
4776 Malden Road Windsor, Ontario N9E 3T5

$1,999,900
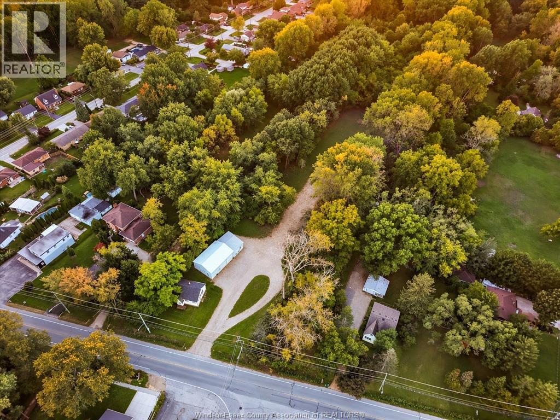
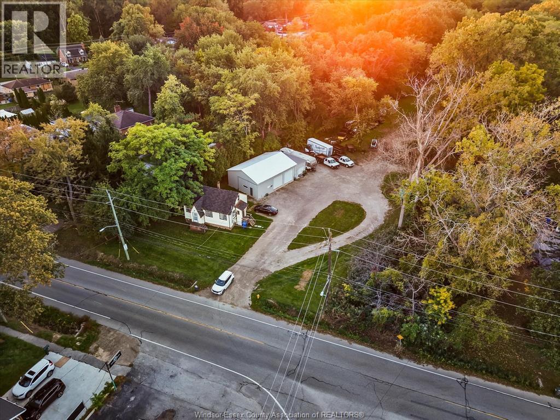
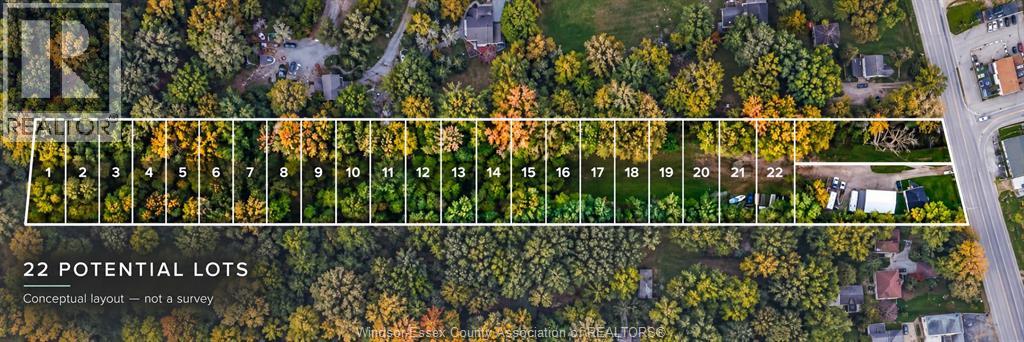
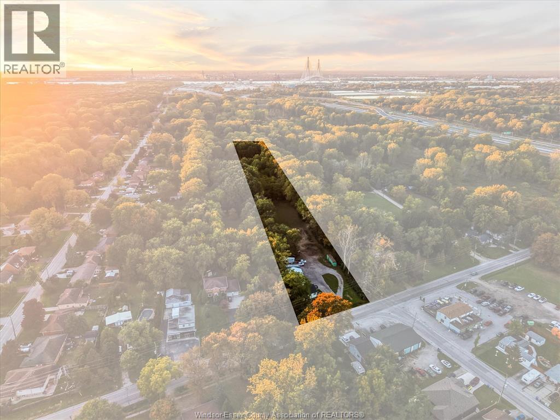
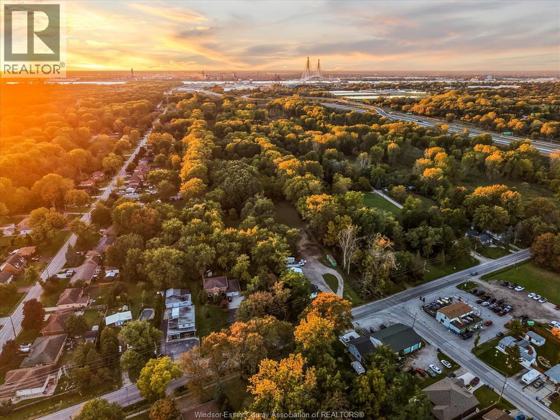
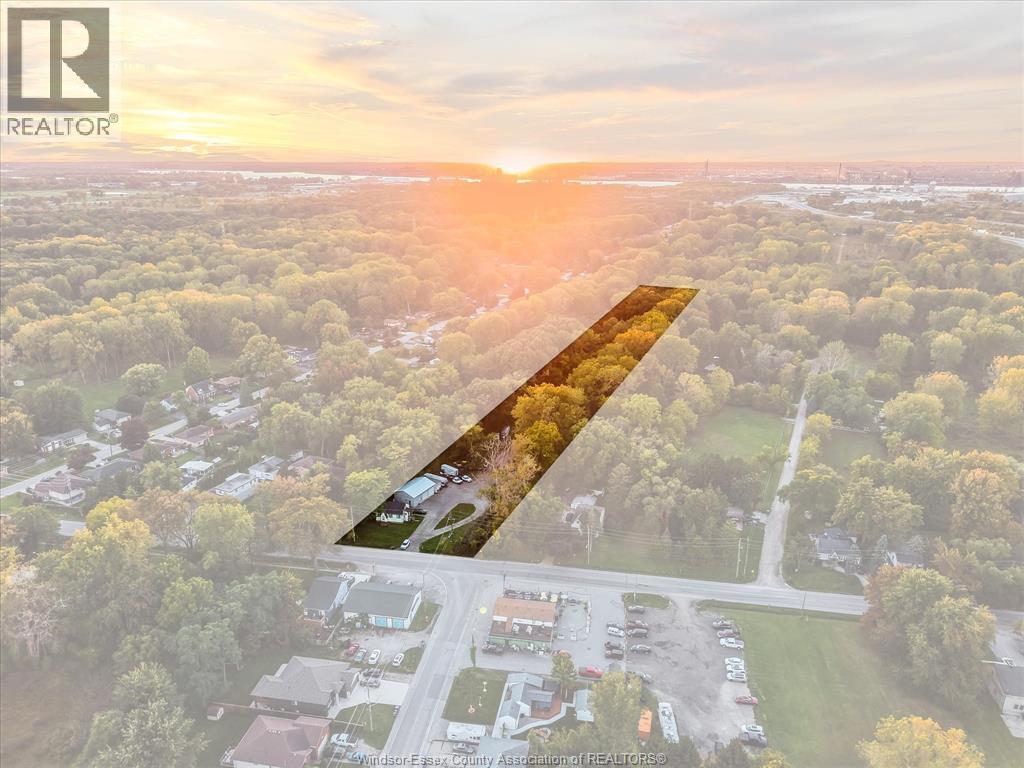
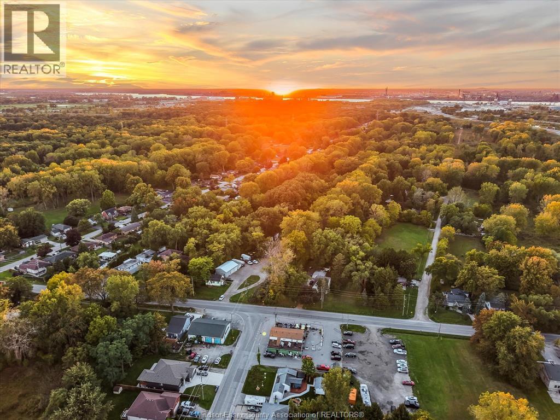
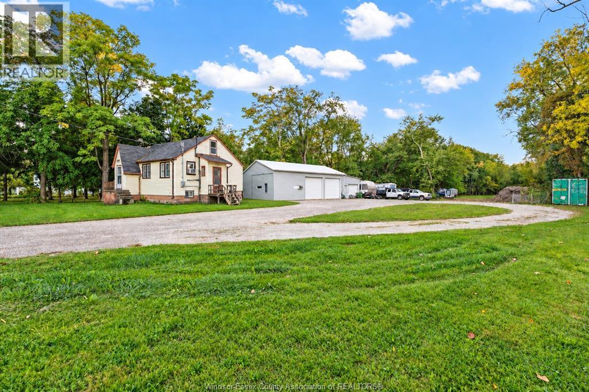
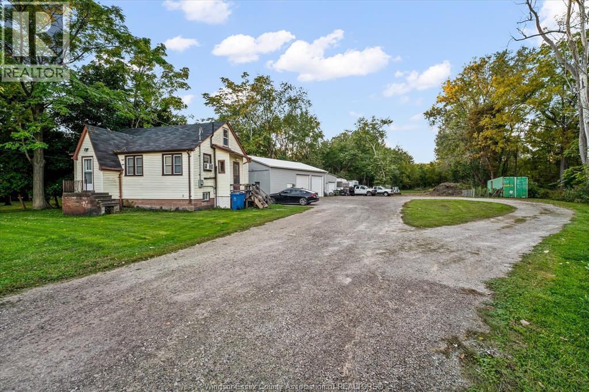
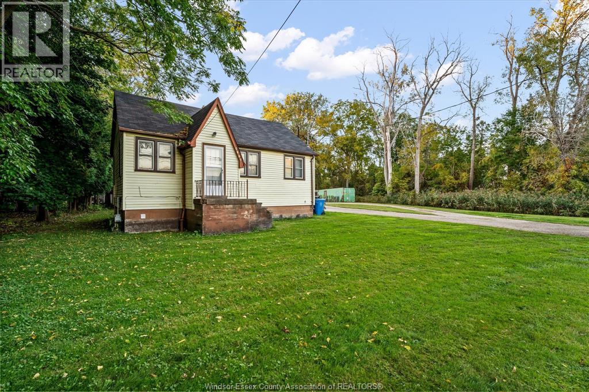
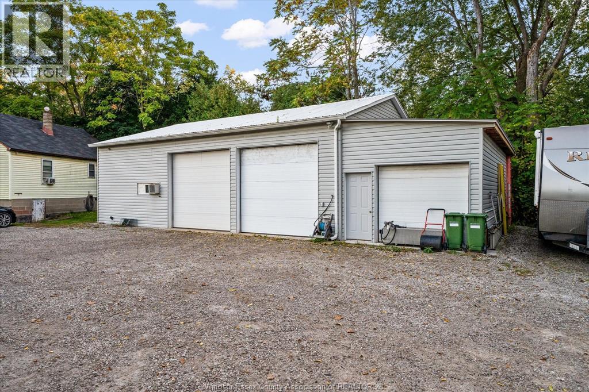
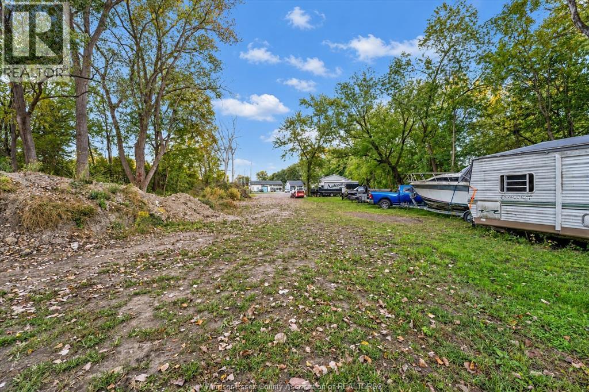
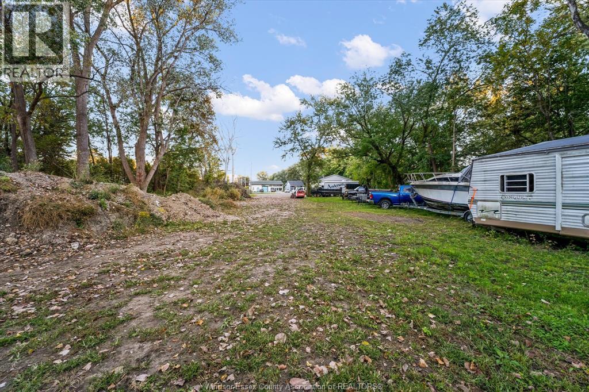
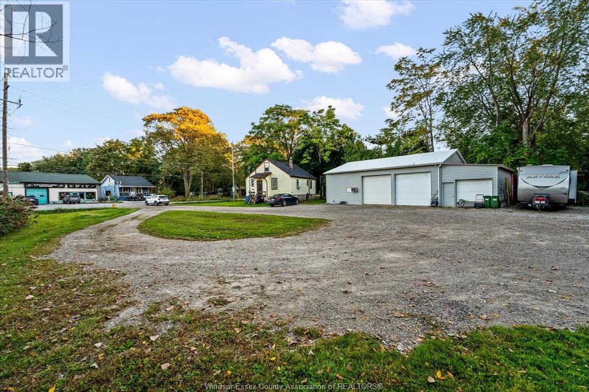
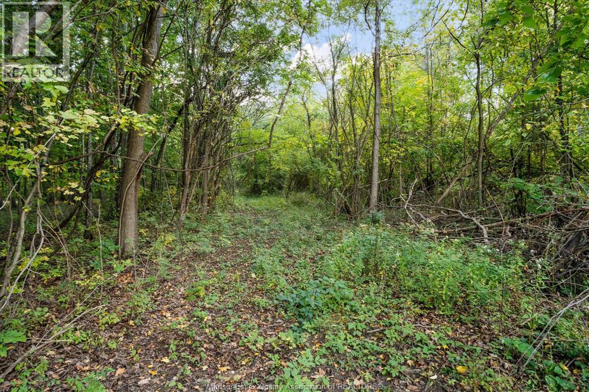
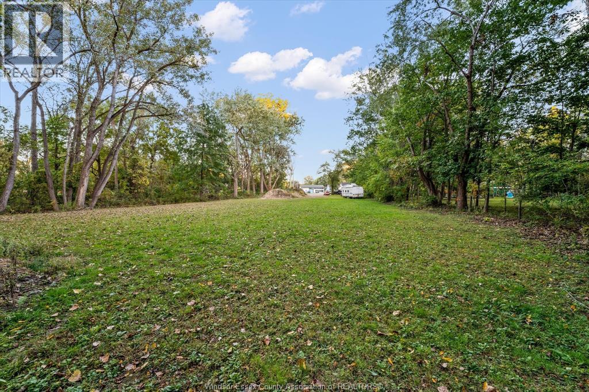
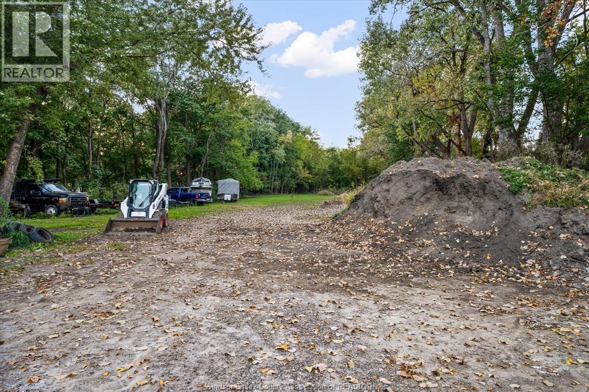
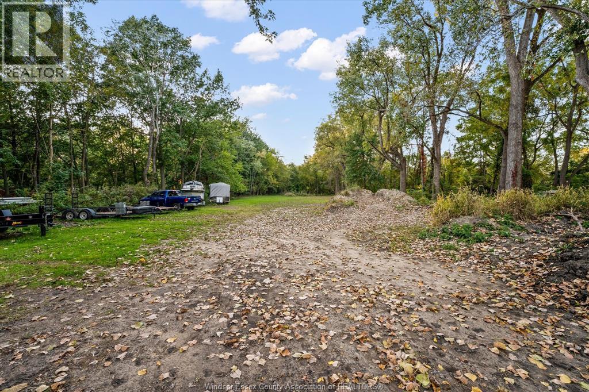
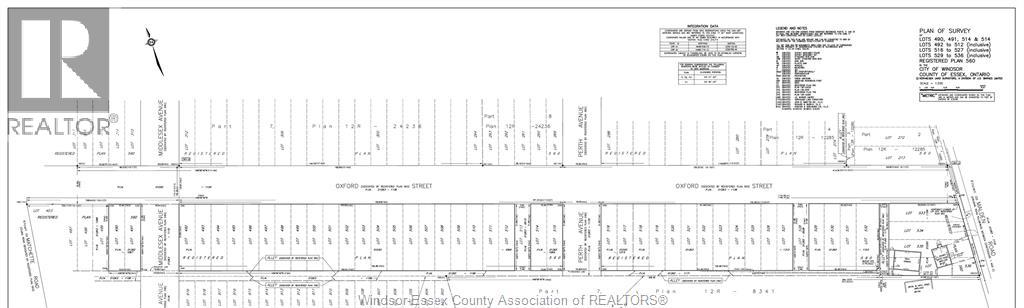
Development opportunity at 4776 Malden Road, Windsor, offering approximately 2.8 acres of privately owned land with potential for 22 single-family residential lots, in addition to an existing home and a potential additional lot fronting Malden Road. The two-bedroom, two-bathroom home features a large garage and Malden Road frontage, currently generating $1,300/month in rental income while future development plans are explored. An existing survey is available. Stage 1 planning consultation was completed in 2024 but has expired; a new consultation is required for future proposals. The home parcel is zoned HRD1.1. Lands west of the home, south of the Oxford Street right-of-way, are zoned DRD1.1. Potential acquisition of adjoining City-owned street/alley lands may provide opportunities for further single-family homes. Survey, ownership summary and City correspondence available. An opportunity for builders and investors to explore future residential development. (id:63476)
Property Details
| MLS® Number | 26024658 |
| Property Type | Single Family |
| Features | Circular Driveway |
Building
| Bathroom Total | 2 |
| Bedrooms Above Ground | 2 |
| Bedrooms Total | 2 |
| Appliances | Dryer, Refrigerator, Stove, Washer |
| Architectural Style | Bungalow, Ranch |
| Construction Style Attachment | Detached |
| Cooling Type | Central Air Conditioning |
| Exterior Finish | Aluminum/vinyl |
| Flooring Type | Ceramic/porcelain, Cushion/lino/vinyl |
| Foundation Type | Block |
| Heating Fuel | Natural Gas |
| Heating Type | Furnace |
| Stories Total | 1 |
| Type | House |
Parking
| Detached Garage | |
| Garage |
Land
| Acreage | Yes |
| Size Irregular | 117.53 X 1225 Ft / 2.8 Ac |
| Size Total Text | 117.53 X 1225 Ft / 2.8 Ac|2 - 3.99 Acres |
| Zoning Description | Hrd1.4 |
Rooms
| Level | Type | Length | Width | Dimensions |
|---|---|---|---|---|
| Lower Level | Storage | Measurements not available | ||
| Main Level | Primary Bedroom | Measurements not available | ||
| Main Level | 4pc Bathroom | Measurements not available | ||
| Main Level | 4pc Bathroom | Measurements not available | ||
| Main Level | Bedroom | Measurements not available | ||
| Main Level | 3pc Bathroom | Measurements not available | ||
| Main Level | Dining Room | Measurements not available | ||
| Main Level | Kitchen | Measurements not available | ||
| Main Level | Foyer | Measurements not available |
Contact Us
Contact us for more information

The trademarks REALTOR®, REALTORS®, and the REALTOR® logo are controlled by The Canadian Real Estate Association (CREA) and identify real estate professionals who are members of CREA. The trademarks MLS®, Multiple Listing Service® and the associated logos are owned by The Canadian Real Estate Association (CREA) and identify the quality of services provided by real estate professionals who are members of CREA. The trademark DDF® is owned by The Canadian Real Estate Association (CREA) and identifies CREA's Data Distribution Facility (DDF®)
October 15 2026 04:31:28
Windsor-Essex County Association of REALTORS®
Realty One Group Iconic Brokerage