
4774-4780 Wyandotte Street West Windsor, Ontario N8Y 1H7

$949,999
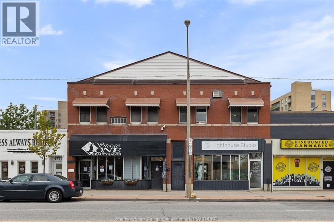
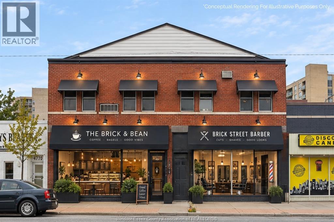
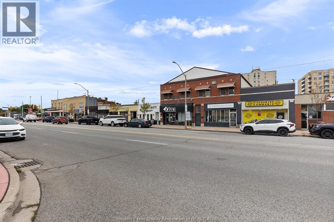
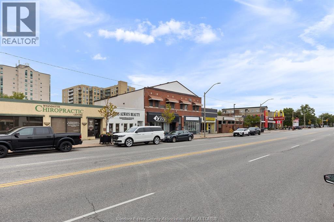
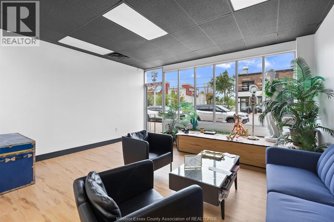
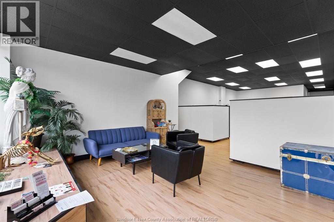
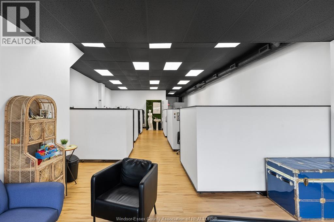
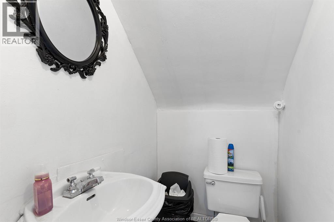
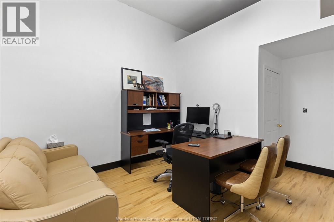
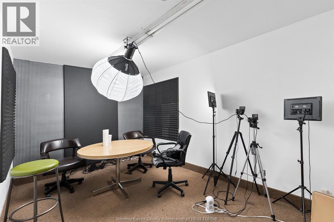
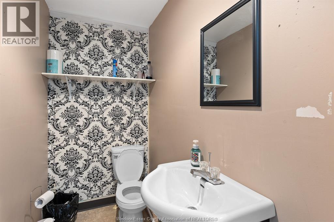
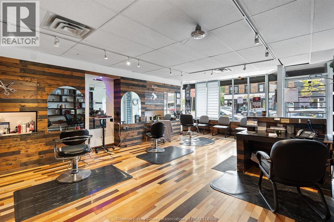
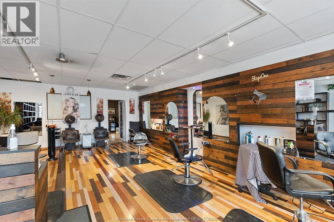
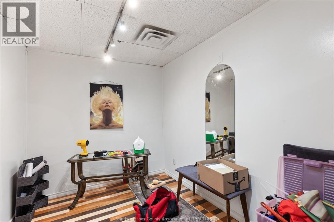
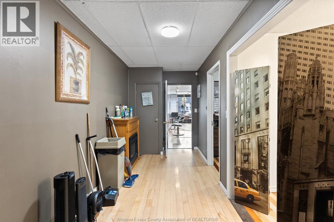
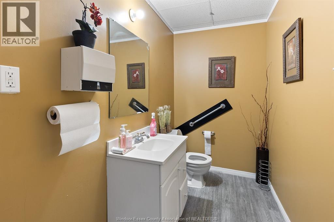
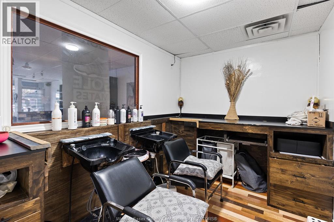
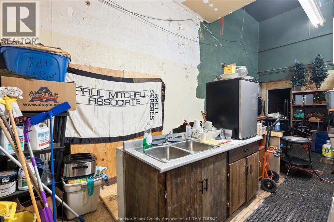
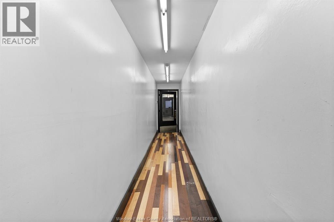
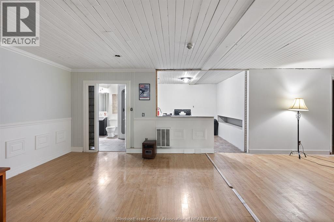
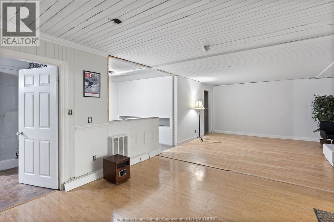
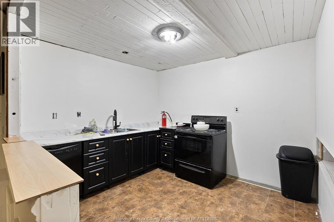
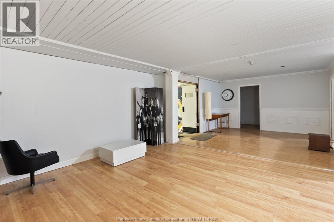
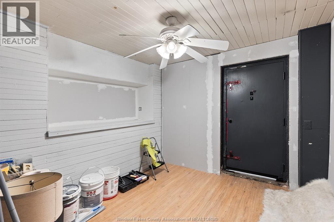
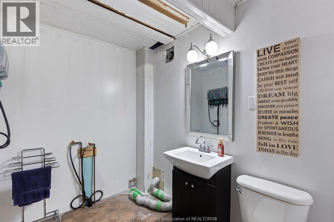
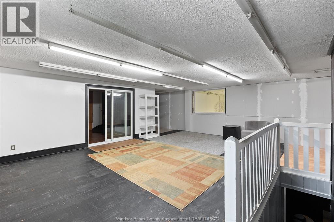
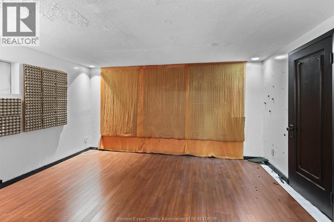
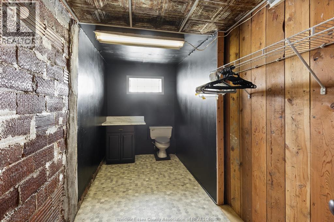
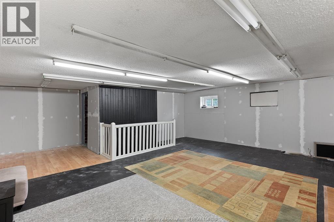
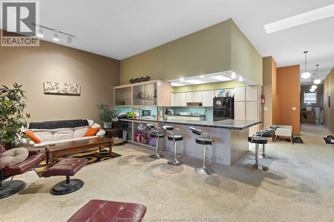
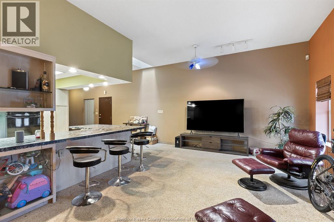
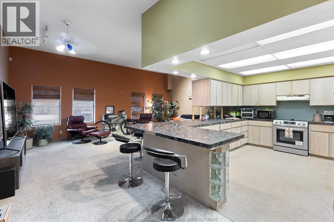
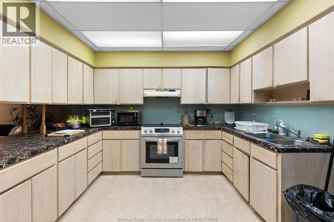
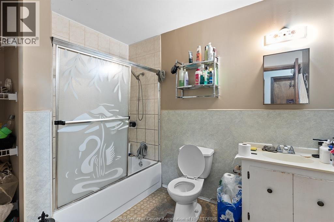
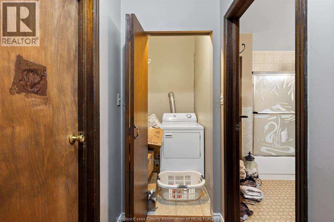
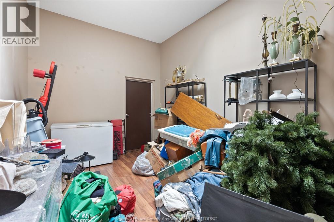
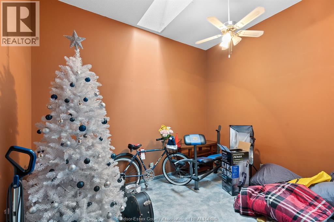
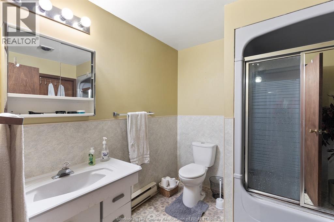
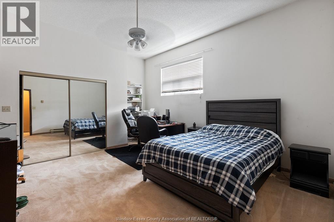
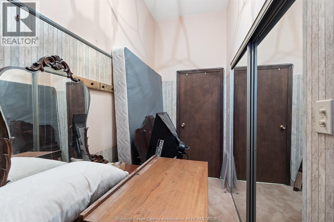
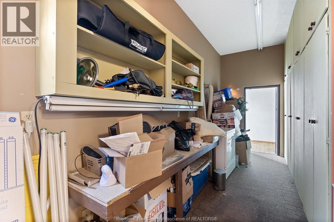
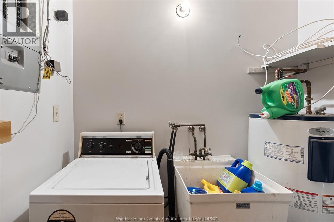
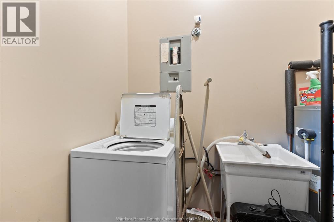
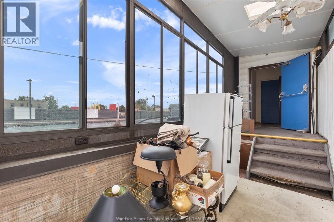
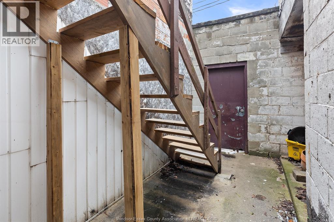
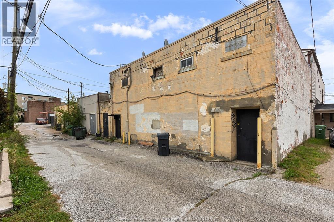
ABSOLUTELY IDEAL owner occupied (residential and/or commercial) investment opportunity with long term cash flow and an attractive upside! VERY unique 5 unit Res/Com mix building comprised of approx. 8,000sqft + full basement! The residential units are oversize and a must see offering 2 x 2 bed 1 bath w/vaulted loft ceilings, skylights throughout, large kitchens, in-suite laundry, rear sun room and more! The building offers a great mix of open concept layouts, sqft options and LOADS of storage appealing to various tenant types. Historically fully leased w/separate meters and services. Current revenue is apprx.$67,787 gross (tenants pay hydro + gas) with viable projections of $105k+ upon full occupancy. Pillette Village area offers free parking and AAA business presence such as McDonald, Shoppers and is a stones throw away to Riverside Dr (Peace Fountain and Condos). Great opportunity with a high probability for growth. Detailed financial/marketing package available upon request. (id:63476)
Property Details
| MLS® Number | 26022871 |
| Property Type | Multi-family |
Building
| Cooling Type | Central Air Conditioning |
| Exterior Finish | Aluminum/vinyl, Brick |
| Flooring Type | Carpeted, Ceramic/porcelain, Hardwood, Laminate |
| Foundation Type | Block |
| Heating Fuel | Electric, Natural Gas |
| Heating Type | Baseboard Heaters, Forced Air, Furnace |
| Stories Total | 2 |
| Type | Multi-family |
Land
| Acreage | No |
| Size Irregular | 47.19 X 107.8 X 47.19 X 111.35 |
| Size Total Text | 47.19 X 107.8 X 47.19 X 111.35 |
| Zoning Description | Cd2.2 |
Rooms
| Level | Type | Length | Width | Dimensions |
|---|---|---|---|---|
| Second Level | 4pc Bathroom | Measurements not available | ||
| Second Level | 4pc Bathroom | Measurements not available | ||
| Second Level | Storage | Measurements not available | ||
| Second Level | Laundry Room | Measurements not available | ||
| Second Level | Bedroom | Measurements not available | ||
| Second Level | Primary Bedroom | Measurements not available | ||
| Second Level | Kitchen/dining Room | Measurements not available | ||
| Second Level | Living Room | Measurements not available | ||
| Second Level | Storage | Measurements not available | ||
| Second Level | Laundry Room | Measurements not available | ||
| Second Level | Bedroom | Measurements not available | ||
| Second Level | Primary Bedroom | Measurements not available | ||
| Second Level | Kitchen/dining Room | Measurements not available | ||
| Second Level | Living Room | Measurements not available |
Contact Us
Contact us for more information

The trademarks REALTOR®, REALTORS®, and the REALTOR® logo are controlled by The Canadian Real Estate Association (CREA) and identify real estate professionals who are members of CREA. The trademarks MLS®, Multiple Listing Service® and the associated logos are owned by The Canadian Real Estate Association (CREA) and identify the quality of services provided by real estate professionals who are members of CREA. The trademark DDF® is owned by The Canadian Real Estate Association (CREA) and identifies CREA's Data Distribution Facility (DDF®)
September 17 2026 07:44:41
Windsor-Essex County Association of REALTORS®
Kw Signature