
477 W 20th Avenue Vancouver, British Columbia V5Y 2C7

$1,938,000
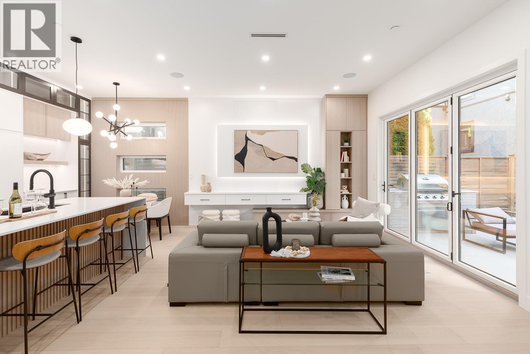
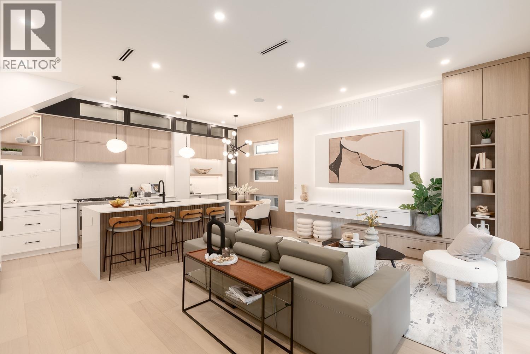
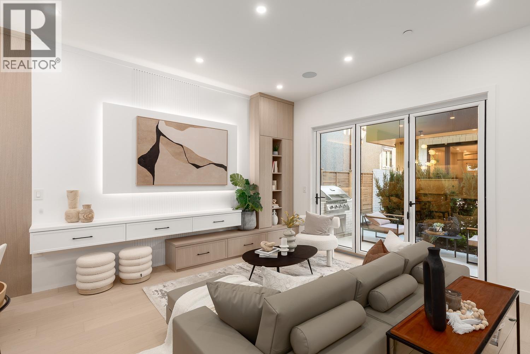
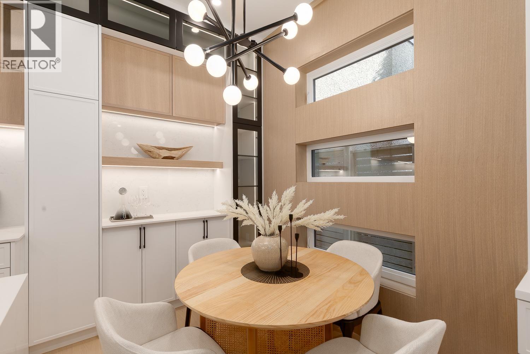
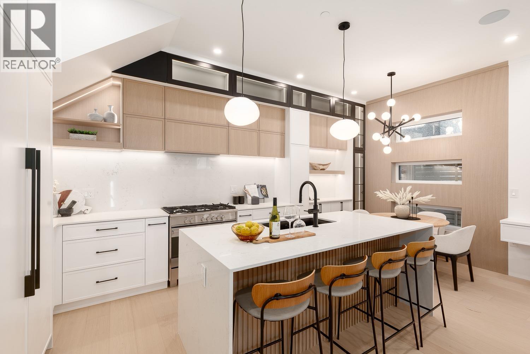
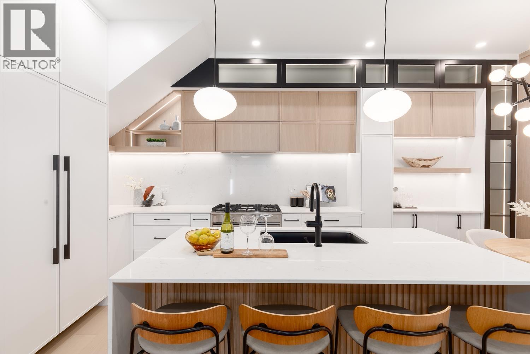
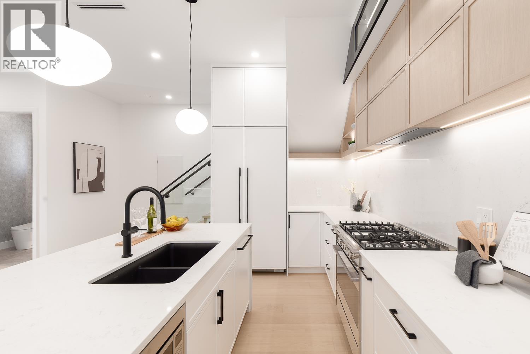
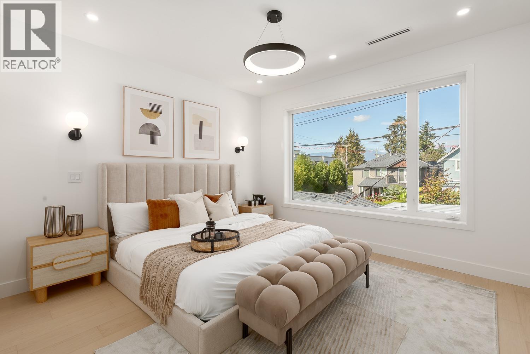
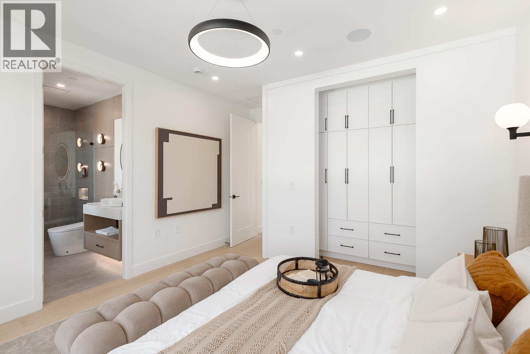
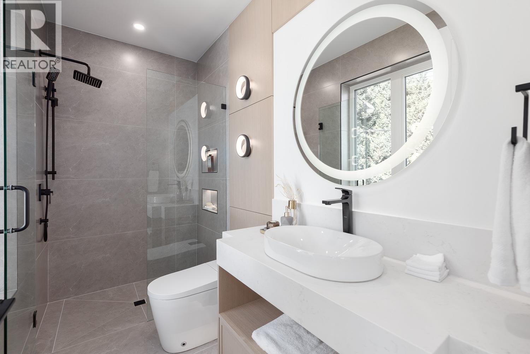
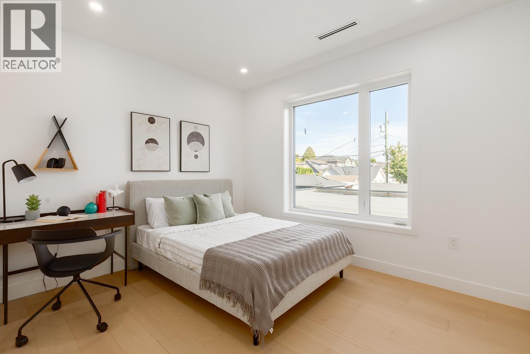
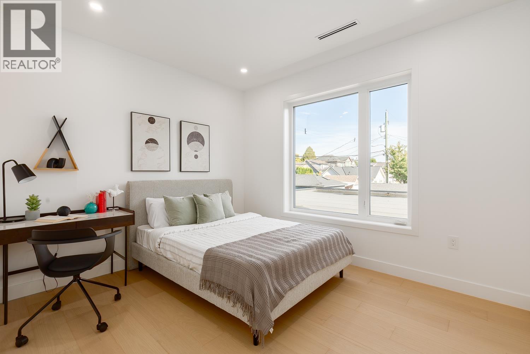
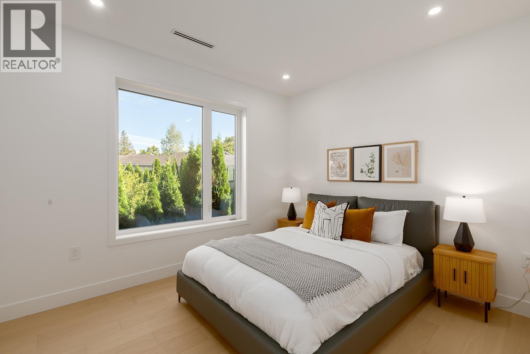
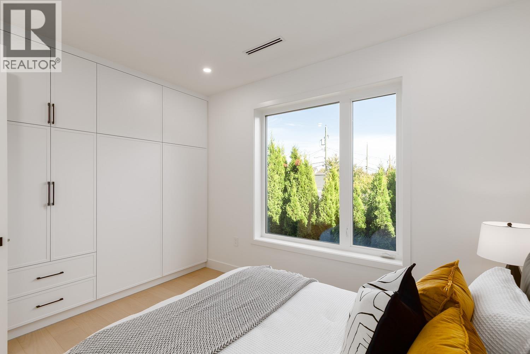
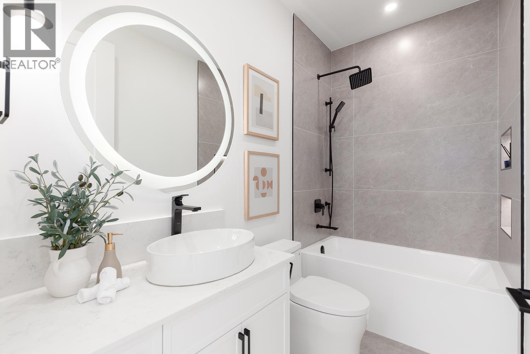
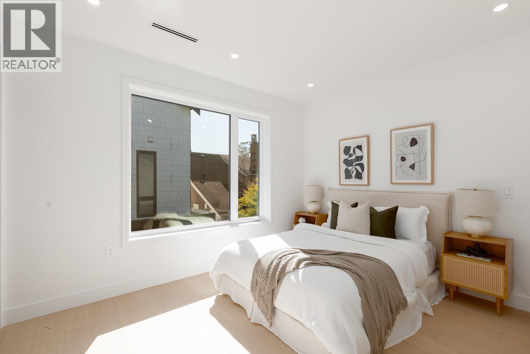
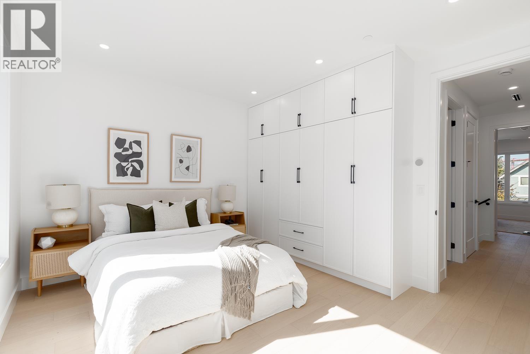
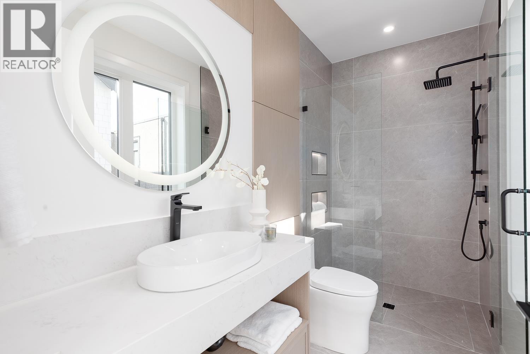
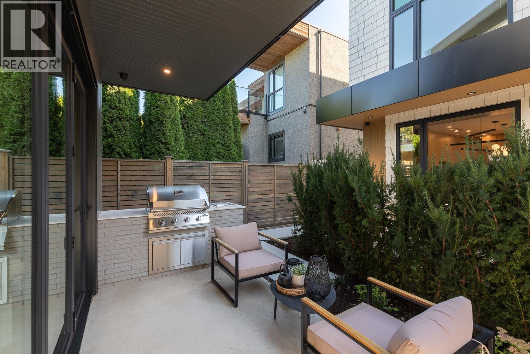
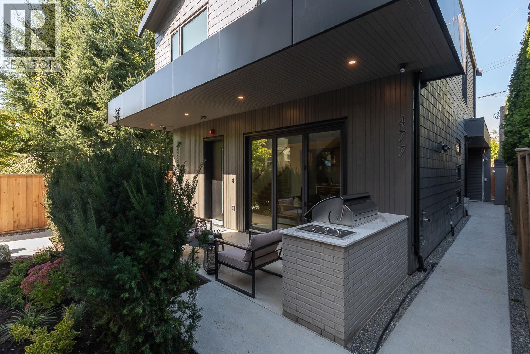
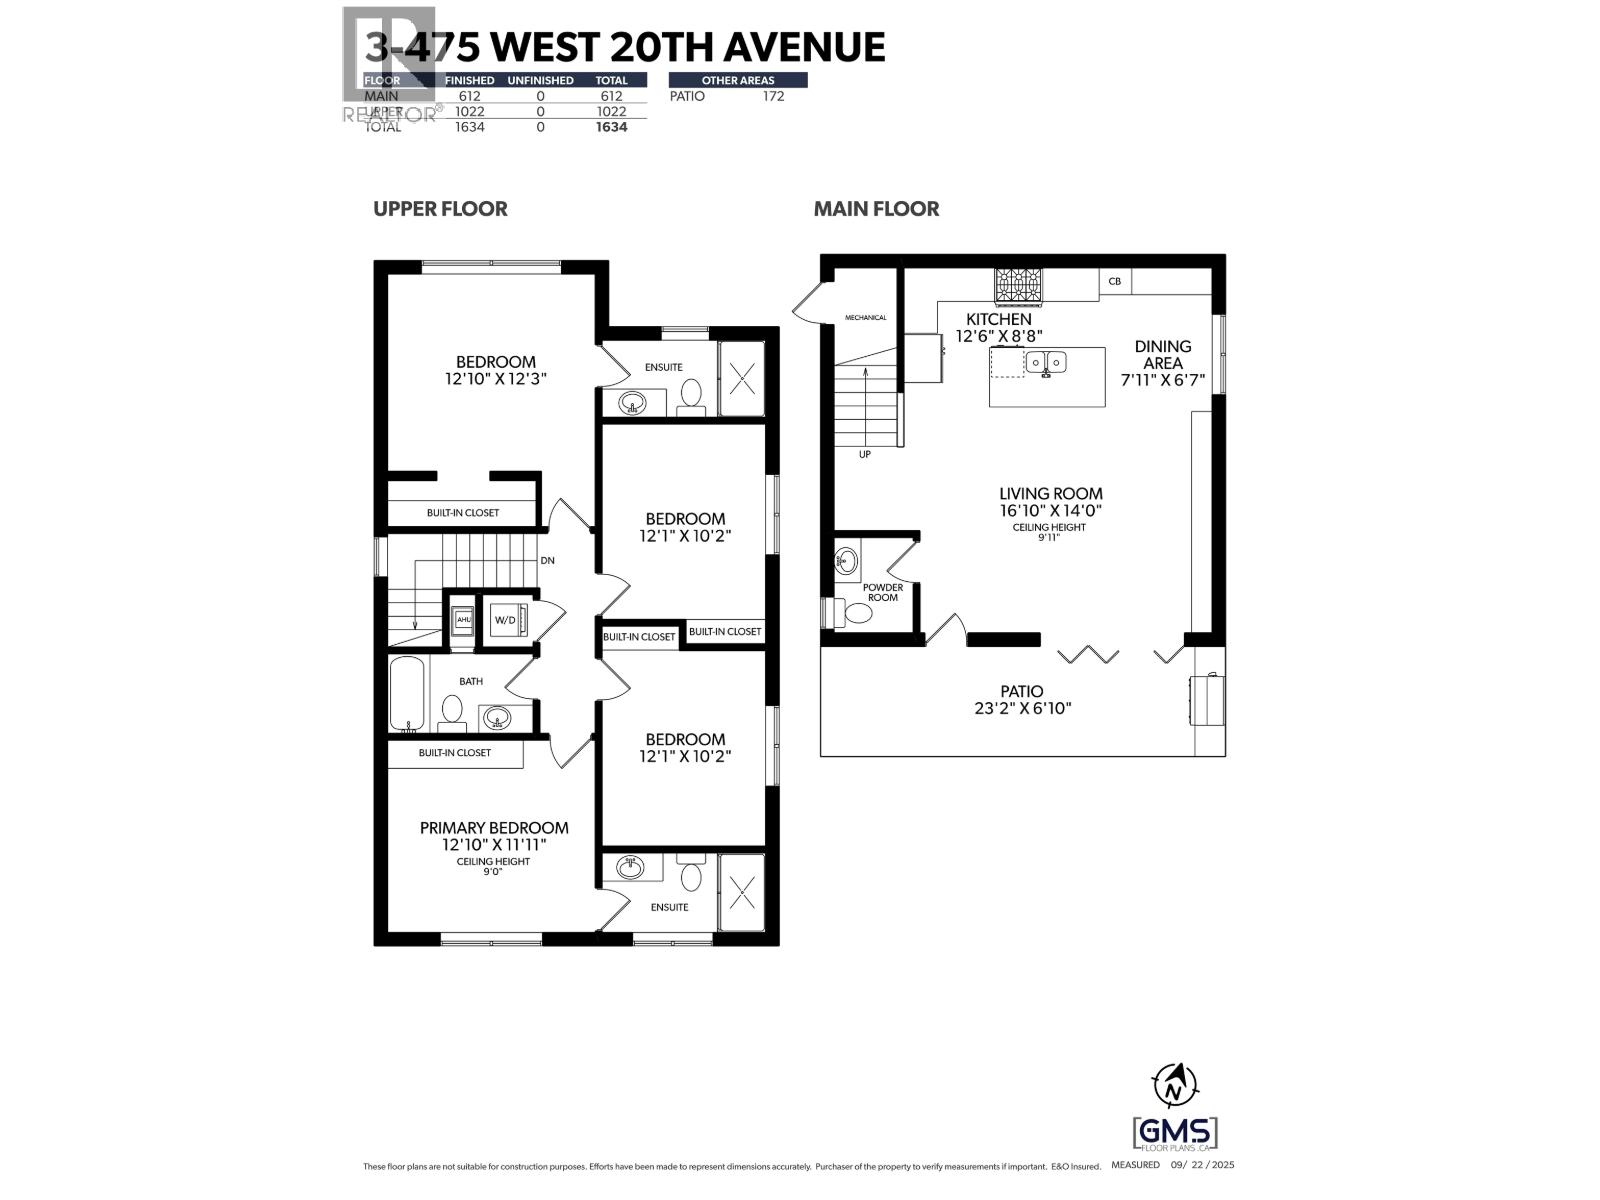
Vancouver´s first two-level carriage home, crafted by a veteran developer building in the city since the 1990s. The upper level offers four bedrooms, including two primary suites and a full family bath. The main floor impresses with 10-foot ceilings, an extra-wide staircase, and an oversized chef´s kitchen with extensive millwork. A private one-car garage sits directly behind the home. Set in the heart of family-friendly Cambie Village, you´re steps to shops, dining, Hillcrest Community Centre, and Queen Elizabeth Park, with easy access to downtown. A rare first-of-its-kind opportunity to raise your family in a thoughtfully designed, expertly built home, no strata fees! OPEN SUNDAY JUNE 21, 2-4PM (id:63476)
Property Details
| MLS® Number | R3136227 |
| Property Type | Single Family |
| Amenities Near By | Recreation, Shopping |
| Community Features | Pets Allowed With Restrictions, Rentals Allowed With Restrictions |
| Features | Central Location |
| Parking Space Total | 1 |
Building
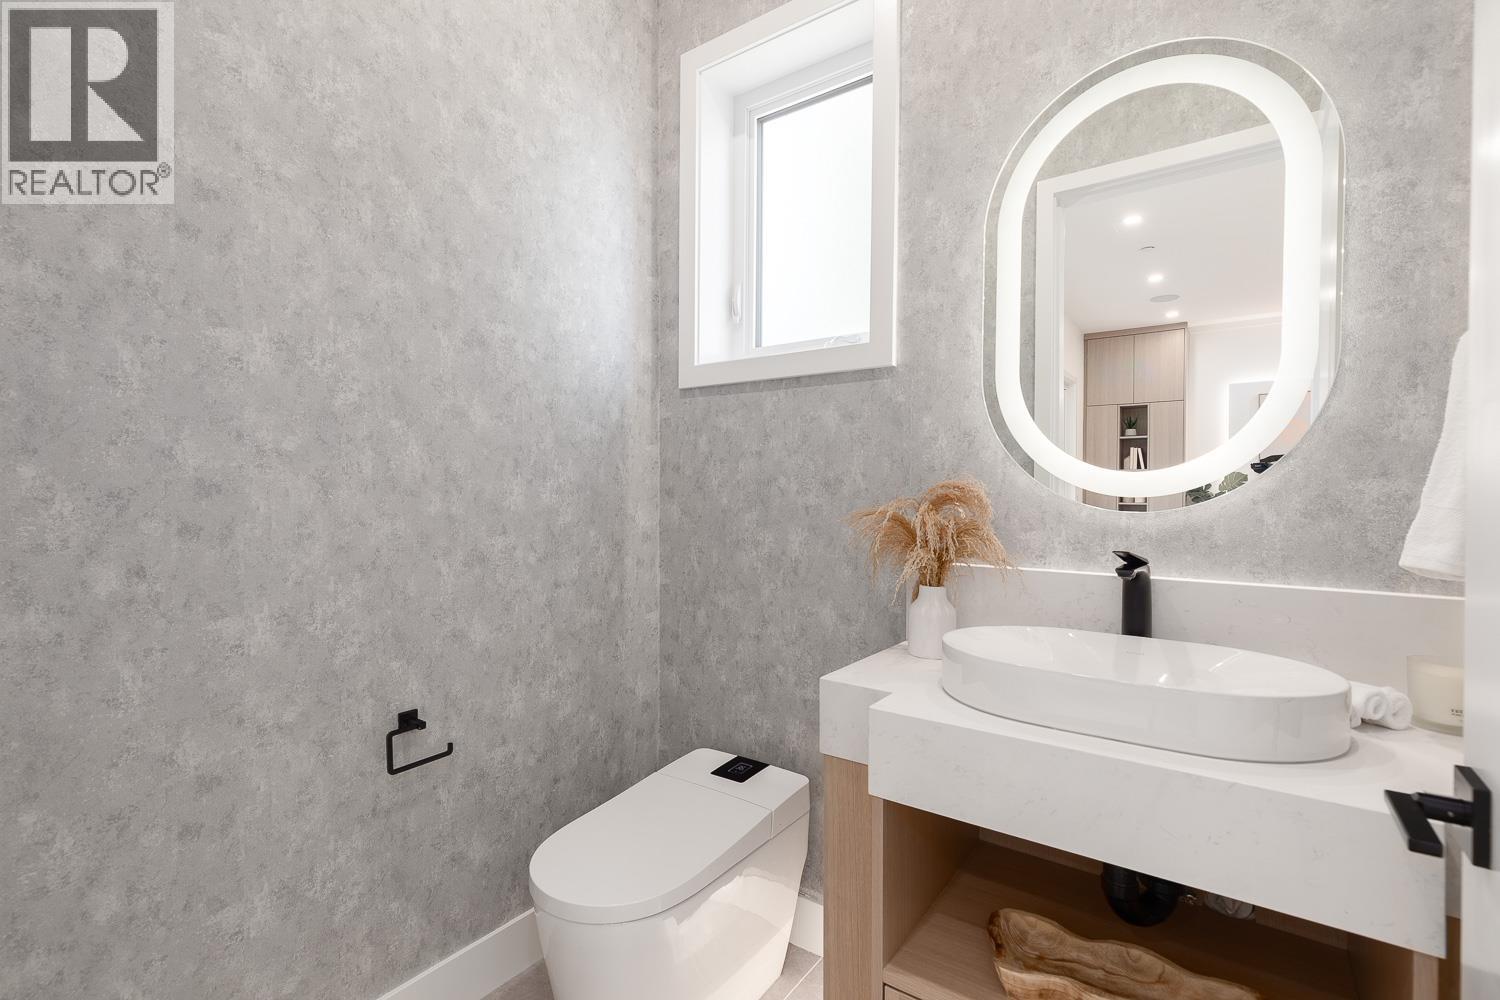
| Bathroom Total | 4 |
| Bedrooms Total | 4 |
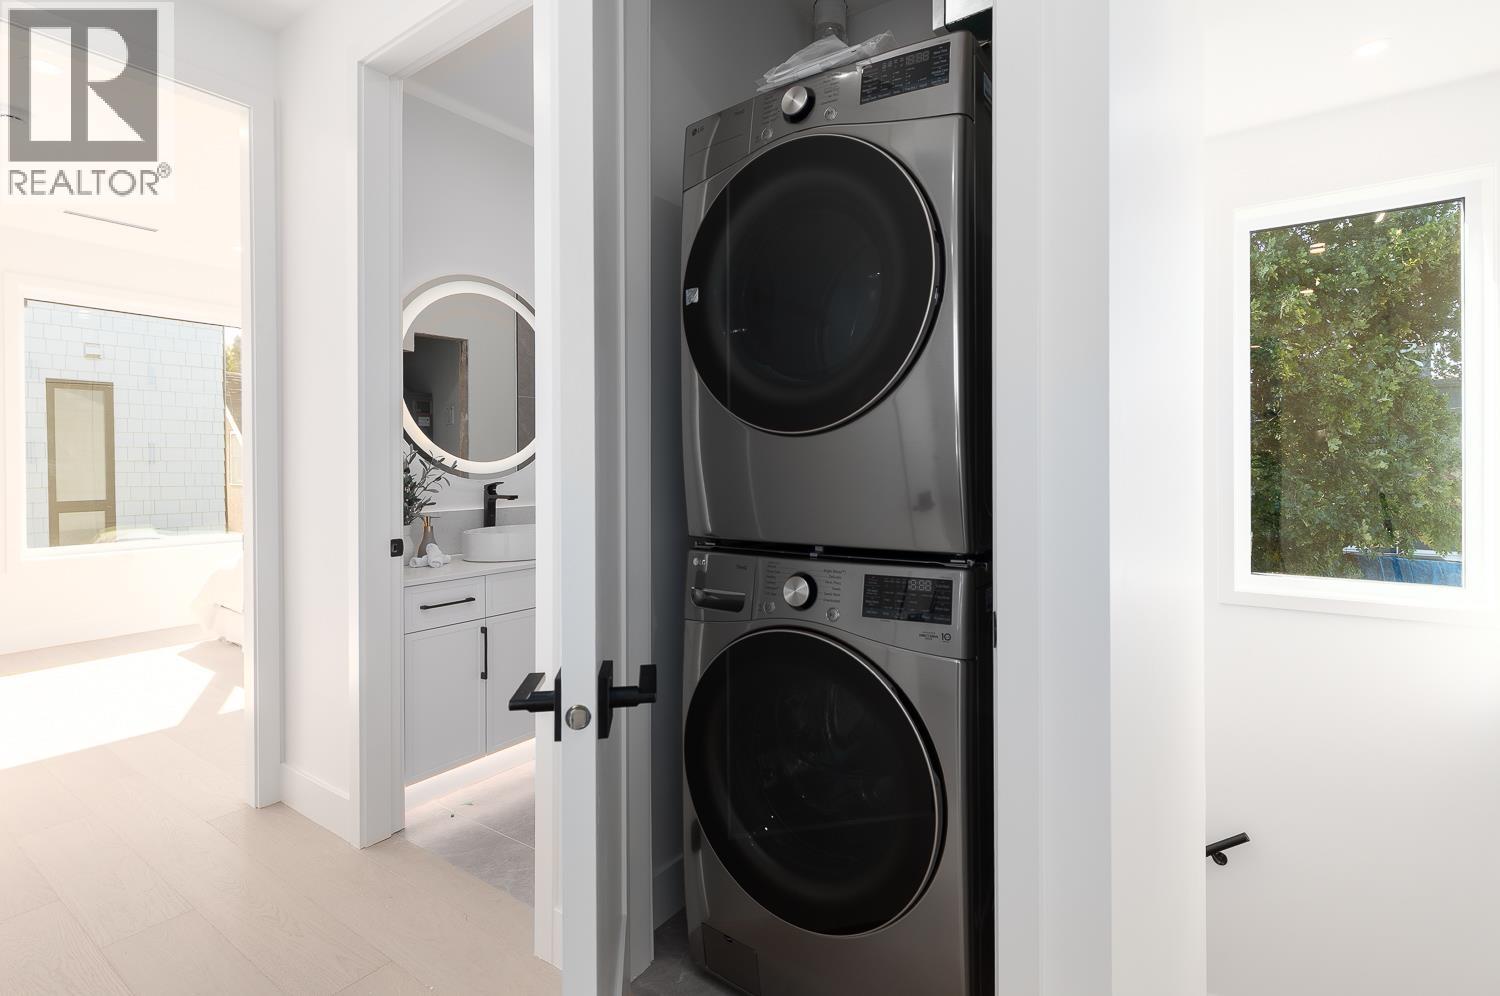
| Amenities | Laundry - In Suite |
| Appliances | All |
| Architectural Style | 2 Level |
| Constructed Date | 2025 |
| Cooling Type | Air Conditioned |
| Heating Fuel | Electric |
| Heating Type | Radiant Heat |
| Size Interior | 1,634 Sqft |
| Type | Row / Townhouse |
Parking
| Garage | 1 |
Land
| Acreage | No |
| Land Amenities | Recreation, Shopping |
| Landscape Features | Garden Area |
Contact Us
Contact us for more information

The trademarks REALTOR®, REALTORS®, and the REALTOR® logo are controlled by The Canadian Real Estate Association (CREA) and identify real estate professionals who are members of CREA. The trademarks MLS®, Multiple Listing Service® and the associated logos are owned by The Canadian Real Estate Association (CREA) and identify the quality of services provided by real estate professionals who are members of CREA. The trademark DDF® is owned by The Canadian Real Estate Association (CREA) and identifies CREA's Data Distribution Facility (DDF®)
June 22 2026 03:04:36
Greater Vancouver REALTORS®
RE/MAX Select Properties