
476 Trenton Road New Glasgow, Nova Scotia B2H 2L7

$239,900
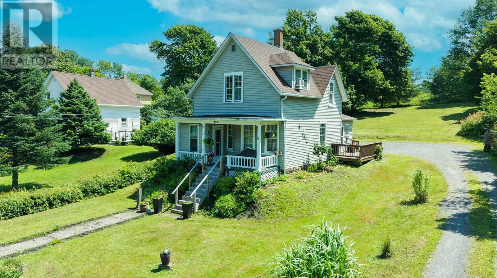
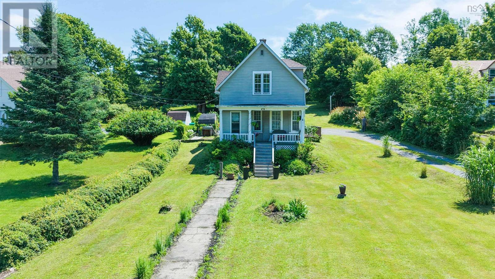
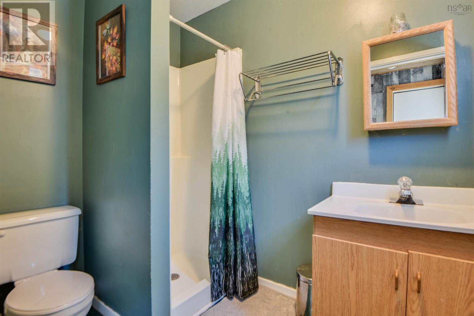
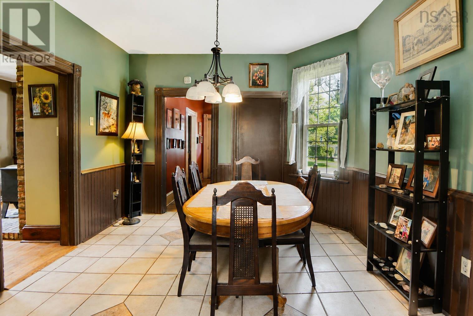
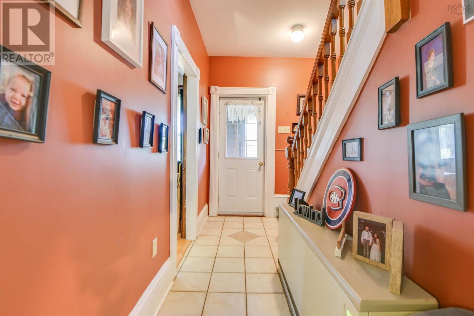
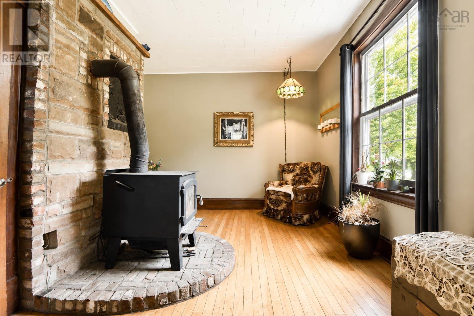
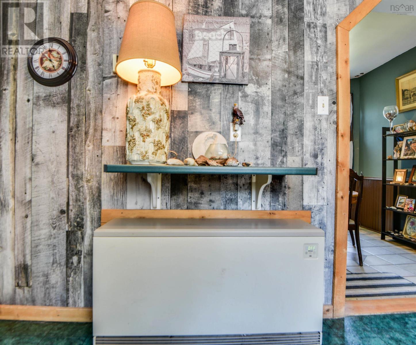
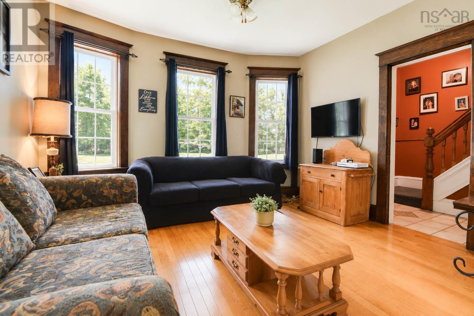
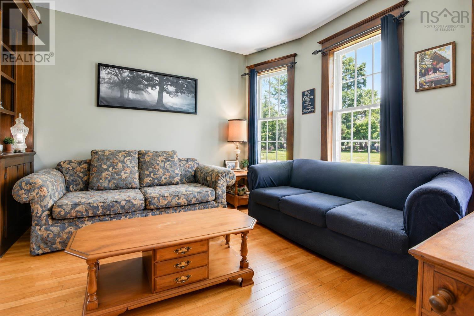
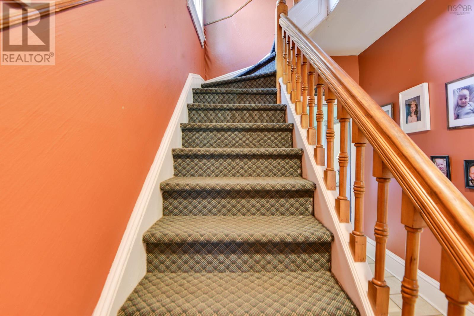
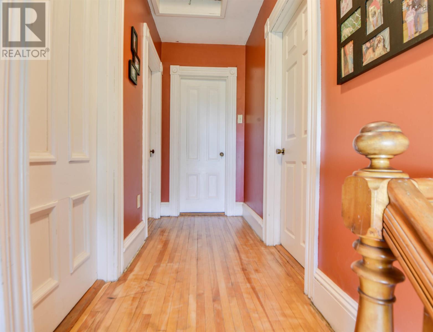
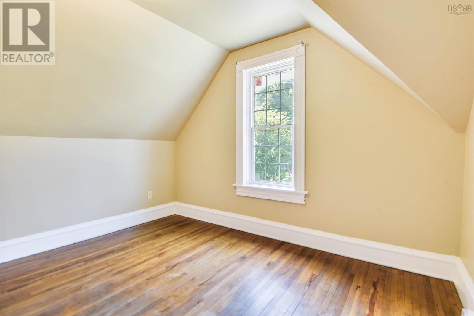
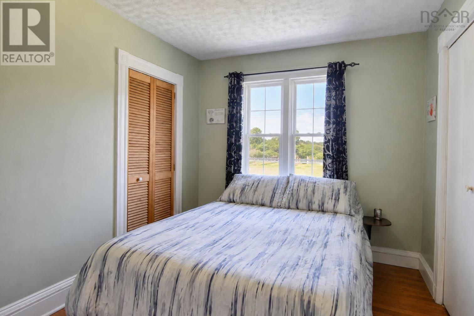
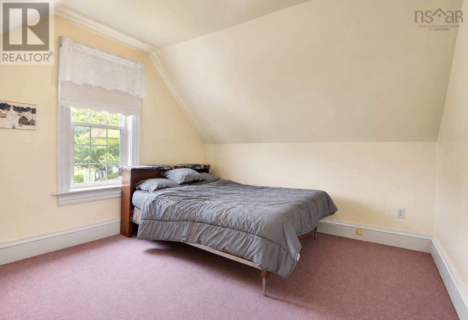
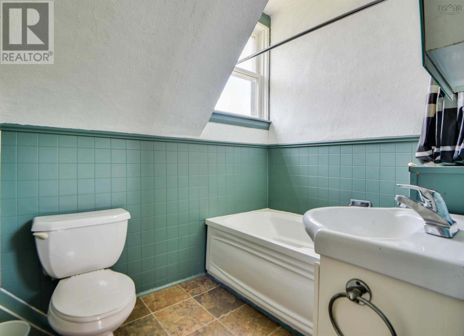
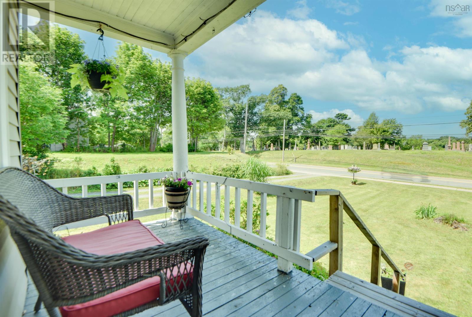
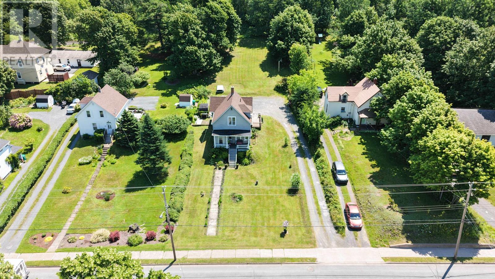
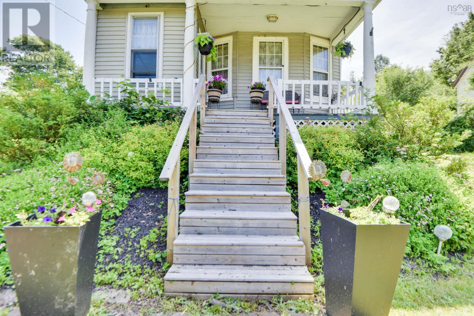
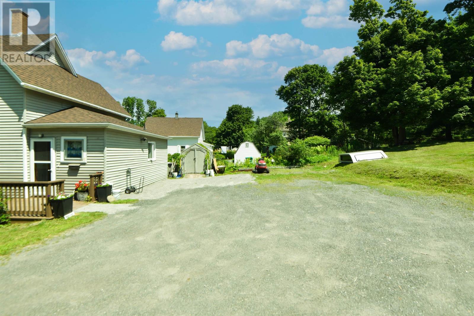
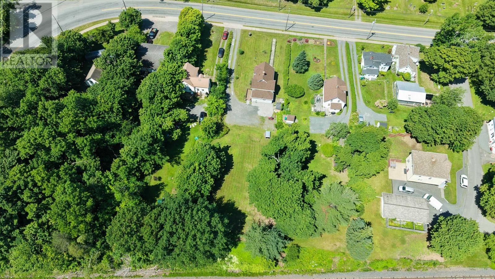
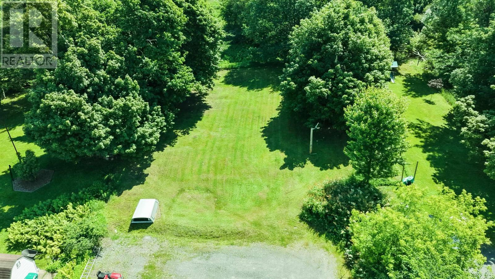
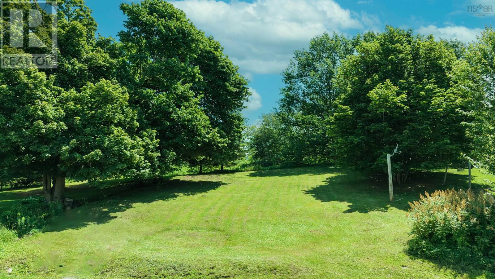
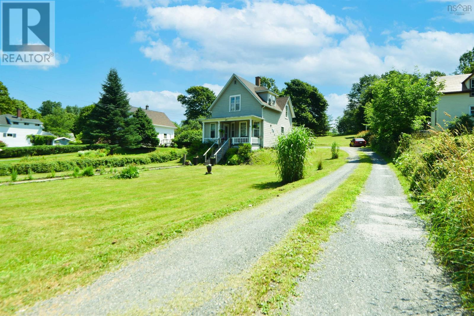
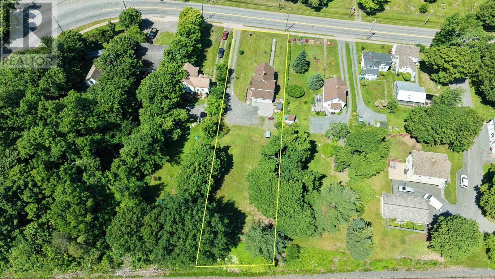
Welcome to 476 Trenton Road, a charming 1.5-storey home offering comfort, character, and convenience in a central New Glasgow location. Featuring three bedrooms and two full bathrooms, this home offers a functional layout with plenty of space for families, first-time buyers, or anyone looking for room to grow. Situated on an approximately 0.48-acre lot, the property provides a generous amount of outdoor space while remaining just minutes from schools, shopping, parks, and other everyday amenities. A WETT-certified wood stove, combined with the ETS (Electric Thermal Storage) heating system, provides an efficient and reliable heating solution for year-round comfort. Whether you're entering the market, upsizing, or searching for your next home, this property offers an excellent opportunity to enjoy comfortable living in a convenient New Glasgow location. (id:63476)
Property Details
| MLS® Number | 202617882 |
| Property Type | Single Family |
| Community Name | New Glasgow |
| Amenities Near By | Park, Public Transit, Shopping, Place Of Worship |
| Community Features | Recreational Facilities, School Bus |
Building
| Bathroom Total | 2 |
| Bedrooms Above Ground | 3 |
| Bedrooms Total | 3 |
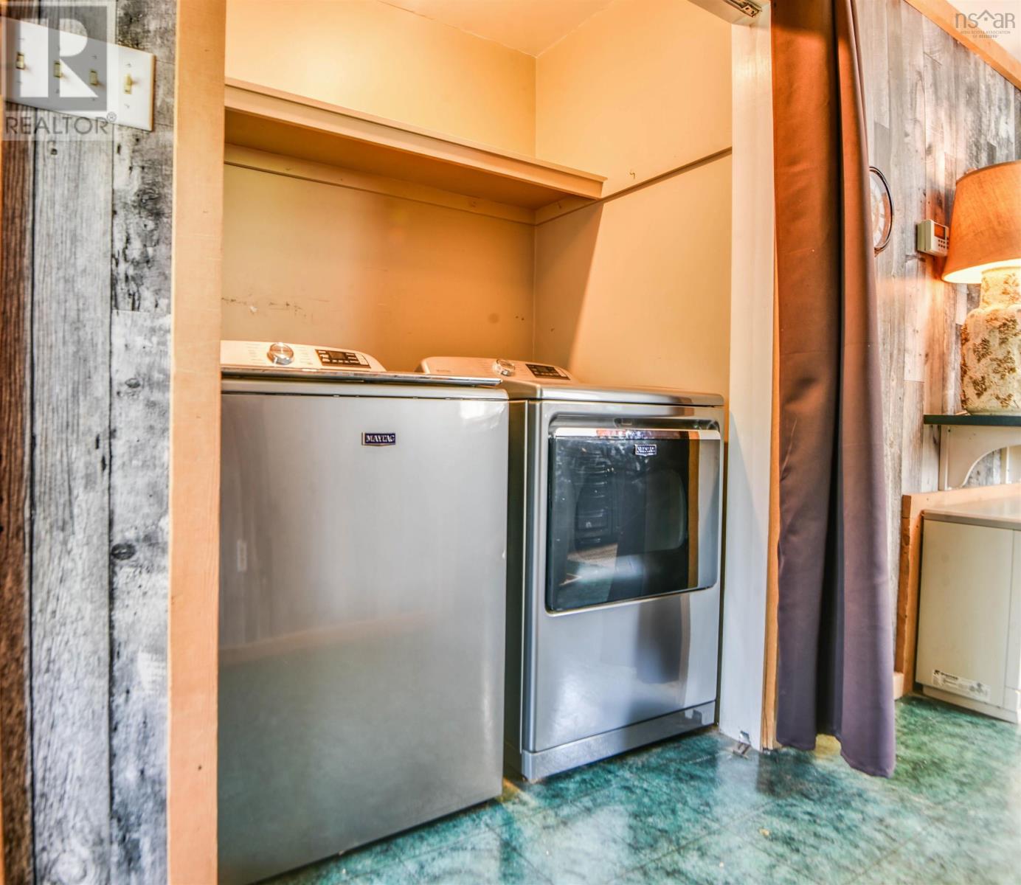
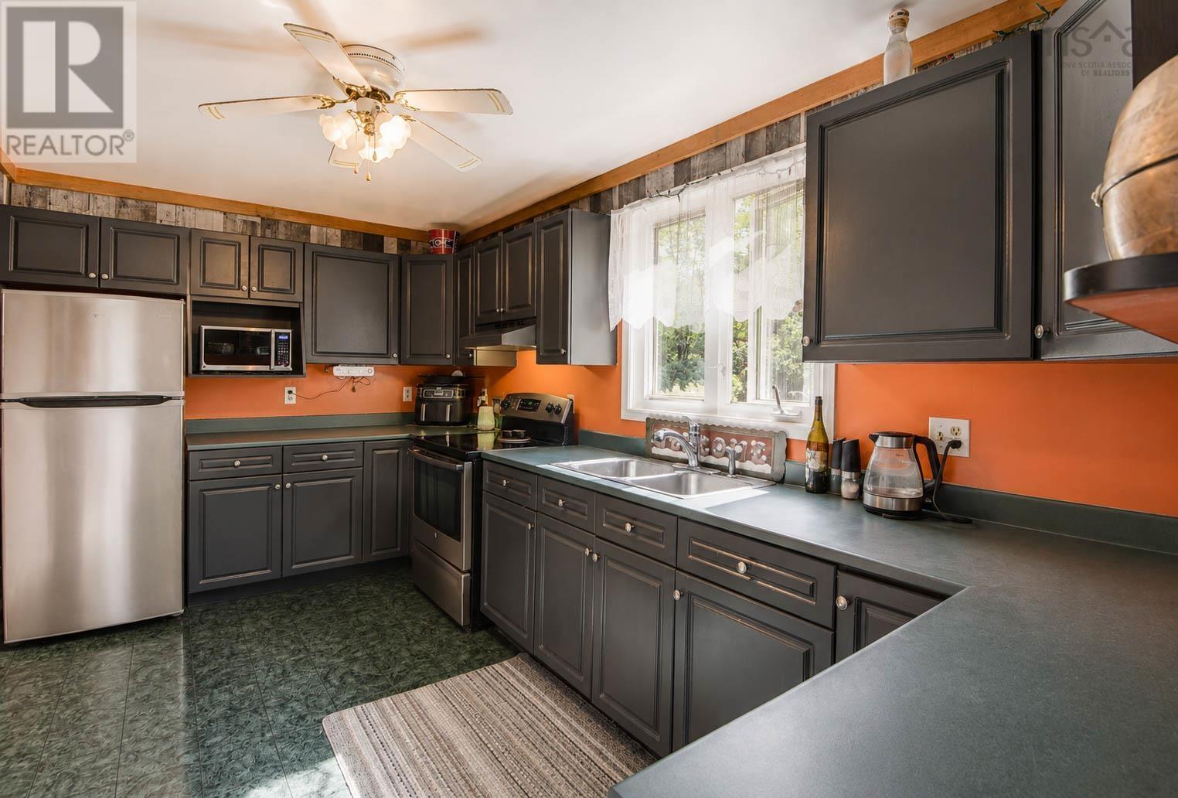
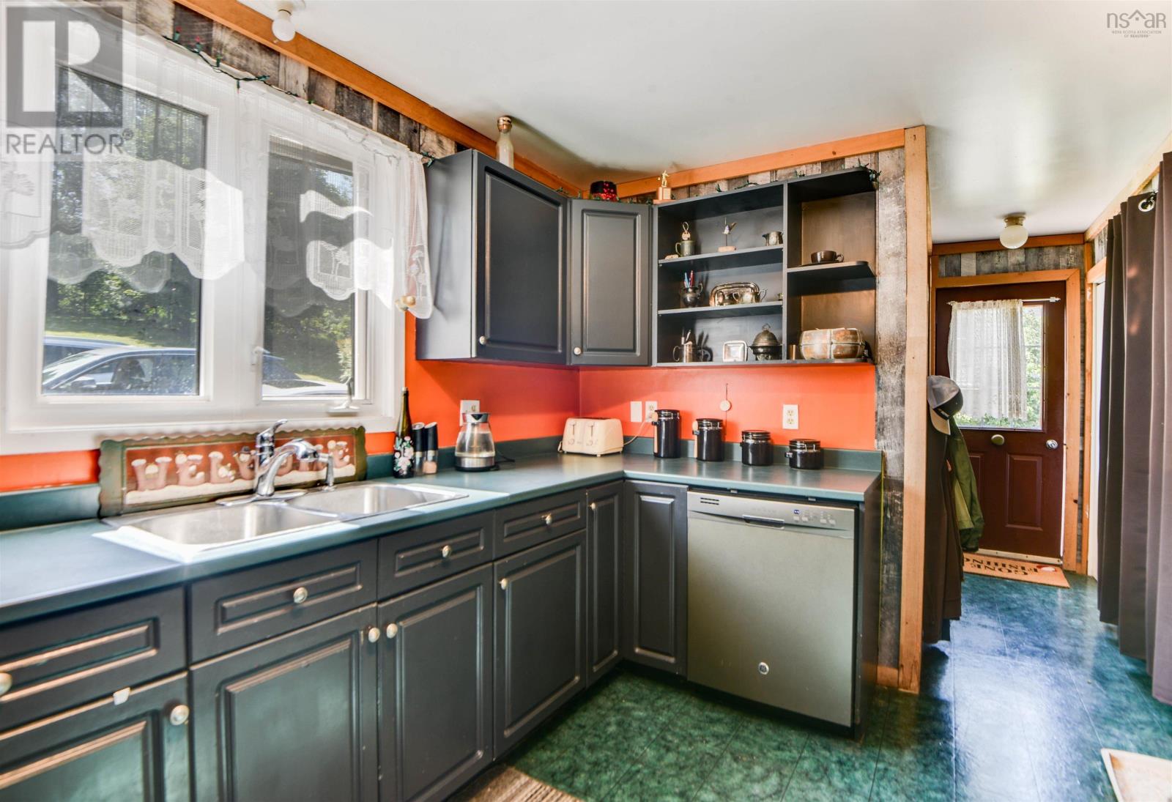
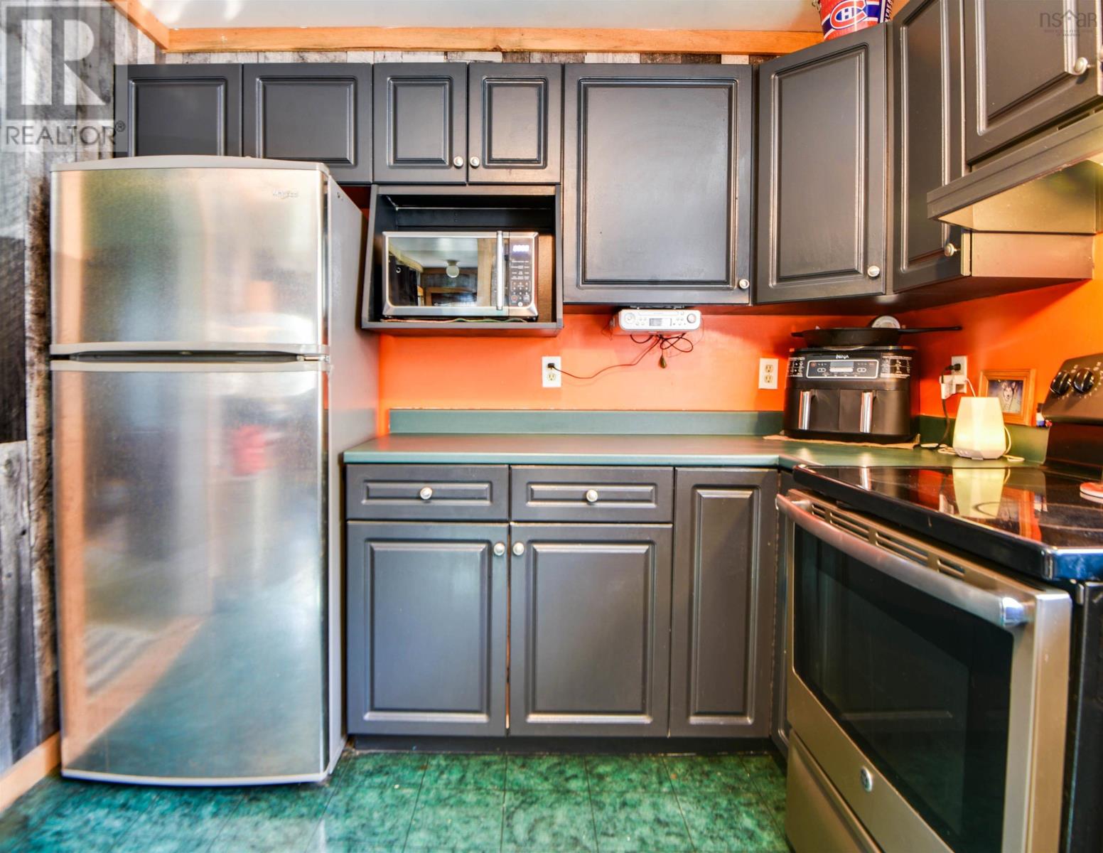
| Appliances | Range - Electric, Dishwasher, Refrigerator |
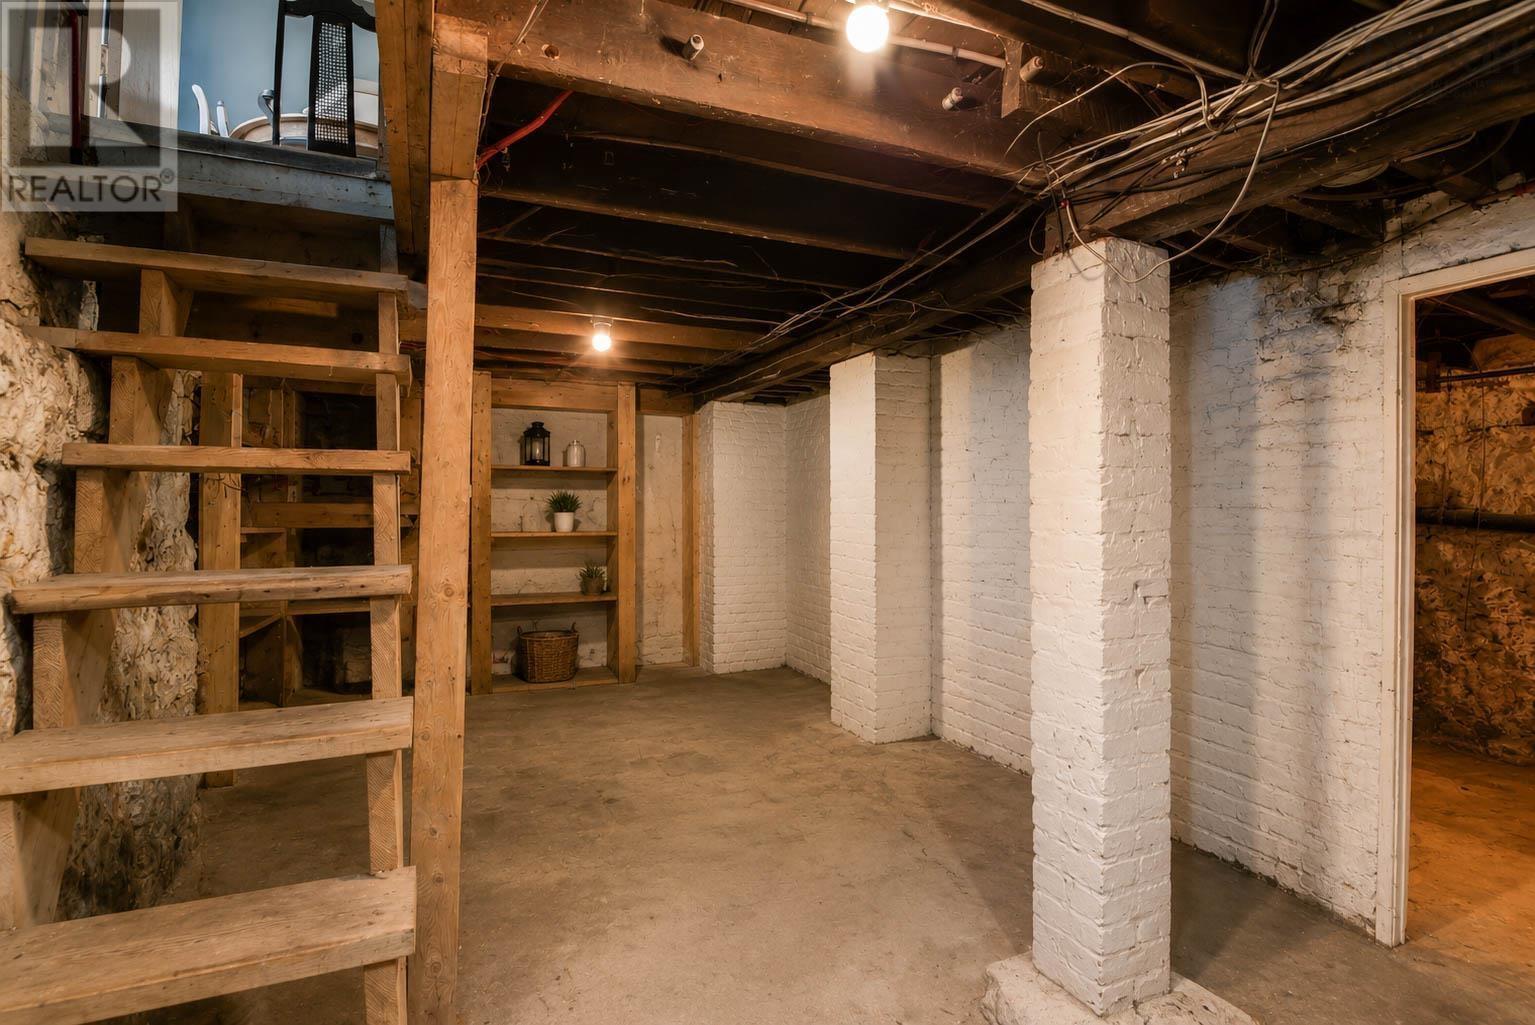
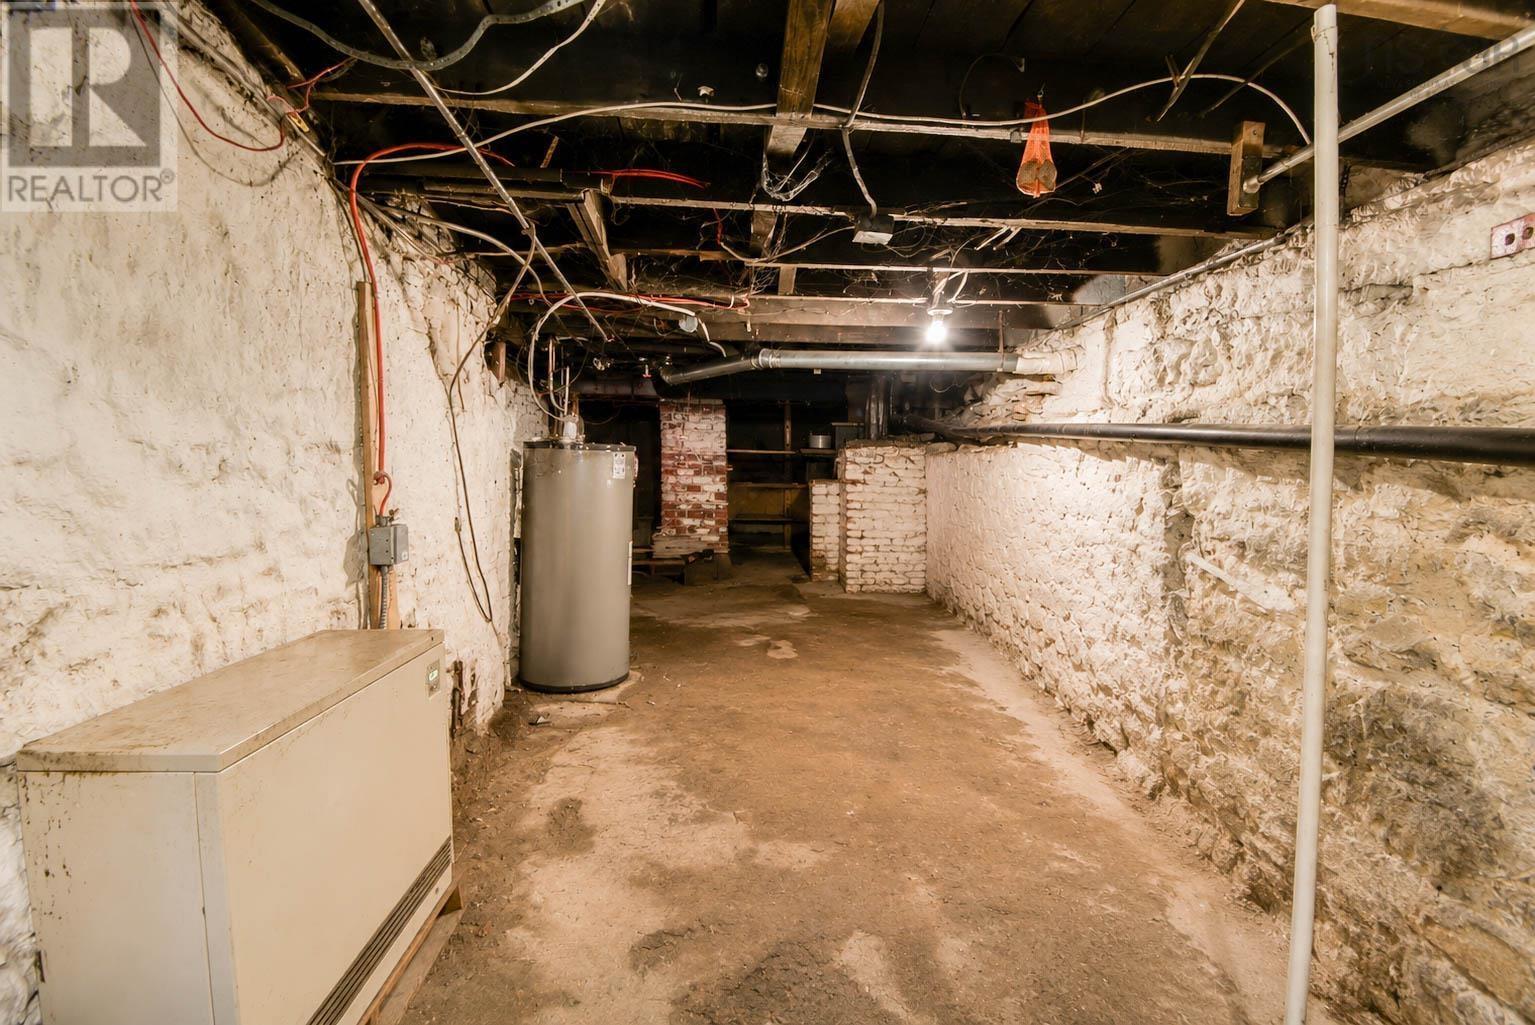
| Basement Type | Crawl Space |
| Construction Style Attachment | Detached |
| Exterior Finish | Vinyl |
| Flooring Type | Carpeted, Ceramic Tile, Hardwood, Vinyl |
| Foundation Type | Stone |
| Heating Fuel | Electric, Wood |
| Heating Type | Baseboard Heaters, Stove |
| Stories Total | 2 |
| Size Interior | 1,235 Sqft |
| Total Finished Area | 1235 Sqft |
| Type | House |
| Utility Water | Municipal Water |
Parking
| Gravel |
Land
| Acreage | No |
| Land Amenities | Park, Public Transit, Shopping, Place Of Worship |
| Sewer | Municipal Sewage System |
| Size Irregular | 0.4835 |
| Size Total | 0.4835 Ac |
| Size Total Text | 0.4835 Ac |
Rooms
| Level | Type | Length | Width | Dimensions |
|---|---|---|---|---|
| Second Level | Bedroom | 11.2 x 11.9 | ||
| Second Level | Bedroom | 11.5 x 9.2 | ||
| Second Level | Bedroom | 11.9 x 9.7 | ||
| Second Level | 5pc Bathroom | 5.9 x 5.4 | ||
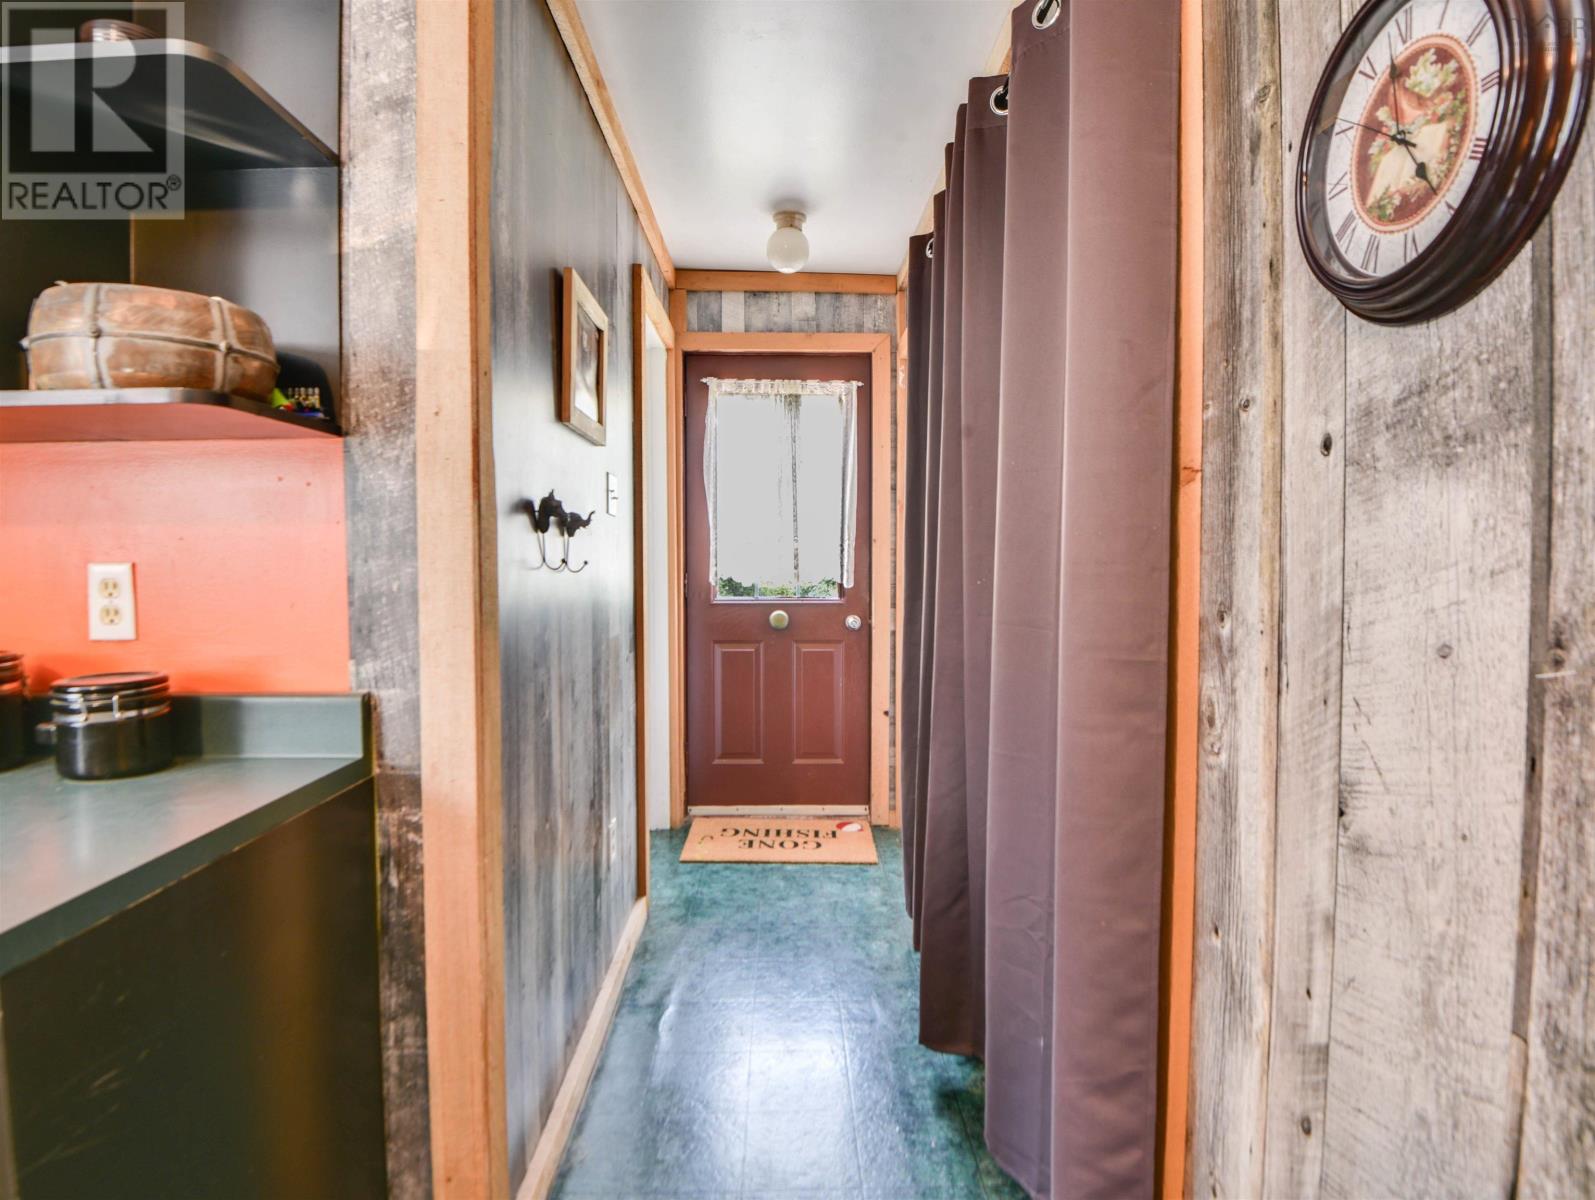
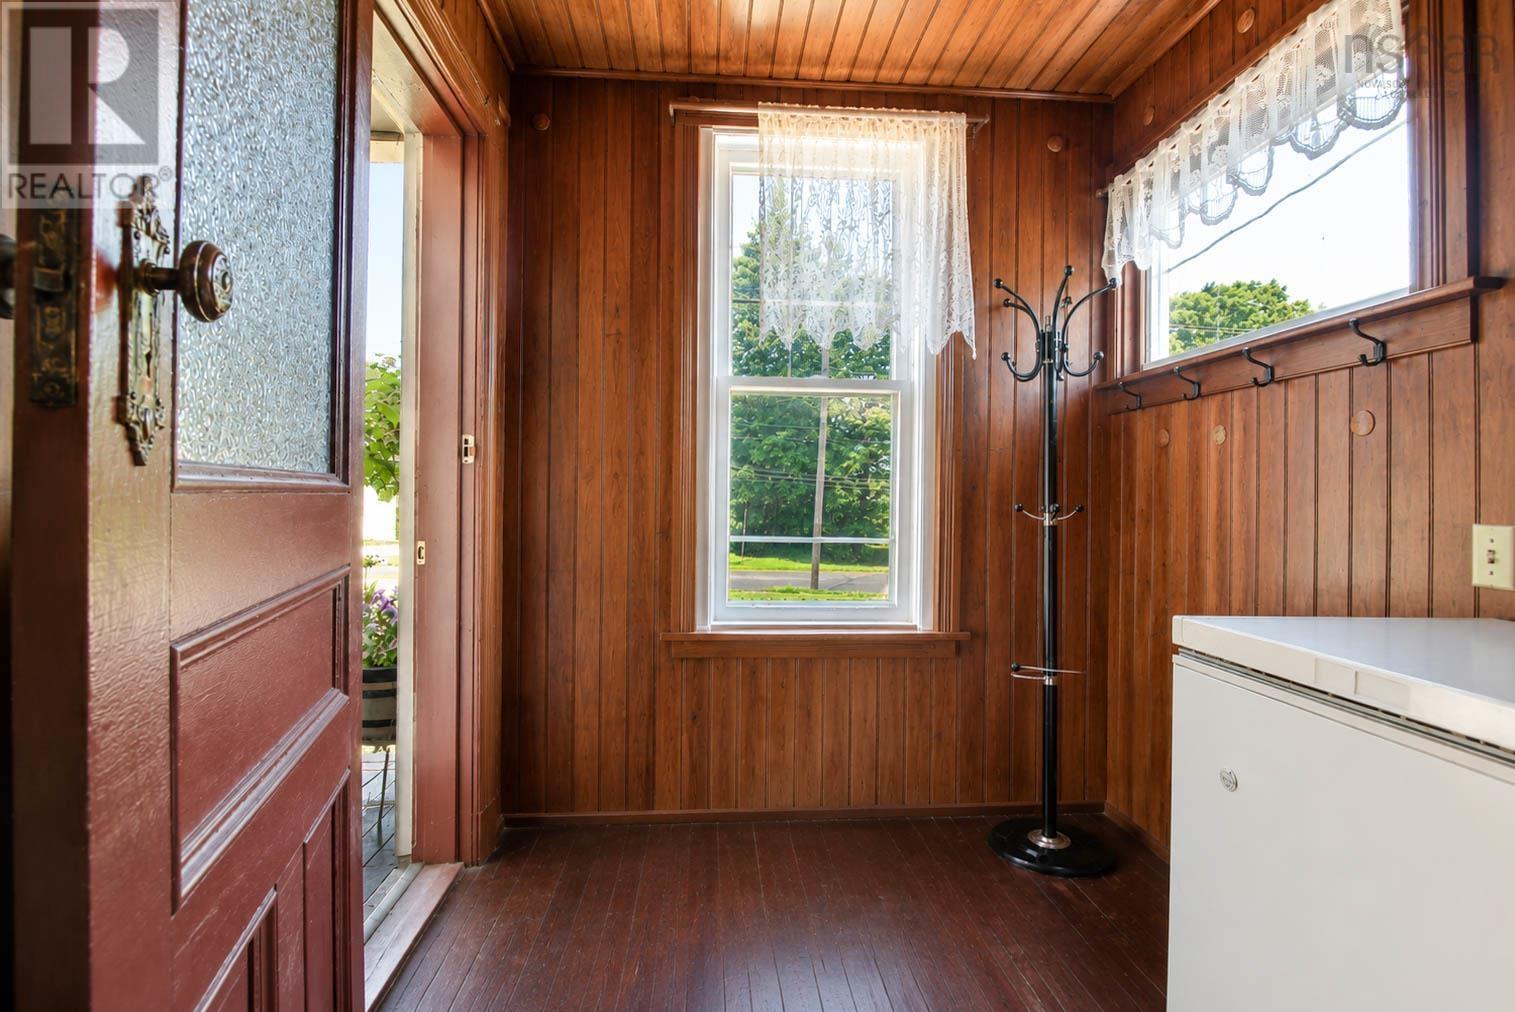
| Main Level | Mud Room | 6.7 x 7.1 | ||
| Main Level | Dining Room | 11.8 x 11.4 | ||
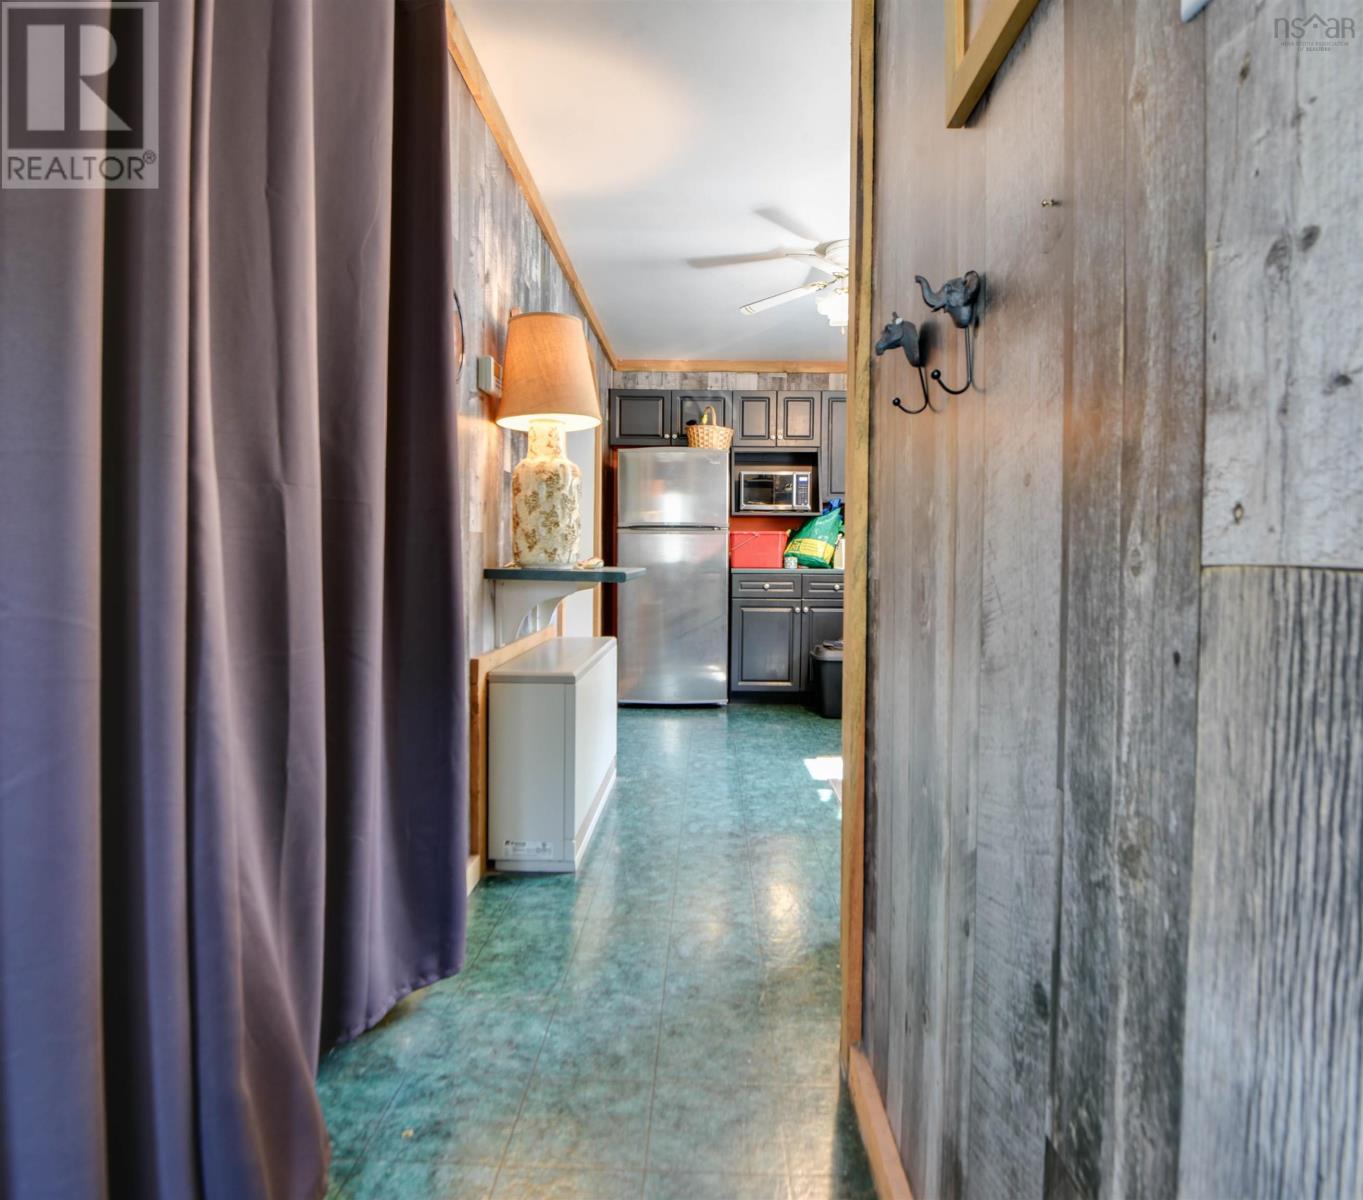
| Main Level | Kitchen | 8.9 x 14.9 | ||
| Main Level | 2pc Bathroom | 7.6 x 5 | ||
| Main Level | Family Room | 13. x 9.1 | ||
| Main Level | Living Room | 12.7 x 11.4 |
Contact Us
Contact us for more information

The trademarks REALTOR®, REALTORS®, and the REALTOR® logo are controlled by The Canadian Real Estate Association (CREA) and identify real estate professionals who are members of CREA. The trademarks MLS®, Multiple Listing Service® and the associated logos are owned by The Canadian Real Estate Association (CREA) and identify the quality of services provided by real estate professionals who are members of CREA. The trademark DDF® is owned by The Canadian Real Estate Association (CREA) and identifies CREA's Data Distribution Facility (DDF®)
October 08 2026 01:21:40
Nova Scotia Association of REALTORS®
Blinkhorn Real Estate Ltd.