
4755 Johnston Road Terrace, British Columbia V8G 0B4

$1,195,000
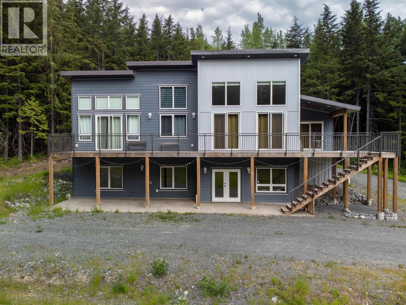
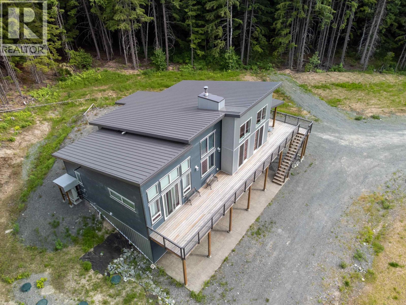
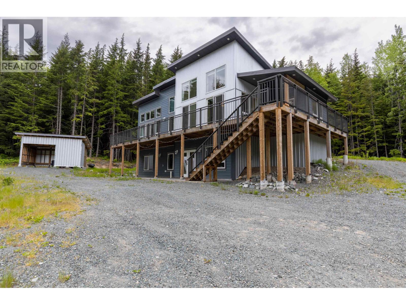
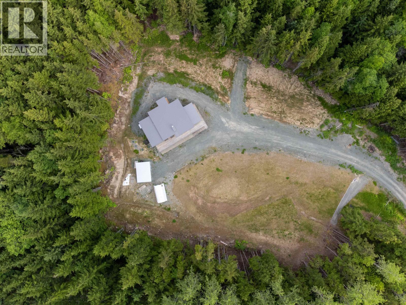
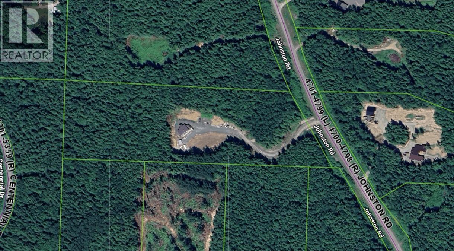
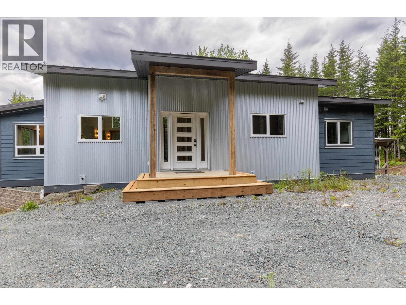
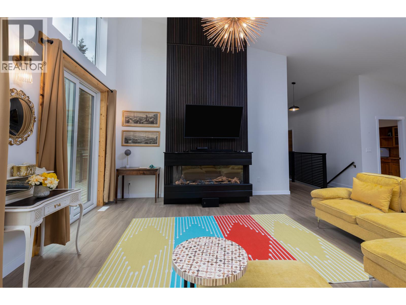
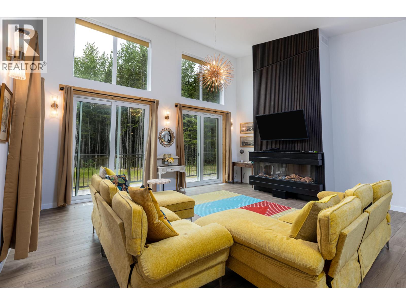
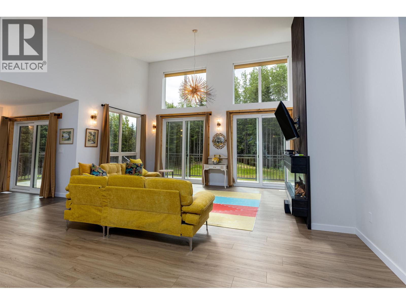
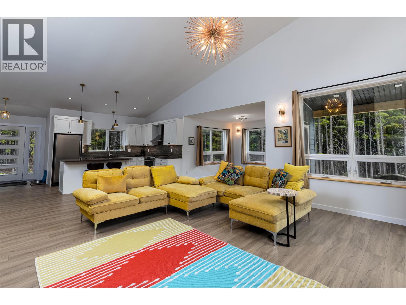
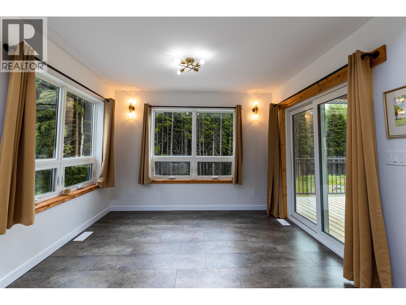
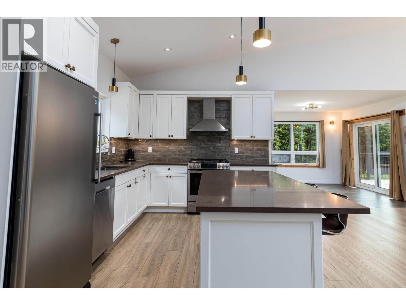
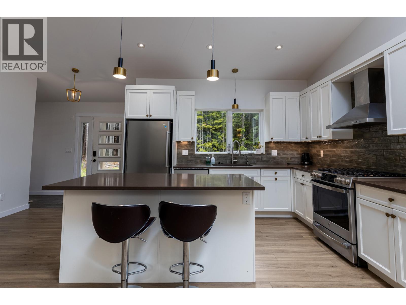
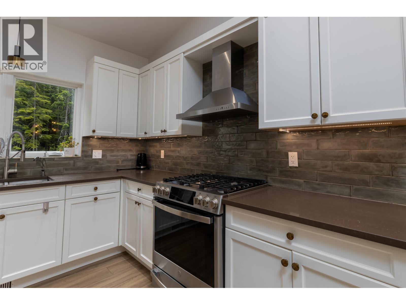
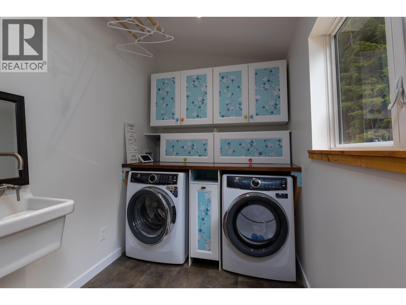
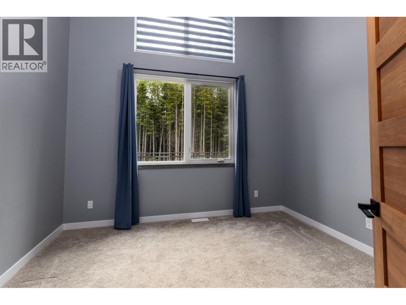
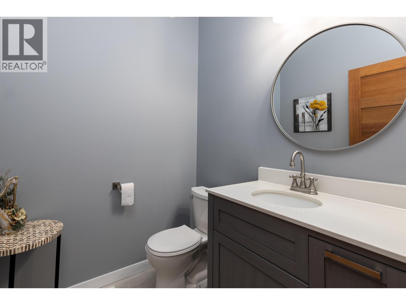
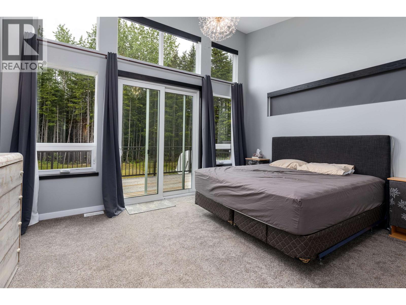
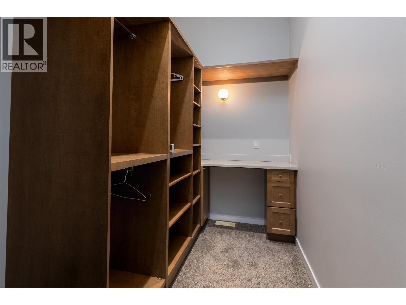
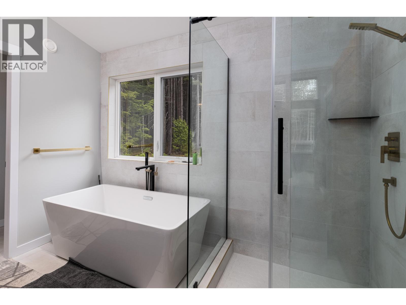
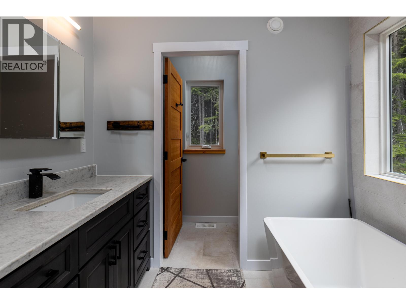
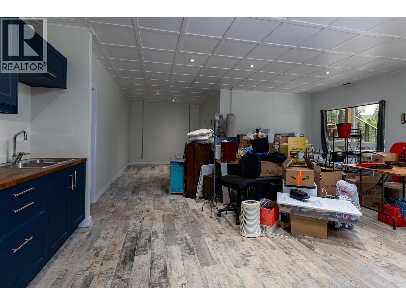
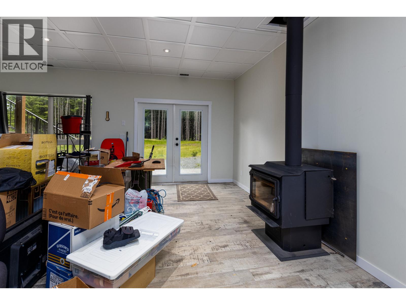
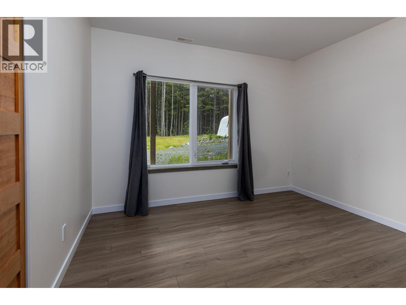
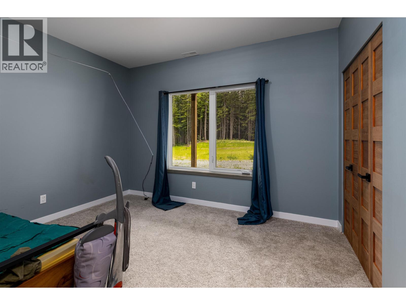
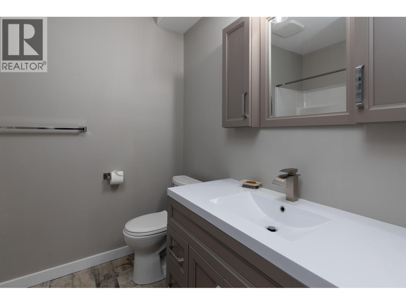
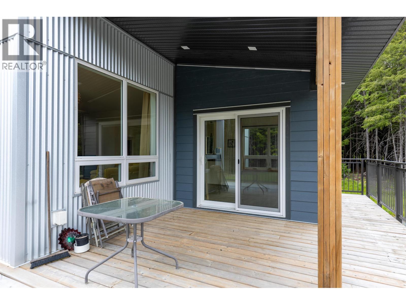
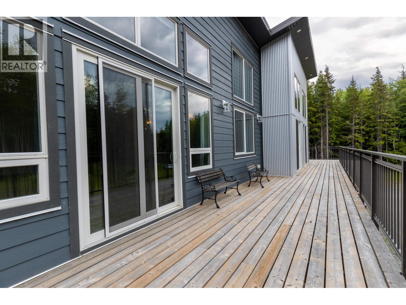
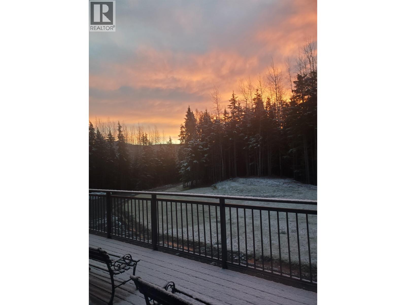
Modern executive home, barely even ever occupied (so no GST), ready for you! Perched atop a 10 acre lot in the desirable Woodland Park area north of Terrace, this commanding home sits back from the main road offering privacy on a forested lot a mere 4 minutes from town. Designed with 1 floor living in mind, the main floor offers laundry off the front entrance and a spacious primary bedroom with walk in closet and 5 piece bath, and an office with views into the yard. The vaulted ceilings and walls of windows allow constant natural light from all areas. Below are 2 more bedrooms suitable for grown children or guests, a full bathroom, a den with woodstove and wet bar, and walk out doors right into front yard. Storage is aplenty with easy access, and space for a gar age is right there! (id:63476)
Property Details
| MLS® Number | R3133403 |
| Property Type | Single Family |
Building
| Bathroom Total | 3 |
| Bedrooms Total | 3 |
| Appliances | Washer, Dryer, Refrigerator, Stove, Dishwasher |
| Basement Type | Full |
| Constructed Date | 2022 |
| Construction Style Attachment | Detached |
| Fireplace Present | Yes |
| Fireplace Total | 1 |
| Foundation Type | Concrete Perimeter |
| Heating Fuel | Wood |
| Heating Type | Heat Pump |
| Roof Material | Metal |
| Roof Style | Conventional |
| Stories Total | 2 |
| Size Interior | 3,200 Sqft |
| Total Finished Area | 3200 Sqft |
| Type | House |
| Utility Water | Drilled Well |
Parking
| Open | |
| R V |
Land
| Acreage | Yes |
| Size Irregular | 10.38 |
| Size Total | 10.38 Ac |
| Size Total Text | 10.38 Ac |
Rooms
| Level | Type | Length | Width | Dimensions |
|---|---|---|---|---|
| Lower Level | Den | 22 ft | 18 ft ,3 in | 22 ft x 18 ft ,3 in |
| Lower Level | Bedroom 2 | 12 ft | 10 ft ,6 in | 12 ft x 10 ft ,6 in |
| Lower Level | Bedroom 3 | 12 ft | 10 ft ,6 in | 12 ft x 10 ft ,6 in |
| Lower Level | Storage | 21 ft ,7 in | 9 ft ,6 in | 21 ft ,7 in x 9 ft ,6 in |
| Lower Level | Utility Room | 24 ft | 8 ft ,6 in | 24 ft x 8 ft ,6 in |
| Main Level | Living Room | 19 ft | 15 ft | 19 ft x 15 ft |
| Main Level | Kitchen | 19 ft | 11 ft ,9 in | 19 ft x 11 ft ,9 in |
| Main Level | Dining Room | 10 ft ,3 in | 10 ft ,1 in | 10 ft ,3 in x 10 ft ,1 in |
| Main Level | Primary Bedroom | 15 ft ,4 in | 12 ft ,9 in | 15 ft ,4 in x 12 ft ,9 in |
| Main Level | Other | 9 ft ,4 in | 5 ft ,9 in | 9 ft ,4 in x 5 ft ,9 in |
| Main Level | Office | 11 ft ,1 in | 10 ft ,5 in | 11 ft ,1 in x 10 ft ,5 in |
| Main Level | Laundry Room | 8 ft ,5 in | 6 ft ,5 in | 8 ft ,5 in x 6 ft ,5 in |
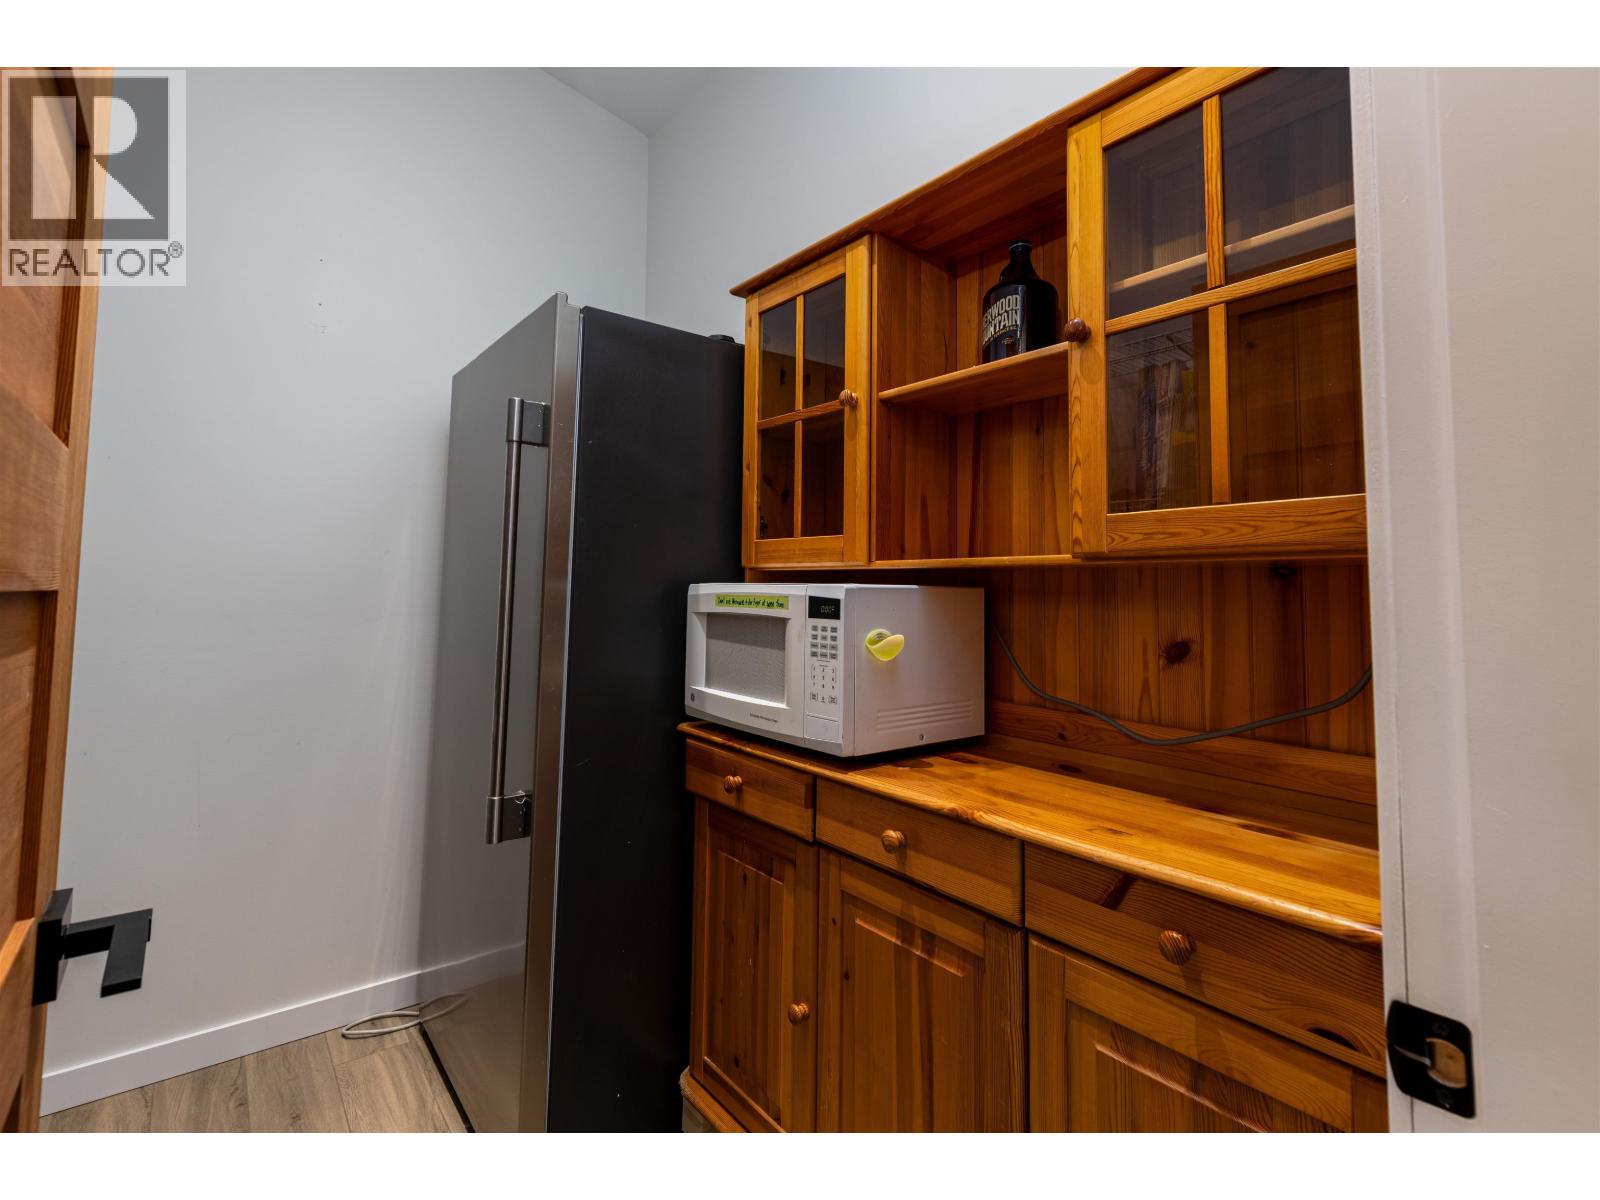
| Main Level | Pantry | 7 ft ,7 in | 6 ft | 7 ft ,7 in x 6 ft |
Contact Us
Contact us for more information

The trademarks REALTOR®, REALTORS®, and the REALTOR® logo are controlled by The Canadian Real Estate Association (CREA) and identify real estate professionals who are members of CREA. The trademarks MLS®, Multiple Listing Service® and the associated logos are owned by The Canadian Real Estate Association (CREA) and identify the quality of services provided by real estate professionals who are members of CREA. The trademark DDF® is owned by The Canadian Real Estate Association (CREA) and identifies CREA's Data Distribution Facility (DDF®)
July 31 2026 04:51:59
BC Northern Real Estate Board
Royal LePage Aspire Realty (Terr)