
4733 Jepson Street Niagara Falls, Ontario L2E 1J7


$525,000
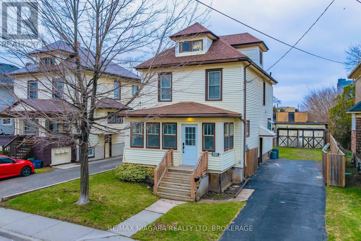
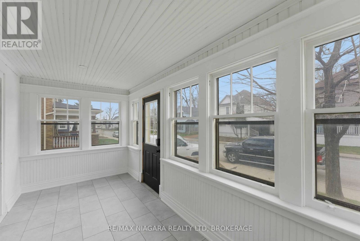
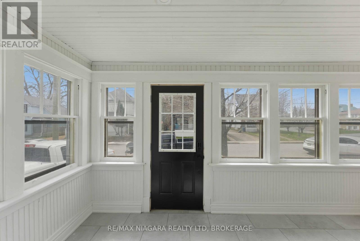
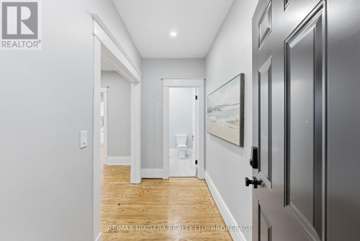
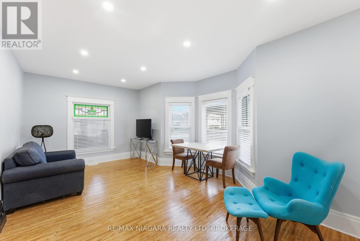
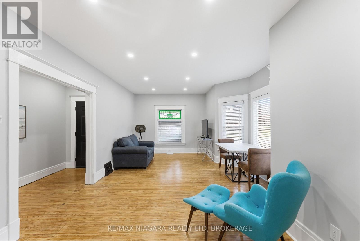
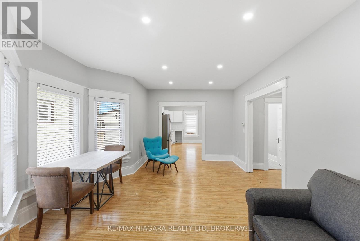
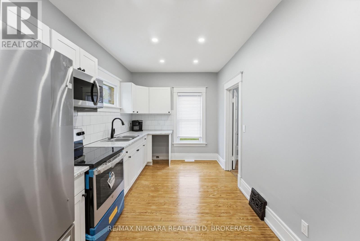
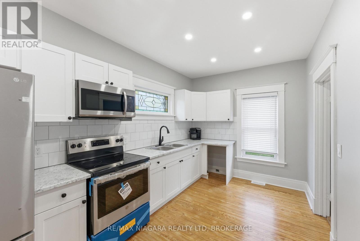
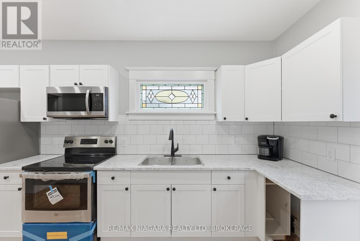
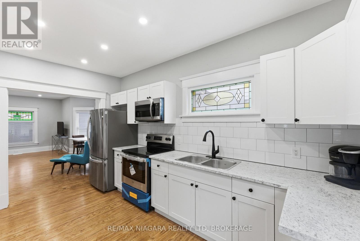
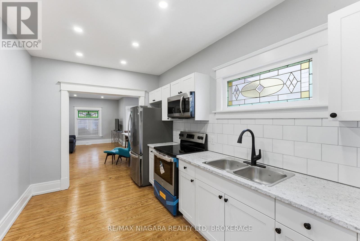
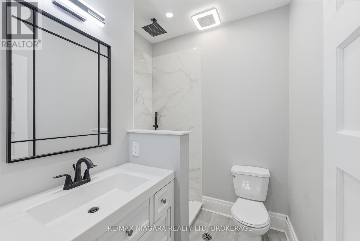
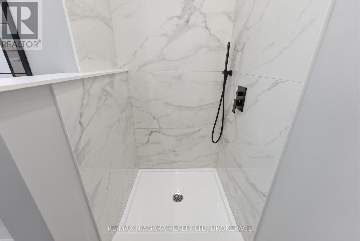
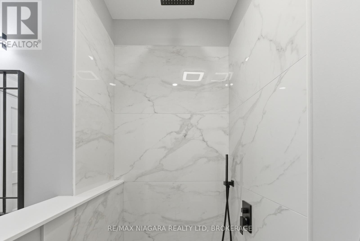
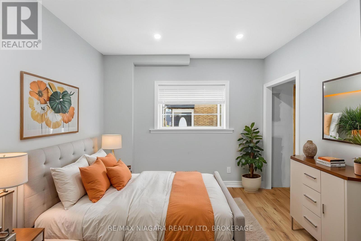
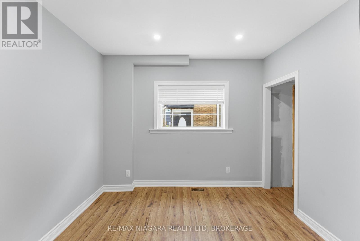
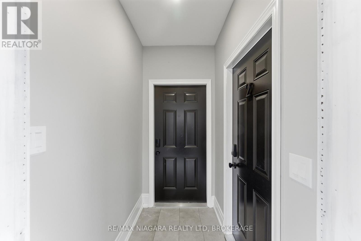
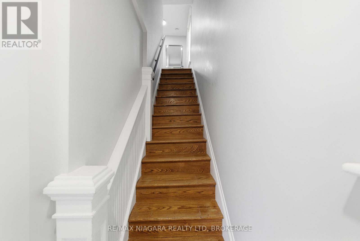
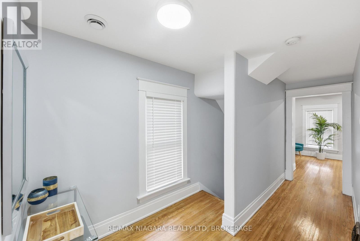
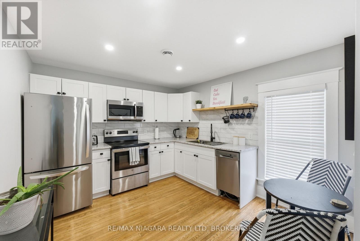
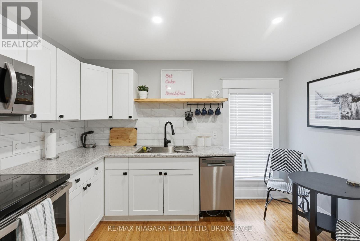
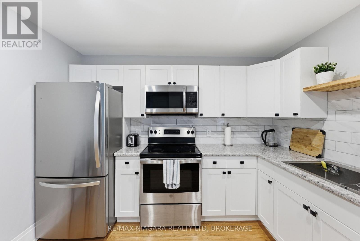
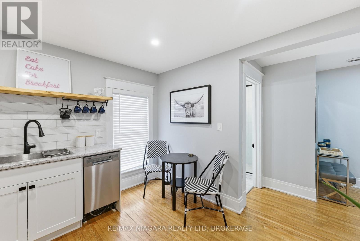
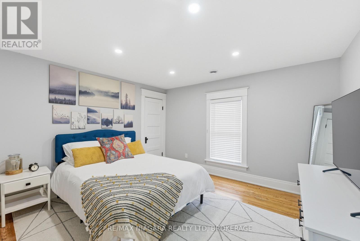
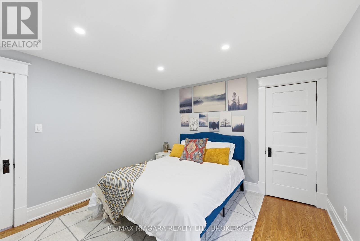
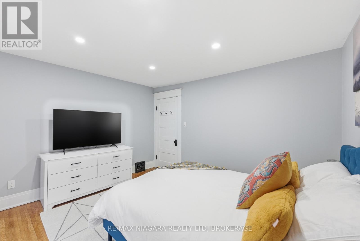
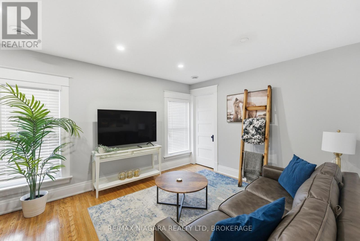
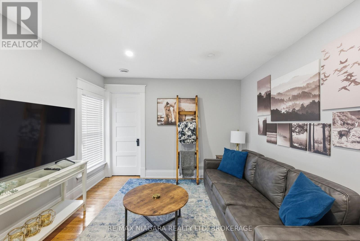
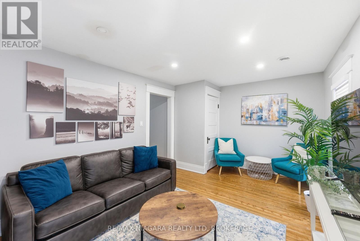
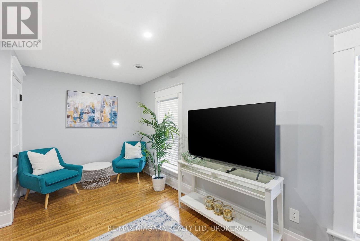
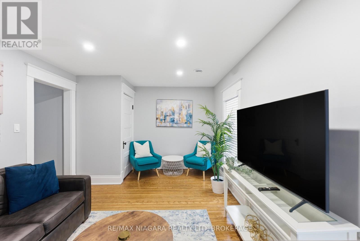
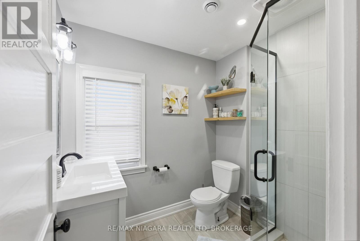
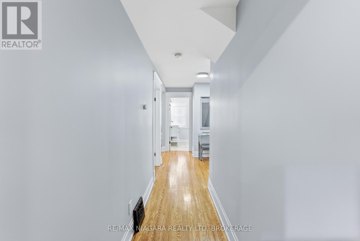
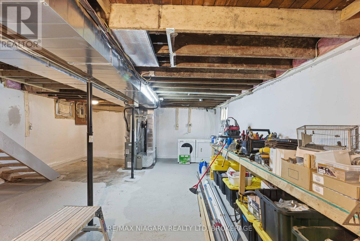
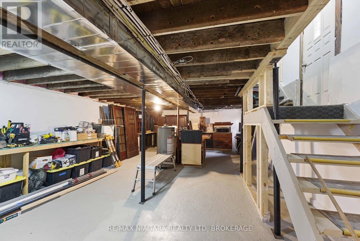
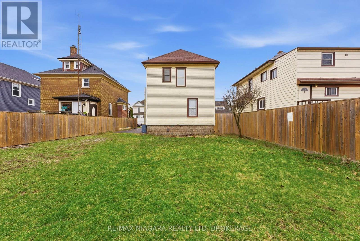
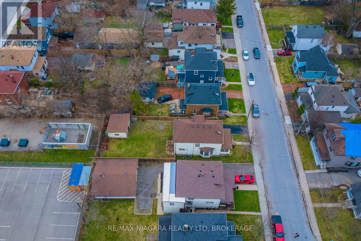
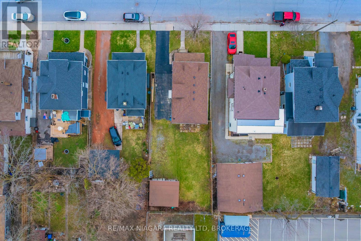

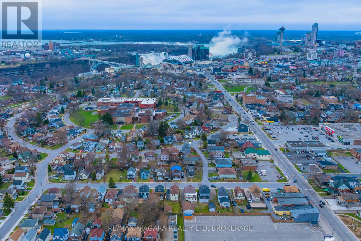
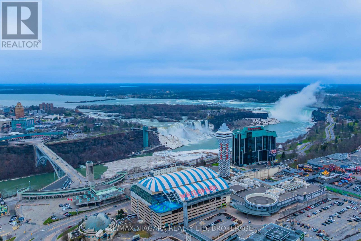
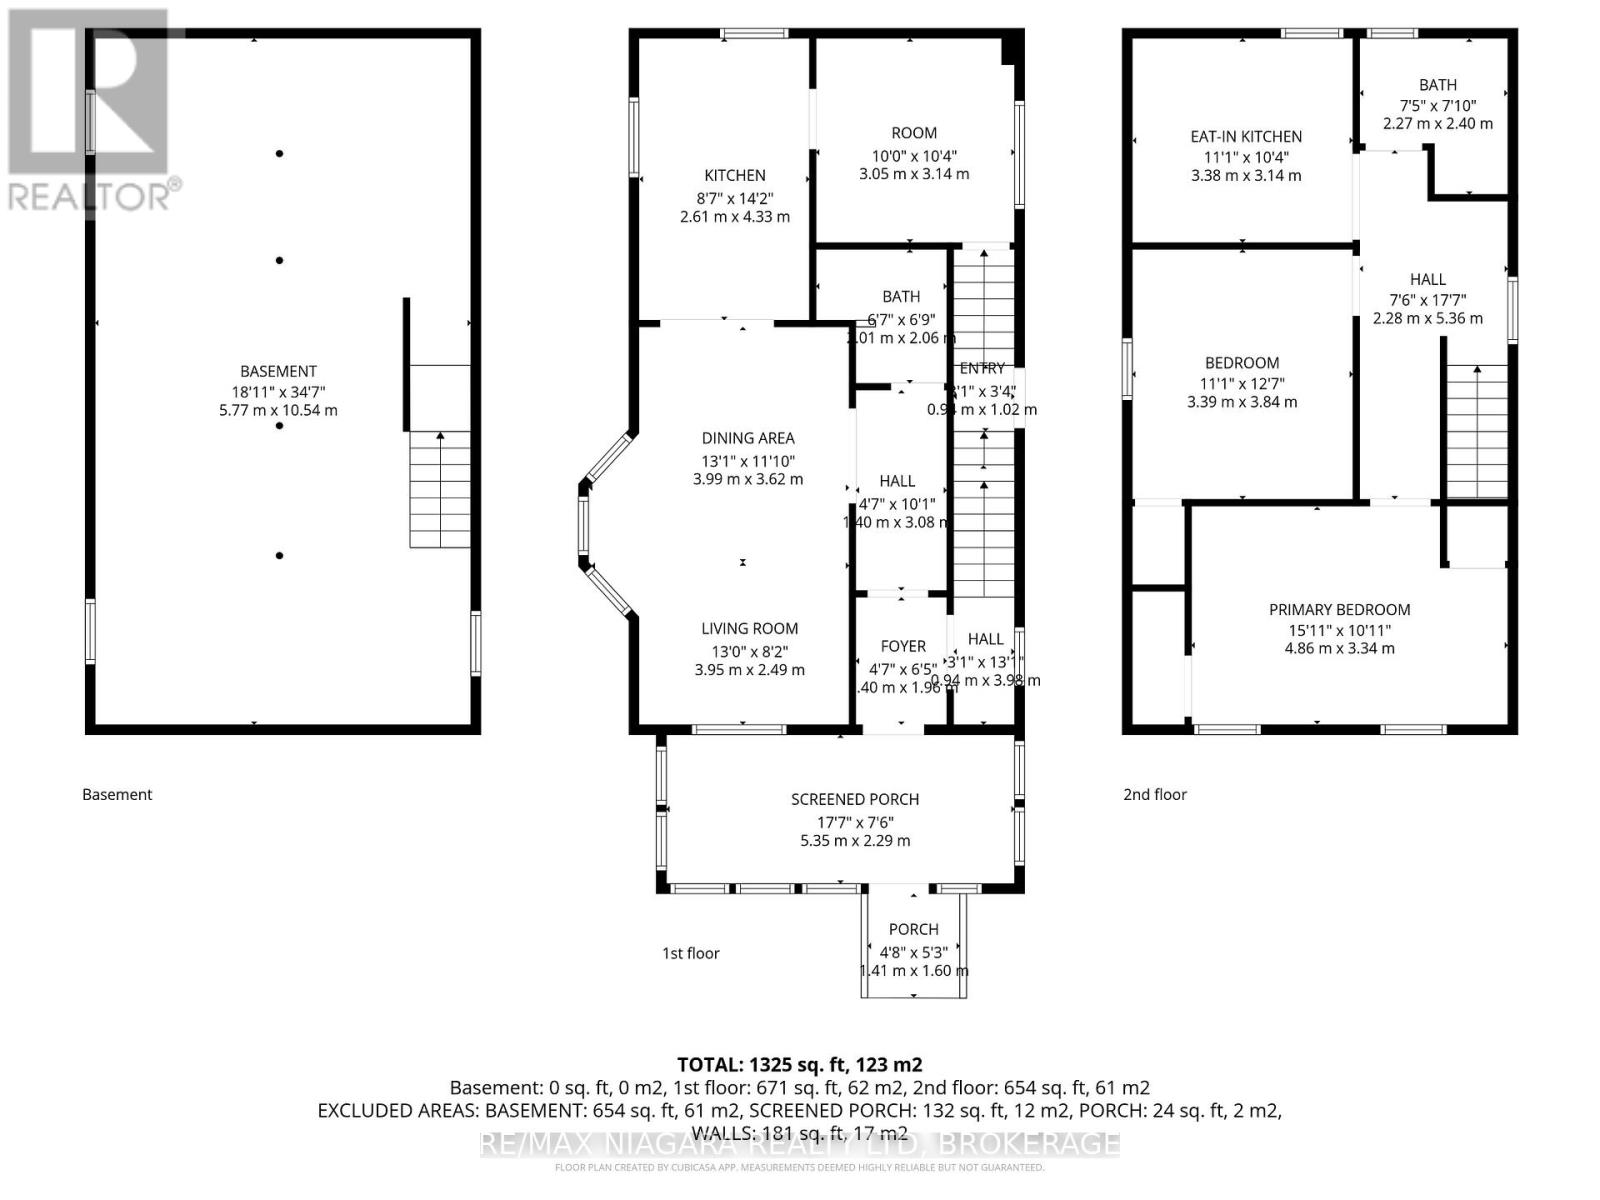
Large two-storey character home currently set up as two self-contained units with a second story in-law suite, offering a perfect blend of original charm and modern updates. Beautiful hardwood floors run throughout, with large windows soaking each room in natural light. The main floor features a picturesque front sunroom and a well-laid-out floor plan with a main floor bedroom and updated 3-piece bath and spacious kitchen. The second level offers a large one-bedroom unit with generously sized rooms, new kitchen and bath with a large living area which can double as an additional bedroom, as well as access to a third-floor attic- - perfect potential for additional living space, a home office, or extra storage. The second story also has its own furnace (2023 - located in attic) and separate AC (2023). A separate entrance leads to a full unfinished basement with high ceilings and open space, adding even more flexibility. Whether you're looking for a versatile multi-generational setup, an income property, or a potential Airbnb opportunity, this home checks all the boxes. Close to all amenities, bus route and short distance to the tourist district. (id:63476)
Property Details
| MLS® Number | X13632242 |
| Property Type | Single Family |
| Community Name | 210 - Downtown |
| Parking Space Total | 4 |
Building
| Bathroom Total | 2 |
| Bedrooms Above Ground | 2 |
| Bedrooms Total | 2 |
| Basement Development | Unfinished |
| Basement Features | Separate Entrance |
| Basement Type | Full, N/a, N/a (unfinished) |
| Construction Style Attachment | Detached |
| Cooling Type | Central Air Conditioning |
| Exterior Finish | Vinyl Siding |
| Foundation Type | Block |
| Heating Fuel | Natural Gas |
| Heating Type | Forced Air |
| Stories Total | 2 |
| Size Interior | 1,100 - 1,500 Sqft |
| Type | House |
| Utility Water | Municipal Water |
Parking
| No Garage |
Land
| Acreage | No |
| Sewer | Sanitary Sewer |
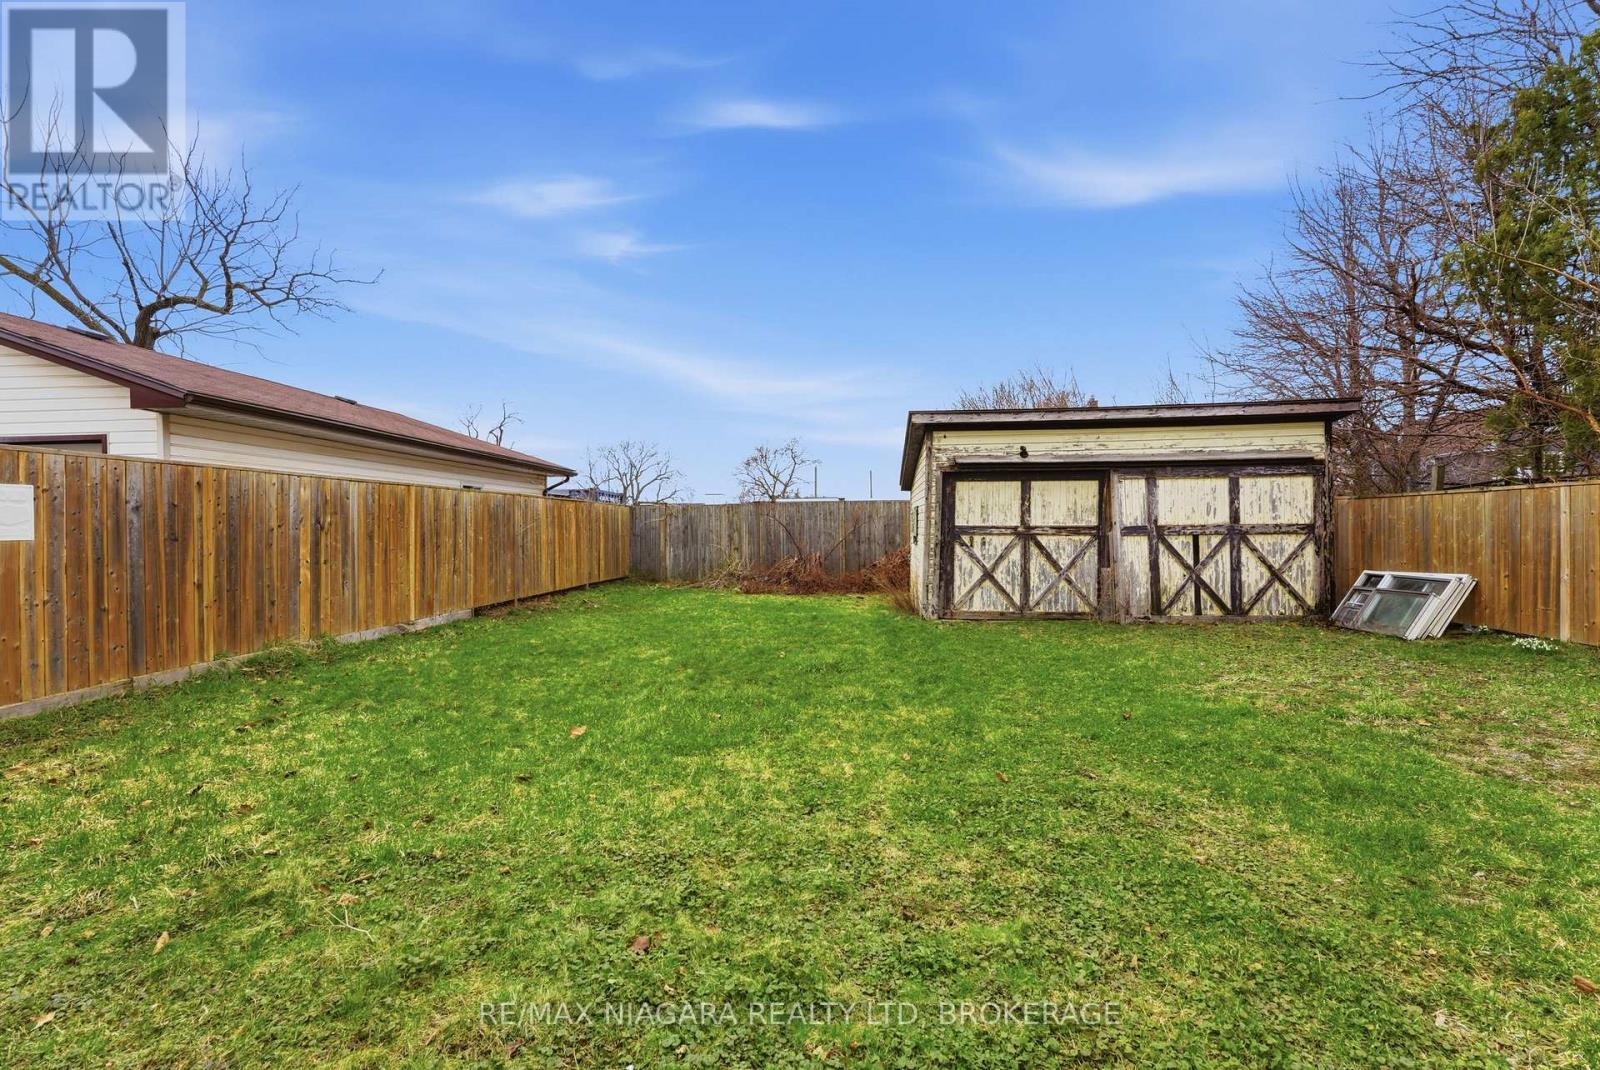
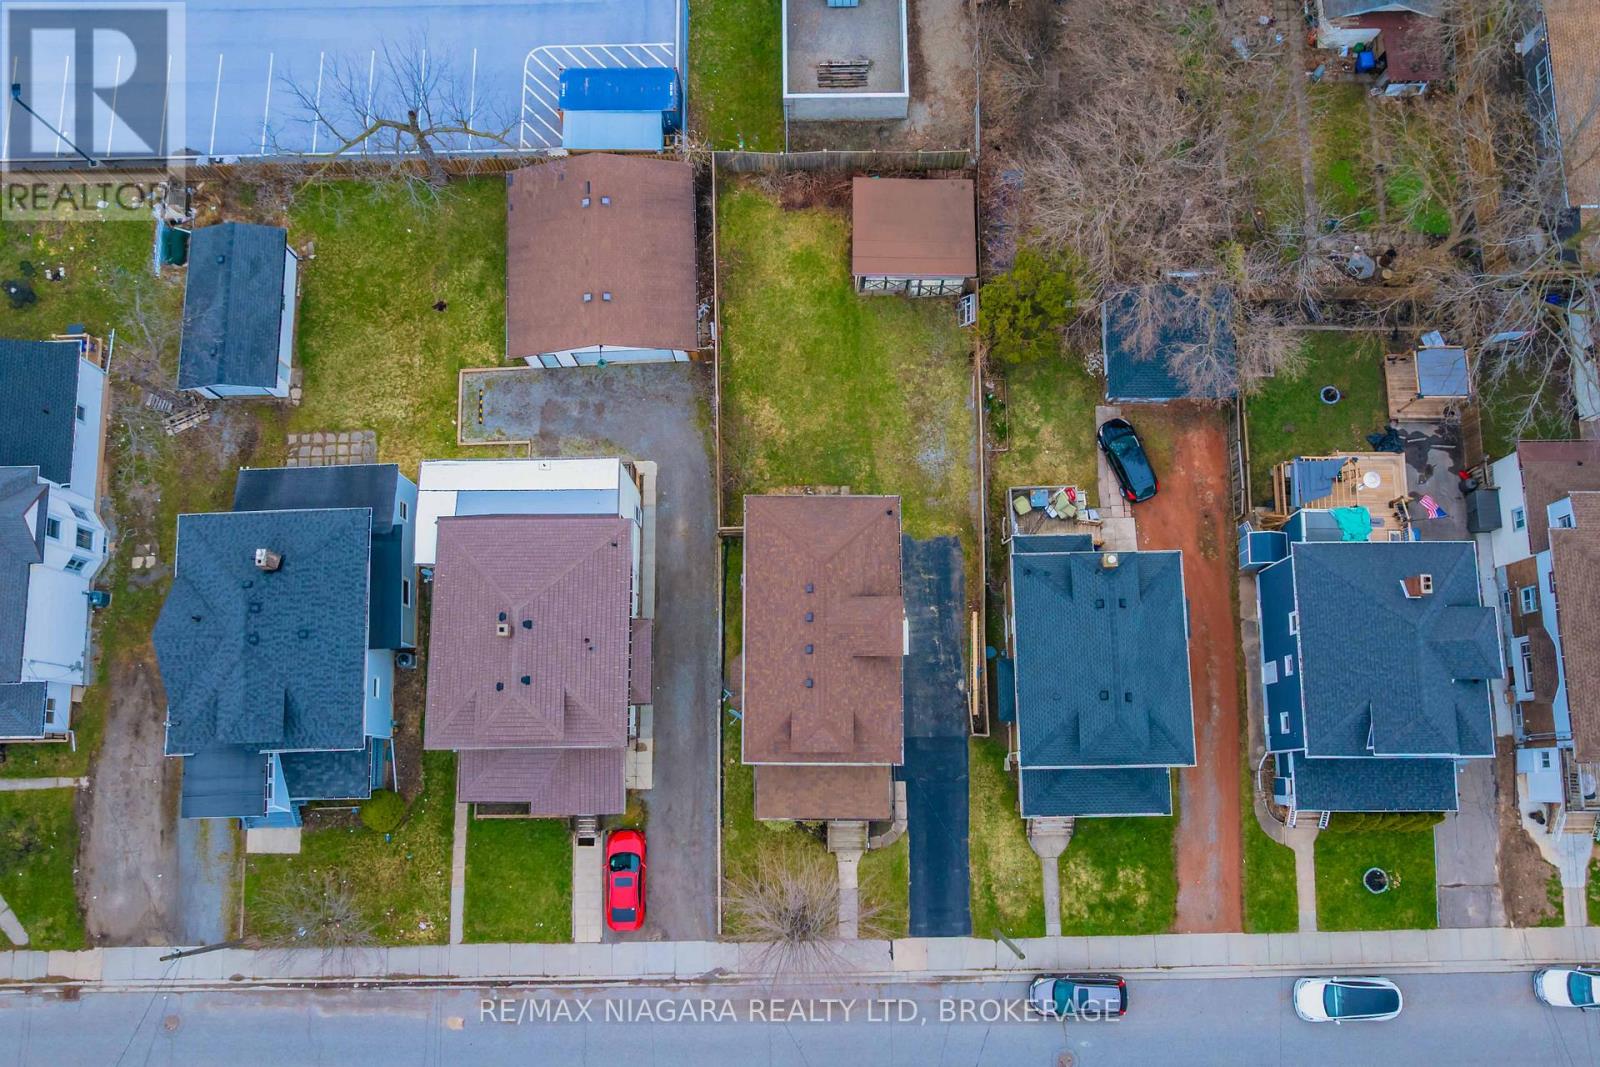
| Size Depth | 125 Ft |
| Size Frontage | 40 Ft |
| Size Irregular | 40 X 125 Ft |
| Size Total Text | 40 X 125 Ft |
Rooms
| Level | Type | Length | Width | Dimensions |
|---|---|---|---|---|
| Second Level | Bathroom | 2.27 m | 2.4 m | 2.27 m x 2.4 m |
| Second Level | Kitchen | 3.38 m | 3.14 m | 3.38 m x 3.14 m |
| Second Level | Living Room | 4.86 m | 3.34 m | 4.86 m x 3.34 m |
| Second Level | Bedroom | 3.39 m | 3.84 m | 3.39 m x 3.84 m |
| Main Level | Bedroom | 3.05 m | 3.14 m | 3.05 m x 3.14 m |
| Main Level | Bathroom | 1.01 m | 2.06 m | 1.01 m x 2.06 m |
| Main Level | Sunroom | 5.35 m | 2.29 m | 5.35 m x 2.29 m |
| Main Level | Living Room | 3.95 m | 2.49 m | 3.95 m x 2.49 m |
| Main Level | Kitchen | 2.61 m | 4.33 m | 2.61 m x 4.33 m |
| Main Level | Dining Room | 3.99 m | 3.62 m | 3.99 m x 3.62 m |
Contact Us
Contact us for more information

The trademarks REALTOR®, REALTORS®, and the REALTOR® logo are controlled by The Canadian Real Estate Association (CREA) and identify real estate professionals who are members of CREA. The trademarks MLS®, Multiple Listing Service® and the associated logos are owned by The Canadian Real Estate Association (CREA) and identify the quality of services provided by real estate professionals who are members of CREA. The trademark DDF® is owned by The Canadian Real Estate Association (CREA) and identifies CREA's Data Distribution Facility (DDF®)
October 04 2026 04:23:43
Niagara Association of REALTORS®
RE/MAX Niagara Realty Ltd, Brokerage