
4722 63 Av Cold Lake, Alberta T9M 2B6

$455,000
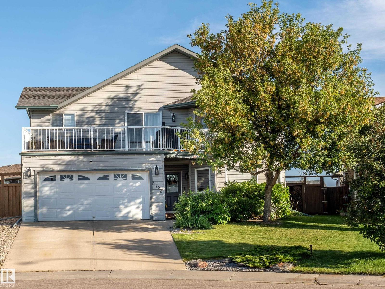
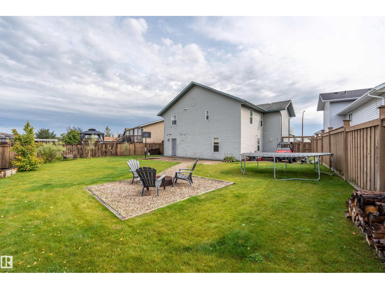
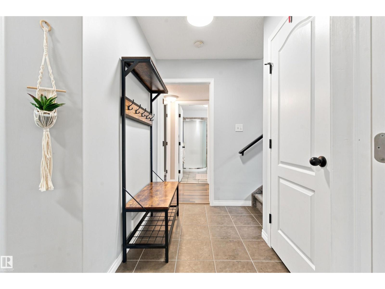
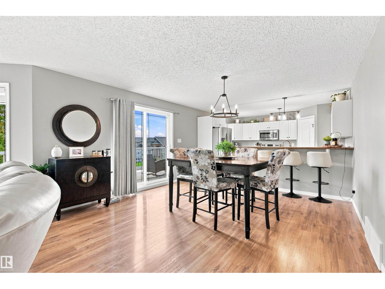
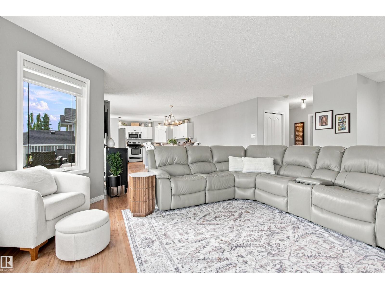
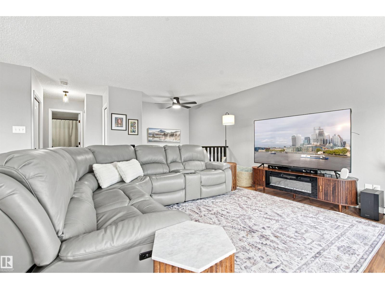
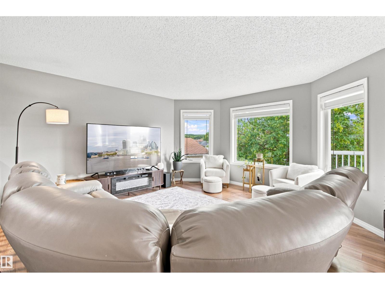
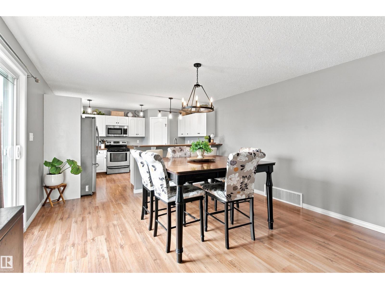
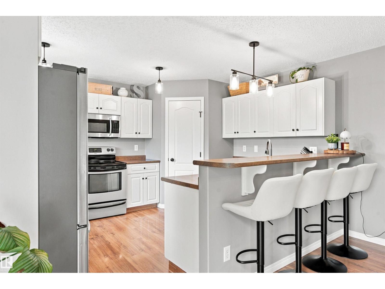
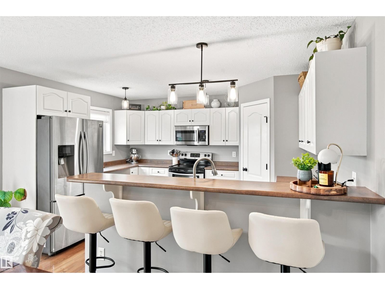
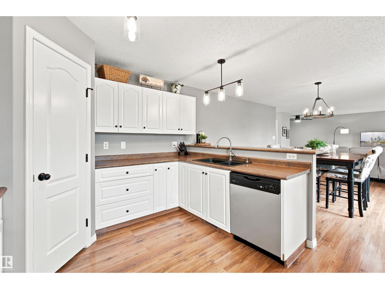
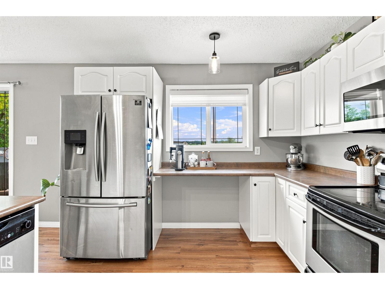
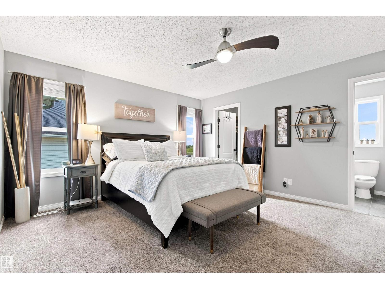
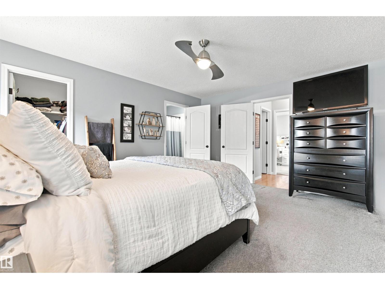
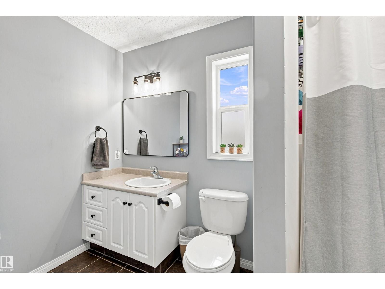
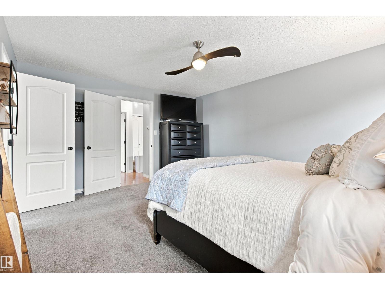
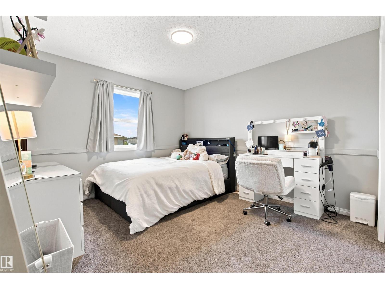
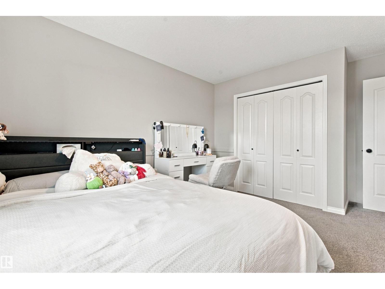
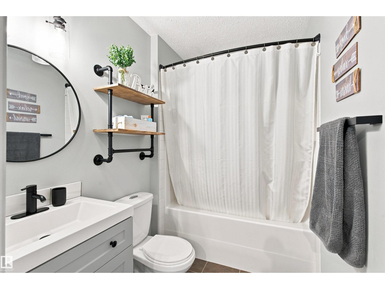
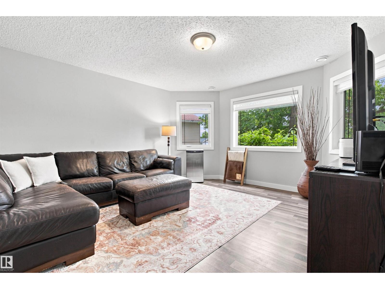
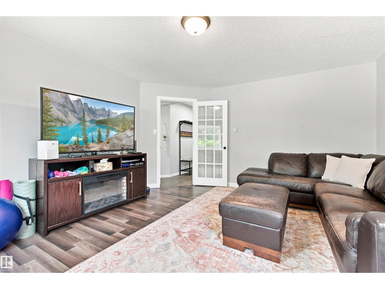
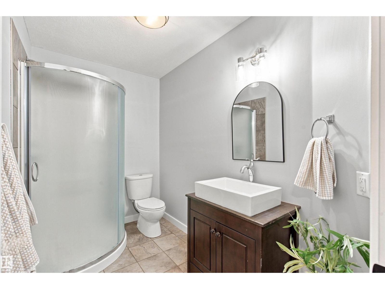
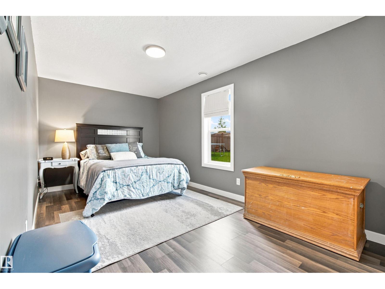
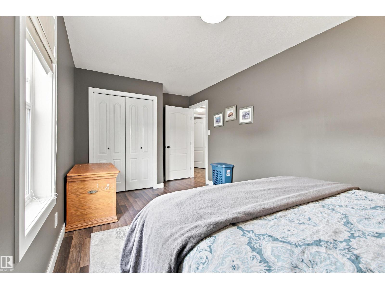
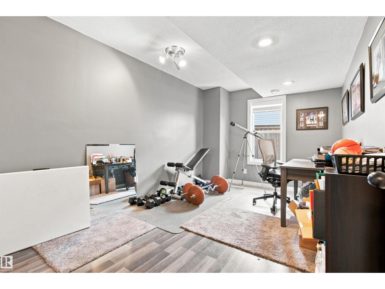
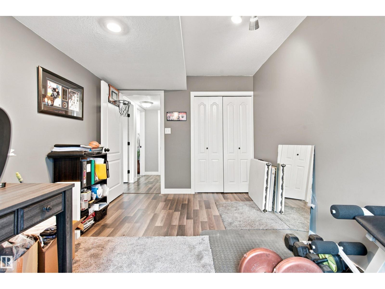
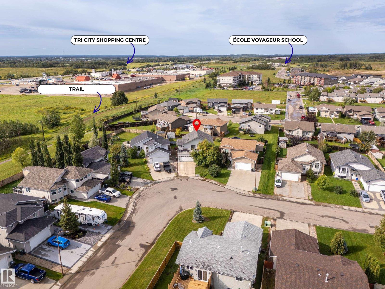
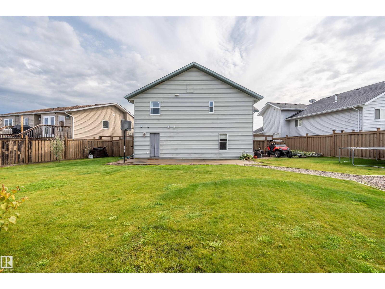
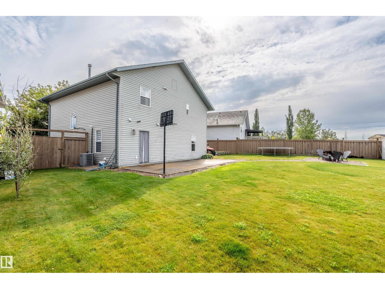
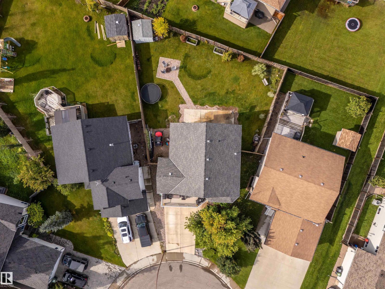
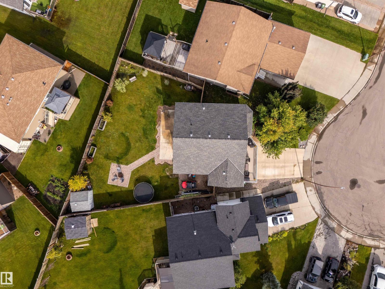
Nestled on a generous lot in a sought-after neighbourhood, this meticulously maintained home offers a peaceful setting surrounded by green space and parks, while being just minutes from Tri City Shopping Centre and everyday amenities.The main level features an inviting open-concept layout with a spacious living room, large dining area with patio doors leading to the front deck, and a well-appointed kitchen with ample counter space and a convenient corner pantry. Two additional bedrooms are located on this level, including the primary bedroom with a walk-in closet and 3pc ensuite. The lower level offers a bright family room just off the entrance, with direct access to the double attached heated garage. Two additional bedrooms, a full bathroom, and a laundry room complete the space, with the laundry room providing access to the fully fenced and landscaped backyard. Additional features include central air conditioning, in-floor heating, and shingles replaced in 2025. (id:63476)
Property Details
| MLS® Number | E4505976 |
| Property Type | Single Family |
| Neigbourhood | Tri City Estates |
| Amenities Near By | Park, Playground, Public Transit, Schools, Shopping |
| Features | Flat Site |
| Structure | Deck |
Building
| Bathroom Total | 3 |
| Bedrooms Total | 4 |
| Amenities | Vinyl Windows |
| Appliances | Dishwasher, Dryer, Garage Door Opener Remote(s), Garage Door Opener, Microwave Range Hood Combo, Refrigerator, Stove, Washer, See Remarks |
| Basement Type | None |
| Constructed Date | 2006 |
| Construction Style Attachment | Detached |
| Cooling Type | Central Air Conditioning |
| Heating Type | Forced Air, In Floor Heating |
| Stories Total | 2 |
| Size Interior | 2,248 Sqft |
| Type | House |
Parking
| Attached Garage | |
| Heated Garage |
Land
| Acreage | No |
| Fence Type | Fence |
| Land Amenities | Park, Playground, Public Transit, Schools, Shopping |
| Size Irregular | 716.56 |
| Size Total | 716.56 M2 |
| Size Total Text | 716.56 M2 |
Rooms
| Level | Type | Length | Width | Dimensions |
|---|---|---|---|---|
| Lower Level | Family Room | Measurements not available | ||
| Lower Level | Bedroom 3 | Measurements not available | ||
| Lower Level | Bedroom 4 | Measurements not available | ||
| Lower Level | Laundry Room | Measurements not available | ||
| Upper Level | Living Room | Measurements not available | ||
| Upper Level | Dining Room | Measurements not available | ||
| Upper Level | Kitchen | Measurements not available | ||
| Upper Level | Primary Bedroom | Measurements not available | ||
| Upper Level | Bedroom 2 | Measurements not available |
Contact Us
Contact us for more information

The trademarks REALTOR®, REALTORS®, and the REALTOR® logo are controlled by The Canadian Real Estate Association (CREA) and identify real estate professionals who are members of CREA. The trademarks MLS®, Multiple Listing Service® and the associated logos are owned by The Canadian Real Estate Association (CREA) and identify the quality of services provided by real estate professionals who are members of CREA. The trademark DDF® is owned by The Canadian Real Estate Association (CREA) and identifies CREA's Data Distribution Facility (DDF®)
September 03 2026 06:01:09
REALTORS® Association of Edmonton
RE/MAX Prairie Realty