
472 Foxtail Co Sherwood Park, Alberta T8A 3K2

$654,000
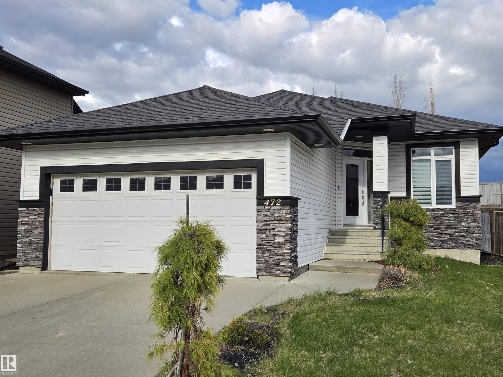
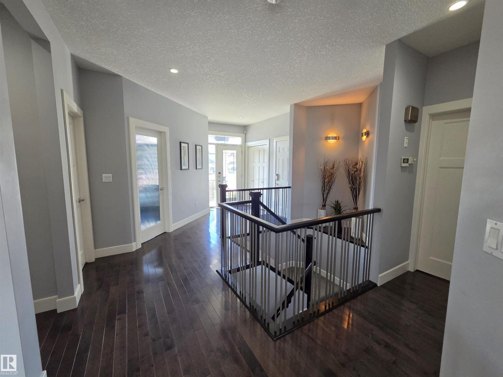
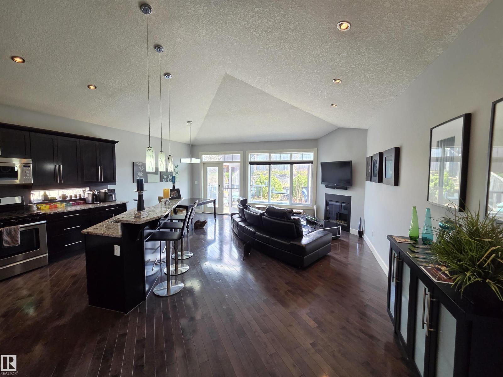
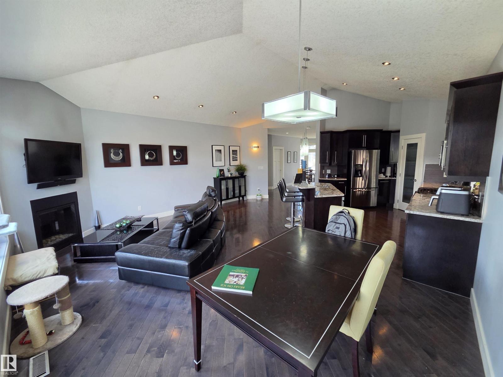
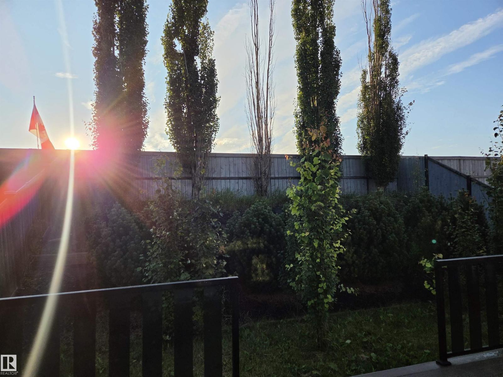
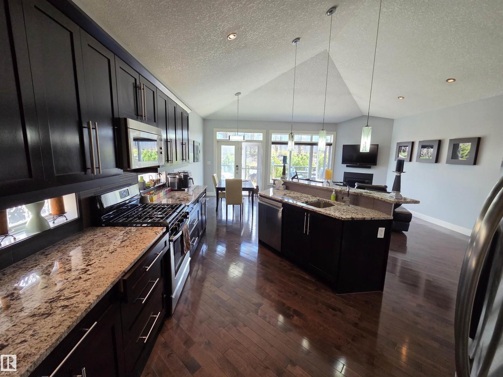
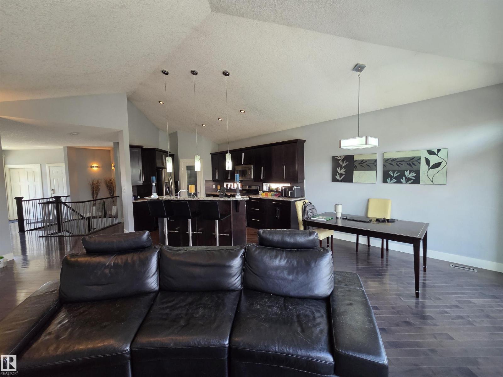
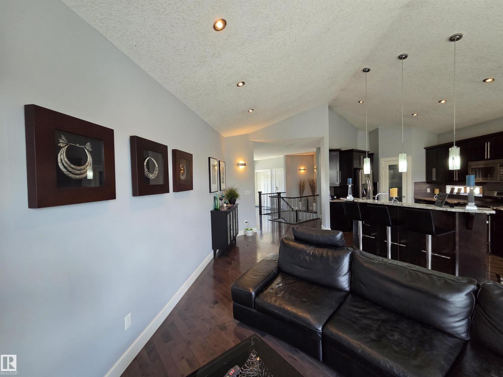
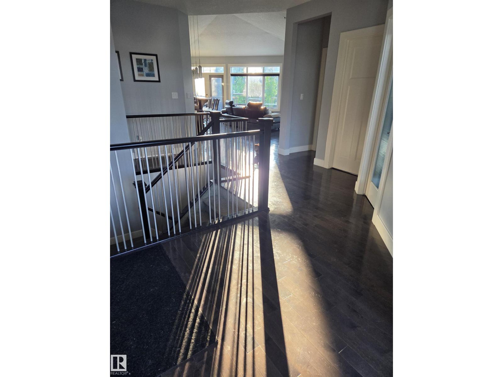

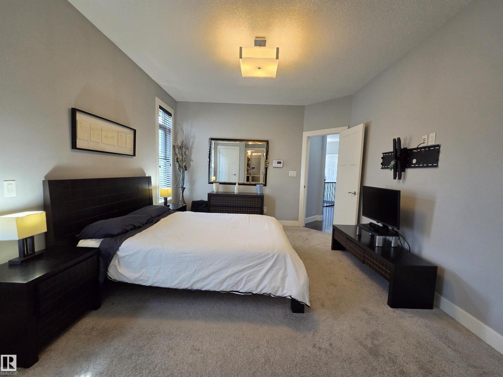
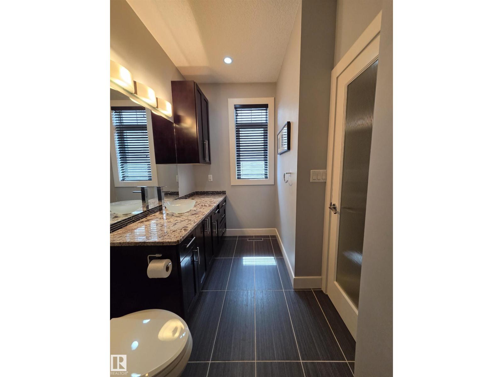
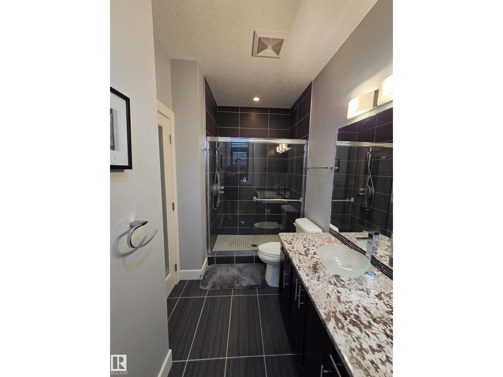
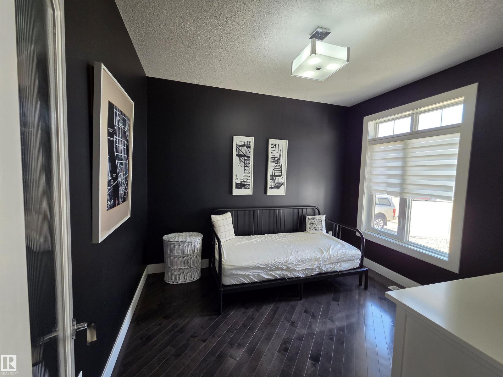
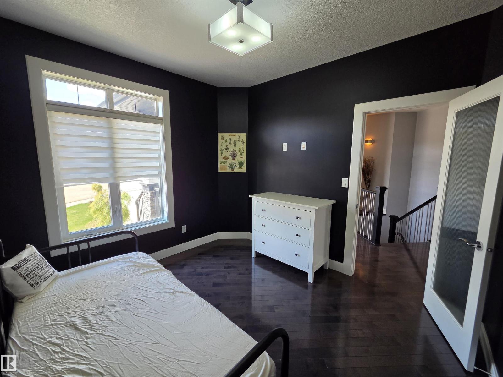
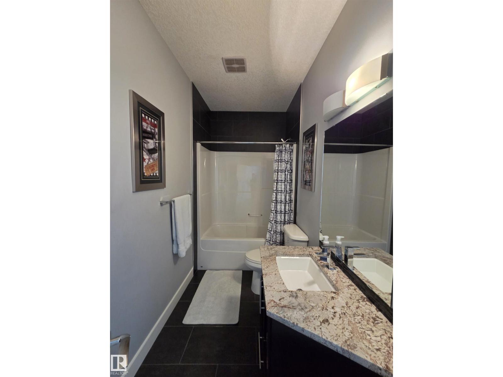
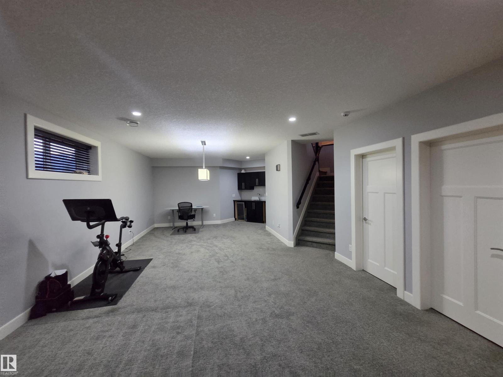
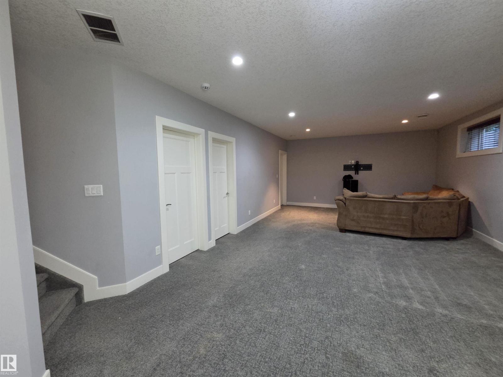
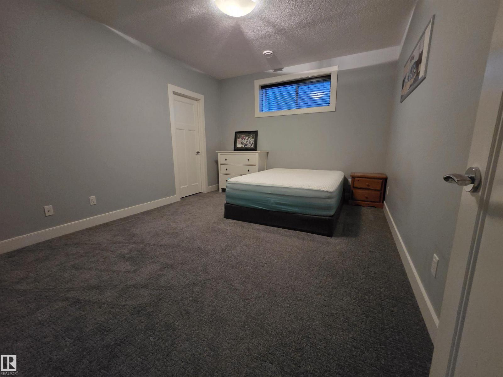
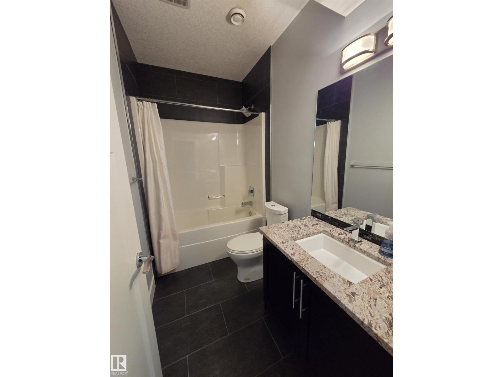
On a quiet cul-de-sac in Foxboro community, this stylish bungalow is a 5-minute walk to Heritage Hills Wetland and has central air conditioning. The bright front entry leads to a den, heated 2-car garage and full bathroom. East facing windows and garden doors to the maintenance free deck provide morning sunlight to the open living room, kitchen and dining area with vaulted ceilings, hardwood floors, granite countertops and dark stained maple cabinets. The master bedroom has 2 windows, 2 closets and an ensuite. Main floor laundry room with tile floor, large sink on granite counter with dark stained maple cabinets, a window, closet, and stacked front loading washer & dryer. The basement is developed to the same standard as the main floor, with white solid wood doors, a large bedroom with a walk in closet and a four-piece bathroom, as well as abundant storage space in the mechanical room. It features a rec room with carpet, recessed lighting on the textured ceiling, and a wet bar with two wine fridges. (id:63476)
Property Details
| MLS® Number | E4503227 |
| Property Type | Single Family |
| Neigbourhood | Foxboro |
| Features | Cul-de-sac, Wet Bar, No Smoking Home |
| Structure | Deck |
Building
| Bathroom Total | 3 |
| Bedrooms Total | 2 |
| Appliances | Dishwasher, Dryer, Garage Door Opener, Microwave Range Hood Combo, Oven - Built-in, Refrigerator, Gas Stove(s), Washer, Window Coverings |
| Architectural Style | Bungalow |
| Basement Development | Finished |
| Basement Type | Full (finished) |
| Constructed Date | 2009 |
| Construction Style Attachment | Detached |
| Cooling Type | Central Air Conditioning |
| Fire Protection | Smoke Detectors |
| Fireplace Fuel | Gas |
| Fireplace Present | Yes |
| Fireplace Type | Unknown |
| Heating Type | Forced Air |
| Stories Total | 1 |
| Size Interior | 1,302 Sqft |
| Type | House |
Parking
| Attached Garage | |
| Heated Garage |
Land
| Acreage | No |
| Fence Type | Fence |
Rooms
| Level | Type | Length | Width | Dimensions |
|---|---|---|---|---|
| Basement | Bedroom 2 | Measurements not available | ||
| Main Level | Living Room | Measurements not available | ||
| Main Level | Dining Room | Measurements not available | ||
| Main Level | Kitchen | Measurements not available | ||
| Main Level | Primary Bedroom | Measurements not available | ||
| Main Level | Laundry Room | Measurements not available | ||
| Main Level | Office | Measurements not available |
Contact Us
Contact us for more information

The trademarks REALTOR®, REALTORS®, and the REALTOR® logo are controlled by The Canadian Real Estate Association (CREA) and identify real estate professionals who are members of CREA. The trademarks MLS®, Multiple Listing Service® and the associated logos are owned by The Canadian Real Estate Association (CREA) and identify the quality of services provided by real estate professionals who are members of CREA. The trademark DDF® is owned by The Canadian Real Estate Association (CREA) and identifies CREA's Data Distribution Facility (DDF®)
August 20 2026 07:31:22
REALTORS® Association of Edmonton
Comfree