
4716 49 Street Mannville, Alberta T0B 2W0

$136,000
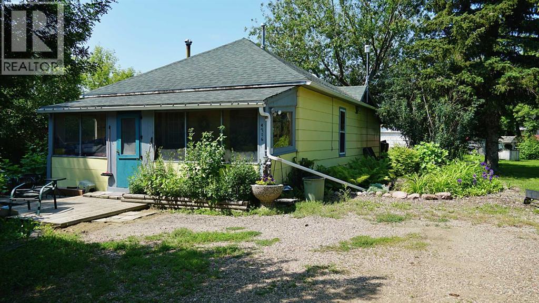
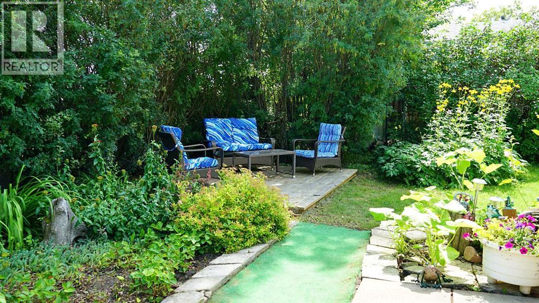
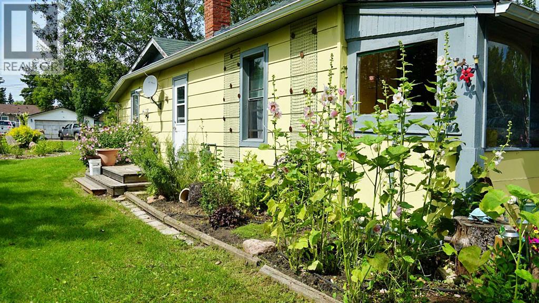
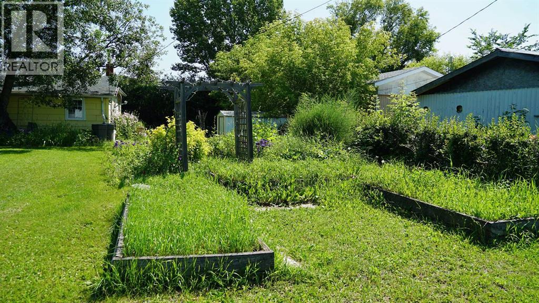
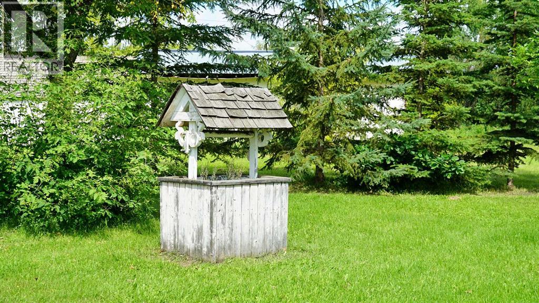
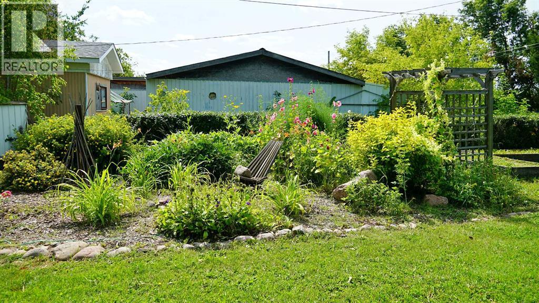
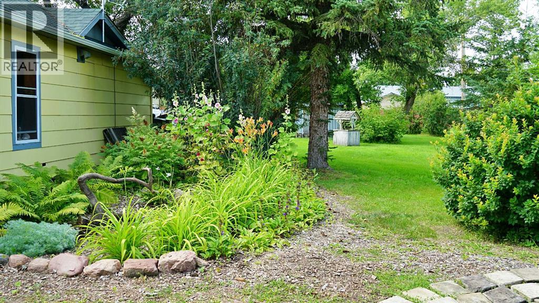
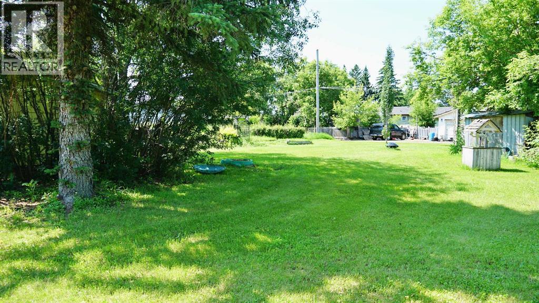
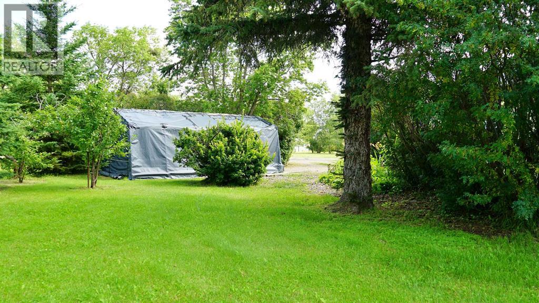
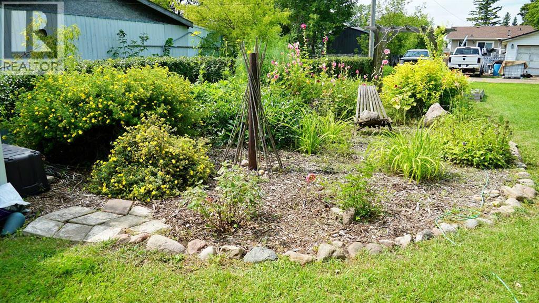
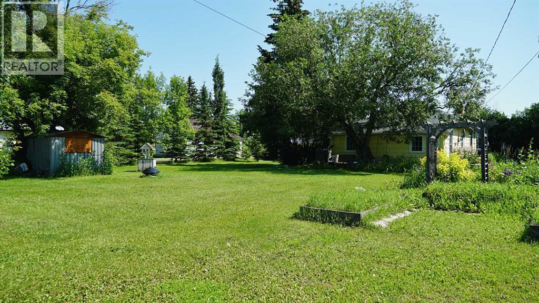
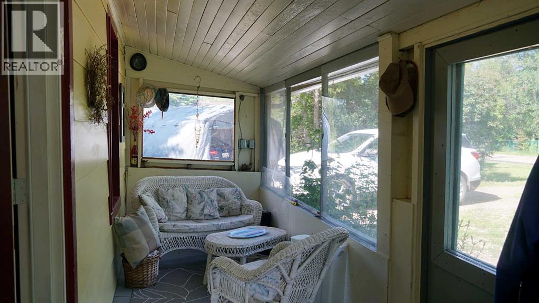
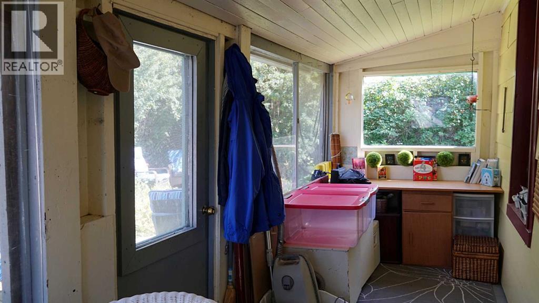
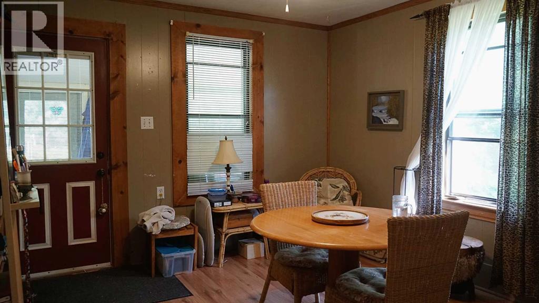
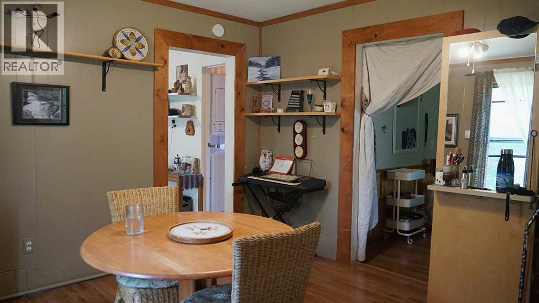
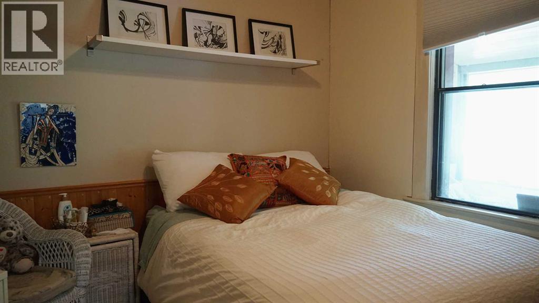
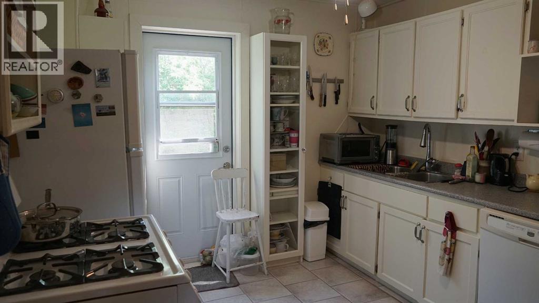
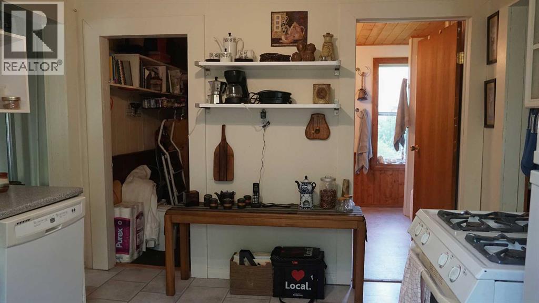
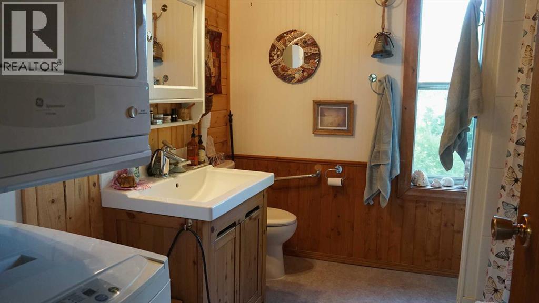
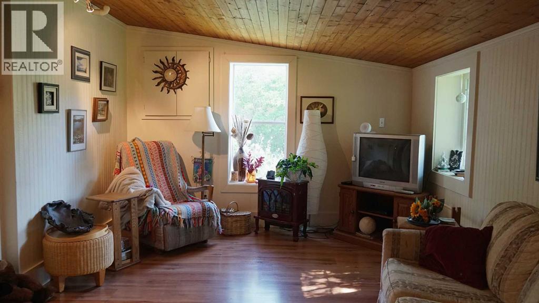
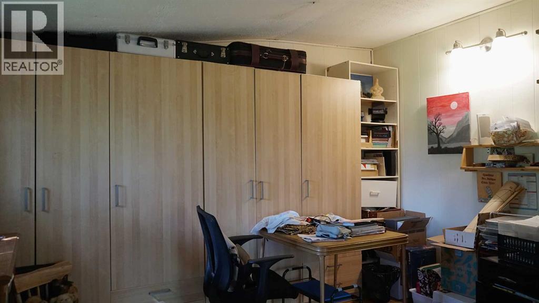
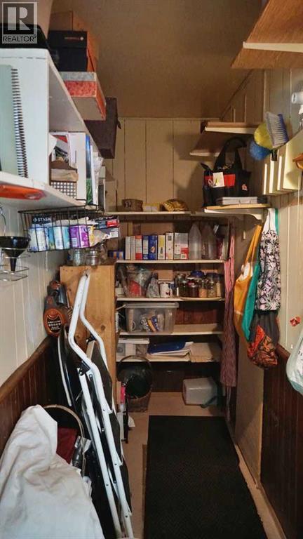
Welcome to this charming cottage style home in the friendly village of Mannville! Situated on a spacious double lot, this unique property offers a peaceful setting with beautifully landscaped gardens, mature hedges, and inviting outdoor spaces that create a private backyard retreat. A screened-in front porch welcomes you into the home and leads to the dining area, bedroom, and den. The home has been thoughtfully updated while maintaining its original character, featuring added storage, a renovated bathroom, new natural gas heaters, an updated hot water tank, and replaced windows. The kitchen offers a gas stove, fridge, dishwasher, plenty of cupboard space, additional built-in cabinetry, and a convenient pantry. Outside, the extensive garden beds and landscaping provide plenty of space to relax, entertain, or add your own personal touches. A unique home with plenty of character, privacy, and room to enjoy, don’t miss your opportunity to make this Mannville gem your own! (id:63476)
Property Details
| MLS® Number | A2328942 |
| Property Type | Single Family |
| Community Name | Mannville |
| Amenities Near By | Golf Course |
| Community Features | Golf Course Development |
| Features | No Smoking Home |
| Parking Space Total | 2 |
| Plan | 2574p |
Building
| Bathroom Total | 1 |
| Bedrooms Above Ground | 1 |
| Bedrooms Total | 1 |
| Appliances | Washer, Refrigerator, Stove, Dryer, Window Coverings |
| Architectural Style | Bungalow |
| Basement Type | Dugout |
| Constructed Date | 1914 |
| Construction Material | Wood Frame |
| Construction Style Attachment | Detached |
| Cooling Type | None |
| Flooring Type | Vinyl |
| Foundation Type | Poured Concrete |
| Heating Fuel | Natural Gas |
| Heating Type | See Remarks |
| Stories Total | 1 |
| Size Interior | 828 Sqft |
| Total Finished Area | 828 Sqft |
| Type | House |
Parking
| Other |
Land
| Acreage | No |
| Fence Type | Not Fenced |
| Land Amenities | Golf Course |
| Landscape Features | Garden Area, Lawn |
| Size Depth | 45.72 M |
| Size Frontage | 30.48 M |
| Size Irregular | 0.34 |
| Size Total | 0.34 Ac|10,890 - 21,799 Sqft (1/4 - 1/2 Ac) |
| Size Total Text | 0.34 Ac|10,890 - 21,799 Sqft (1/4 - 1/2 Ac) |
| Zoning Description | R2 |
Rooms
| Level | Type | Length | Width | Dimensions |
|---|---|---|---|---|
| Main Level | Kitchen | 10.42 Ft x 11.33 Ft | ||
| Main Level | Dining Room | 12.42 Ft x 11.50 Ft | ||
| Main Level | Family Room | 10.92 Ft x 21.42 Ft | ||
| Main Level | 4pc Bathroom | 7.75 Ft x 9.50 Ft | ||
| Main Level | Pantry | 3.92 Ft x 9.25 Ft | ||
| Main Level | Primary Bedroom | 9.17 Ft x 9.25 Ft |
Contact Us
Contact us for more information

The trademarks REALTOR®, REALTORS®, and the REALTOR® logo are controlled by The Canadian Real Estate Association (CREA) and identify real estate professionals who are members of CREA. The trademarks MLS®, Multiple Listing Service® and the associated logos are owned by The Canadian Real Estate Association (CREA) and identify the quality of services provided by real estate professionals who are members of CREA. The trademark DDF® is owned by The Canadian Real Estate Association (CREA) and identifies CREA's Data Distribution Facility (DDF®)
August 13 2026 03:40:50
REALTORS® Association of Lloydminster & District
Vermilion Realty