
4712 - 8 Wellesley Street W Toronto, Ontario M4Y 0J5


$2,200 Monthly
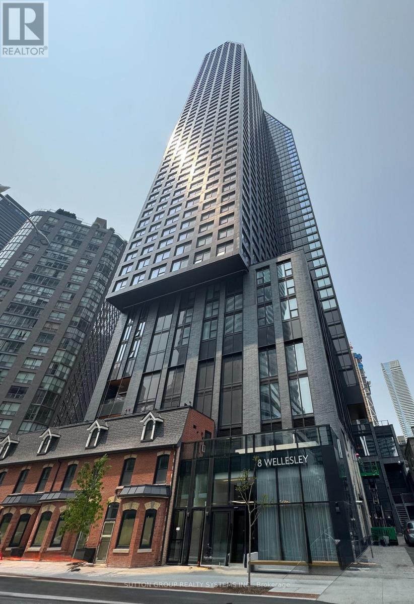
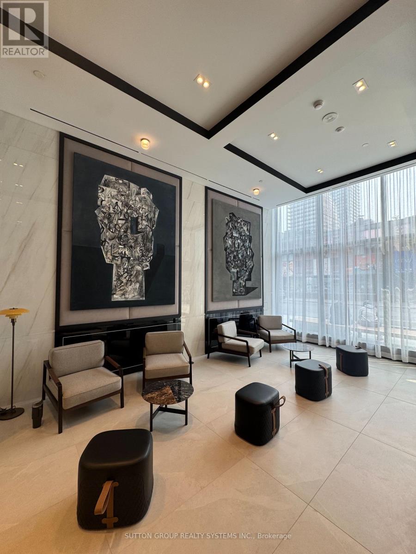
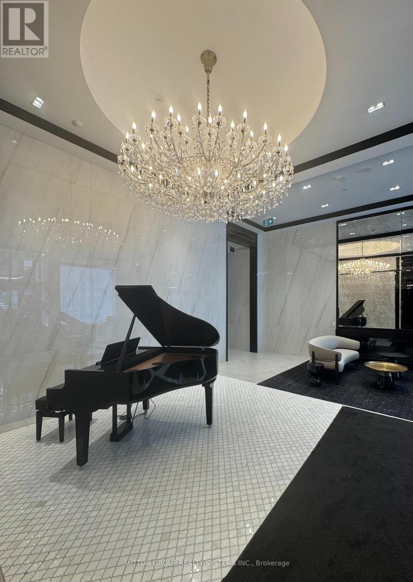
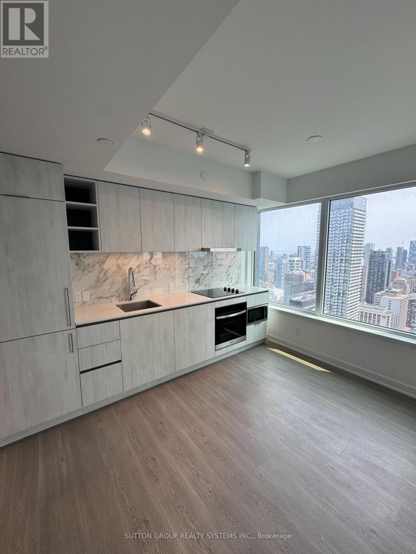
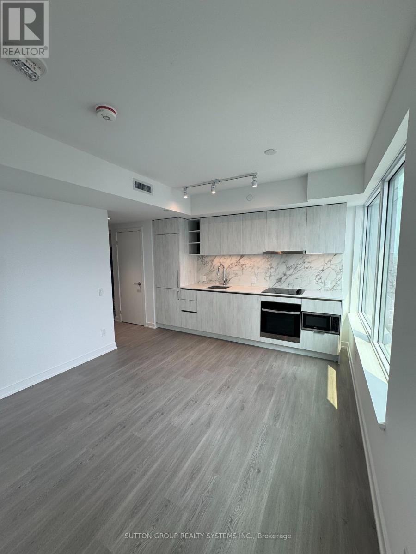
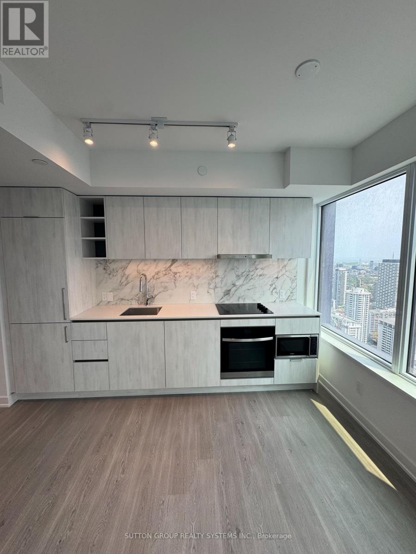
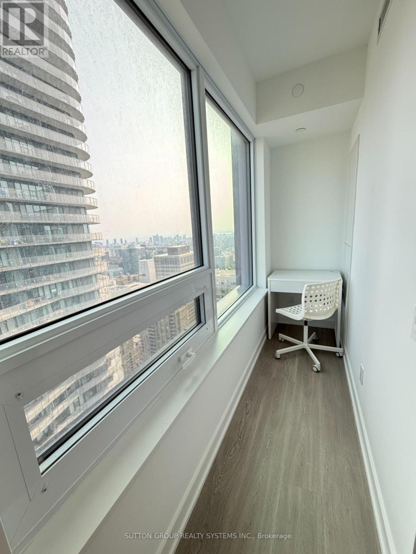
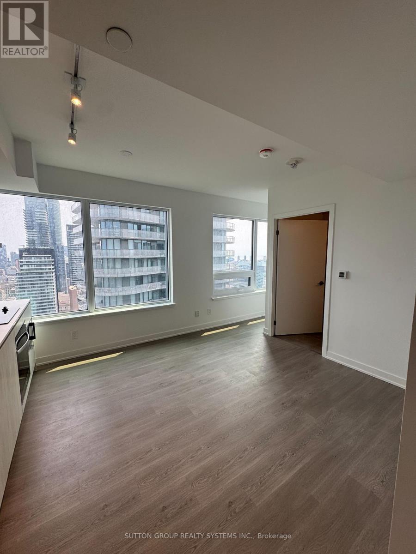
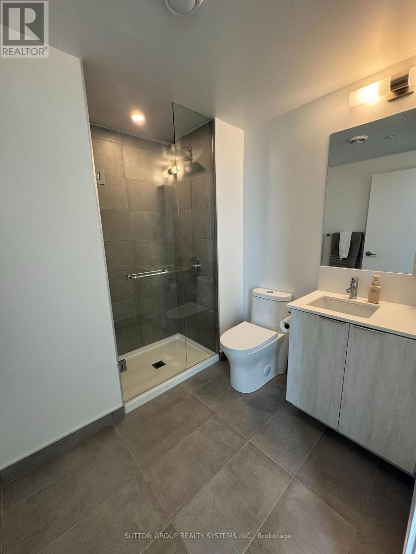
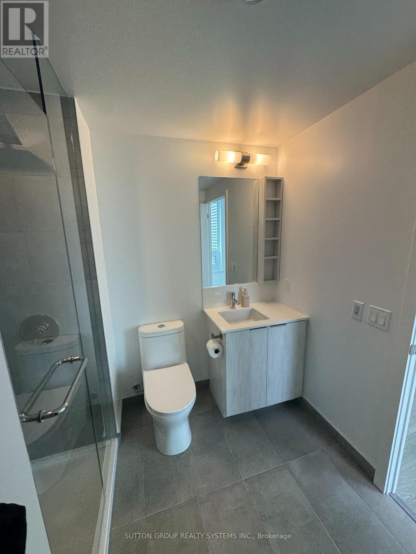

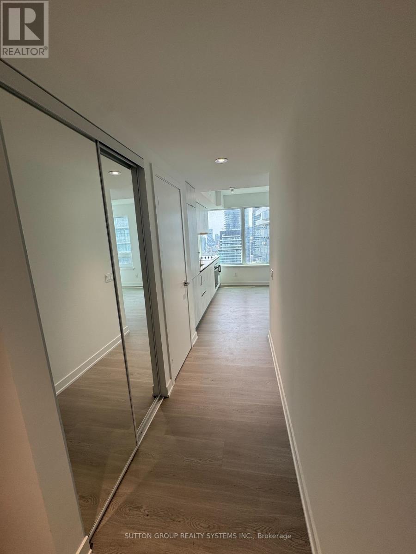
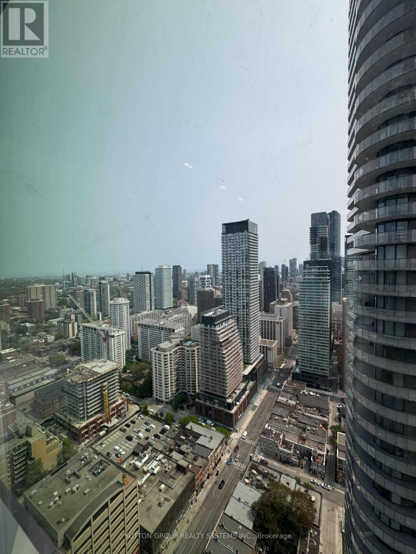
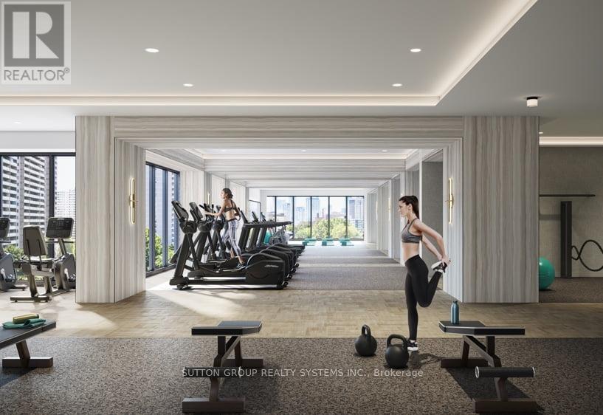
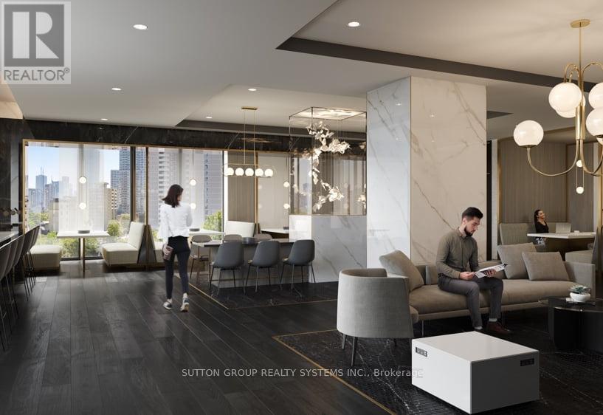
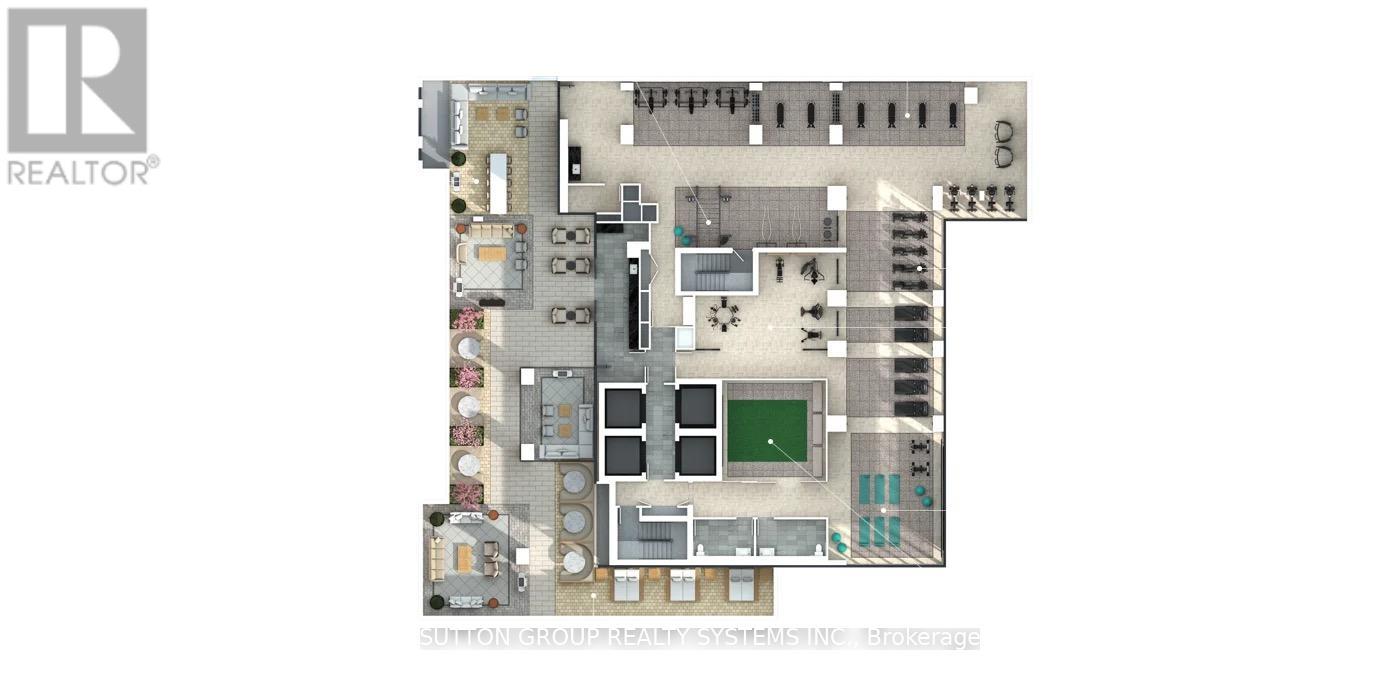
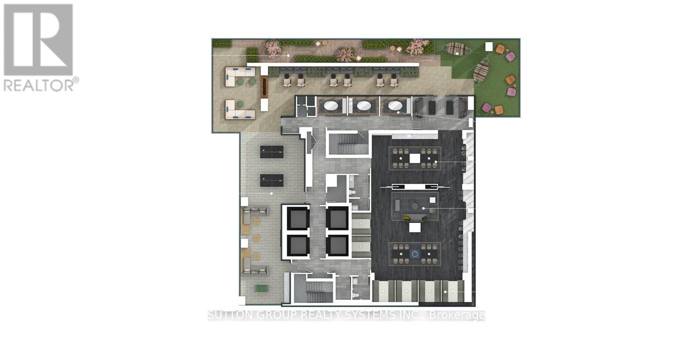
Live in the heart of downtown Toronto at 8 Wellesley St W, a thoughtfully designed condo with breathtaking views perched on the 47th floor of one of the city's most sought-after luxury residences. This premier building offers exceptional amenities including a state-of-the-art fitness centre, co-working space, lounge, and 24-hour concierge service. One of only a select few accessible layouts in the building, this rare suite features an oversized accessible bathroom, generous living space, a tucked-away study nook, and spectacular south-facing views through floor-to-ceiling windows. Enjoy an unbeatable location just steps to the subway, providing effortless access to the University of Toronto, Toronto Metropolitan University, the Financial District, Yorkville Village, Eaton Centre, Yonge-Dundas Square, and an endless selection of restaurants, cafés, and shops. Ideal for students and professionals seeking elevated urban living with exceptional convenience in the heart of the city. (id:63476)
Property Details
| MLS® Number | C13632158 |
| Property Type | Single Family |
| Community Name | Bay Street Corridor |
| Community Features | Pets Allowed With Restrictions |
Building
| Bathroom Total | 1 |
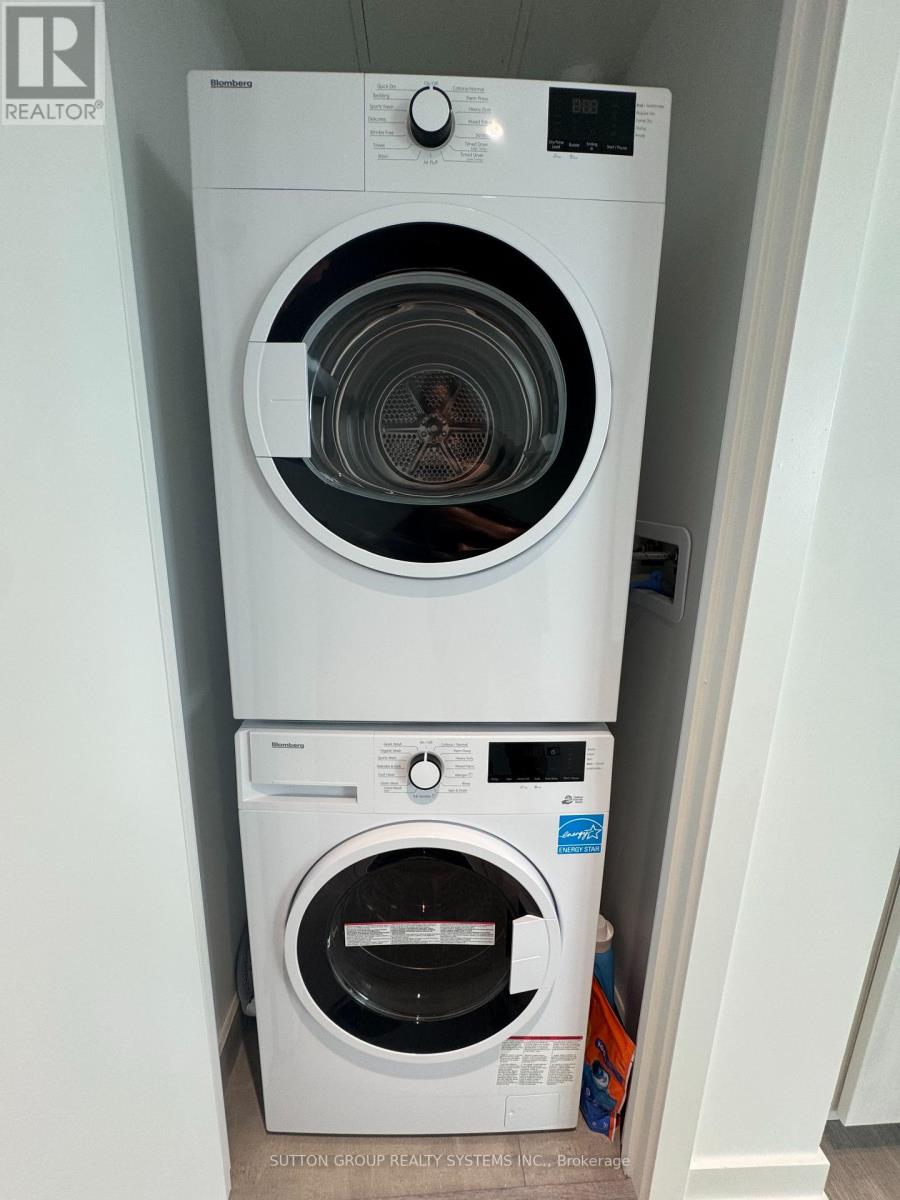
| Appliances | Range, Cooktop, Dishwasher, Dryer, Microwave, Hood Fan, Washer, Refrigerator |
| Basement Type | None |
| Cooling Type | Central Air Conditioning |
| Exterior Finish | Concrete |
| Flooring Type | Laminate |
| Heating Fuel | Natural Gas |
| Heating Type | Forced Air |
| Size Interior | 0 - 499 Sqft |
| Type | Apartment |
Parking
| Underground | |
| Garage |
Land
| Acreage | No |
Rooms
| Level | Type | Length | Width | Dimensions |
|---|---|---|---|---|
| Main Level | Living Room | Measurements not available | ||
| Main Level | Dining Room | Measurements not available | ||
| Main Level | Kitchen | Measurements not available | ||
| Main Level | Study | Measurements not available |
Contact Us
Contact us for more information

The trademarks REALTOR®, REALTORS®, and the REALTOR® logo are controlled by The Canadian Real Estate Association (CREA) and identify real estate professionals who are members of CREA. The trademarks MLS®, Multiple Listing Service® and the associated logos are owned by The Canadian Real Estate Association (CREA) and identify the quality of services provided by real estate professionals who are members of CREA. The trademark DDF® is owned by The Canadian Real Estate Association (CREA) and identifies CREA's Data Distribution Facility (DDF®)
August 04 2026 02:53:46
Toronto Regional Real Estate Board
Sutton Group Realty Systems Inc.