
4709 48b Avenue Vermilion, Alberta T9X 1R8

$139,000
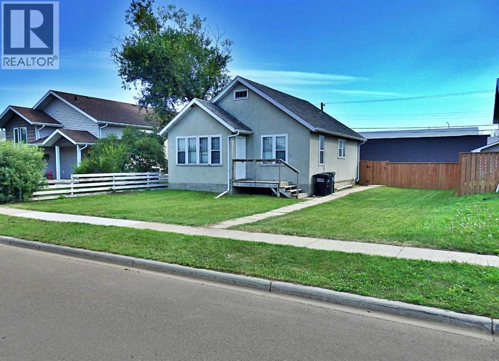
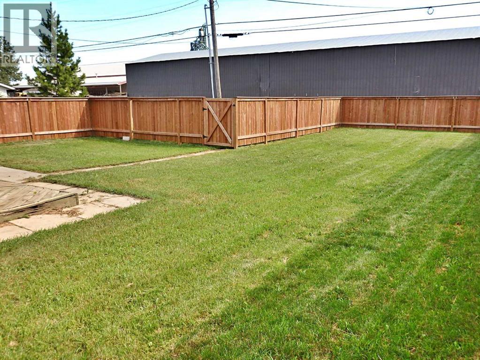
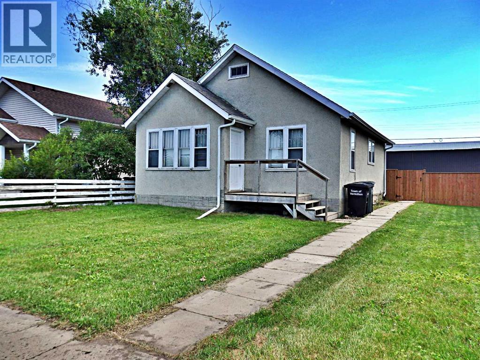
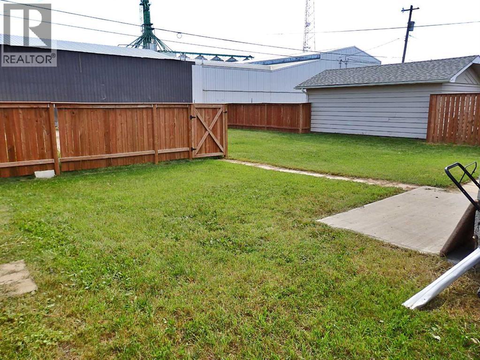
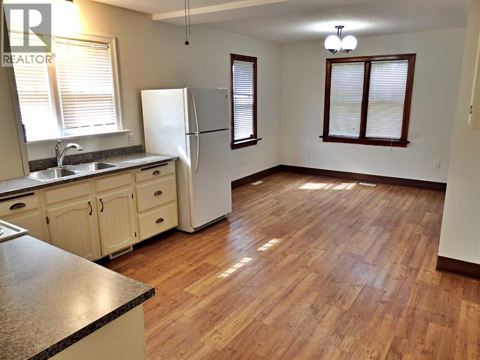
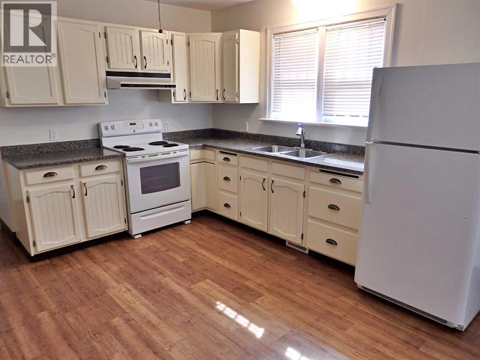
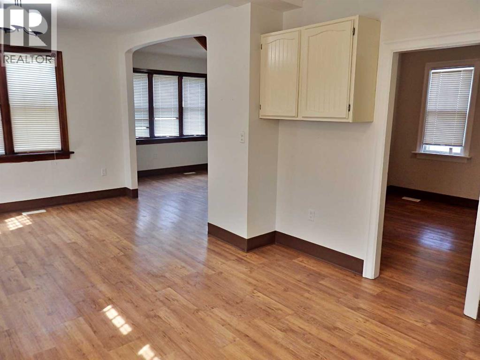
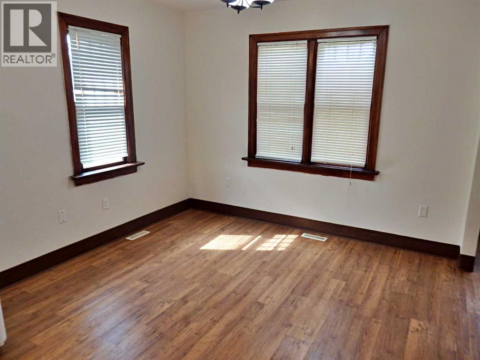
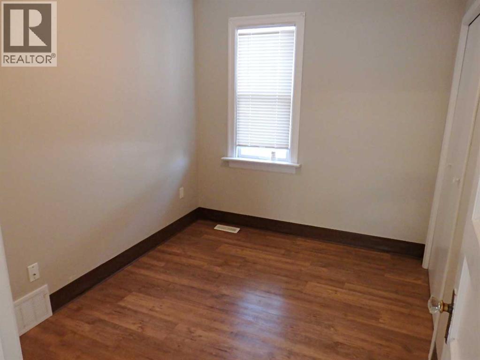
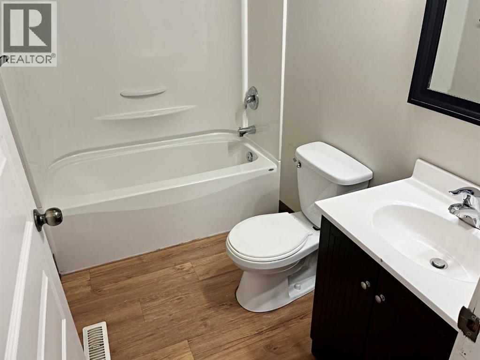
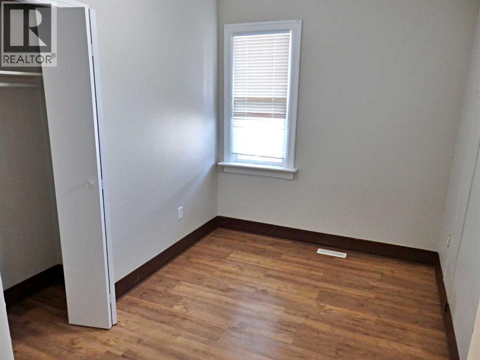
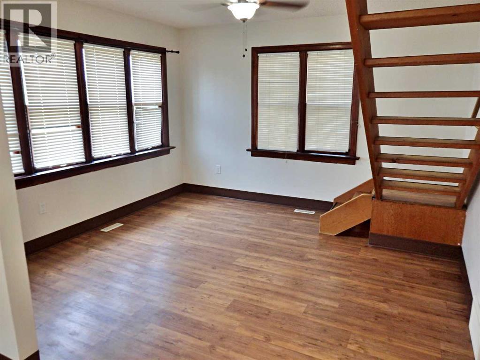
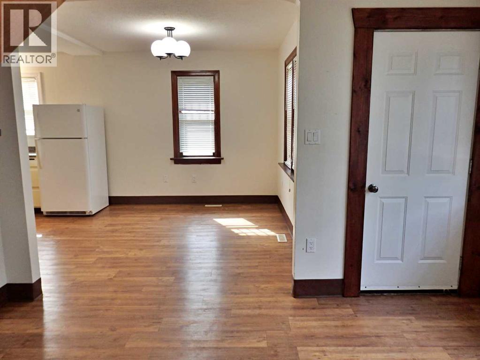
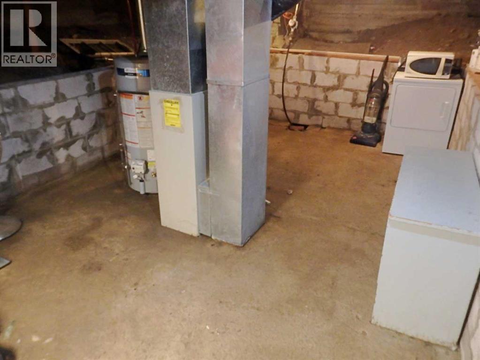
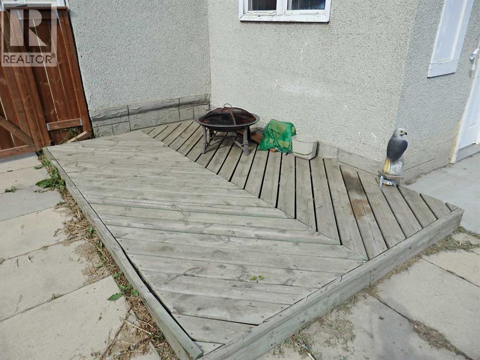
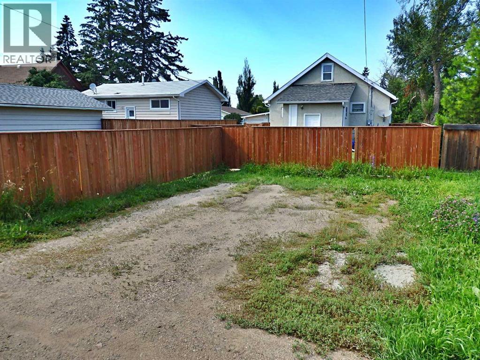
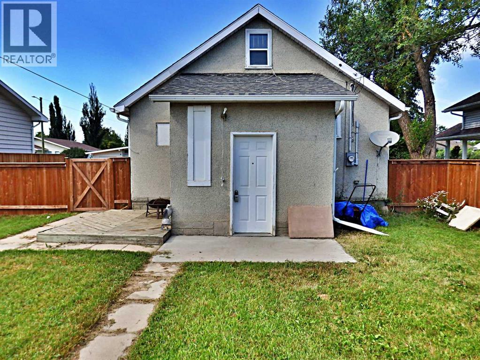
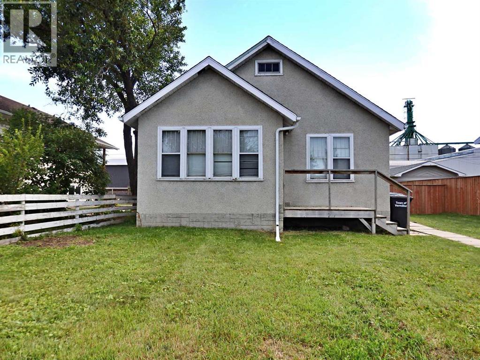
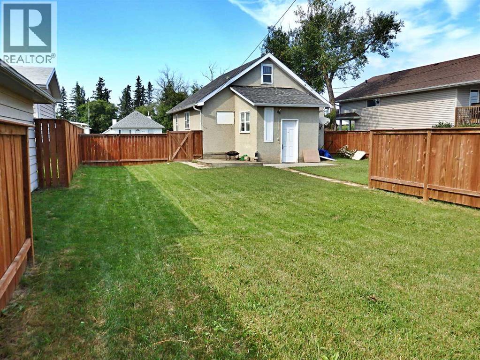
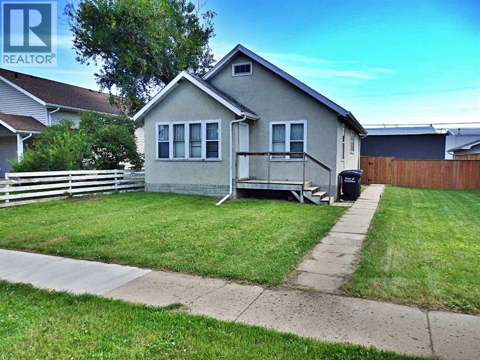
Thoroughly-Renovated Bungalow, Situated on a Fully Fenced, 6,000 SQ FT lot, Near the Schools. Bone-Dry basement since landscaping work has been done. Updates Include: Brand new 100A electrical panel, vinyl window inserts, new water main & sewage line, along with a renovated kitchen & bathroom. Half of the roof is new as of this year. The fully fenced backyard (2024) supplies a secluded feel with no residential neighbours behind. Vacant & can accommodate an immediate possession transfer. (id:63476)
Property Details
| MLS® Number | A2333171 |
| Property Type | Single Family |
| Community Name | Vermilion |
| Amenities Near By | Schools, Shopping |
| Parking Space Total | 2 |
| Plan | 635v |
Building
| Bathroom Total | 1 |
| Bedrooms Above Ground | 3 |
| Bedrooms Total | 3 |
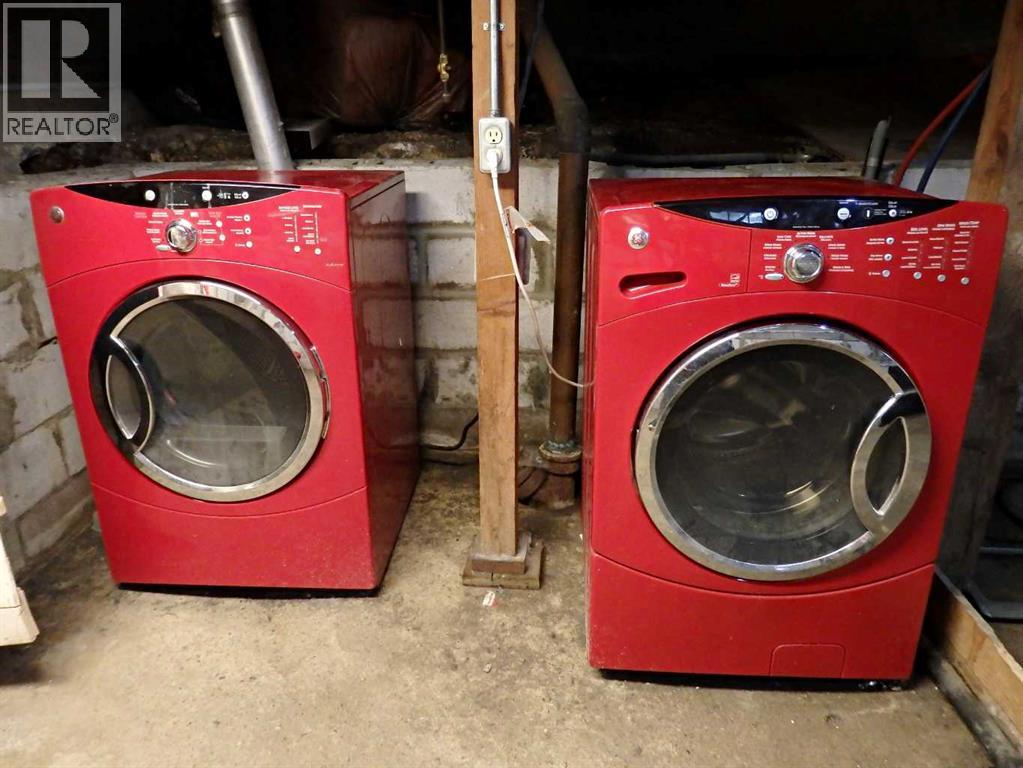
| Appliances | Refrigerator, Stove, Window Coverings, Washer & Dryer |
| Architectural Style | Bungalow |
| Basement Development | Unfinished |
| Basement Type | Partial (unfinished) |
| Constructed Date | 1935 |
| Construction Style Attachment | Detached |
| Cooling Type | None |
| Flooring Type | Carpeted, Laminate |
| Foundation Type | Poured Concrete |
| Heating Fuel | Natural Gas |
| Heating Type | Forced Air |
| Stories Total | 1 |
| Size Interior | 828 Sqft |
| Total Finished Area | 828 Sqft |
| Type | House |
Parking
| Other |
Land
| Acreage | No |
| Fence Type | Fence |
| Land Amenities | Schools, Shopping |
| Landscape Features | Lawn |
| Size Depth | 36.57 M |
| Size Frontage | 15.24 M |
| Size Irregular | 6000.00 |
| Size Total | 6000 Sqft|4,051 - 7,250 Sqft |
| Size Total Text | 6000 Sqft|4,051 - 7,250 Sqft |
| Zoning Description | R2 |
Rooms
| Level | Type | Length | Width | Dimensions |
|---|---|---|---|---|
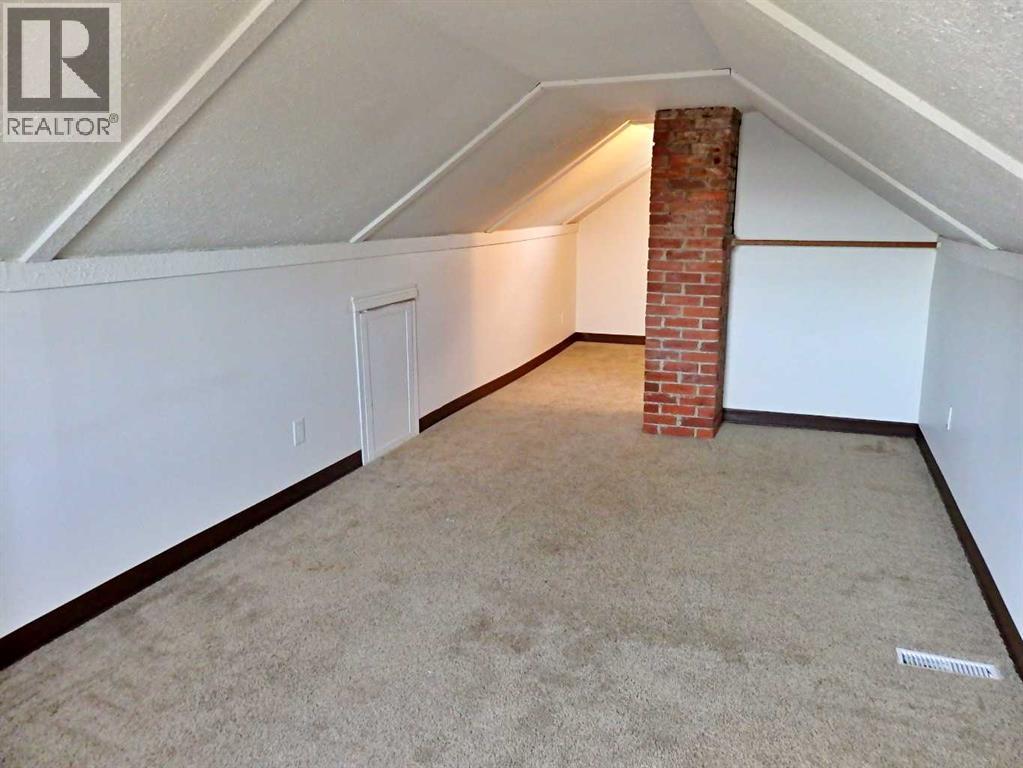
| Second Level | Primary Bedroom | 26.50 Ft x 6.50 Ft | ||
| Basement | Laundry Room | 22.58 Ft x 11.50 Ft | ||
| Main Level | Other | 9.83 Ft x 9.83 Ft | ||
| Main Level | 4pc Bathroom | Measurements not available | ||
| Main Level | Bedroom | 10.75 Ft x 7.50 Ft | ||
| Main Level | Kitchen | 12.17 Ft x 11.33 Ft | ||
| Main Level | Dining Room | 10.67 Ft x 10.25 Ft | ||
| Main Level | Living Room | 12.75 Ft x 12.58 Ft | ||
| Main Level | Bedroom | 10.83 Ft x 8.00 Ft |
Contact Us
Contact us for more information

The trademarks REALTOR®, REALTORS®, and the REALTOR® logo are controlled by The Canadian Real Estate Association (CREA) and identify real estate professionals who are members of CREA. The trademarks MLS®, Multiple Listing Service® and the associated logos are owned by The Canadian Real Estate Association (CREA) and identify the quality of services provided by real estate professionals who are members of CREA. The trademark DDF® is owned by The Canadian Real Estate Association (CREA) and identifies CREA's Data Distribution Facility (DDF®)
August 04 2026 04:30:34
REALTORS® Association of Lloydminster & District
Vermilion Realty