
4708 106 Av NW Edmonton, Alberta T6A 1E6

$570,000
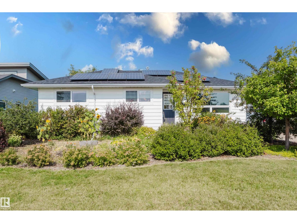
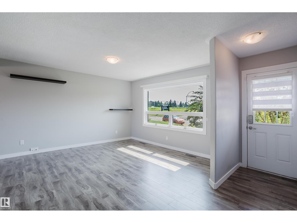
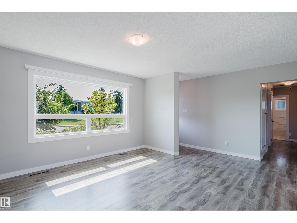
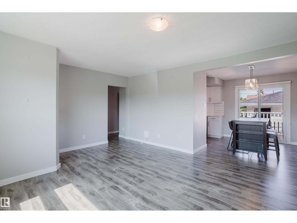
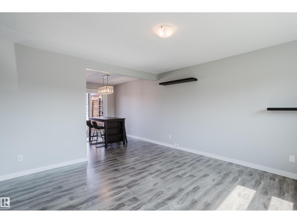
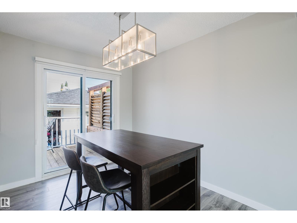
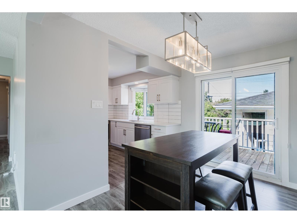
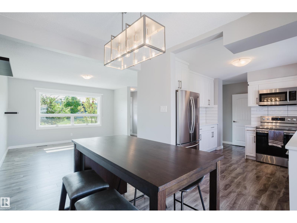
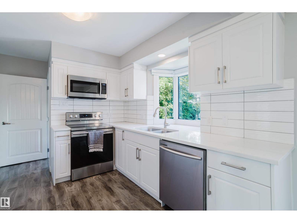
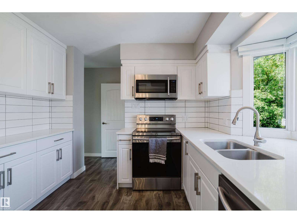
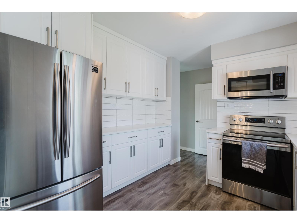
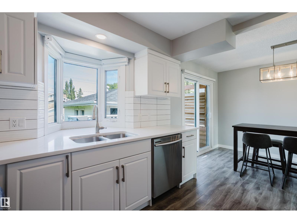
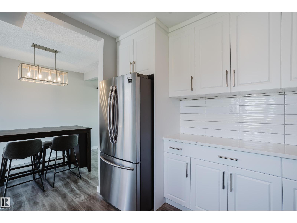
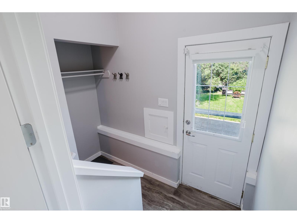
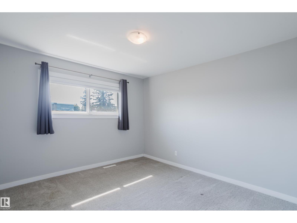
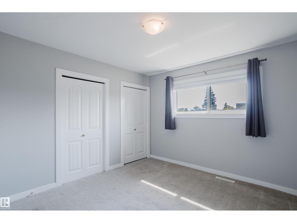
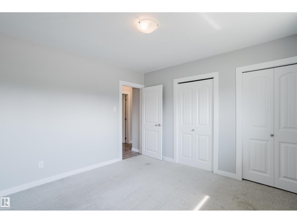
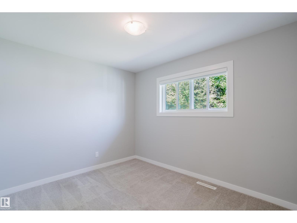
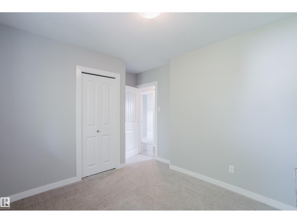
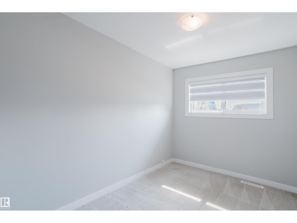
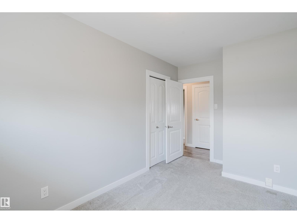
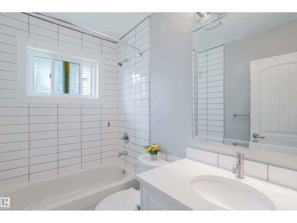
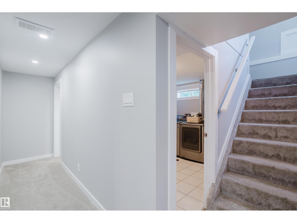
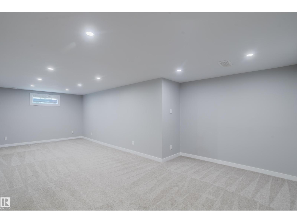
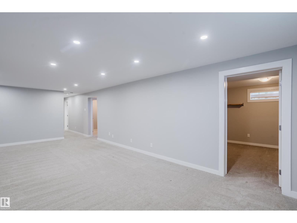
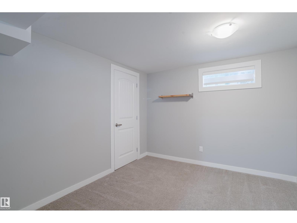
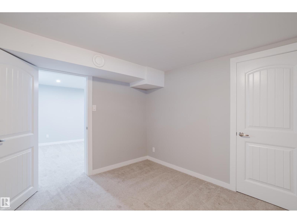
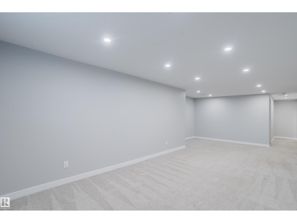
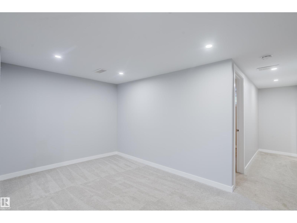
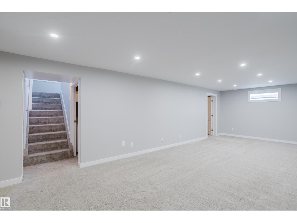
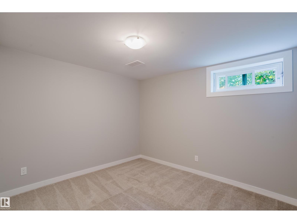
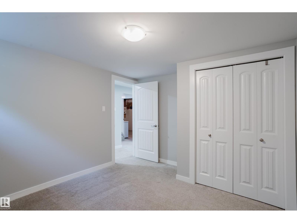
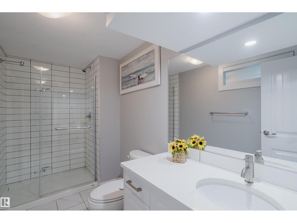
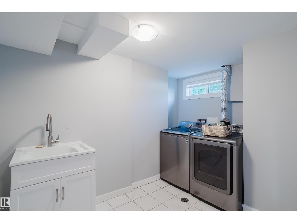
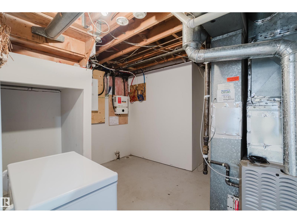
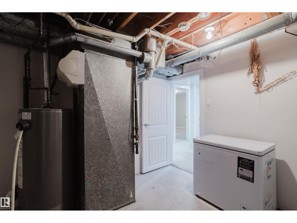
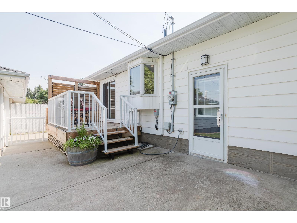
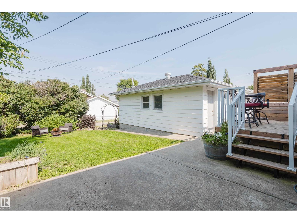
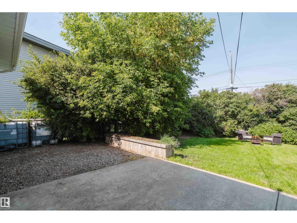
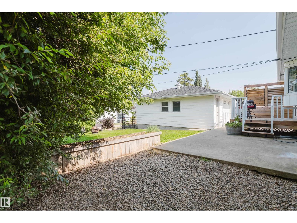
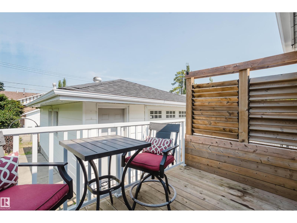
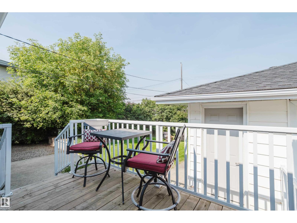
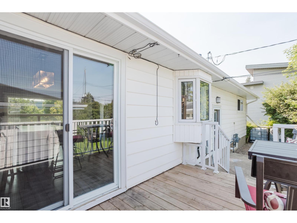
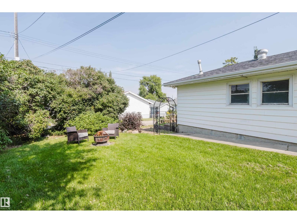
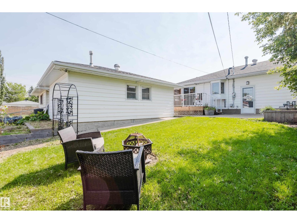
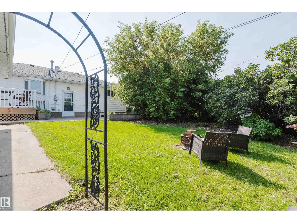
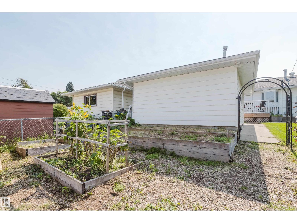
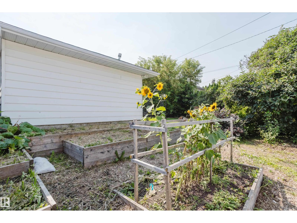
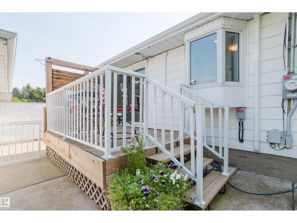
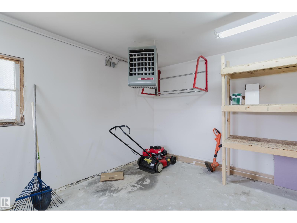
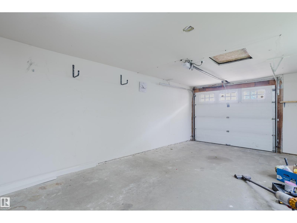
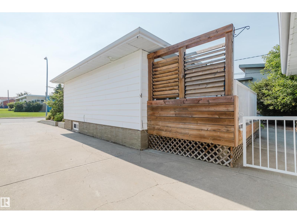
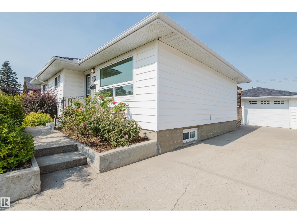
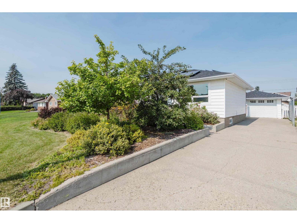
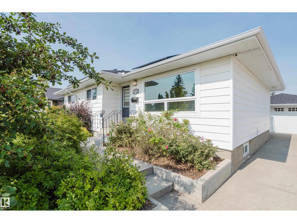
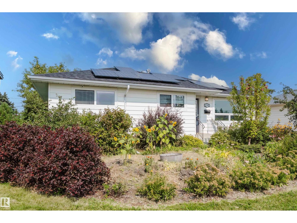
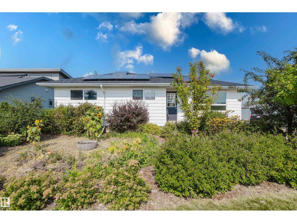
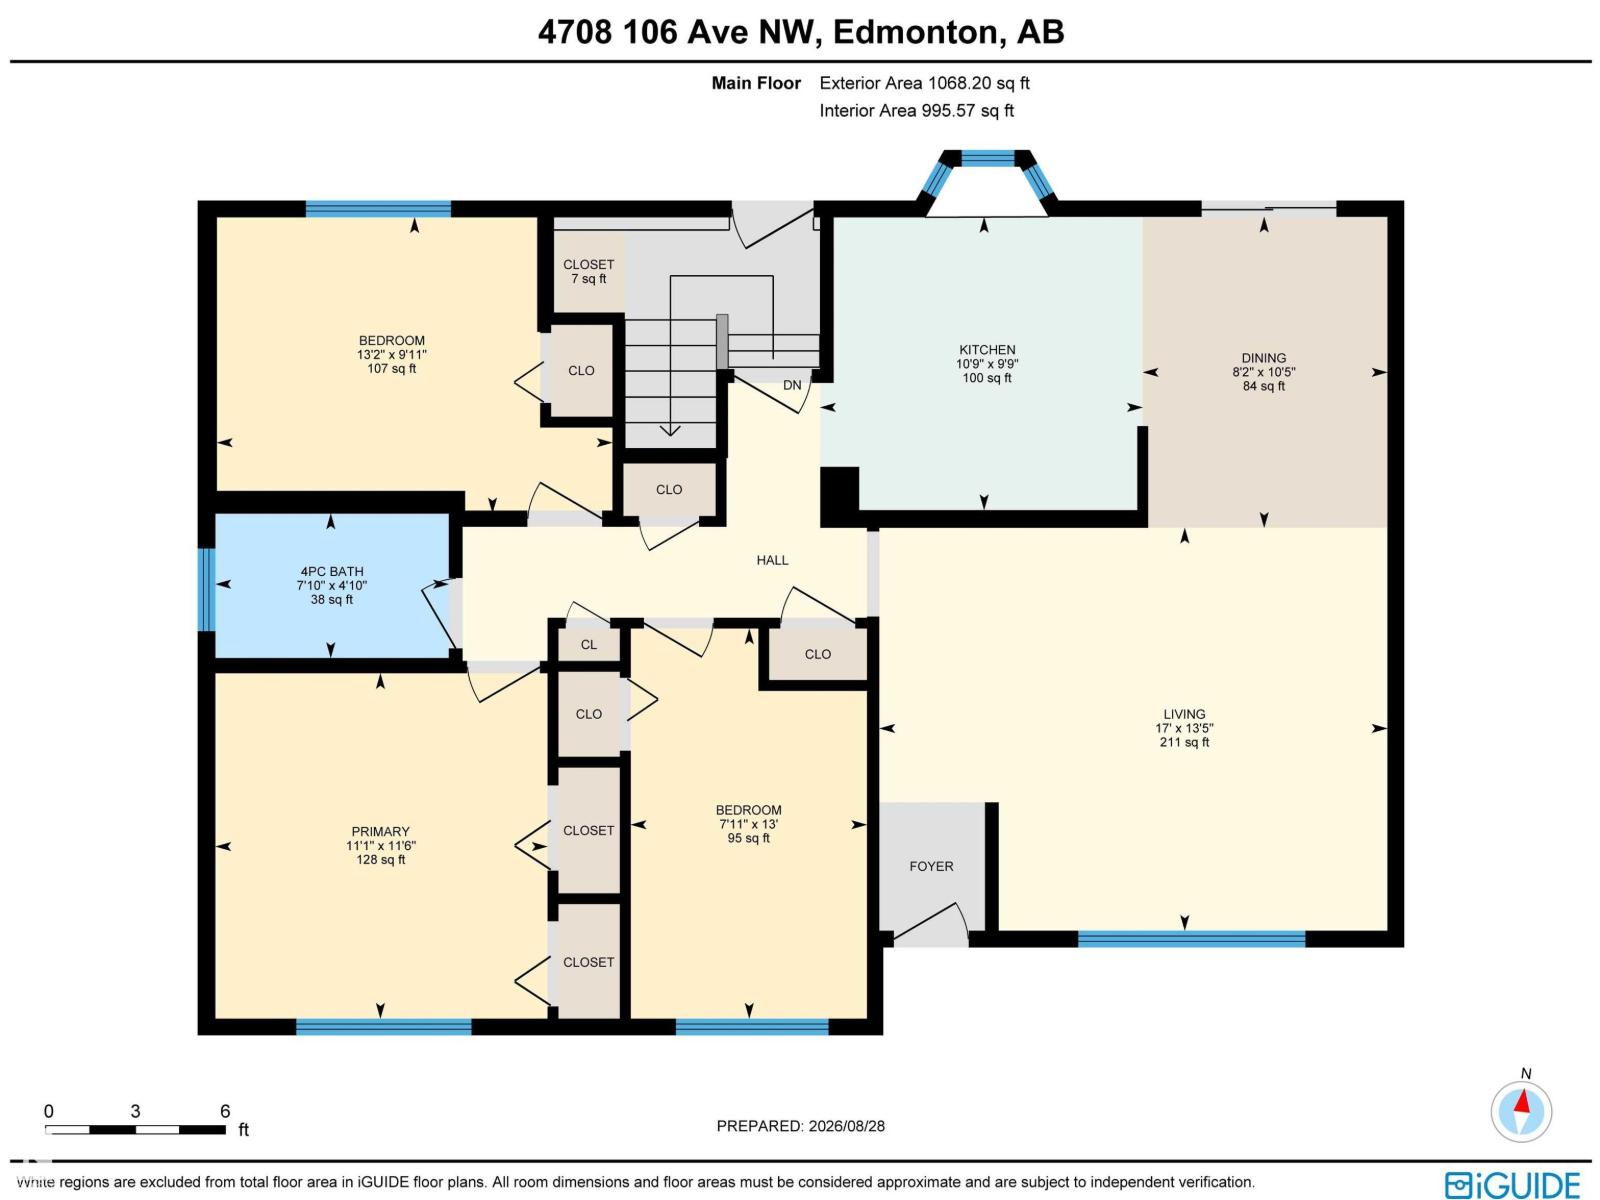
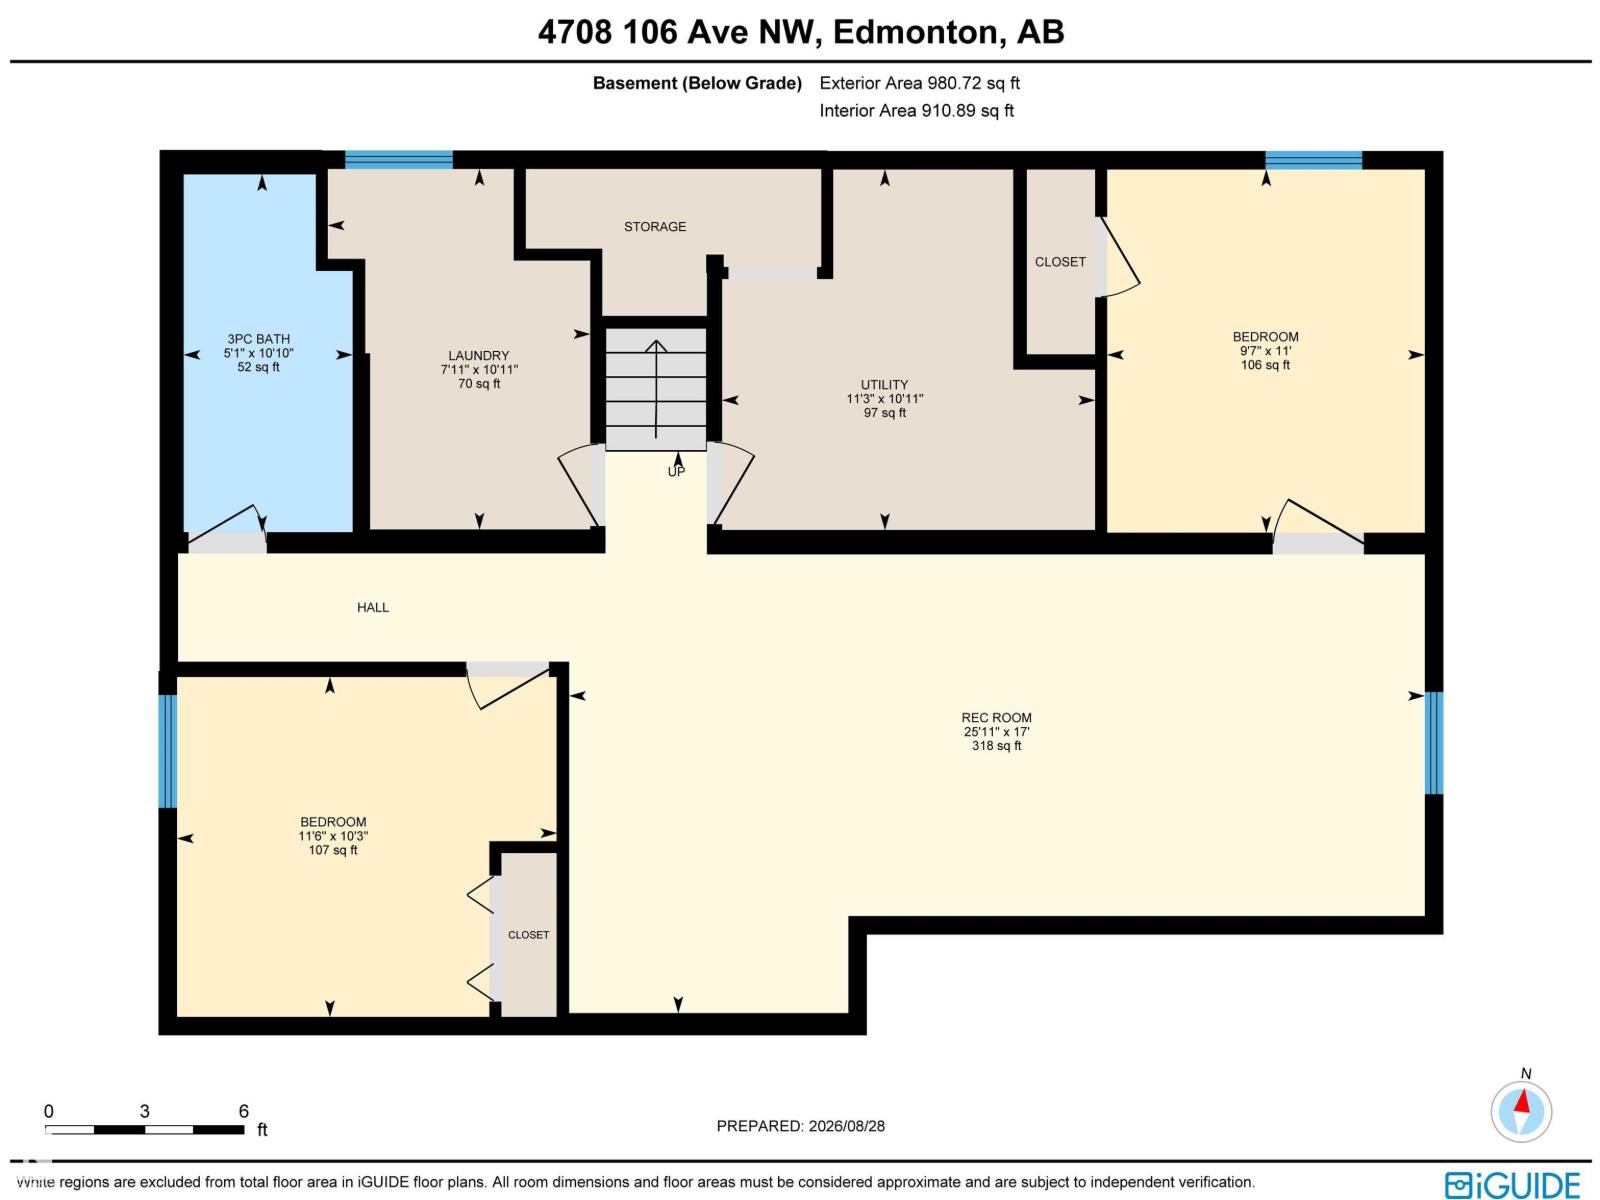
3-bedroom bungalow in Gold Bar. Fully renovated in 2019 with kitchen, bathrooms, windows flooring, trim, doors, window coverings and shingles. The basement is fully finished and has 2 additional bedrooms, 3-piece bathroom and a large family room. Upgraded attic insulation (R50) will keep you cool in summer and warm in winter. Heated over-sized single garage accessed by a front driveway. Large yard with beautiful landscaping. Sewer line replaced in 2025 and solar panels on the roof means no more power bills! (id:63476)
Property Details
| MLS® Number | E4506238 |
| Property Type | Single Family |
| Neigbourhood | Gold Bar |
| Parking Space Total | 4 |
| Structure | Deck |
Building
| Bathroom Total | 2 |
| Bedrooms Total | 5 |
| Appliances | Dishwasher, Dryer, Freezer, Microwave Range Hood Combo, Refrigerator, Stove, Washer, Window Coverings |
| Architectural Style | Bungalow |
| Basement Development | Finished |
| Basement Type | Full (finished) |
| Constructed Date | 1957 |
| Construction Style Attachment | Detached |
| Heating Type | Forced Air |
| Stories Total | 1 |
| Size Interior | 1,068 Sqft |
| Type | House |
Parking
| Detached Garage |
Land
| Acreage | No |
| Size Irregular | 632.99 |
| Size Total | 632.99 M2 |
| Size Total Text | 632.99 M2 |
Rooms
| Level | Type | Length | Width | Dimensions |
|---|---|---|---|---|
| Basement | Bedroom 4 | 3.3 m | 2.9 m | 3.3 m x 2.9 m |
| Basement | Bedroom 5 | 3.1 m | 3.5 m | 3.1 m x 3.5 m |
| Main Level | Living Room | 4.1 m | 5.2 m | 4.1 m x 5.2 m |
| Main Level | Dining Room | 3.1 m | 2.5 m | 3.1 m x 2.5 m |
| Main Level | Kitchen | 3 m | 3.3 m | 3 m x 3.3 m |
| Main Level | Primary Bedroom | 3.5 m | 3.4 m | 3.5 m x 3.4 m |
| Main Level | Bedroom 2 | 3 m | 4 m | 3 m x 4 m |
| Main Level | Bedroom 3 | 4 m | 2.4 m | 4 m x 2.4 m |
Contact Us
Contact us for more information

The trademarks REALTOR®, REALTORS®, and the REALTOR® logo are controlled by The Canadian Real Estate Association (CREA) and identify real estate professionals who are members of CREA. The trademarks MLS®, Multiple Listing Service® and the associated logos are owned by The Canadian Real Estate Association (CREA) and identify the quality of services provided by real estate professionals who are members of CREA. The trademark DDF® is owned by The Canadian Real Estate Association (CREA) and identifies CREA's Data Distribution Facility (DDF®)
September 02 2026 06:11:30
REALTORS® Association of Edmonton
Maxwell Challenge Realty