
4704 Highway 1 Salmon River, Nova Scotia B5A 5B2

$244,000
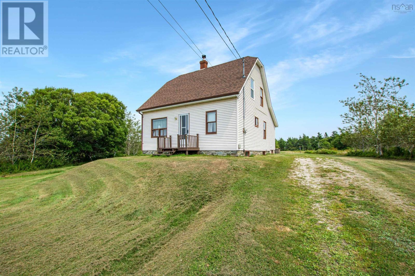
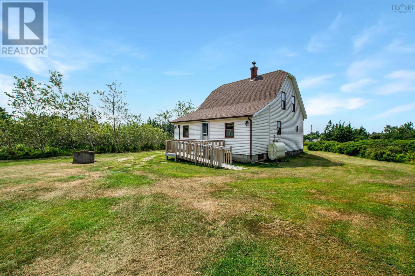
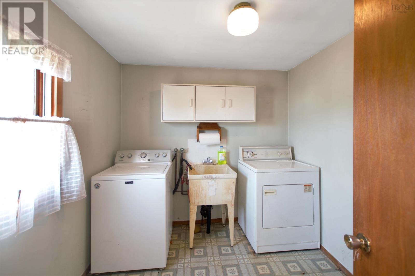
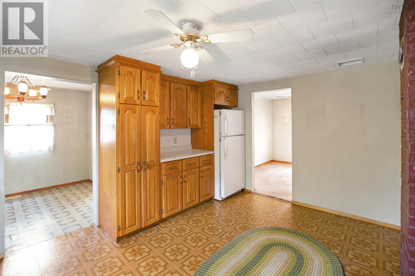
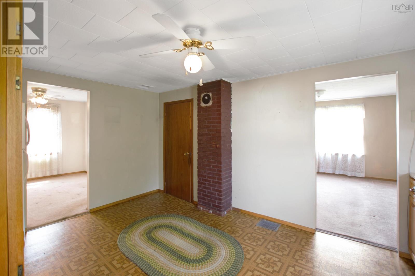
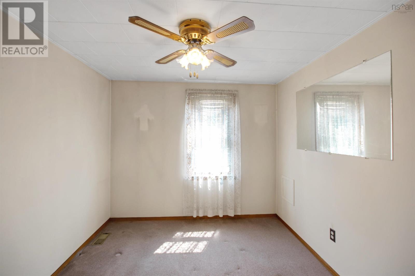
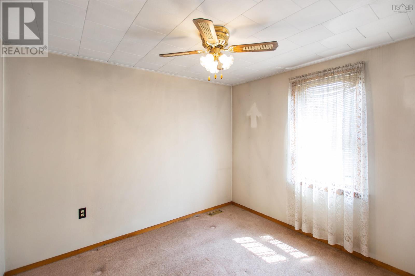
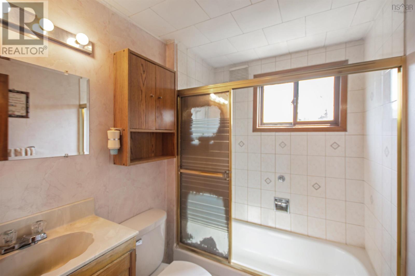
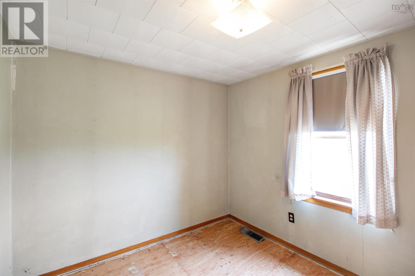
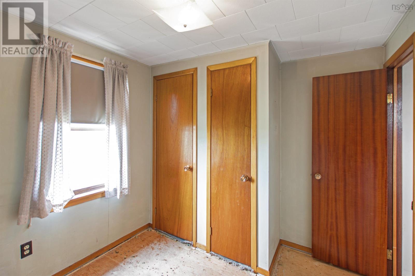
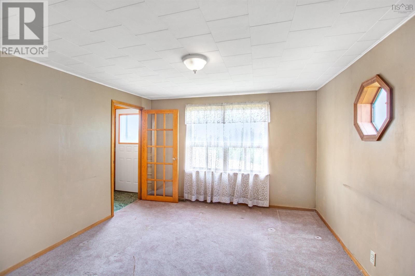
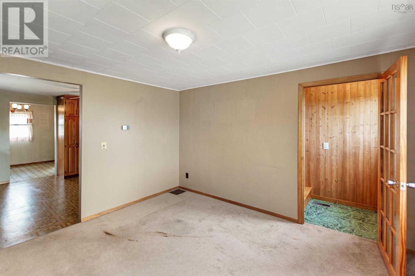
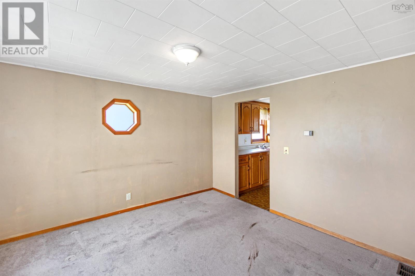
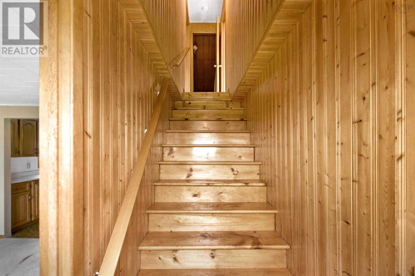
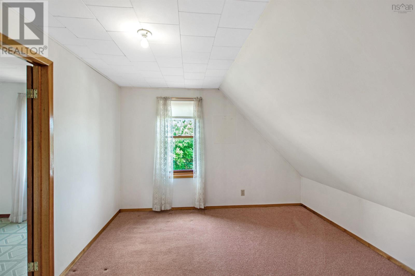
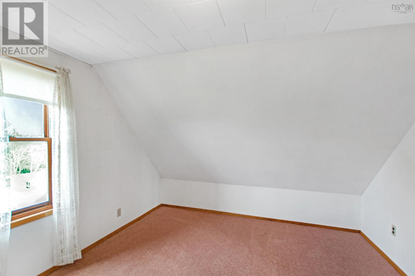
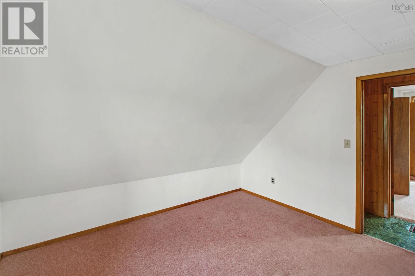
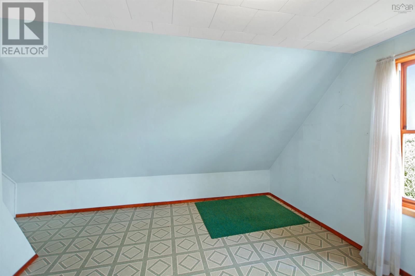
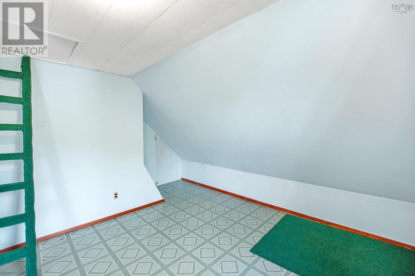
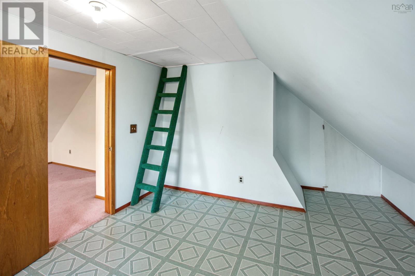
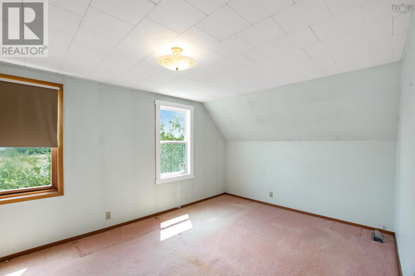
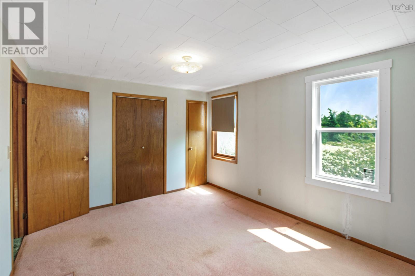
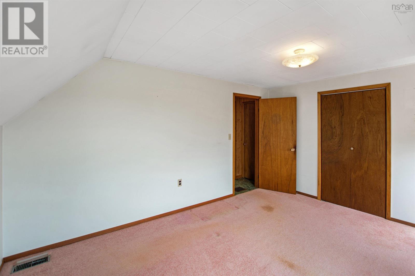
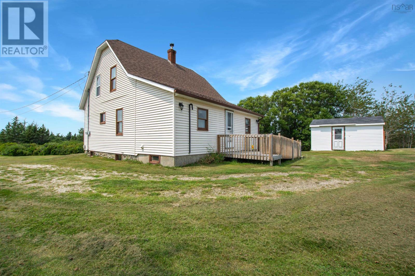
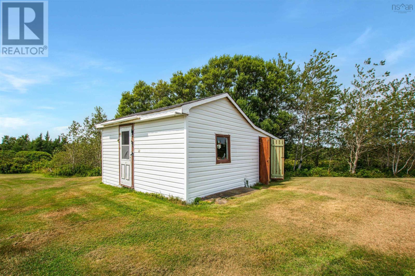
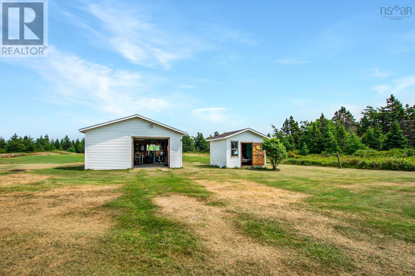
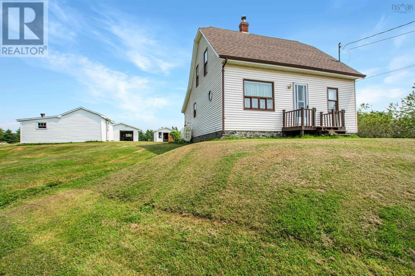
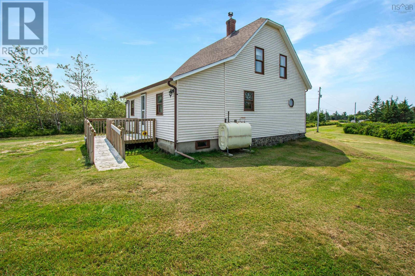
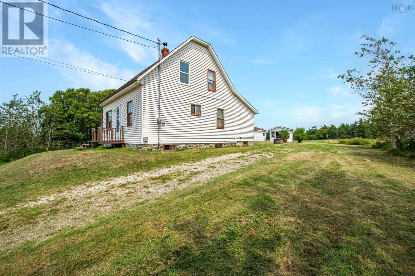
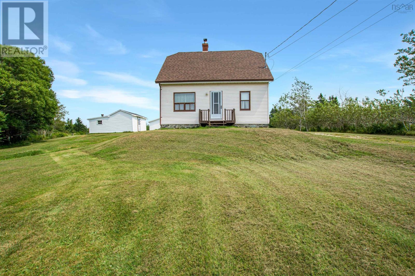
Welcome to 4704 Highway 1, a versatile property situated on an expansive 6.9-acre lot just 20 minutes from the town of Yarmouth. Offering a wonderful blend of rural privacy and everyday convenience, this home features a flexible layout that can be used as 4 bedrooms or 3 bedrooms plus a bonus room, along with one full bathroom and an exterior wheelchair ramp for easy accessibility. Outside, the property shines with a detached wired garage and multiple extra sheds providing incredible storage for projects and gear. Whether you are looking for a peaceful family homestead or a property with exceptional outdoor space, this home is ready for its next chapter. (id:63476)
Property Details
| MLS® Number | 202620556 |
| Property Type | Single Family |
| Community Name | Salmon River |
| Amenities Near By | Golf Course, Place Of Worship, Beach |
| Features | Wheelchair Access, Sump Pump |
| Structure | Shed |
Building
| Bathroom Total | 1 |
| Bedrooms Above Ground | 4 |
| Bedrooms Total | 4 |
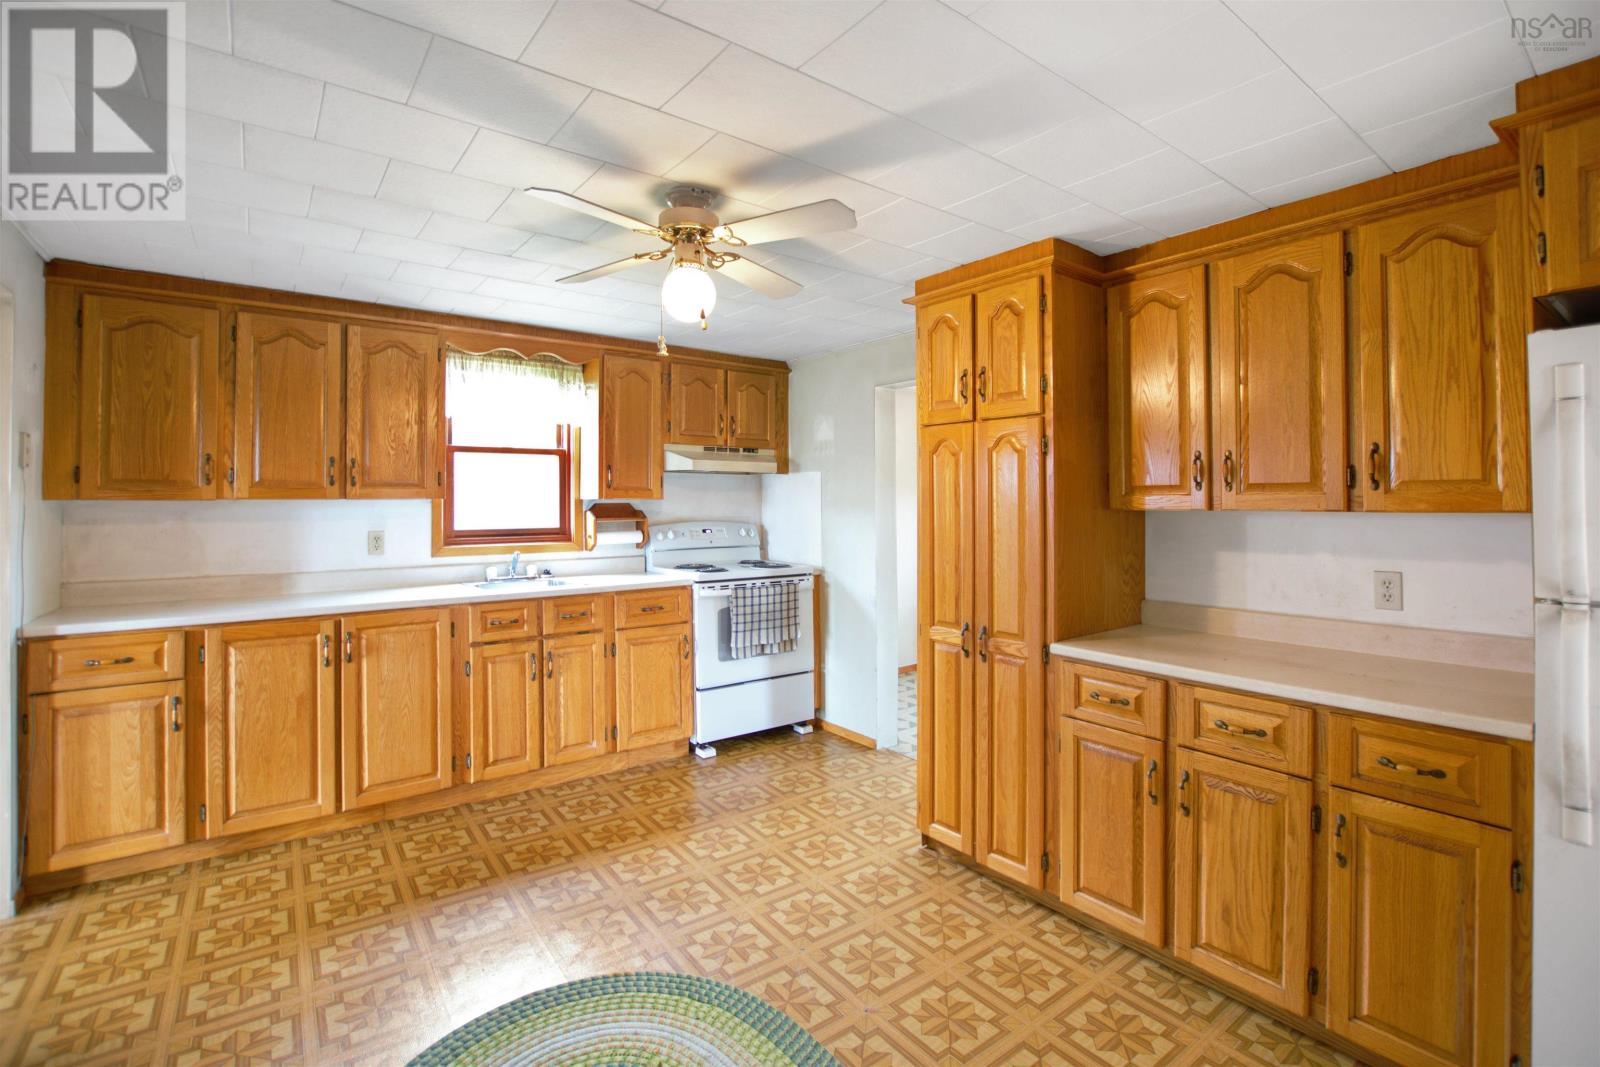
| Appliances | Stove, Dryer, Washer, Refrigerator |
| Basement Type | Full |
| Construction Style Attachment | Detached |
| Exterior Finish | Vinyl |
| Flooring Type | Carpeted, Linoleum, Wood, Vinyl |
| Foundation Type | Stone |
| Heating Fuel | Oil |
| Heating Type | Forced Air, Furnace |
| Stories Total | 2 |
| Size Interior | 1,303 Sqft |
| Total Finished Area | 1303 Sqft |
| Type | House |
| Utility Water | Dug Well |
Parking
| Garage | |
| Detached Garage | |
| Gravel |
Land
| Acreage | Yes |
| Land Amenities | Golf Course, Place Of Worship, Beach |
| Landscape Features | Partially Landscaped |
| Sewer | Septic System |
| Size Irregular | 6.9 |
| Size Total | 6.9 Ac |
| Size Total Text | 6.9 Ac |
Rooms
| Level | Type | Length | Width | Dimensions |
|---|---|---|---|---|
| Second Level | Bedroom | 10.5 x 14.2 | ||
| Second Level | Bedroom | 11.7 x 11.3 | ||
| Second Level | Bedroom | 11.3 x 11.6/+jog | ||
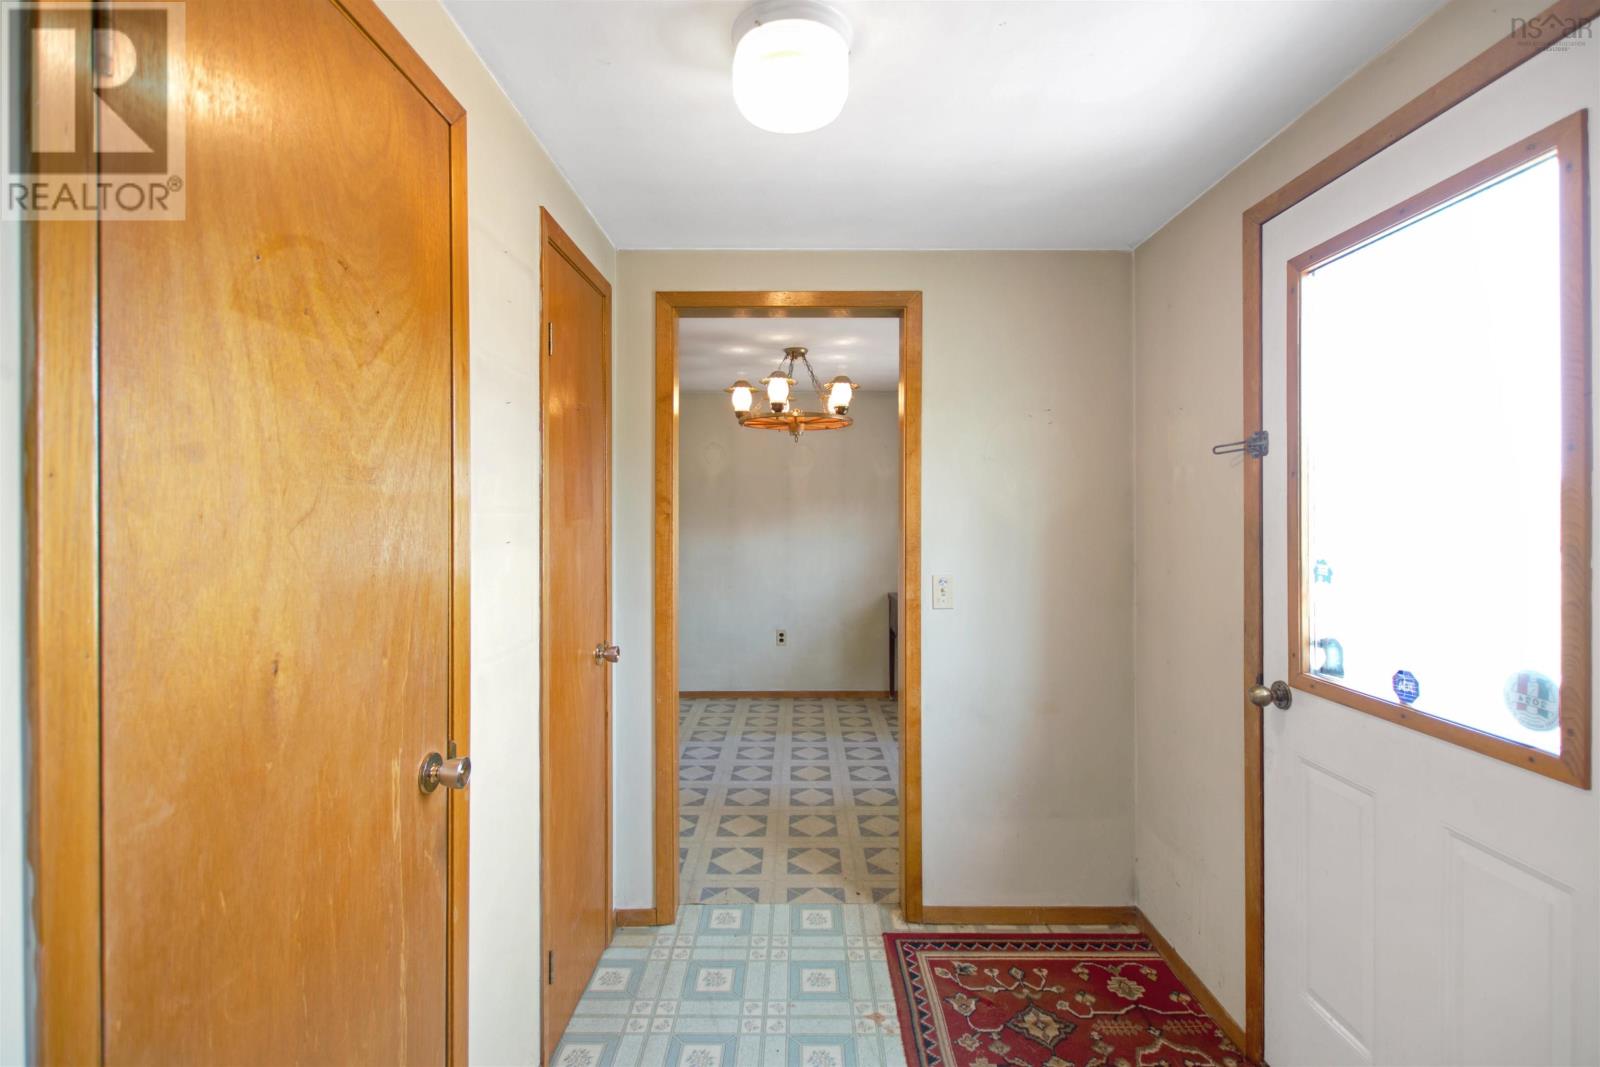
| Main Level | Mud Room | 6.10 x 5.8 | ||
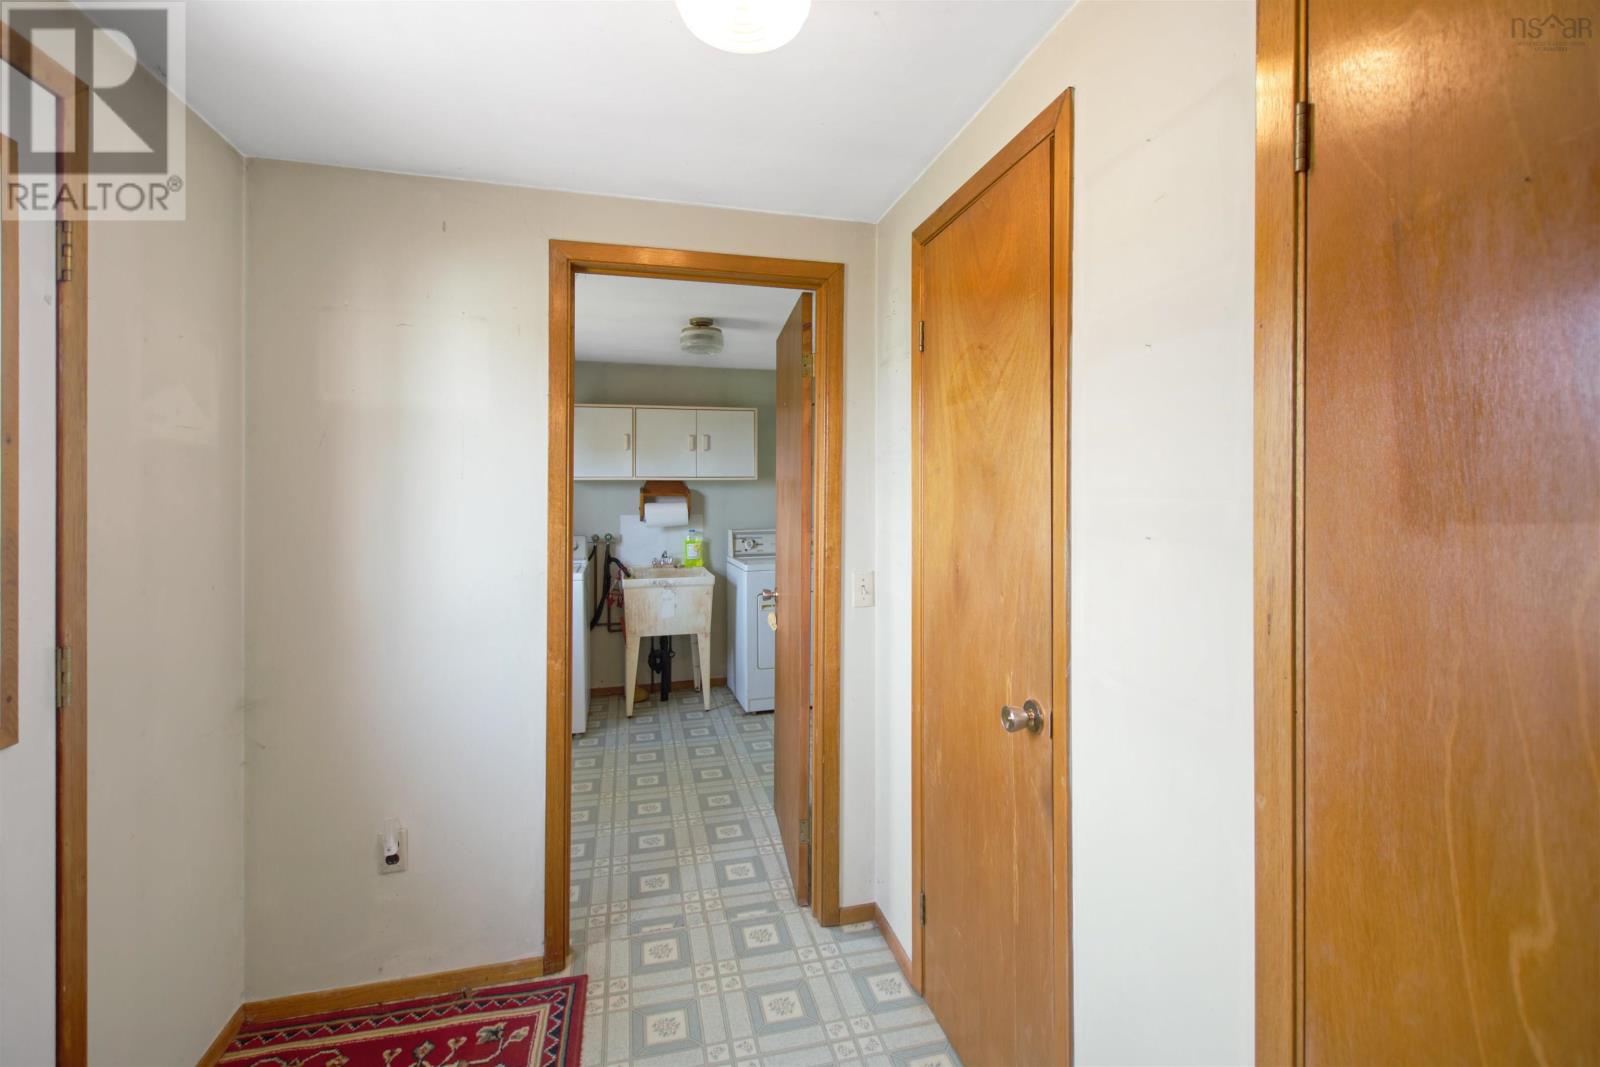
| Main Level | Laundry Room | 7.11 x 8.11 | ||
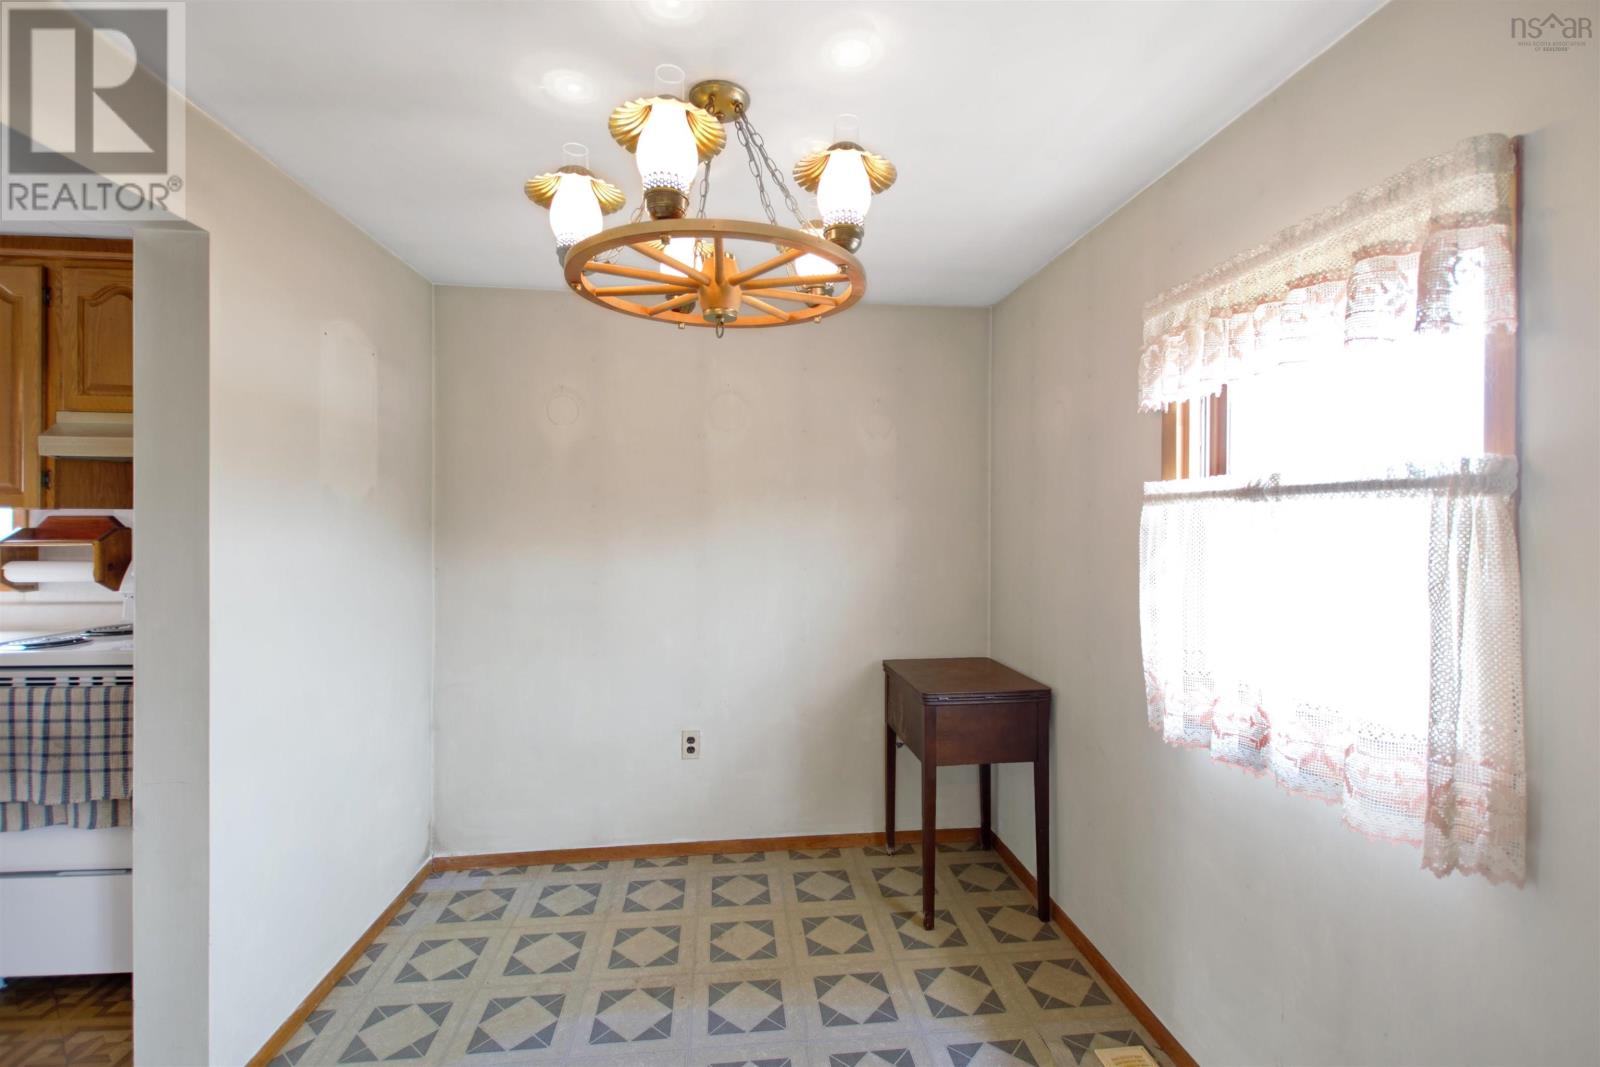
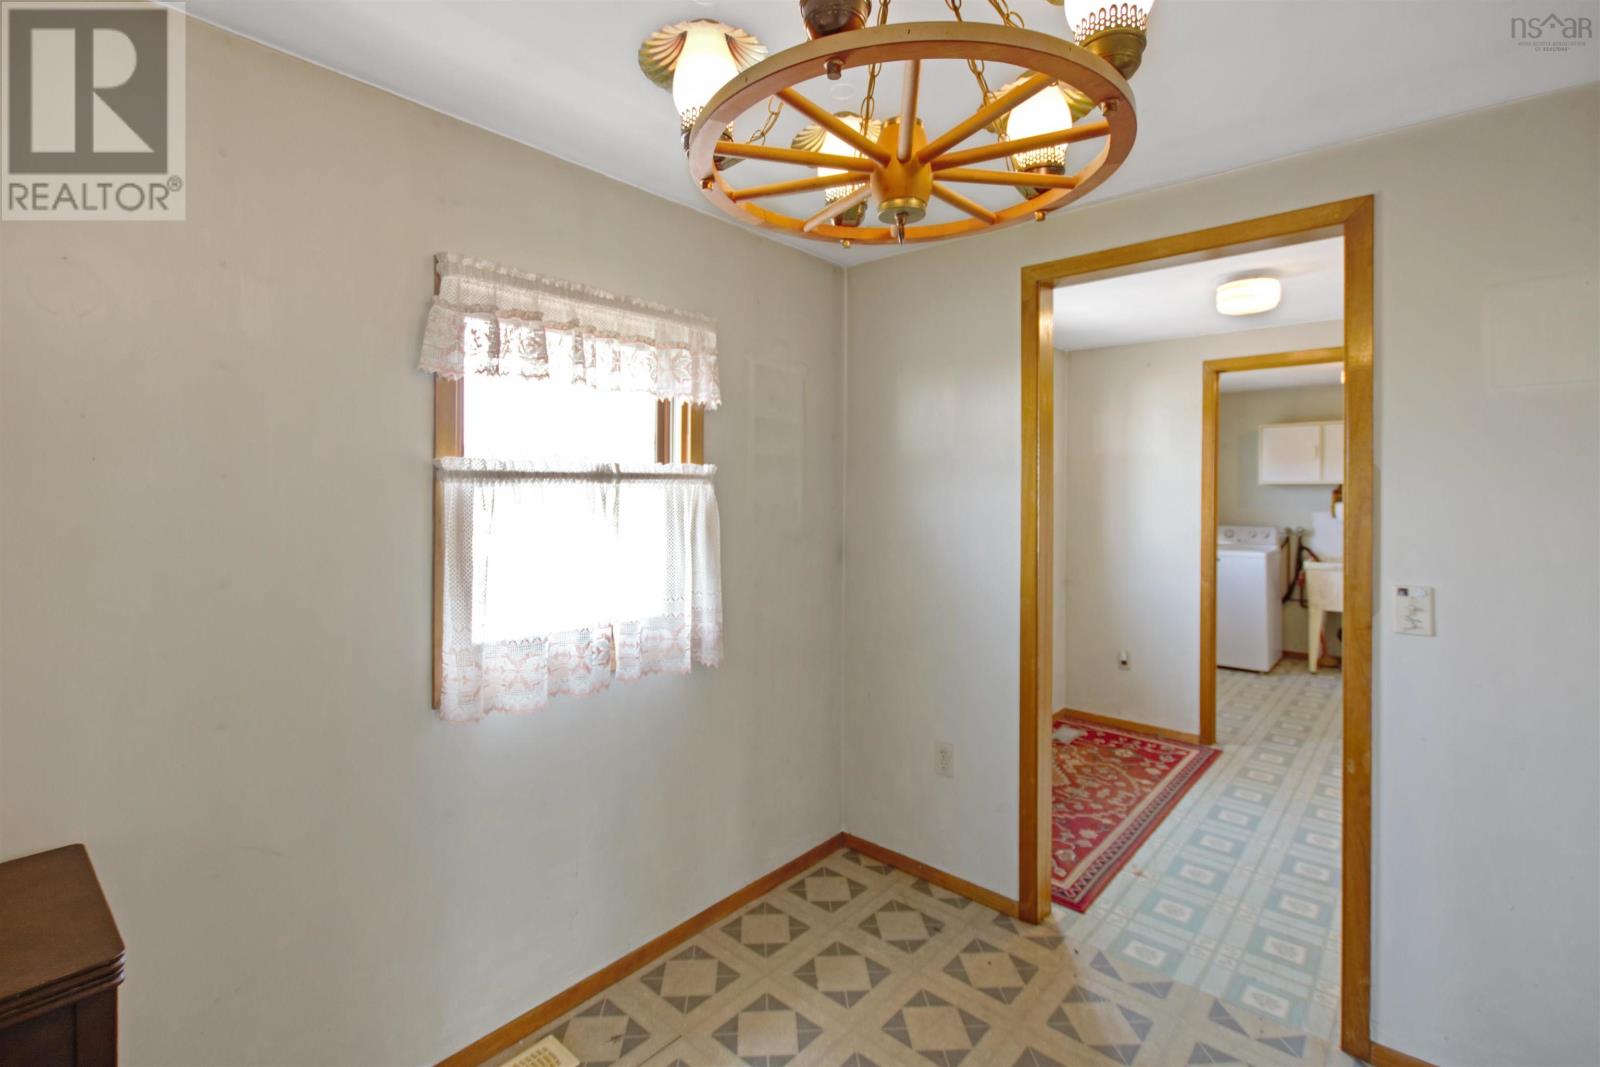
| Main Level | Dining Room | 8.10 x 7.6 | ||
| Main Level | Kitchen | 11. x 15.1 | ||
| Main Level | Den | 9.10 x 8.9 | ||
| Main Level | 4pc Bathroom | 5.3 x 4.3 | ||
| Main Level | Bedroom | 7.10 x 8.6 | ||
| Main Level | Living Room | 11.10 x 11.2 |
Contact Us
Contact us for more information

The trademarks REALTOR®, REALTORS®, and the REALTOR® logo are controlled by The Canadian Real Estate Association (CREA) and identify real estate professionals who are members of CREA. The trademarks MLS®, Multiple Listing Service® and the associated logos are owned by The Canadian Real Estate Association (CREA) and identify the quality of services provided by real estate professionals who are members of CREA. The trademark DDF® is owned by The Canadian Real Estate Association (CREA) and identifies CREA's Data Distribution Facility (DDF®)
August 14 2026 12:23:59
Nova Scotia Association of REALTORS®
Engel & Volkers (Yarmouth)