
4703 47 Avenue Myrnam, Alberta T0B 3K0

$120,900
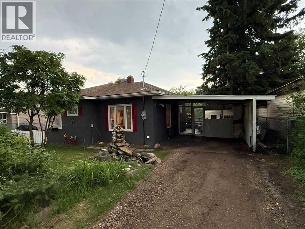
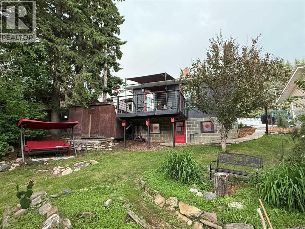
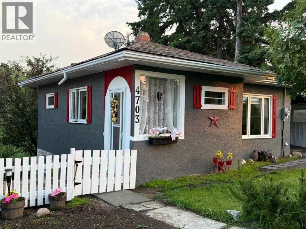
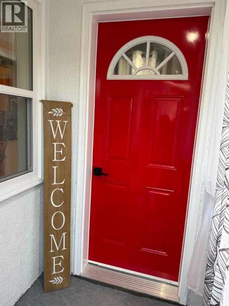
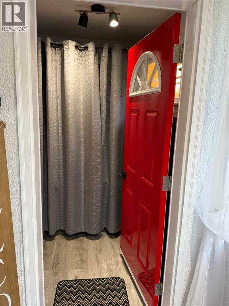
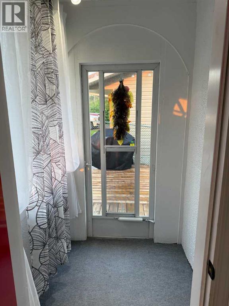
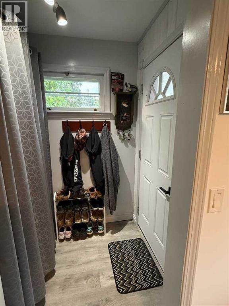
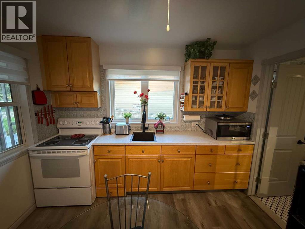
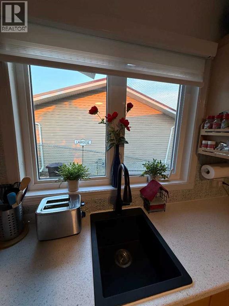
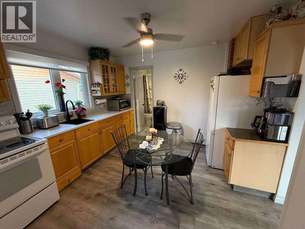
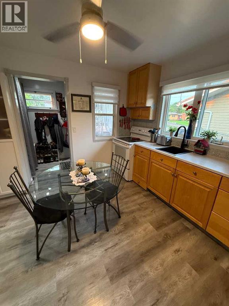
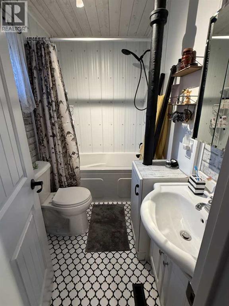
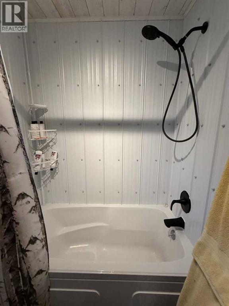
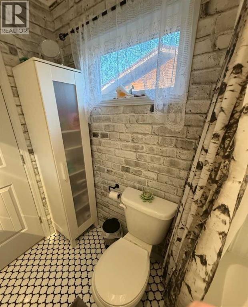
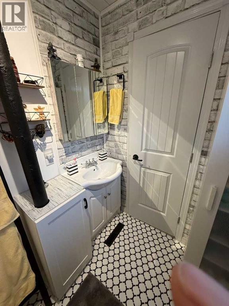
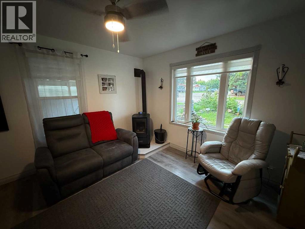
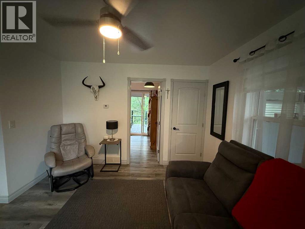
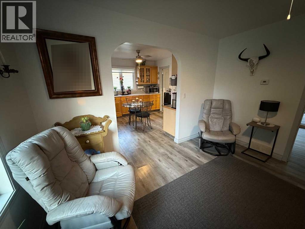
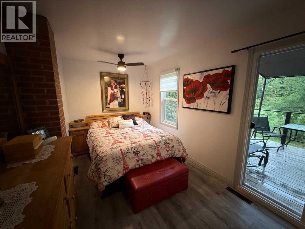
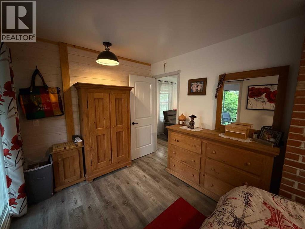
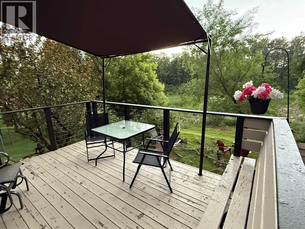
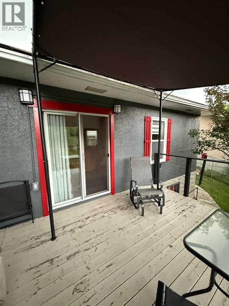
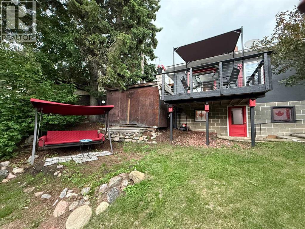
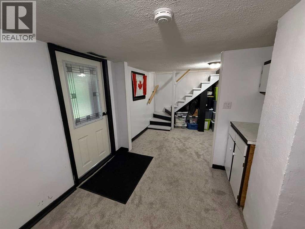
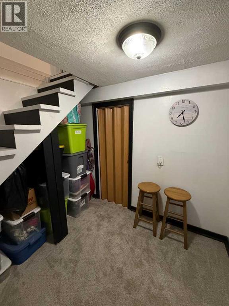
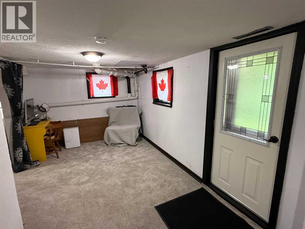
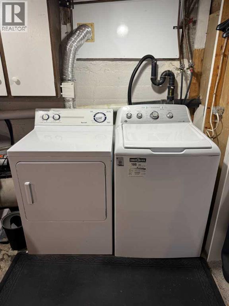
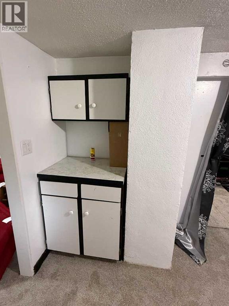
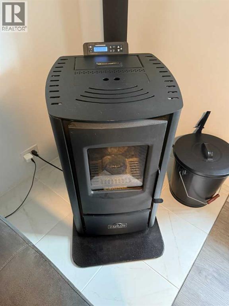
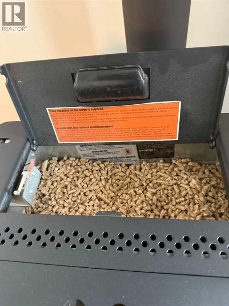
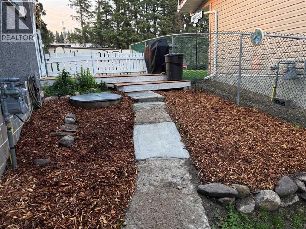
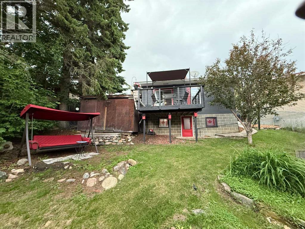
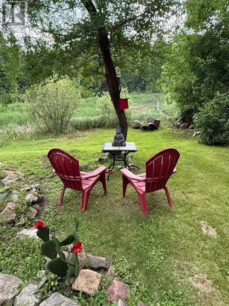
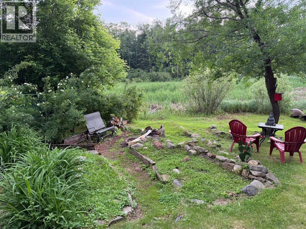
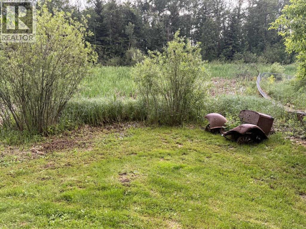
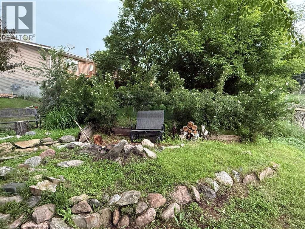
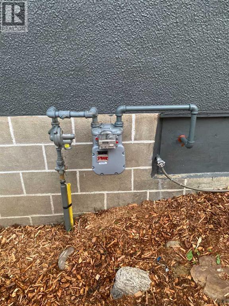
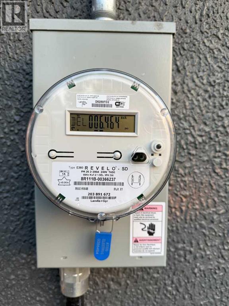
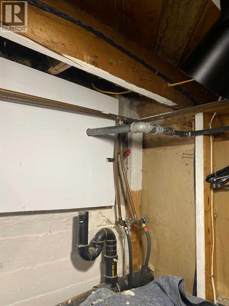
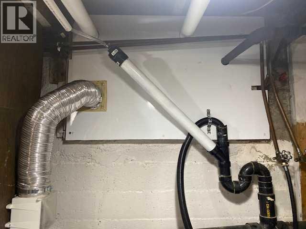
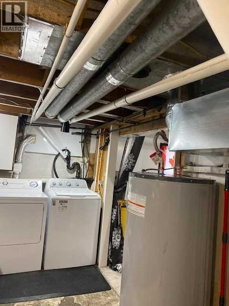
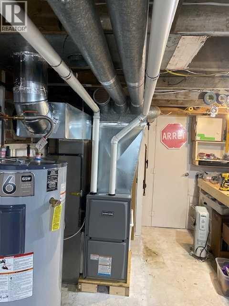
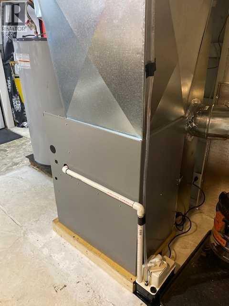
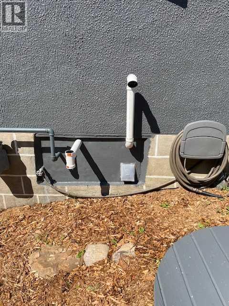
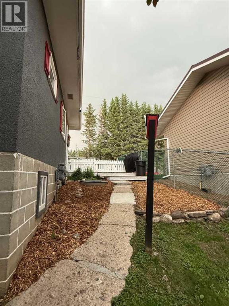
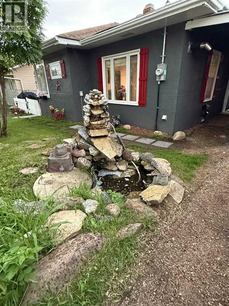
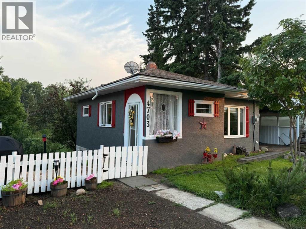
Woodsy Peaceful Home that has been thoroughly remodeled in recent years including a recent NEW H.E. Natural Gas Furnace. Home also has a new Electric Hot Water Tank, modern 100 AMP Electrical Service with many electrical upgrades, and some new plumbing. New Windows & Doors in key locations, including the Patio door in the Master Bedroom that opens to the raised back deck, which is adorned with a soft top gazebo type covering. Kitchen, 4pc Bath and beautiful Livingroom (with Cleveland Pellet Stove) have also been tastefully renovated. Solid concrete foundation with pattern on stucco coating. Walk out Basement is also refreshed with space for a 2nd Bed, and a handy work bench, making the whole House move-in ready. Excellent Maintained Property that is offered as a turn-key Package! Do you like to pack light OR are you just getting started? This Home comes fully furnished with all Appliances, most Furniture, and even the mower/weedeater. Property also has its own Water Well and septic tank, which further reduce Living Costs, along with very low Property Taxes. Creekside location essentially gives you the feel of living in the country while enjoying the convenience of Life in a Village dubbed the Village of the Dove! Can it get more Peaceful than this? Call today to find out for yourself… (id:63476)
Property Details
| MLS® Number | A2325491 |
| Property Type | Single Family |
| Amenities Near By | Golf Course, Playground, Schools |
| Community Features | Golf Course Development |
| Features | See Remarks, Pvc Window, No Animal Home, No Smoking Home |
| Parking Space Total | 2 |
| Plan | 3320hw |
| Structure | Shed, Deck, See Remarks |
Building
| Bathroom Total | 1 |
| Bedrooms Above Ground | 1 |
| Bedrooms Total | 1 |
| Appliances | Washer, Refrigerator, Stove, Dryer, Microwave, Window Coverings |
| Architectural Style | Bungalow |
| Basement Development | Partially Finished |
| Basement Features | Separate Entrance |
| Basement Type | Full (partially Finished) |
| Constructed Date | 1955 |
| Construction Style Attachment | Detached |
| Cooling Type | None |
| Exterior Finish | Stucco |
| Fireplace Present | Yes |
| Fireplace Total | 1 |
| Flooring Type | Vinyl Plank |
| Foundation Type | Poured Concrete |
| Heating Fuel | Natural Gas |
| Heating Type | Forced Air |
| Stories Total | 1 |
| Size Interior | 566 Sqft |
| Total Finished Area | 566 Sqft |
| Type | House |
Parking
| Carport |
Land
| Acreage | No |
| Fence Type | Partially Fenced |
| Land Amenities | Golf Course, Playground, Schools |
| Landscape Features | Landscaped |
| Size Depth | 68.58 M |
| Size Frontage | 17.37 M |
| Size Irregular | 12937.00 |
| Size Total | 12937 Sqft|10,890 - 21,799 Sqft (1/4 - 1/2 Ac) |
| Size Total Text | 12937 Sqft|10,890 - 21,799 Sqft (1/4 - 1/2 Ac) |
| Zoning Description | Residential |
Rooms
| Level | Type | Length | Width | Dimensions |
|---|---|---|---|---|
| Basement | Furnace | 8.83 Ft x 18.08 Ft | ||
| Basement | Family Room | 9.08 Ft x 13.50 Ft | ||
| Basement | Storage | 9.08 Ft x 5.83 Ft | ||
| Main Level | Living Room | 11.92 Ft x 11.25 Ft | ||
| Main Level | Other | 10.67 Ft x 11.33 Ft | ||
| Main Level | Primary Bedroom | 8.83 Ft x 14.42 Ft | ||
| Main Level | Other | 4.42 Ft x 4.42 Ft | ||
| Main Level | Foyer | 4.42 Ft x 4.00 Ft | ||
| Main Level | 4pc Bathroom | 7.83 Ft x 5.17 Ft |
Utilities
| Electricity | Connected |
| Natural Gas | Connected |
| Sewer | Available |
| Water | Connected |
Contact Us
Contact us for more information

The trademarks REALTOR®, REALTORS®, and the REALTOR® logo are controlled by The Canadian Real Estate Association (CREA) and identify real estate professionals who are members of CREA. The trademarks MLS®, Multiple Listing Service® and the associated logos are owned by The Canadian Real Estate Association (CREA) and identify the quality of services provided by real estate professionals who are members of CREA. The trademark DDF® is owned by The Canadian Real Estate Association (CREA) and identifies CREA's Data Distribution Facility (DDF®)
August 27 2026 03:50:36
REALTORS® Association of Lloydminster & District
Real Estate Centre - Vermilion