
470 Dundas Street E Unit# 904 Waterdown, Ontario L8B 1Z2

$369,990Maintenance,
$553.70 Monthly
Maintenance,
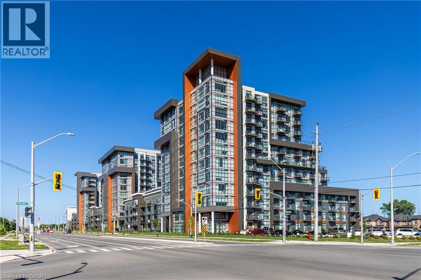
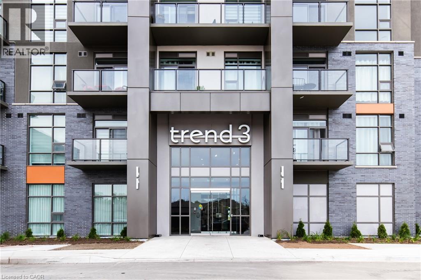
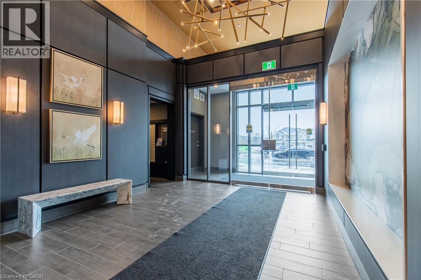
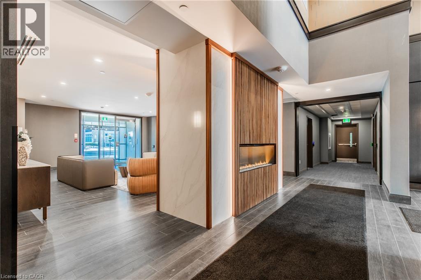
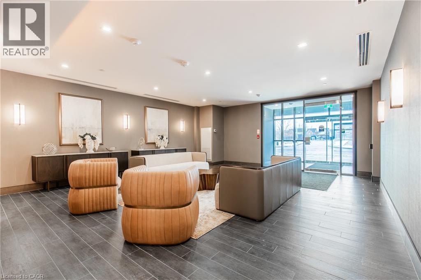
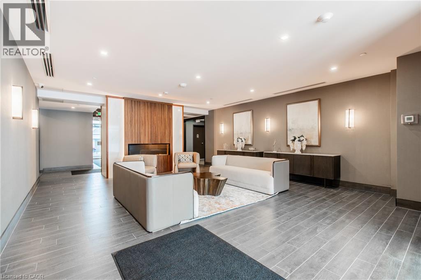
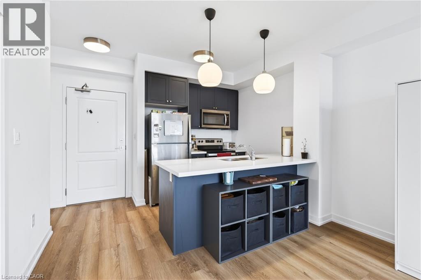
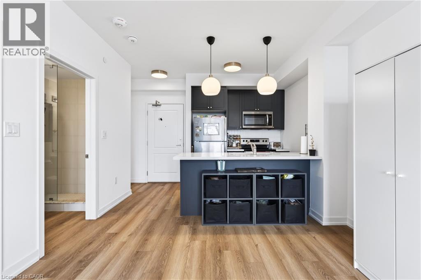
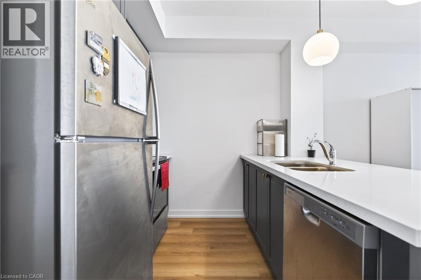
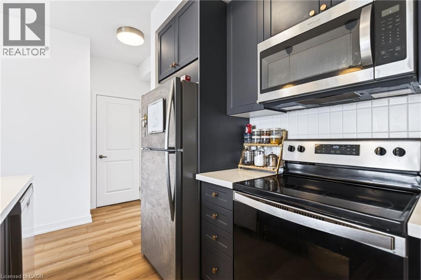
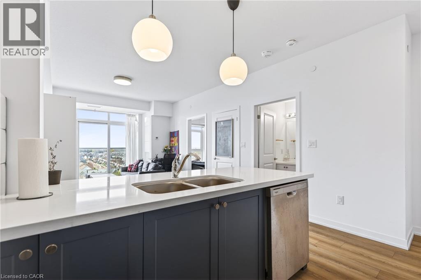
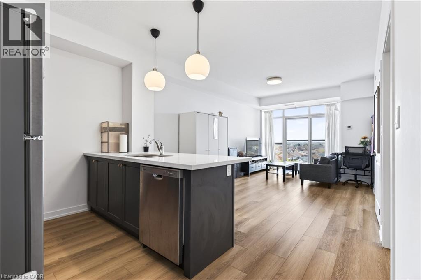
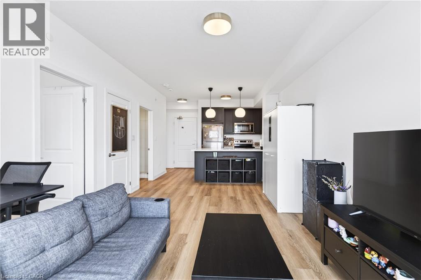
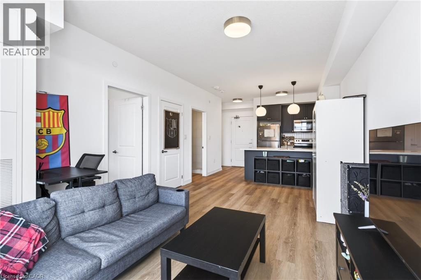
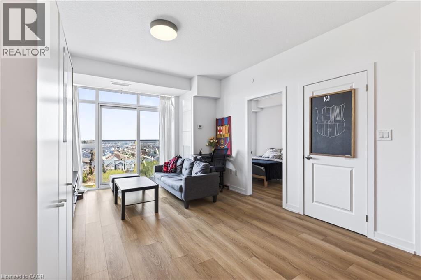
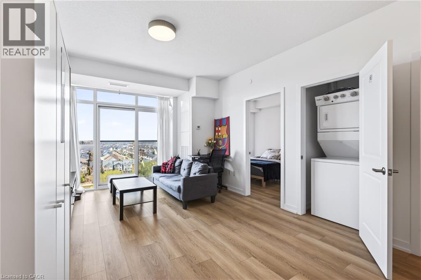
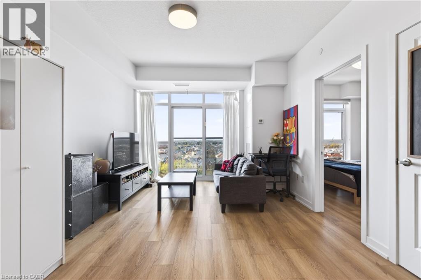
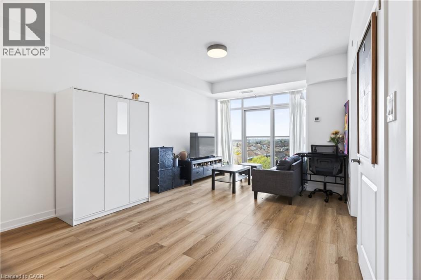
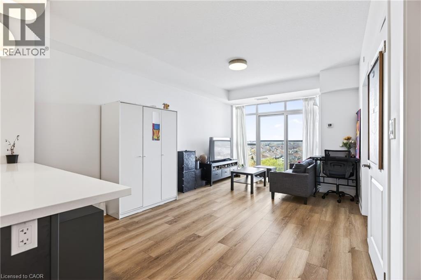
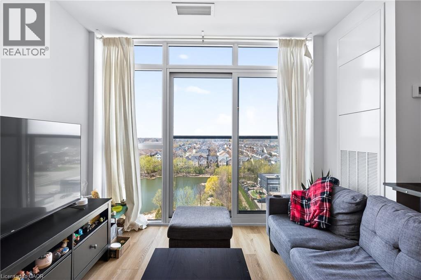
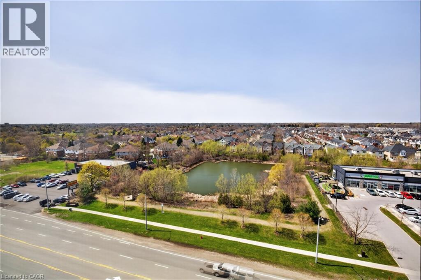
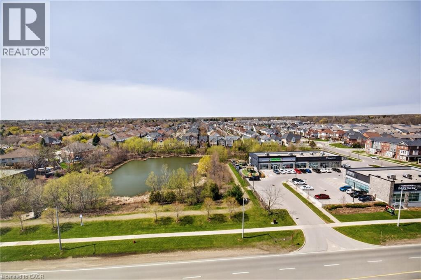
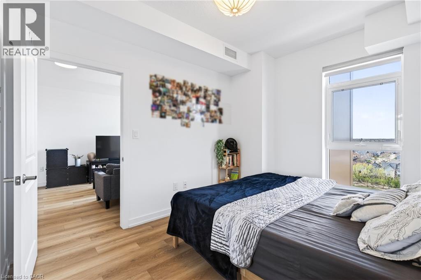
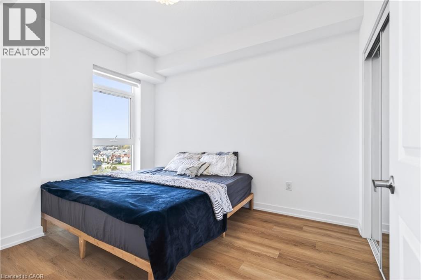
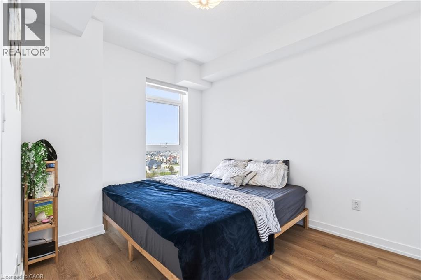
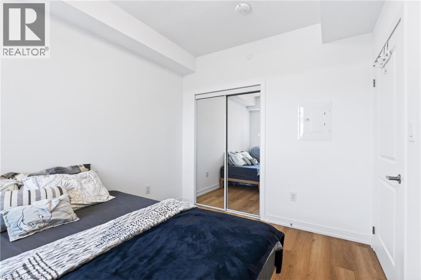
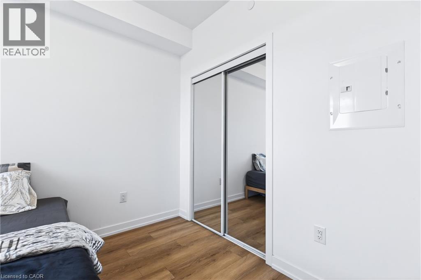
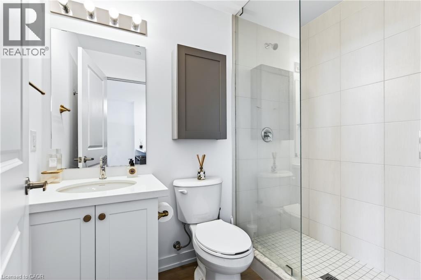
$553.70 MonthlyStunning 1 bed, 1 bath condo showcasing a bright, open-concept design with modern finishes throughout. Featuring an upgraded kitchen with stainless steel appliances, a spacious island with built-in storage, and elegant pendant lighting, this unit flows effortlessly into the sun-filled living area with expansive windows and beautiful views. The generous bedroom is complemented by a contemporary 4-piece bath and convenient in-suite laundry. Includes storage locker and 1 underground parking space. Enjoy premium building amenities including a party room, gym, rooftop patios, and bike storage. Ideally located in the sought-after Waterdown community, just minutes to dining, shopping, parks, and a quick 5-minute drive to downtown Burlington or Aldershot GO Station. Book your private showing today! (id:63476)
Property Details
| MLS® Number | 40848087 |
| Property Type | Single Family |
| Amenities Near By | Golf Nearby, Hospital, Park, Playground, Public Transit, Schools, Shopping |
| Community Features | Quiet Area, Community Centre, School Bus |
| Features | Conservation/green Belt |
| Parking Space Total | 1 |
| Storage Type | Locker |
Building
| Bathroom Total | 1 |
| Bedrooms Above Ground | 1 |
| Bedrooms Total | 1 |
| Amenities | Exercise Centre, Party Room |
| Appliances | Dishwasher, Dryer, Refrigerator, Stove, Washer |
| Architectural Style | Other |
| Basement Type | None |
| Construction Style Attachment | Attached |
| Exterior Finish | Stone, Stucco |
| Heating Fuel | Geo Thermal |
| Stories Total | 1 |
| Size Interior | 585 Sqft |
| Type | Apartment |
| Utility Water | Municipal Water |
Parking
| Underground | |
| Visitor Parking | |
| Open |
Land
| Access Type | Highway Access |
| Acreage | No |
| Land Amenities | Golf Nearby, Hospital, Park, Playground, Public Transit, Schools, Shopping |
| Sewer | Municipal Sewage System |
| Size Total Text | Unknown |
| Zoning Description | Uc-12 |
Rooms
| Level | Type | Length | Width | Dimensions |
|---|---|---|---|---|
| Main Level | Bedroom | 9'5'' x 10'8'' | ||
| Main Level | 4pc Bathroom | 7'5'' x 7'8'' | ||
| Main Level | Great Room | 11'9'' x 19'5'' | ||
| Main Level | Kitchen | 7'8'' x 7'5'' |
Contact Us
Contact us for more information

The trademarks REALTOR®, REALTORS®, and the REALTOR® logo are controlled by The Canadian Real Estate Association (CREA) and identify real estate professionals who are members of CREA. The trademarks MLS®, Multiple Listing Service® and the associated logos are owned by The Canadian Real Estate Association (CREA) and identify the quality of services provided by real estate professionals who are members of CREA. The trademark DDF® is owned by The Canadian Real Estate Association (CREA) and identifies CREA's Data Distribution Facility (DDF®)
August 12 2026 07:11:21
REALTORS® Association of Hamilton-Burlington
RE/MAX Escarpment Realty Inc.