
470 Dundas Street E Unit# 1008 Waterdown, Ontario L8B 2A6

$2,145 MonthlyHeat, Parking
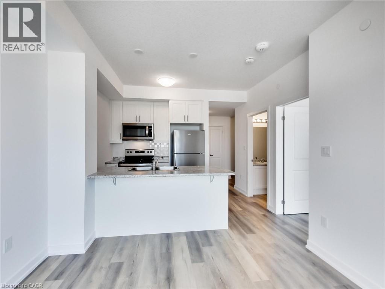
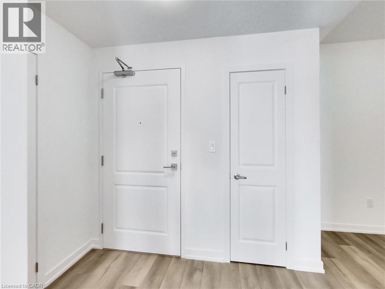
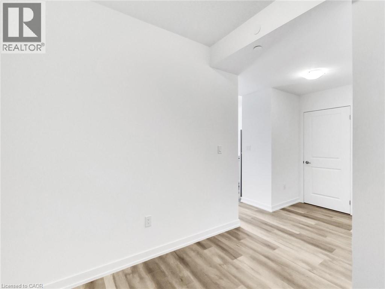
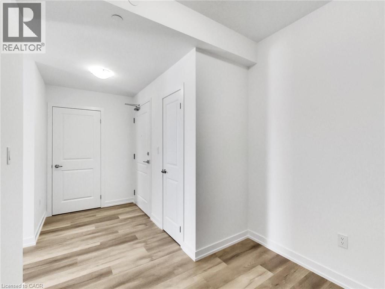
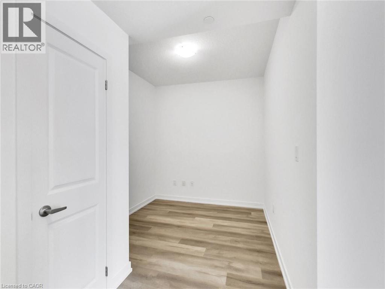
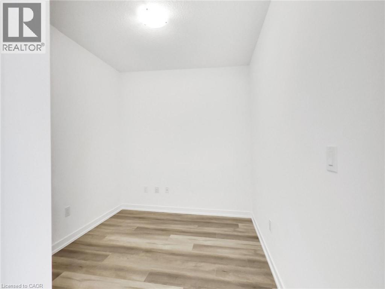
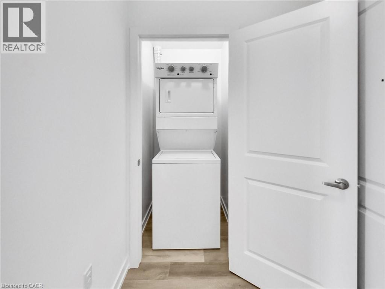
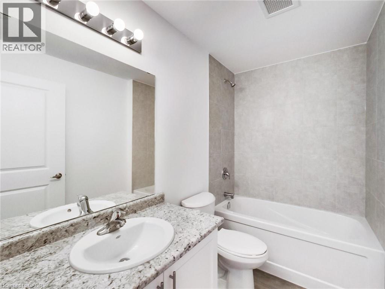
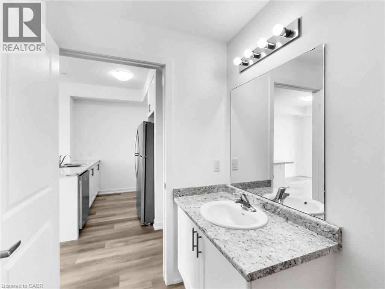
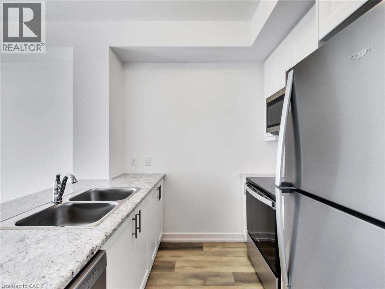
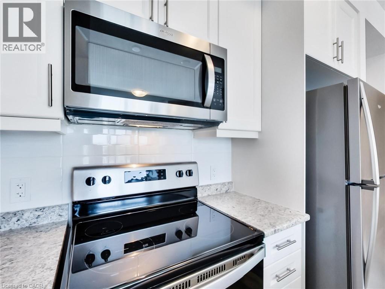
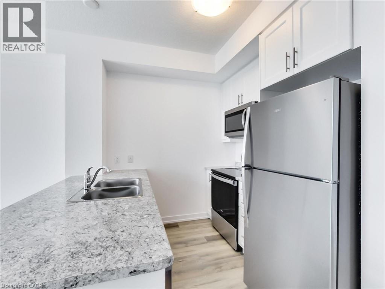
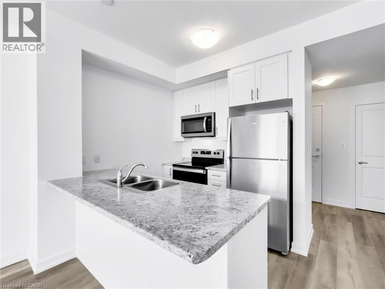
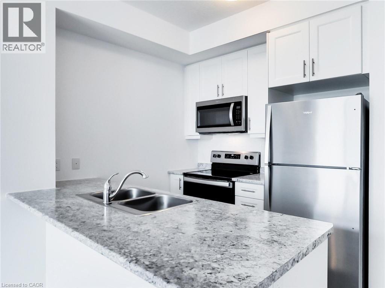
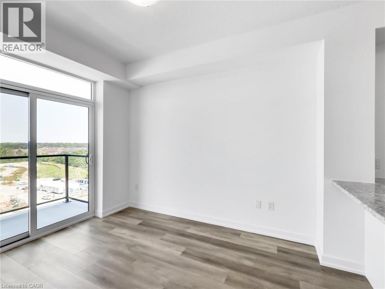
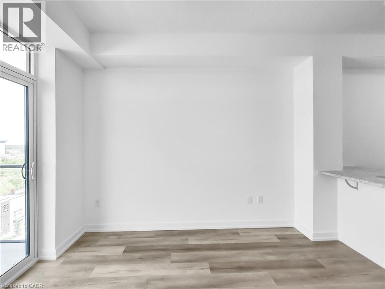
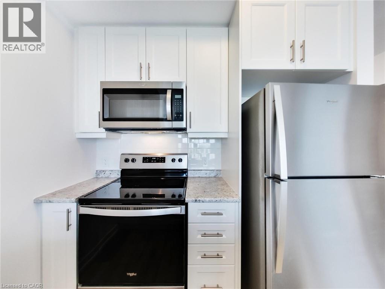
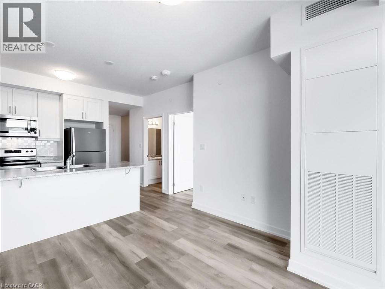
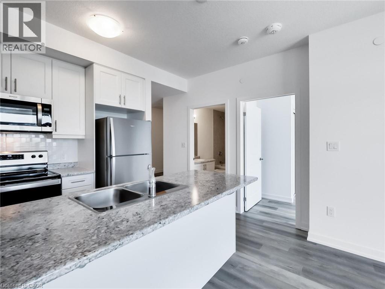
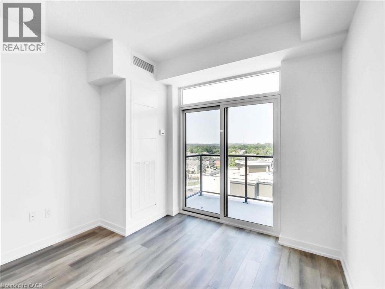
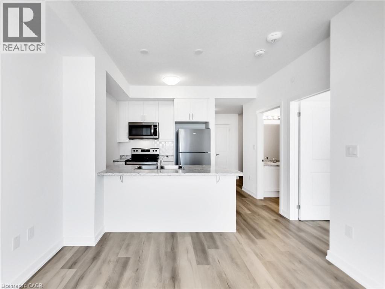
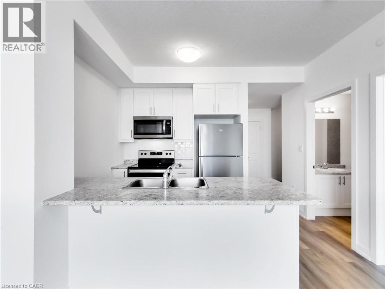
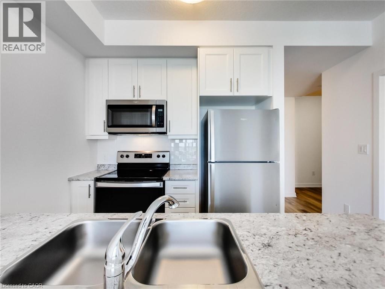
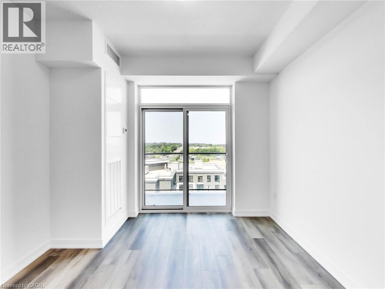
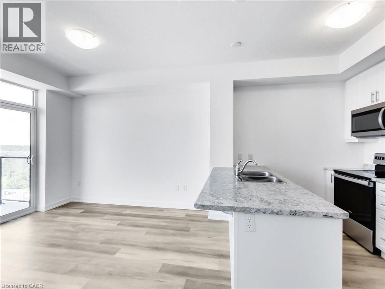
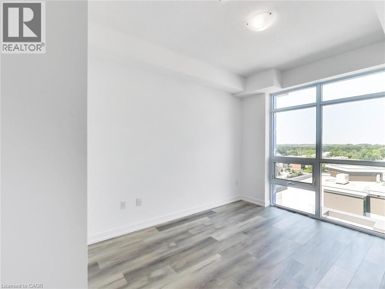
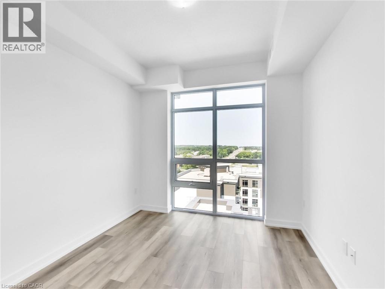
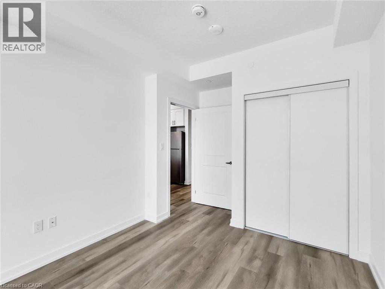
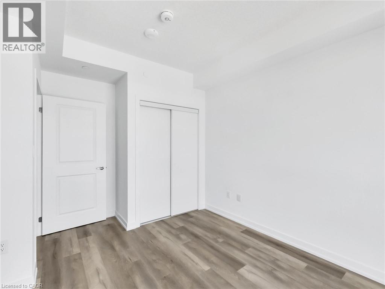
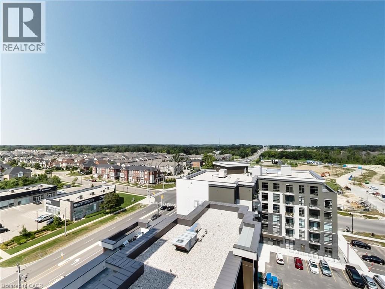
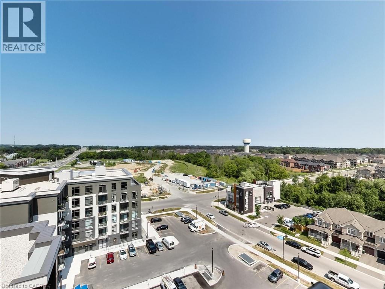
Prime location, high floor with view and balcony, 1 Bed + Den, 1 Bath. Live in a bright and trendy condo built by an award winning builder. Features an open concept kitchen and living room. In Suite Laundry. Great amenities, state of the art geo-thermal heating and cooling system, fully-equipped gym, party rom, stunning rooftop patio and bike storage. Includes exclusive locker and 1 parking space. The unit is laid out with efficiency in mind. Located within walking distance to shopping, dining and transportation, easy highway access. Close to downtown Burlington and Aldershot GO Station. Enjoy the pinnacle of contemporary living in Waterdown. Available November 1st, 2026. Tenant pays separately metered Hydro and Water. (id:63476)
Property Details
| MLS® Number | 40860909 |
| Property Type | Single Family |
| Amenities Near By | Park |
| Equipment Type | None |
| Features | Conservation/green Belt, Balcony |
| Parking Space Total | 1 |
| Rental Equipment Type | None |
| Storage Type | Locker |
Building
| Bathroom Total | 1 |
| Bedrooms Above Ground | 1 |
| Bedrooms Below Ground | 1 |
| Bedrooms Total | 2 |
| Amenities | Exercise Centre, Party Room |
| Architectural Style | Other |
| Basement Type | None |
| Constructed Date | 2024 |
| Construction Style Attachment | Attached |
| Cooling Type | Central Air Conditioning |
| Exterior Finish | Stone, Stucco |
| Foundation Type | Poured Concrete |
| Heating Type | Other |
| Stories Total | 1 |
| Size Interior | 589 Sqft |
| Type | Apartment |
| Utility Water | Municipal Water |
Parking
| Underground | |
| None |
Land
| Access Type | Road Access |
| Acreage | No |
| Land Amenities | Park |
| Sewer | Municipal Sewage System |
| Size Total Text | Under 1/2 Acre |
| Zoning Description | Uc-12 |
Rooms
| Level | Type | Length | Width | Dimensions |
|---|---|---|---|---|
| Main Level | 4pc Bathroom | Measurements not available | ||
| Main Level | Den | 8'2'' x 7'8'' | ||
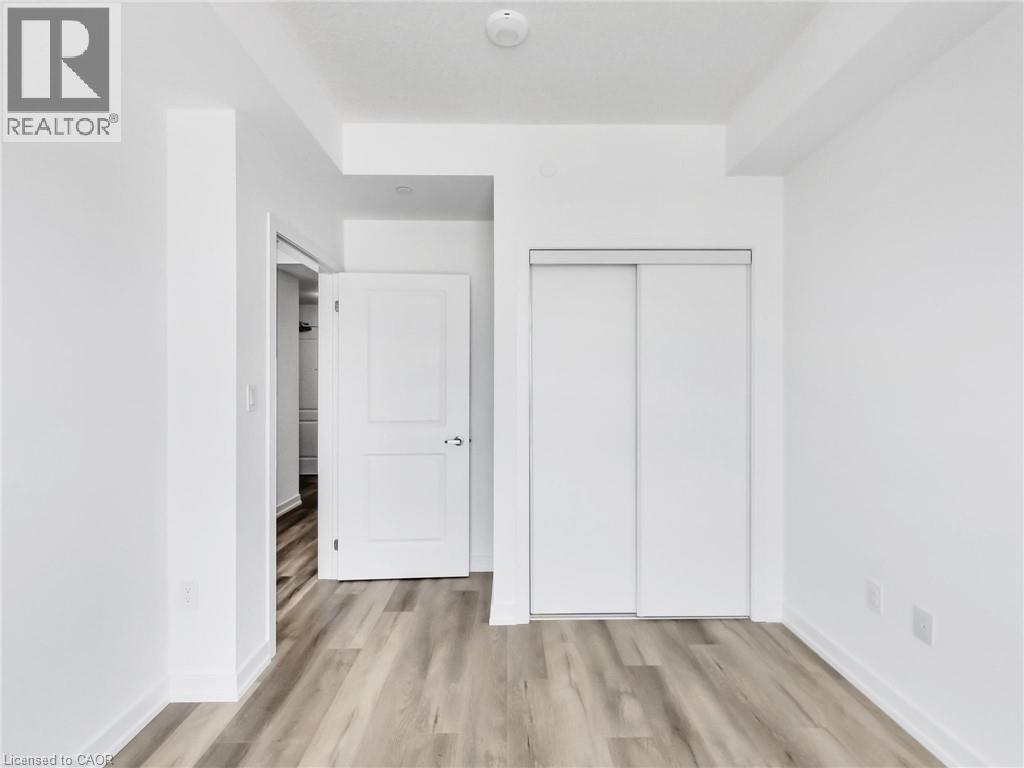
| Main Level | Bedroom | 10'11'' x 9'9'' | ||
| Main Level | Kitchen | 7'5'' x 7'8'' | ||
| Main Level | Great Room | 12'0'' x 10'5'' |
Contact Us
Contact us for more information

The trademarks REALTOR®, REALTORS®, and the REALTOR® logo are controlled by The Canadian Real Estate Association (CREA) and identify real estate professionals who are members of CREA. The trademarks MLS®, Multiple Listing Service® and the associated logos are owned by The Canadian Real Estate Association (CREA) and identify the quality of services provided by real estate professionals who are members of CREA. The trademark DDF® is owned by The Canadian Real Estate Association (CREA) and identifies CREA's Data Distribution Facility (DDF®)
September 05 2026 06:51:31
REALTORS® Association of Hamilton-Burlington
RE/MAX Escarpment Realty Inc.