
47 Morrison Street Granisle, British Columbia V0J 1W0

$120,000
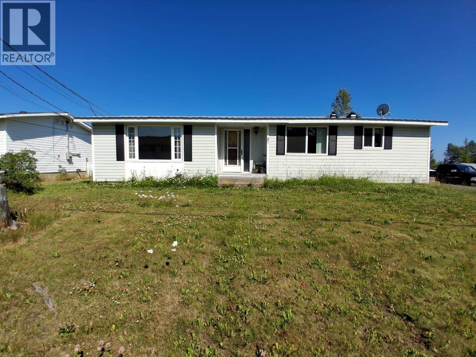
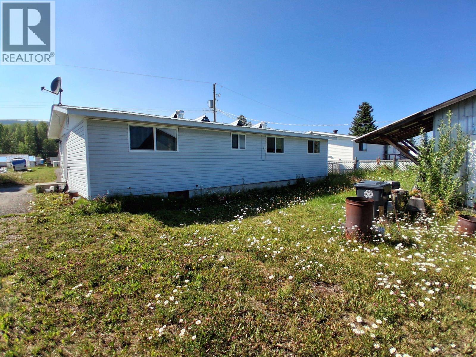
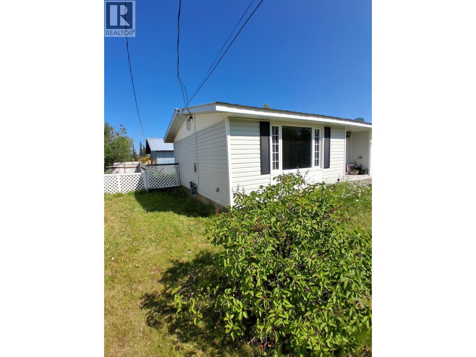
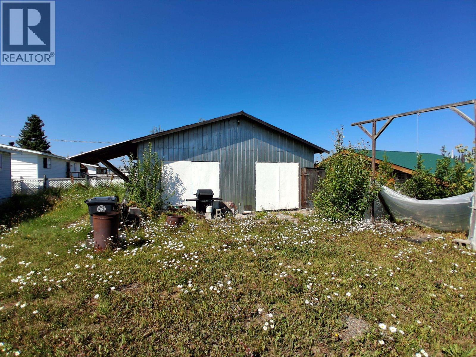
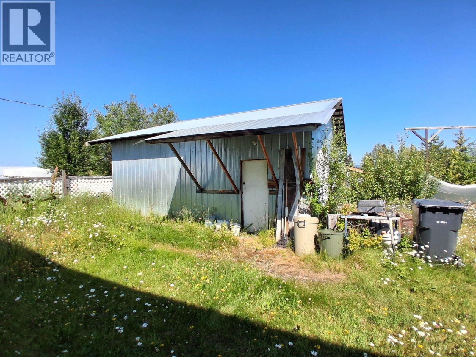
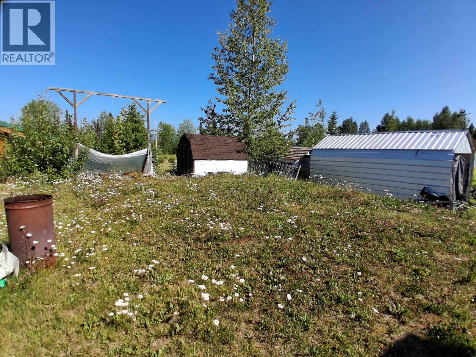
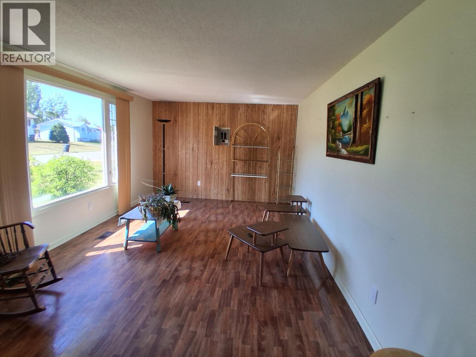
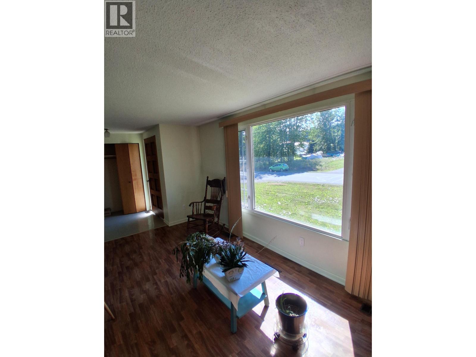
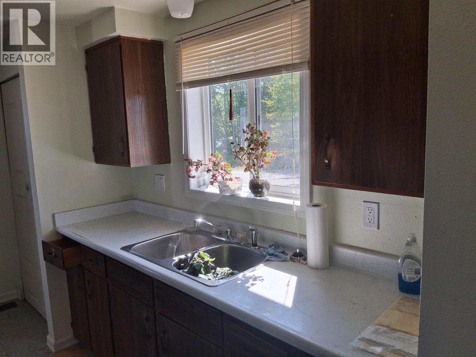
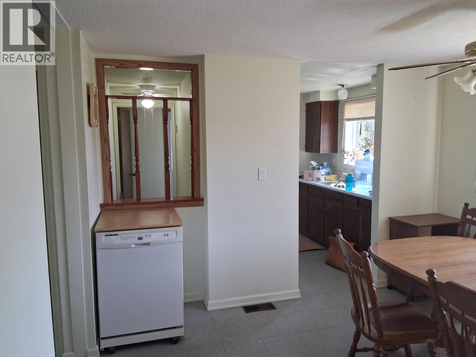
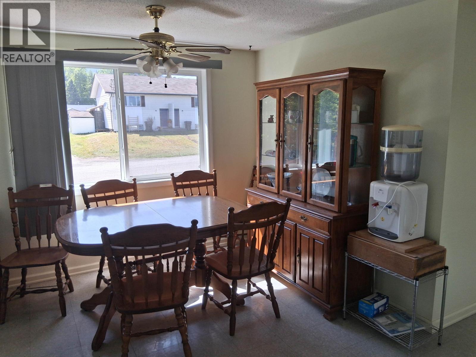
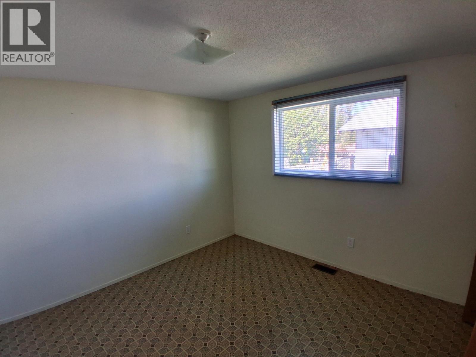
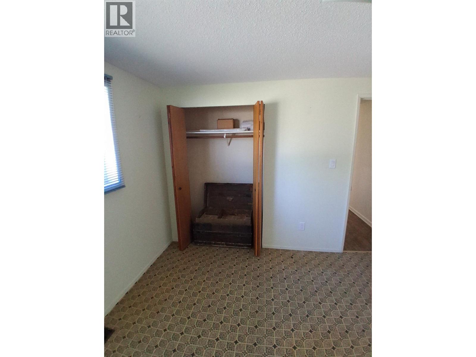
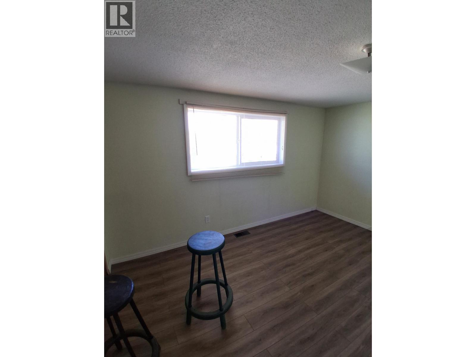
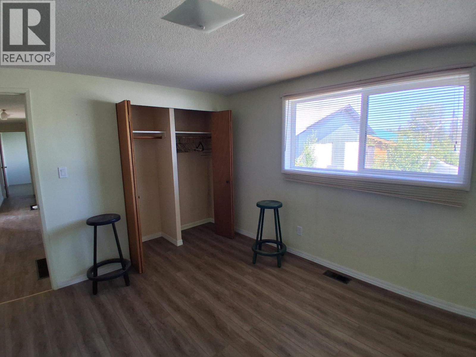
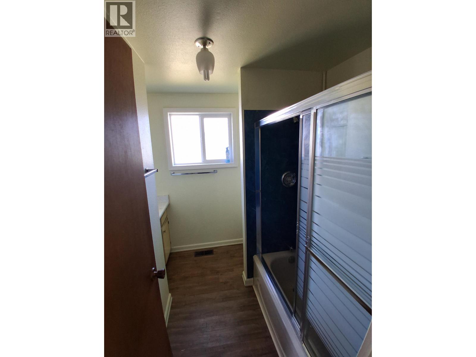
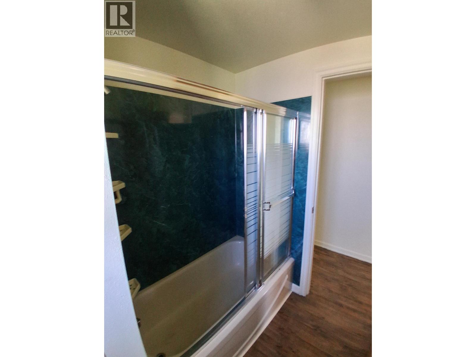
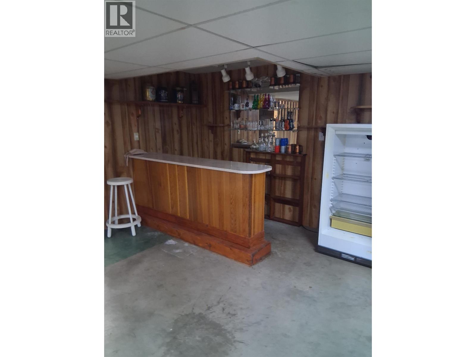
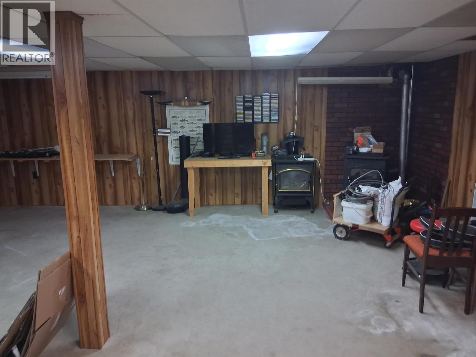
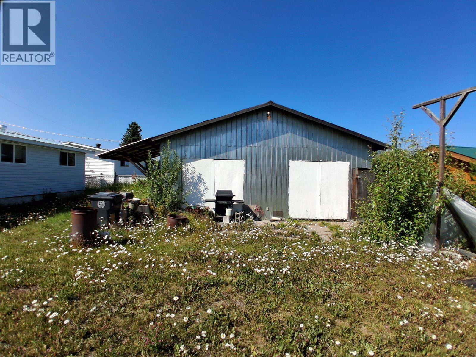
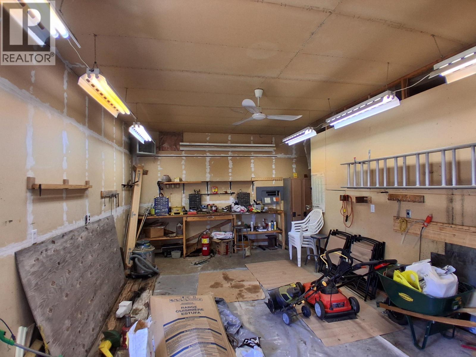
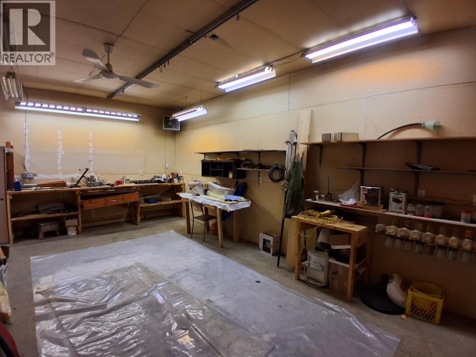
Lots of value here! Well maintained home in scenic Granisle with detached 48' x 24' shop. The shop has 2 bays, high ceilings, and 3 phase power. The home features 3 bedrooms, 1 bathroom, a bright living room on the main level and a large rec room with a bar, laundry and utility/workshop in basement. Updated windows, furnace, siding, and electric hot water tank. Appliances and some household items included. Not many properties with large shops! Don't miss this opportunity! (id:63476)
Property Details
| MLS® Number | R3147665 |
| Property Type | Single Family |
Building
| Bathroom Total | 1 |
| Bedrooms Total | 3 |
| Basement Development | Partially Finished |
| Basement Type | Full (partially Finished) |
| Constructed Date | 1972 |
| Construction Style Attachment | Detached |
| Construction Style Other | Manufactured |
| Exterior Finish | Vinyl Siding |
| Fireplace Present | Yes |
| Fireplace Total | 1 |
| Foundation Type | Concrete Perimeter |
| Heating Fuel | Propane |
| Heating Type | Forced Air |
| Roof Material | Metal |
| Roof Style | Conventional |
| Stories Total | 2 |
| Size Interior | 2,304 Sqft |
| Total Finished Area | 2304 Sqft |
| Type | Manufactured Home/mobile |
| Utility Water | Municipal Water |
Parking
| Open |
Land
| Acreage | No |
| Size Irregular | 8647 |
| Size Total | 8647 Sqft |
| Size Total Text | 8647 Sqft |
Rooms
| Level | Type | Length | Width | Dimensions |
|---|---|---|---|---|
| Basement | Laundry Room | 10 ft ,6 in | 7 ft ,6 in | 10 ft ,6 in x 7 ft ,6 in |
| Basement | Utility Room | 17 ft | 10 ft ,1 in | 17 ft x 10 ft ,1 in |
| Basement | Recreational, Games Room | 29 ft ,6 in | 21 ft | 29 ft ,6 in x 21 ft |
| Main Level | Foyer | 5 ft ,4 in | 5 ft ,4 in | 5 ft ,4 in x 5 ft ,4 in |
| Main Level | Living Room | 17 ft | 11 ft | 17 ft x 11 ft |
| Main Level | Dining Room | 11 ft ,2 in | 10 ft | 11 ft ,2 in x 10 ft |
| Main Level | Kitchen | 8 ft | 7 ft ,1 in | 8 ft x 7 ft ,1 in |
| Main Level | Bedroom 2 | 13 ft ,3 in | 11 ft ,2 in | 13 ft ,3 in x 11 ft ,2 in |
| Main Level | Bedroom 3 | 11 ft ,1 in | 11 ft | 11 ft ,1 in x 11 ft |
| Main Level | Bedroom 4 | 10 ft | 7 ft ,1 in | 10 ft x 7 ft ,1 in |
Contact Us
Contact us for more information

The trademarks REALTOR®, REALTORS®, and the REALTOR® logo are controlled by The Canadian Real Estate Association (CREA) and identify real estate professionals who are members of CREA. The trademarks MLS®, Multiple Listing Service® and the associated logos are owned by The Canadian Real Estate Association (CREA) and identify the quality of services provided by real estate professionals who are members of CREA. The trademark DDF® is owned by The Canadian Real Estate Association (CREA) and identifies CREA's Data Distribution Facility (DDF®)
August 20 2026 04:43:47
BC Northern Real Estate Board
RE/MAX Bulkley Valley