
47 Jack Pine Drive Spaniard's Bay, Newfoundland & Labrador A0A 3X0

$519,900
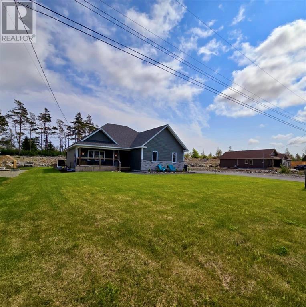
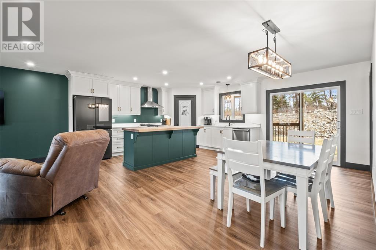
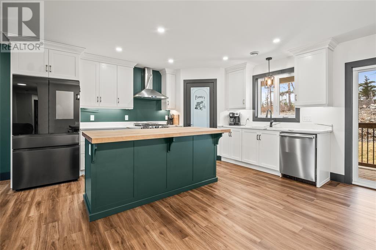
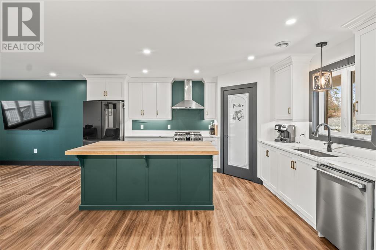
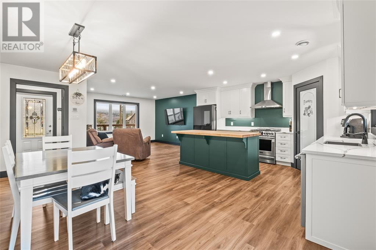
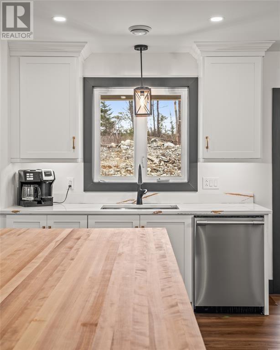
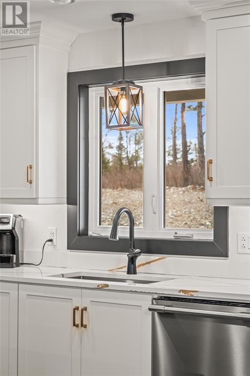
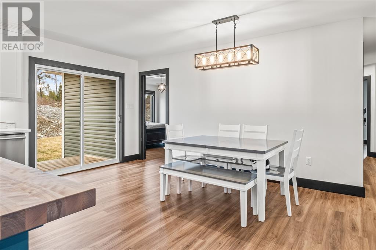
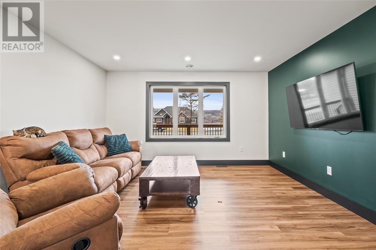
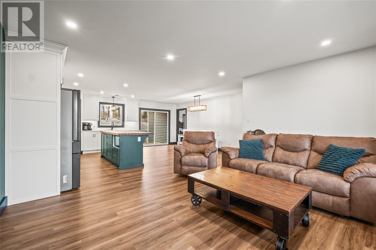
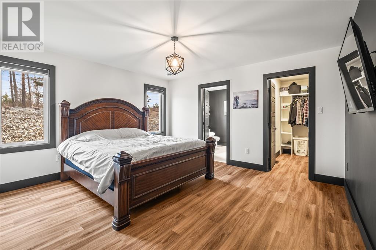
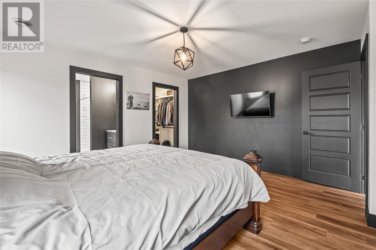
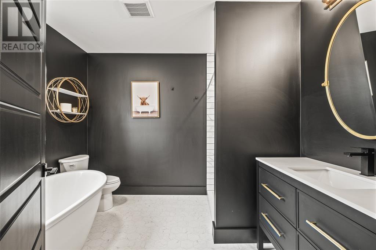
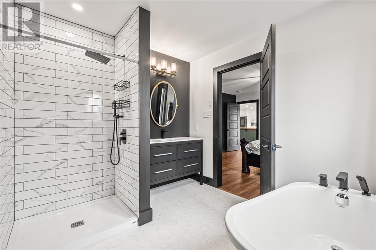
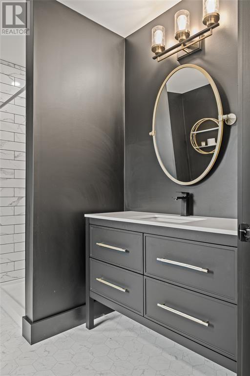
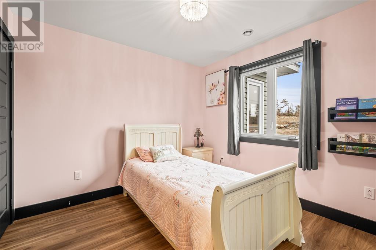
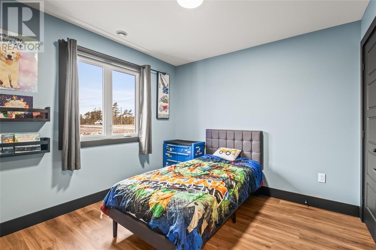
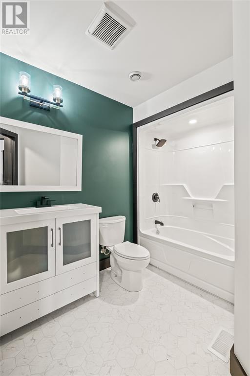
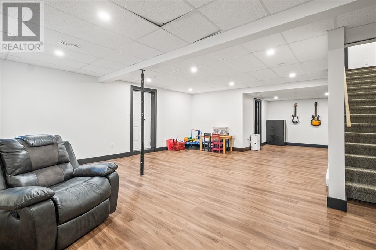
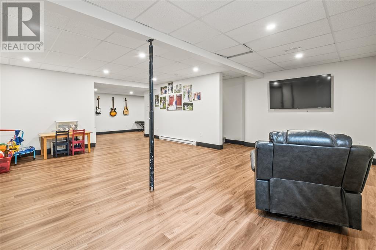
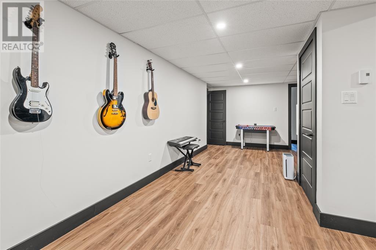
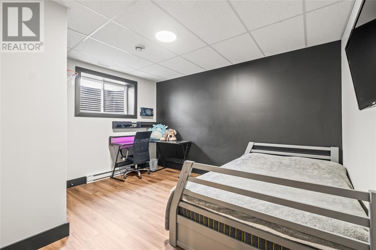
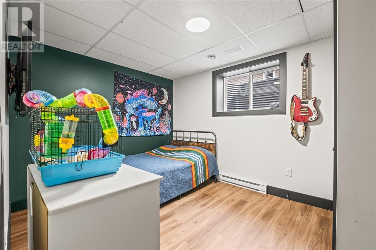
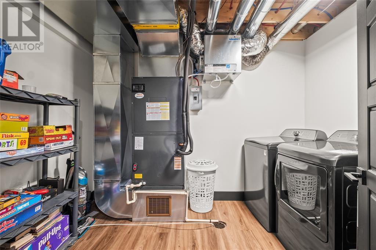
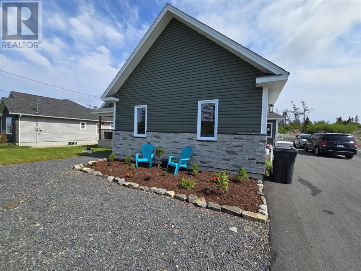
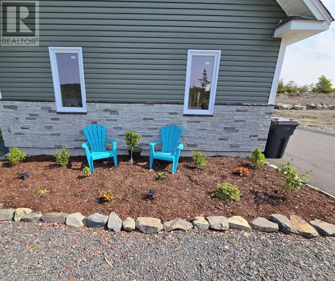
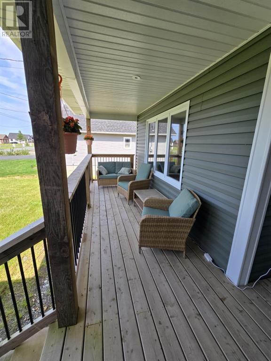
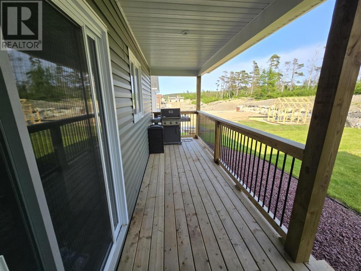
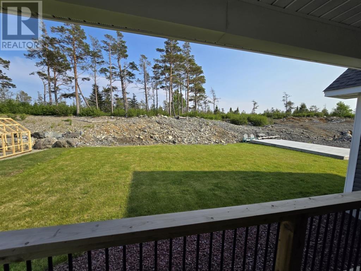
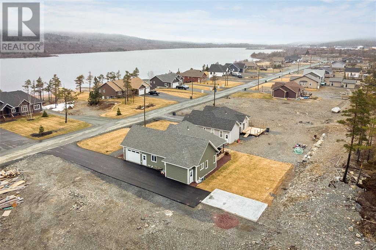
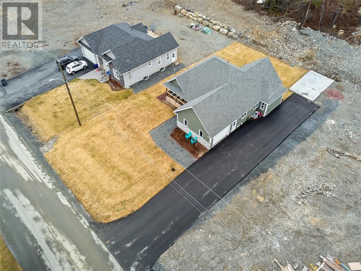
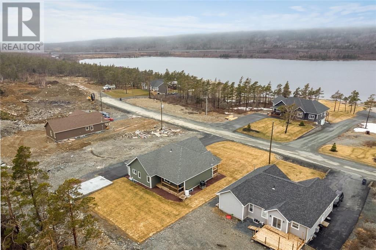
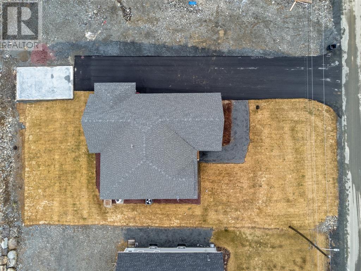
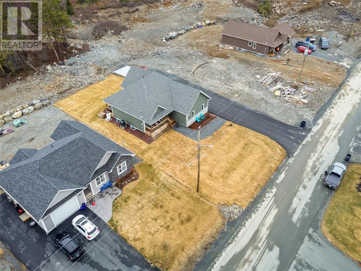
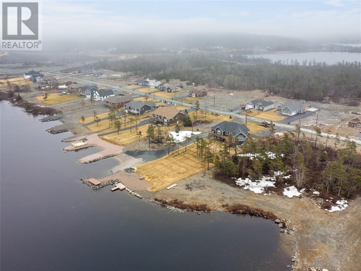
Stunning 5 Bedroom Bungalow in ideal location. This property features a Huge lot | attached double car garage | Home is fully finished | 3 full bath | Home is about 2 years old | Heat Pump | Open Concept | Stunning En-suite w/ Soaker Tub | Spray Foam Insulated | Custom Design | Modern Kitchen w/ Samsung Smart Fridge | Butcher Block Island Top | Propane Stove | Quartz Counter Tops | Separate Entrance to Basement | Unobstructed Pond View | Fully Landscaped | ~ 8 car parking | Side yard access | 200 amp panel (id:63476)
Property Details
| MLS® Number | 1296627 |
| Property Type | Single Family |
| Equipment Type | Propane Tank |
| Rental Equipment Type | Propane Tank |
| View Type | View |
Building
| Bathroom Total | 3 |
| Bedrooms Above Ground | 3 |
| Bedrooms Below Ground | 2 |
| Bedrooms Total | 5 |
| Appliances | Refrigerator, Range - Gas |
| Architectural Style | Bungalow |
| Constructed Date | 2023 |
| Construction Style Attachment | Detached |
| Exterior Finish | Stone, Vinyl Siding |
| Flooring Type | Mixed Flooring |
| Heating Type | Heat Pump |
| Roof Material | Asphalt Shingle |
| Roof Style | Unknown |
| Stories Total | 1 |
| Size Interior | 2,960 Sqft |
| Type | House |
| Utility Water | Municipal Water |
Parking
| Attached Garage | |
| Garage | 2 |
Land
| Acreage | No |
| Landscape Features | Landscaped |
| Sewer | Municipal Sewage System |
| Size Irregular | 90 X 147 |
| Size Total Text | 90 X 147|10,890 - 21,799 Sqft (1/4 - 1/2 Ac) |
| Zoning Description | Res. |
Rooms
| Level | Type | Length | Width | Dimensions |
|---|---|---|---|---|
| Basement | Utility Room | 3.6 x 12 | ||
| Basement | Laundry Room | 8 x 11 | ||
| Basement | Bath (# Pieces 1-6) | 3 - Piece | ||
| Basement | Bedroom | 9.4 x 12.7 | ||
| Basement | Bedroom | 10.7 x 12.10 | ||
| Basement | Family Room | 17 x 32.5 | ||
| Main Level | Mud Room | 4.11 x 9.4 | ||
| Main Level | Bath (# Pieces 1-6) | 4 - Piece | ||
| Main Level | Bedroom | 9.9 x 9.11 | ||
| Main Level | Bedroom | 9.9 x 9.11 | ||
| Main Level | Ensuite | 4 - Piece | ||
| Main Level | Primary Bedroom | 13.4 x 14.6 | ||
| Main Level | Living Room | 9.4 x 14.4 | ||
| Main Level | Not Known | 4.1 x 4.1 | ||
| Main Level | Eat In Kitchen | 15 x 20 | ||
| Main Level | Porch | 5.9 x 6.10 |
Contact Us
Contact us for more information

The trademarks REALTOR®, REALTORS®, and the REALTOR® logo are controlled by The Canadian Real Estate Association (CREA) and identify real estate professionals who are members of CREA. The trademarks MLS®, Multiple Listing Service® and the associated logos are owned by The Canadian Real Estate Association (CREA) and identify the quality of services provided by real estate professionals who are members of CREA. The trademark DDF® is owned by The Canadian Real Estate Association (CREA) and identifies CREA's Data Distribution Facility (DDF®)
July 31 2026 02:06:15
Newfoundland & Labrador Association of REALTORS®
RE/MAX Realty Specialists