
47 Grandview Drive Kawartha Lakes, Ontario K0L 2W0

$940,000
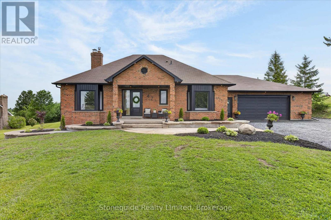
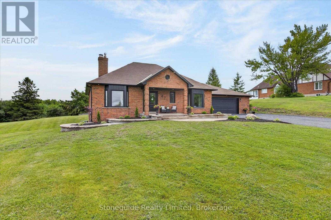
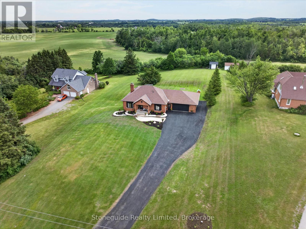
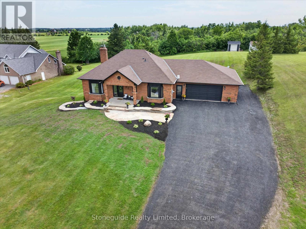
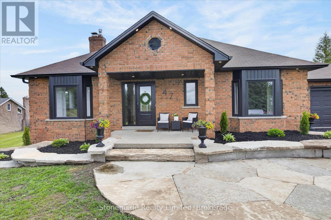
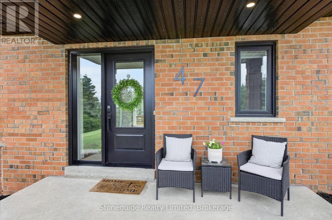
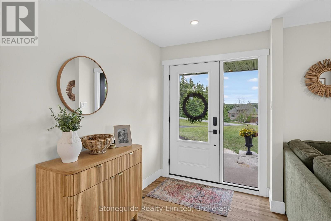
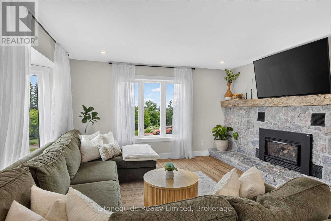
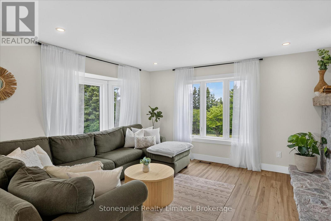
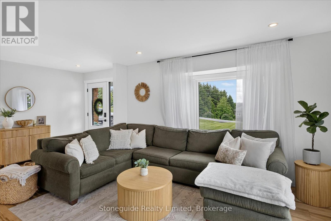
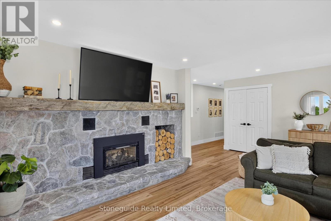
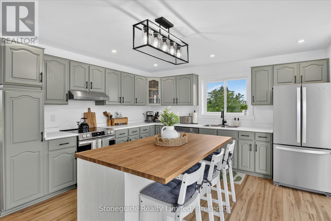
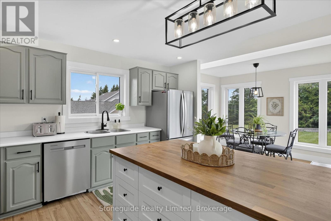
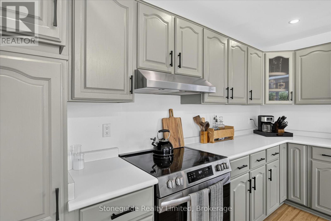
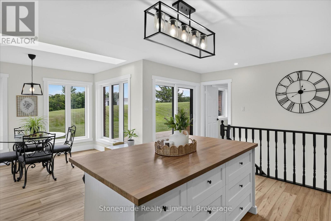
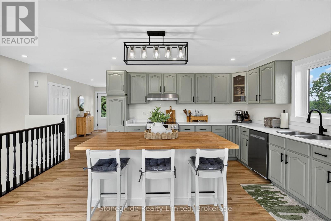
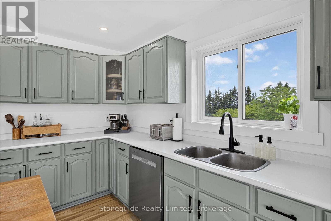
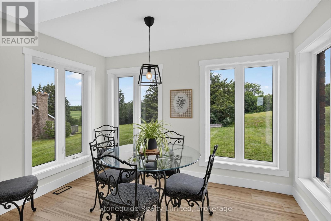
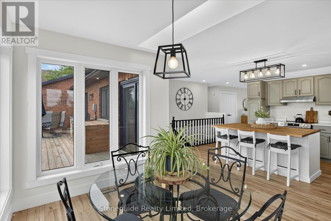
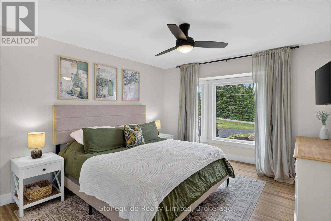
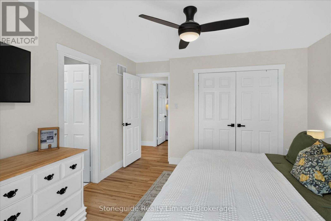
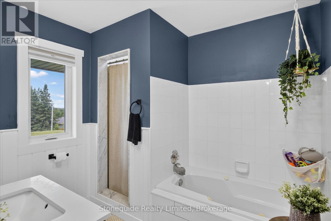
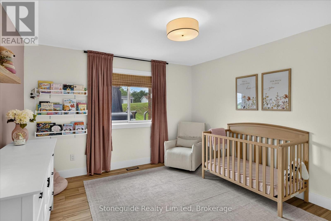
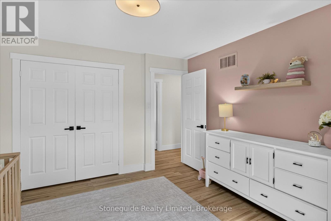
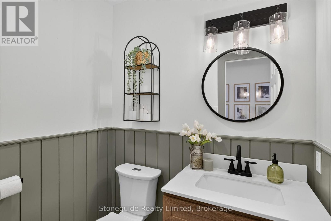
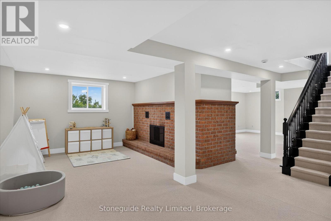
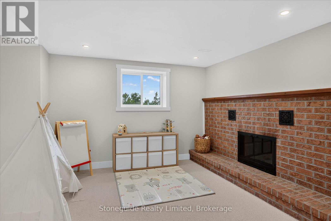
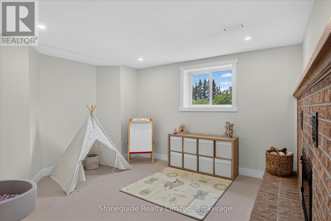
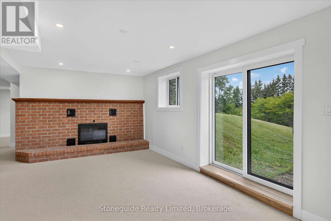
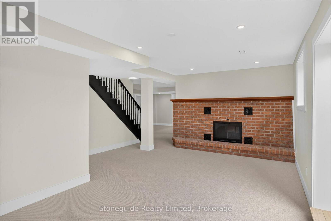
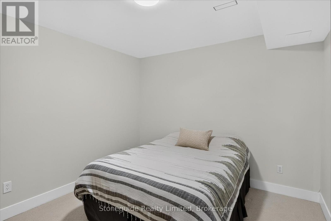
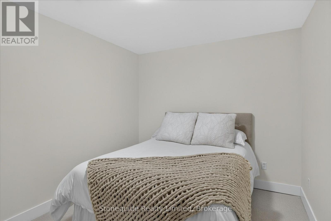
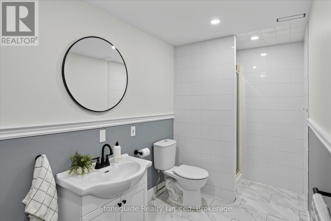
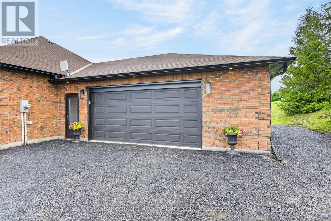
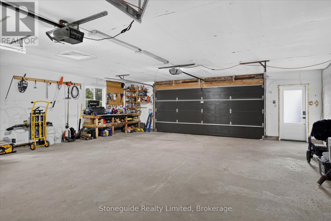
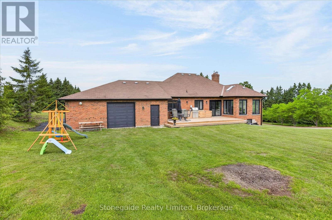
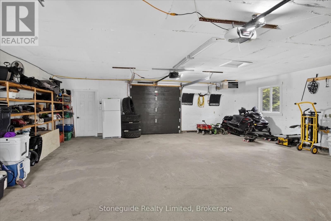
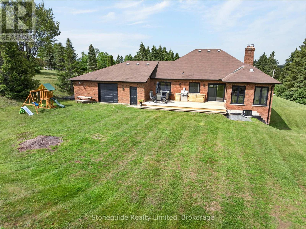
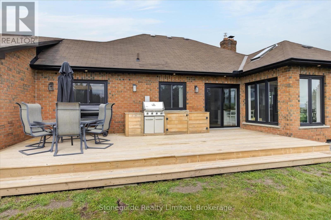
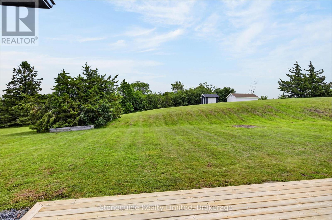
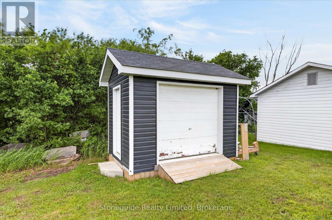
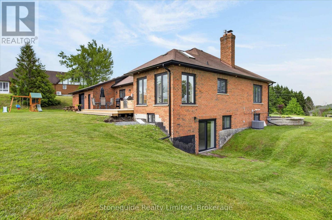
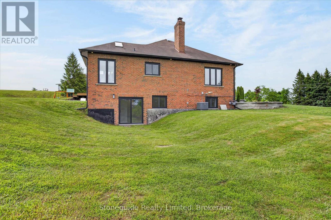
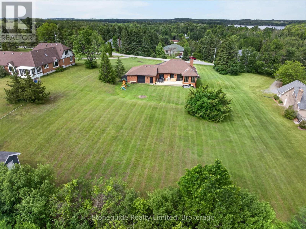
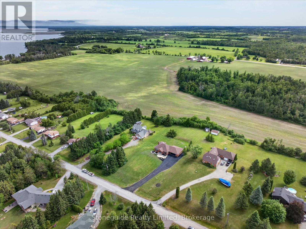
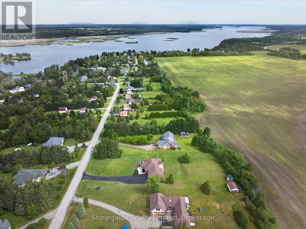
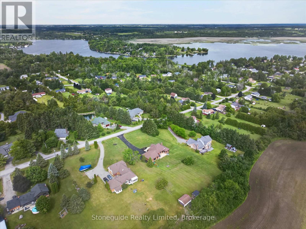
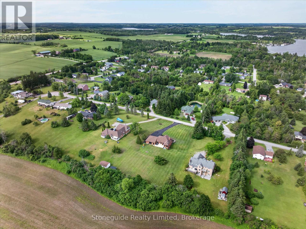
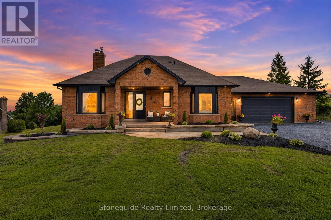
Welcome to this beautifully updated, 2+1bedroom, all-brick bungalow, perfectly situated on a private 1.1-acre country lot at the end of a quiet cul-de-sac. Offering the ideal blend of peaceful rural living and modern comfort, this home has been extensively renovated throughout. HVAC-'25, Windows/Doors - '24, Soffit/Facia -'24, Flooring -'25/'26, Garage Heater -' 22, Water Treatment System - '23, Front Entry Landscape -' 25, Lower Bathroom and Carpeting -'26. Step inside to discover a bright, inviting interior with thoughtful upgrades and quality finishes. The spacious layout is perfect for both everyday living and entertaining. The fully finished basement with walkout adds incredible versatility-ideal for extended family, a recreation space, home office or potential in-law suite. Outside, enjoy the serenity of your expansive lot, backing onto farm land. With an over sized deck off the kitchen offering eastern views over farm land and a beautiful front porch/patio area to enjoy the beautiful sunsets, this home is as comfortable outside as it is inside. A rare opportunity to own a move-in-ready home in a tranquil setting, just a short drive to town amenities. Don't miss your chance to experience country living at its finest. (id:63476)
Property Details
| MLS® Number | X13455372 |
| Property Type | Single Family |
| Community Name | Omemee |
| Features | Cul-de-sac |
| Parking Space Total | 12 |
| View Type | View |
Building
| Bathroom Total | 3 |
| Bedrooms Above Ground | 2 |
| Bedrooms Below Ground | 1 |
| Bedrooms Total | 3 |
| Appliances | Dishwasher, Dryer, Water Heater, Water Treatment, Refrigerator |
| Architectural Style | Bungalow |
| Basement Development | Finished |
| Basement Features | Walk Out |
| Basement Type | Full (finished) |
| Construction Style Attachment | Detached |
| Cooling Type | Central Air Conditioning |
| Exterior Finish | Brick |
| Fireplace Present | Yes |
| Foundation Type | Block |
| Half Bath Total | 1 |
| Heating Fuel | Natural Gas |
| Heating Type | Forced Air |
| Stories Total | 1 |
| Size Interior | 1,500 - 2,000 Sqft |
| Type | House |
| Utility Water | Drilled Well |
Parking
| Attached Garage | |
| Garage |
Land
| Acreage | No |
| Sewer | Septic System |
| Size Depth | 343 Ft |
| Size Frontage | 150 Ft |
| Size Irregular | 150 X 343 Ft |
| Size Total Text | 150 X 343 Ft|1/2 - 1.99 Acres |
| Zoning Description | Res |
Rooms
| Level | Type | Length | Width | Dimensions |
|---|---|---|---|---|
| Basement | Bathroom | 2.84 m | 3.86 m | 2.84 m x 3.86 m |
| Basement | Recreational, Games Room | 12.04 m | 8.12 m | 12.04 m x 8.12 m |
| Basement | Den | 2.9 m | 3.9 m | 2.9 m x 3.9 m |
| Basement | Cold Room | 2.48 m | 3.68 m | 2.48 m x 3.68 m |
| Basement | Utility Room | 1.77 m | 2.31 m | 1.77 m x 2.31 m |
| Basement | Utility Room | 1.53 m | 4.01 m | 1.53 m x 4.01 m |
| Basement | Bedroom | 3.3 m | 3.89 m | 3.3 m x 3.89 m |
| Main Level | Foyer | 3.99 m | 1.82 m | 3.99 m x 1.82 m |
| Main Level | Living Room | 5.05 m | 4.27 m | 5.05 m x 4.27 m |
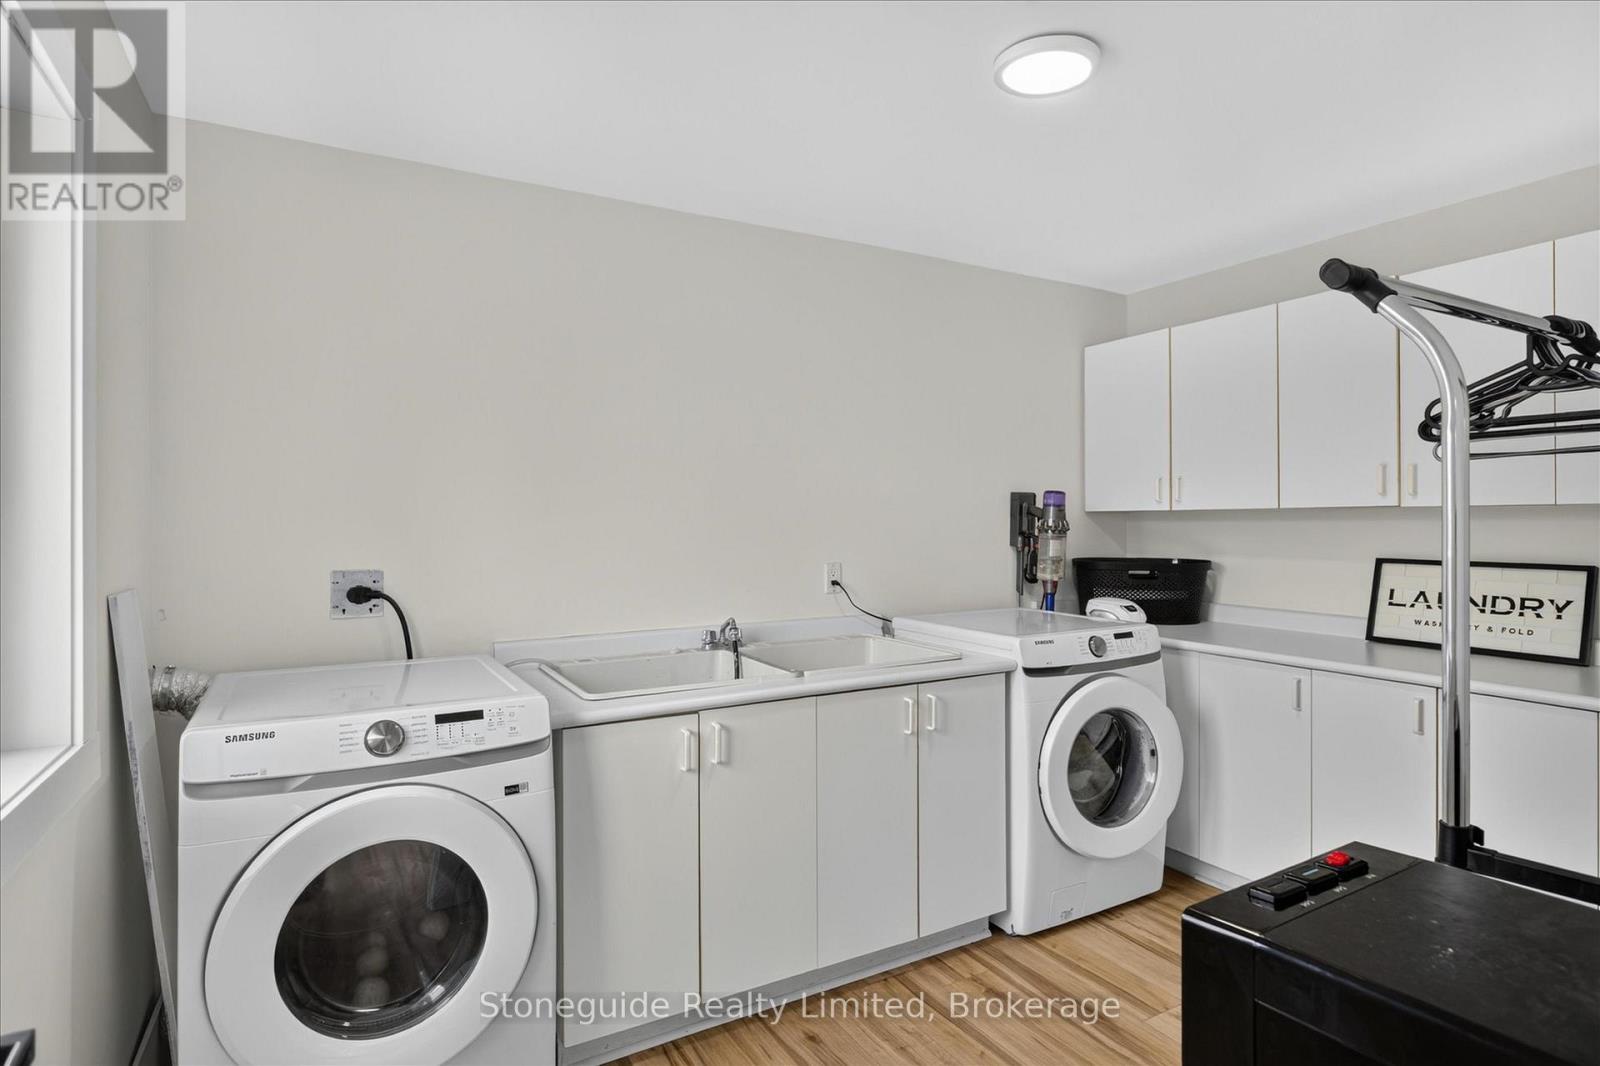
| Main Level | Laundry Room | 3.8 m | 2.64 m | 3.8 m x 2.64 m |
| Main Level | Kitchen | 4.19 m | 3.79 m | 4.19 m x 3.79 m |
| Main Level | Eating Area | 2.5 m | 3.54 m | 2.5 m x 3.54 m |
| Main Level | Primary Bedroom | 4.64 m | 3.62 m | 4.64 m x 3.62 m |
| Main Level | Bathroom | 2.64 m | 2.41 m | 2.64 m x 2.41 m |
| Main Level | Bedroom | 3.89 m | 3.65 m | 3.89 m x 3.65 m |
| Main Level | Bathroom | 1.35 m | 1.71 m | 1.35 m x 1.71 m |
Contact Us
Contact us for more information

The trademarks REALTOR®, REALTORS®, and the REALTOR® logo are controlled by The Canadian Real Estate Association (CREA) and identify real estate professionals who are members of CREA. The trademarks MLS®, Multiple Listing Service® and the associated logos are owned by The Canadian Real Estate Association (CREA) and identify the quality of services provided by real estate professionals who are members of CREA. The trademark DDF® is owned by The Canadian Real Estate Association (CREA) and identifies CREA's Data Distribution Facility (DDF®)
June 22 2026 11:41:57
Central Lakes Association of REALTORS®
Stoneguide Realty Limited