
47 Brisco Street Brampton, Ontario L6V 1X1

$795,000
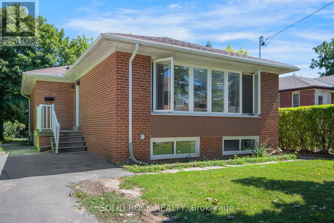
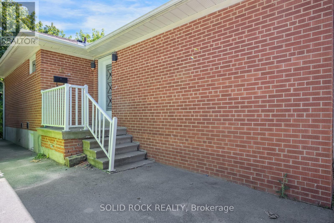
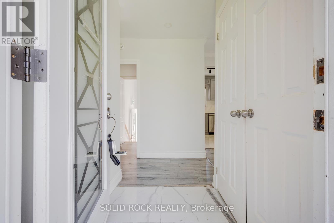
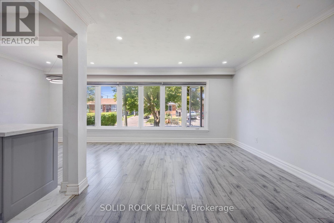
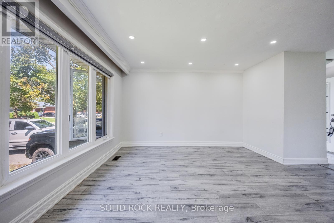
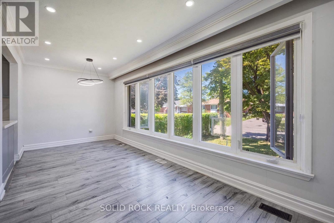
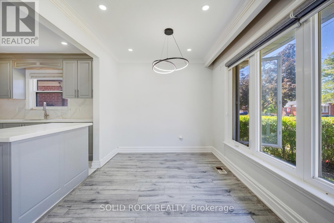
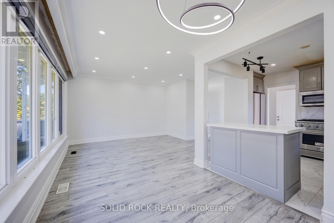
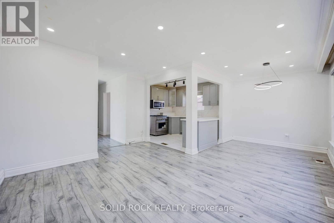
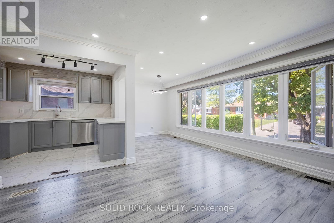
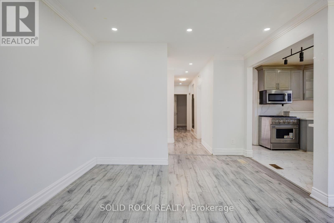
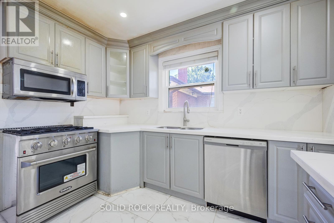
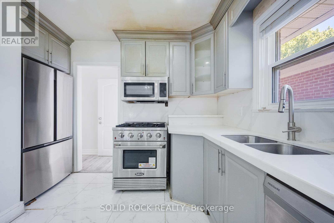
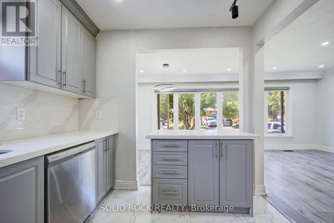
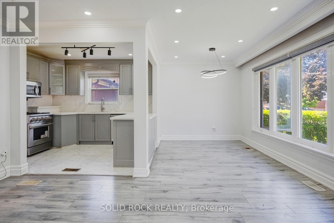
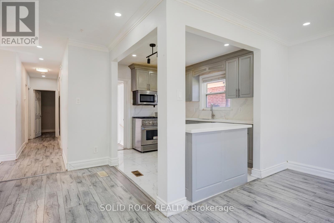
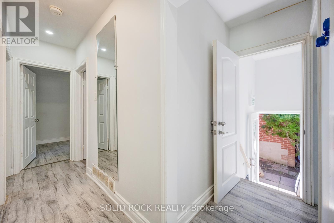
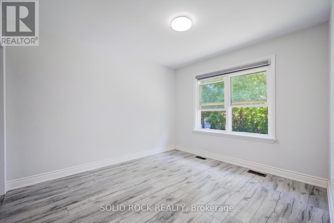
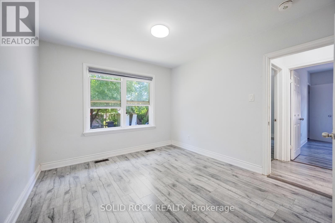
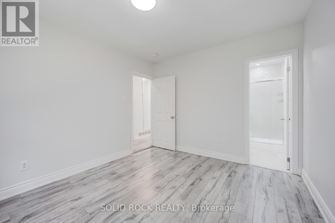
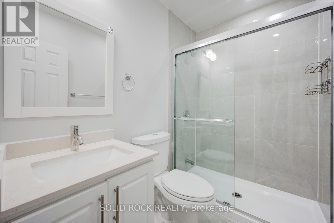
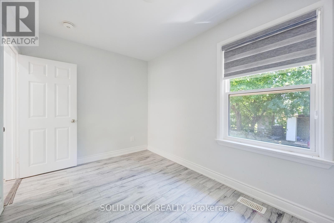
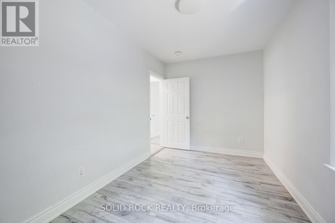
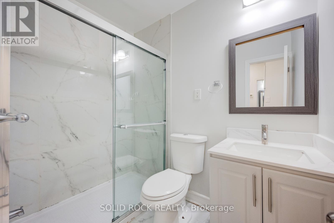
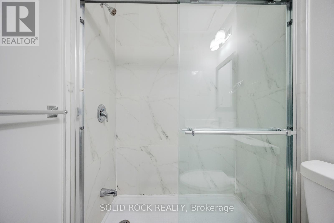
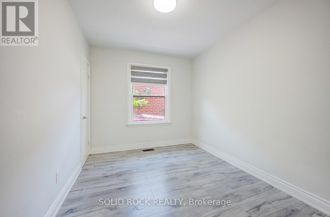
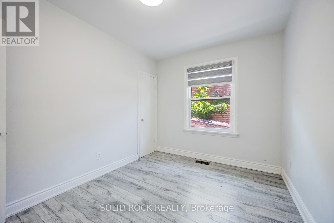
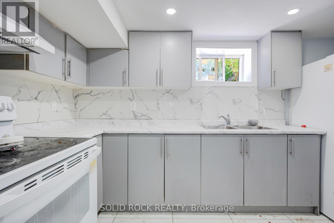
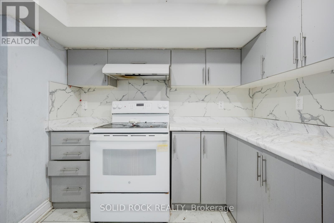
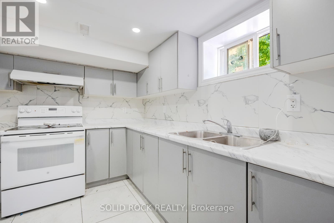
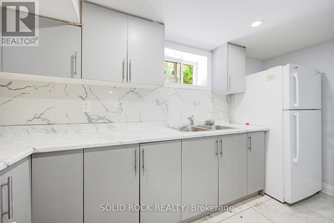
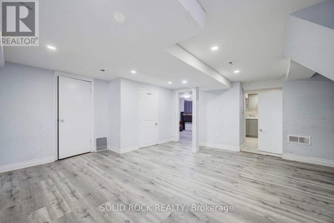
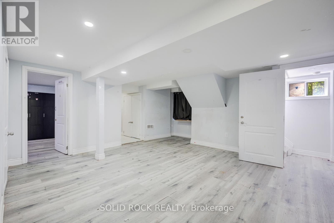
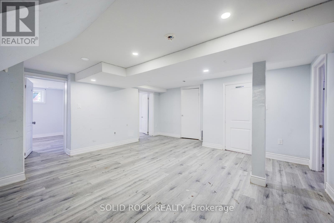
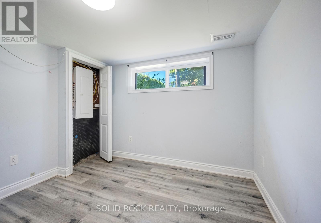
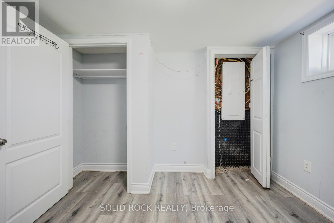
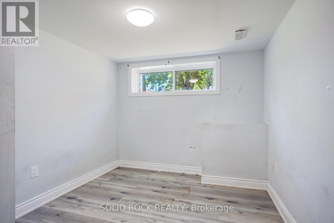
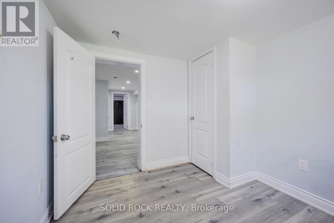
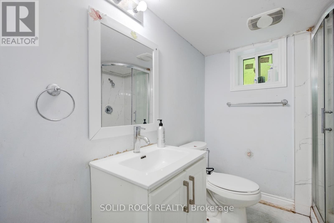
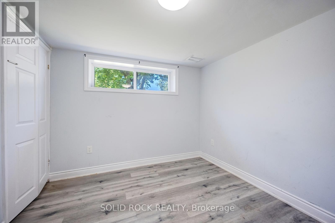
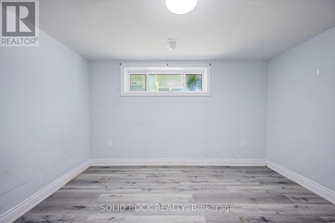
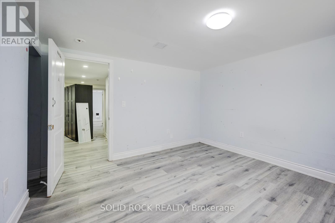
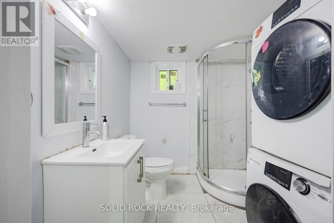
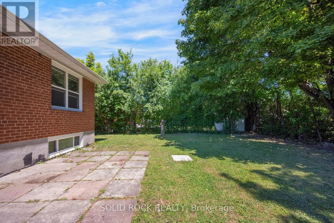
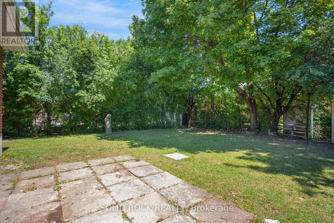
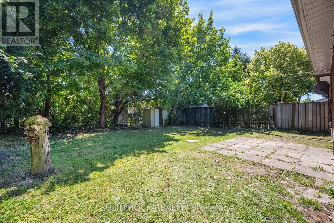
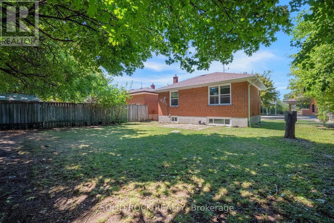
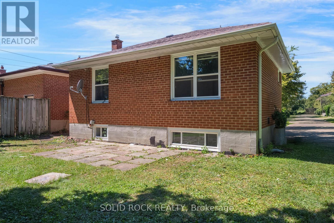
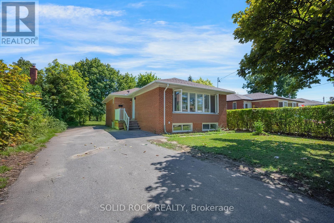
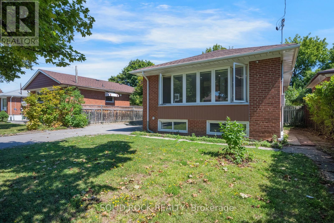
HUGE OPPORTUNITY. Legal Duplex in Brampton and both units are vacant. Perfect as an investment or to live in and rent out the other unit! Both units are fully renovated- with modern kitchens and bathrooms. The Main Floor Unit has 3 Bedrroms and 2 full bathrooms. You will appreciate the open concept kitchen, and the versatile living/dining area. The Legal Basement unit has a separate entrance, 3 Bedrooms and 1 Full Bath. Both units even have their own laundry! In a mature neighbourhood, this property has a lovely backyard and is conveniently close to several schools and transit all while being only a few minutes from all the Shopping, Resteraunts, Coffee Shops you could need. Check this one out before it is gone. Taxes per Geowarehouse. Sold under power of sale. Sold As-Is, Where Is. Seller does not warranty any aspects of property, including but not limited to: sizes, taxes or condition. (id:63476)
Property Details
| MLS® Number | W13635586 |
| Property Type | Single Family |
| Community Name | Brampton North |
| Parking Space Total | 5 |
| Structure | Shed |
Building
| Bathroom Total | 3 |
| Bedrooms Above Ground | 3 |
| Bedrooms Below Ground | 3 |
| Bedrooms Total | 6 |
| Age | 31 To 50 Years |
| Architectural Style | Bungalow |
| Basement Features | Separate Entrance |
| Basement Type | Full |
| Construction Style Attachment | Detached |
| Cooling Type | Central Air Conditioning |
| Exterior Finish | Brick |
| Flooring Type | Vinyl, Laminate |
| Foundation Type | Block |
| Heating Fuel | Natural Gas |
| Heating Type | Forced Air |
| Stories Total | 1 |
| Size Interior | 700 - 1,100 Sqft |
| Type | House |
| Utility Water | Municipal Water |
Parking
| No Garage |
Land
| Acreage | No |
| Fence Type | Fenced Yard |
| Sewer | Sanitary Sewer |
| Size Depth | 100 Ft ,1 In |
| Size Frontage | 50 Ft ,1 In |
| Size Irregular | 50.1 X 100.1 Ft |
| Size Total Text | 50.1 X 100.1 Ft|under 1/2 Acre |
Rooms
| Level | Type | Length | Width | Dimensions |
|---|---|---|---|---|
| Basement | Living Room | 5.39 m | 5.06 m | 5.39 m x 5.06 m |
| Basement | Kitchen | 3.94 m | 3.56 m | 3.94 m x 3.56 m |
| Basement | Bedroom | 4.7 m | 3.38 m | 4.7 m x 3.38 m |
| Basement | Bedroom 2 | 3.25 m | 3.2 m | 3.25 m x 3.2 m |
| Basement | Bedroom 3 | 3.25 m | 2.77 m | 3.25 m x 2.77 m |
| Basement | Bathroom | 2.21 m | 2.06 m | 2.21 m x 2.06 m |
| Main Level | Living Room | 4.8 m | 3.35 m | 4.8 m x 3.35 m |
| Main Level | Kitchen | 3.38 m | 3.28 m | 3.38 m x 3.28 m |
| Main Level | Primary Bedroom | 3.45 m | 3.18 m | 3.45 m x 3.18 m |
| Main Level | Bathroom | 2.46 m | 1.52 m | 2.46 m x 1.52 m |
| Main Level | Bedroom 2 | 3.63 m | 2.41 m | 3.63 m x 2.41 m |
| Main Level | Bedroom 3 | 3.38 m | 2.69 m | 3.38 m x 2.69 m |
| Main Level | Bathroom | 2.46 m | 1.52 m | 2.46 m x 1.52 m |
Contact Us
Contact us for more information

The trademarks REALTOR®, REALTORS®, and the REALTOR® logo are controlled by The Canadian Real Estate Association (CREA) and identify real estate professionals who are members of CREA. The trademarks MLS®, Multiple Listing Service® and the associated logos are owned by The Canadian Real Estate Association (CREA) and identify the quality of services provided by real estate professionals who are members of CREA. The trademark DDF® is owned by The Canadian Real Estate Association (CREA) and identifies CREA's Data Distribution Facility (DDF®)
August 04 2026 06:36:54
Toronto Regional Real Estate Board
Solid Rock Realty