
47 Barrington Drive Unit# Upper Welland, Ontario L3C 5Z8

$2,100 MonthlyElectricity, Water
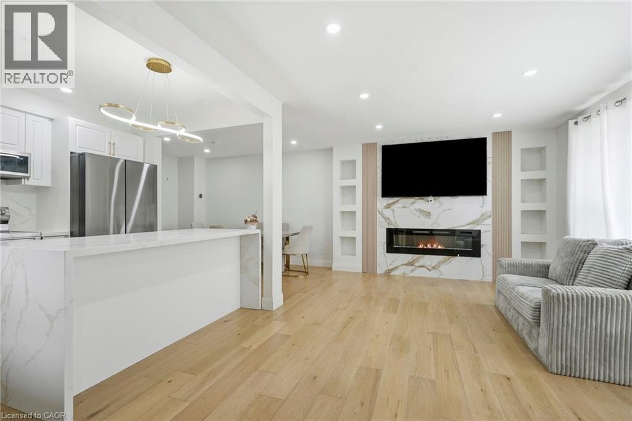
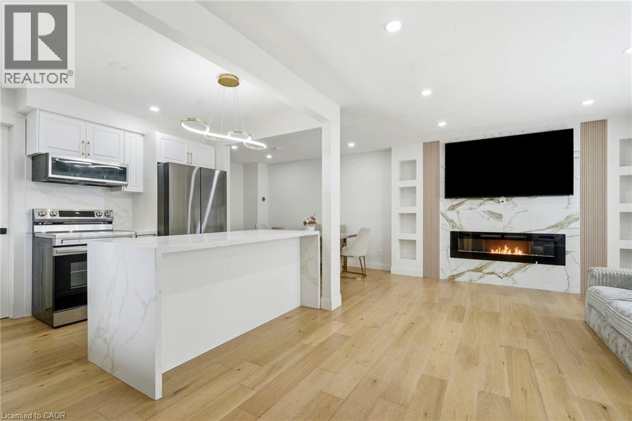
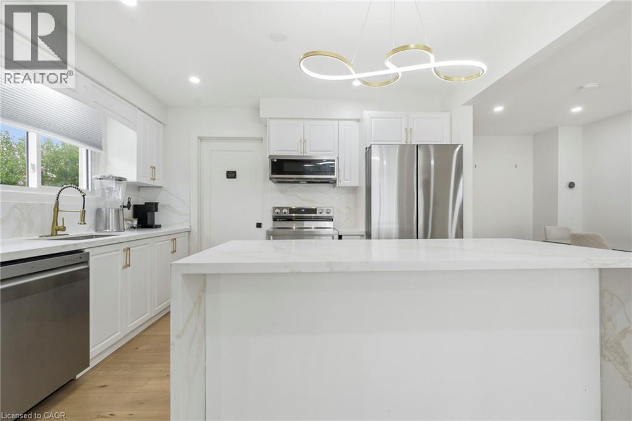
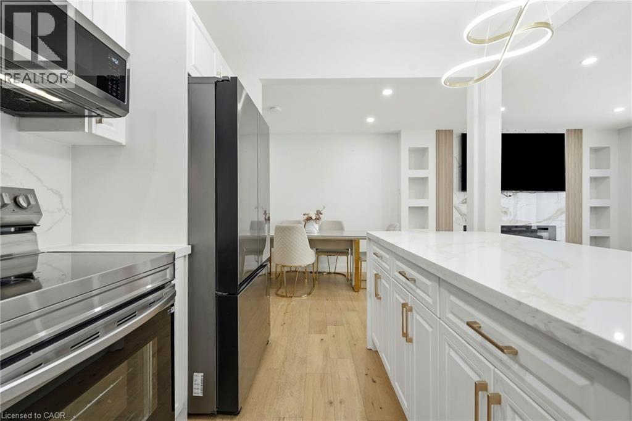
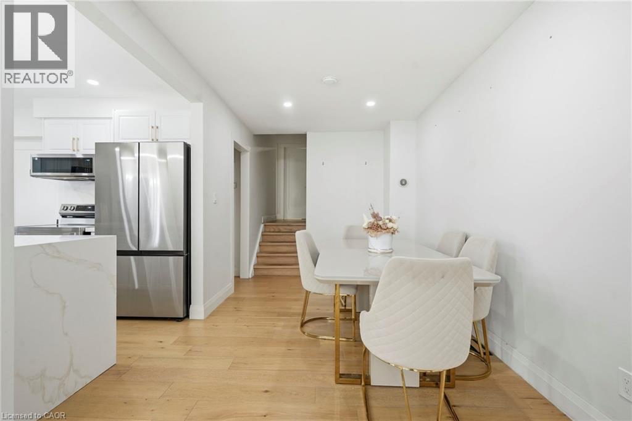
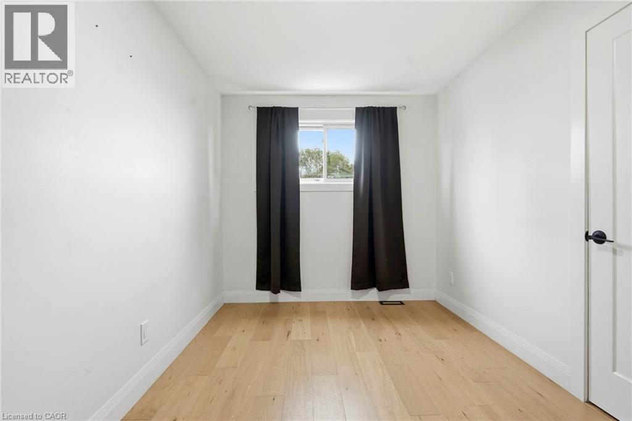
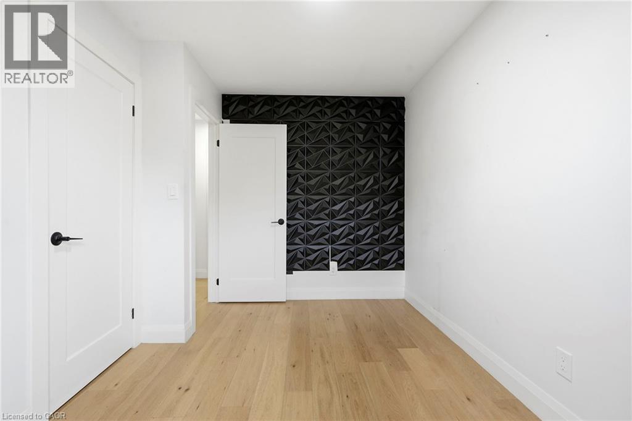
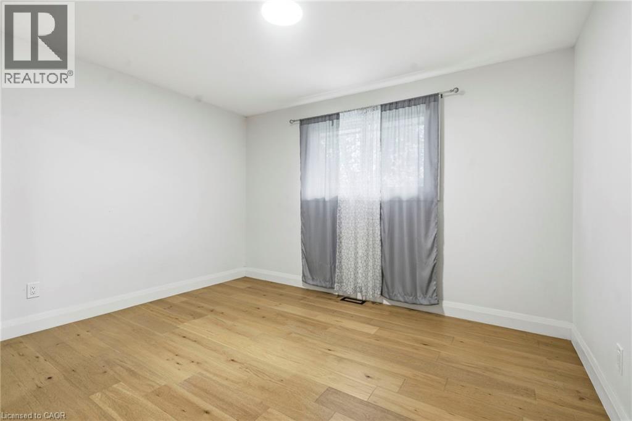
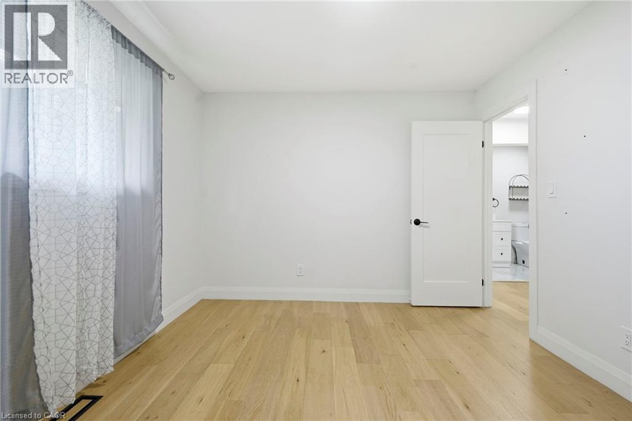
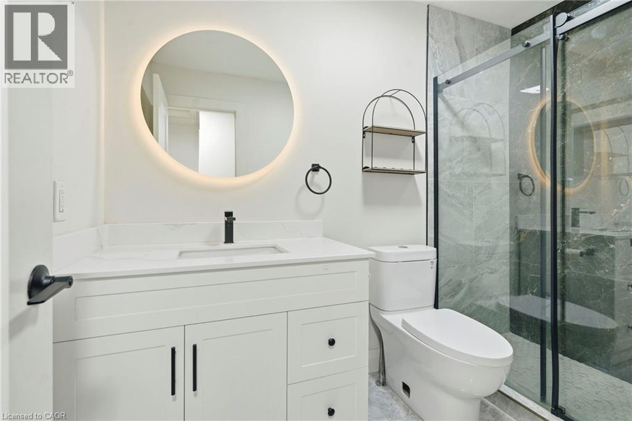
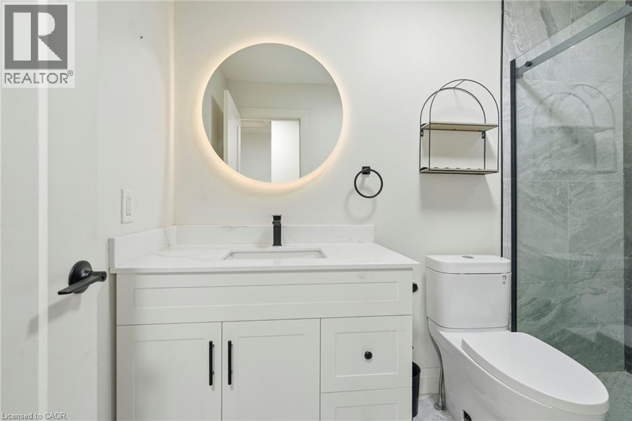
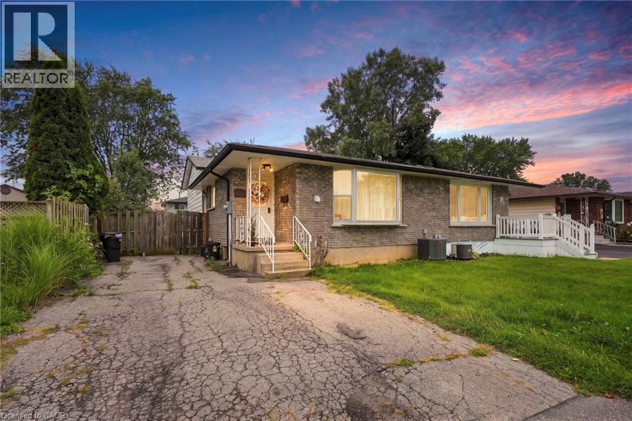
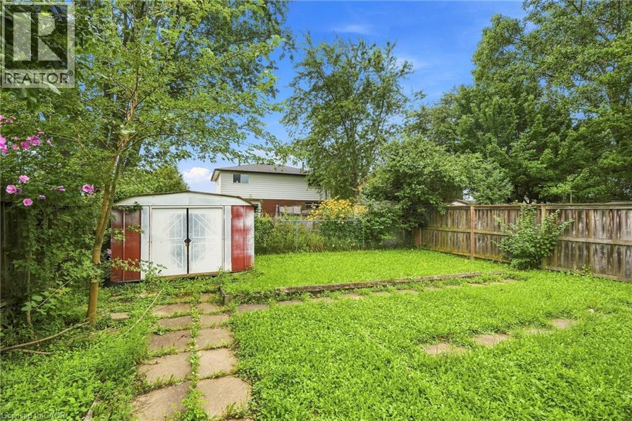
Welcome to 47 Barrington Drive in Welland! This beautiful, bright and spacious main-floor semi-detached unit has been completely updated from top to bottom, offering modern style and comfortable living throughout. Featuring three well-appointed bedrooms and one beautifully renovated bathroom, this home showcases contemporary finishes, a fresh neutral design, and plenty of natural light. The updated kitchen and inviting living spaces provide a stylish and functional setting for everyday living and entertaining. Offered at $2,100/month all-inclusive, this move-in-ready home provides exceptional value and convenience. Perfect for professionals, families, or anyone seeking a beautifully updated rental in a desirable Welland location. Don't miss this opportunity! (id:63476)
Property Details
| MLS® Number | 40858475 |
| Property Type | Single Family |
| Amenities Near By | Golf Nearby, Place Of Worship, Public Transit, Schools, Shopping |
| Community Features | Quiet Area, School Bus |
| Features | Conservation/green Belt |
| Parking Space Total | 2 |
Building
| Bathroom Total | 1 |
| Bedrooms Above Ground | 3 |
| Bedrooms Total | 3 |
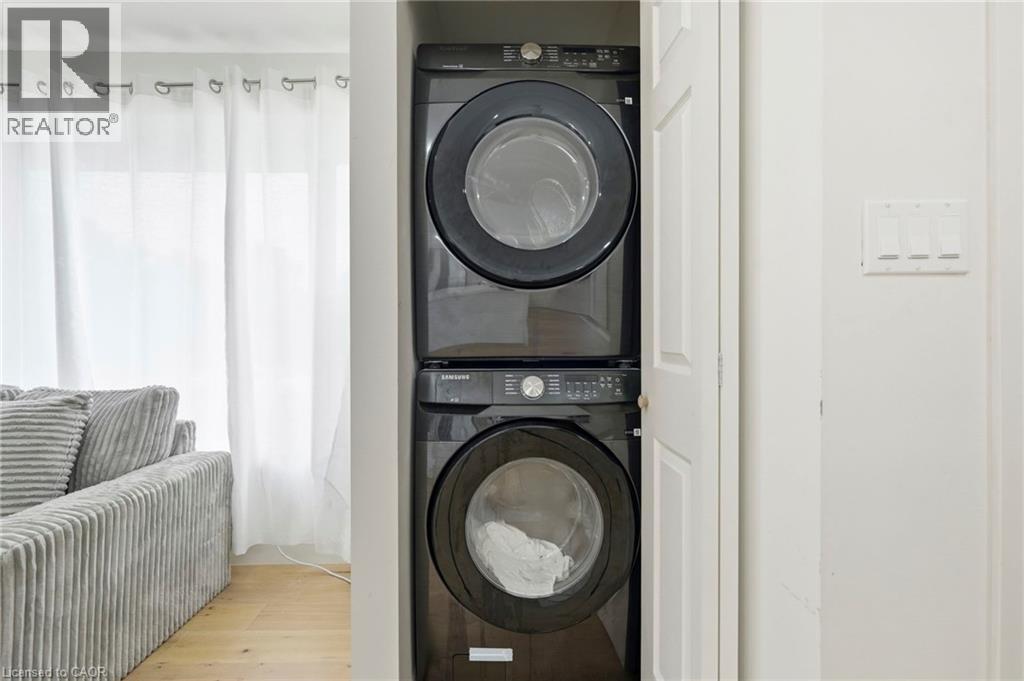
| Appliances | Dishwasher, Dryer, Refrigerator, Stove, Washer |
| Architectural Style | Other |
| Basement Development | Finished |
| Basement Type | Full (finished) |
| Construction Style Attachment | Semi-detached |
| Cooling Type | Central Air Conditioning |
| Exterior Finish | Aluminum Siding, Brick, Hardboard |
| Fireplace Fuel | Electric |
| Fireplace Present | Yes |
| Fireplace Total | 1 |
| Fireplace Type | Other - See Remarks |
| Foundation Type | Block |
| Heating Fuel | Natural Gas |
| Stories Total | 2 |
| Size Interior | 1,000 Sqft |
| Type | House |
| Utility Water | Municipal Water |
Land
| Access Type | Road Access, Highway Access |
| Acreage | No |
| Land Amenities | Golf Nearby, Place Of Worship, Public Transit, Schools, Shopping |
| Sewer | Municipal Sewage System |
| Size Depth | 105 Ft |
| Size Frontage | 35 Ft |
| Size Total Text | Unknown |
| Zoning Description | Rl2 |
Rooms
| Level | Type | Length | Width | Dimensions |
|---|---|---|---|---|
| Second Level | Bedroom | 8'3'' x 12'3'' | ||
| Second Level | Bedroom | 8'7'' x 8'6'' | ||
| Second Level | Primary Bedroom | 12'2'' x 8'6'' | ||
| Second Level | 3pc Bathroom | 9'1'' x 4'10'' | ||
| Main Level | Living Room | 11'7'' x 16'6'' | ||
| Main Level | Dining Room | 16'1'' x 8'8'' | ||
| Main Level | Kitchen | 12'6'' x 8'10'' |
Contact Us
Contact us for more information

The trademarks REALTOR®, REALTORS®, and the REALTOR® logo are controlled by The Canadian Real Estate Association (CREA) and identify real estate professionals who are members of CREA. The trademarks MLS®, Multiple Listing Service® and the associated logos are owned by The Canadian Real Estate Association (CREA) and identify the quality of services provided by real estate professionals who are members of CREA. The trademark DDF® is owned by The Canadian Real Estate Association (CREA) and identifies CREA's Data Distribution Facility (DDF®)
August 26 2026 05:38:12
REALTORS® Association of Hamilton-Burlington
RE/MAX Escarpment Golfi Realty Inc.