
46782 First Avenue, Chilliwack Proper East Chilliwack, British Columbia V2P 1X7
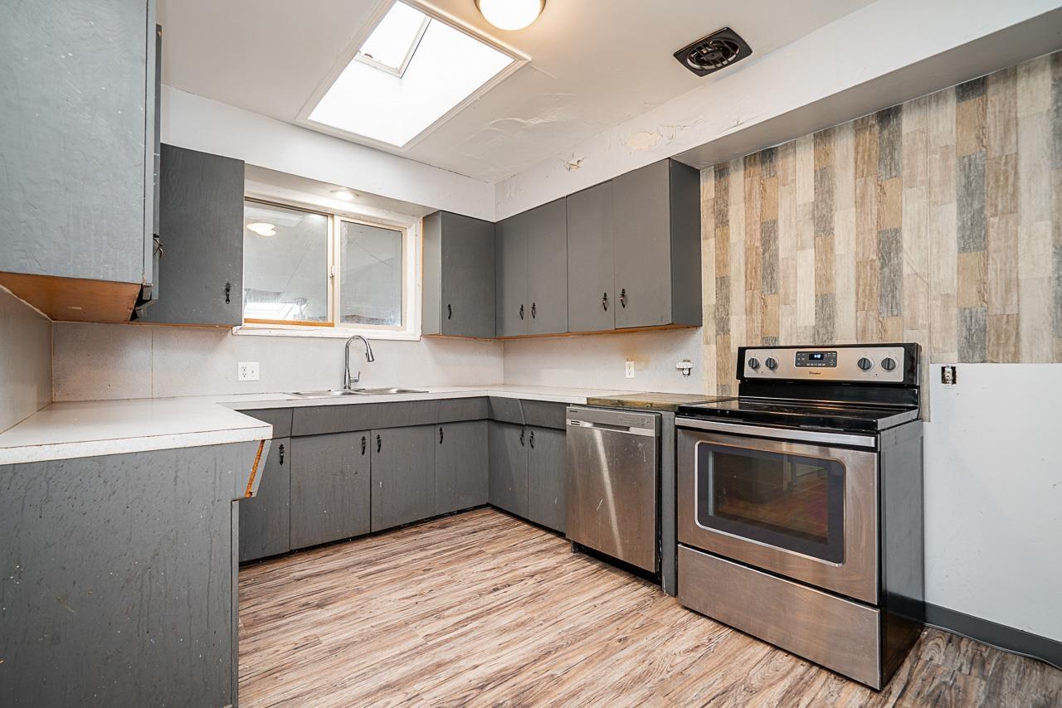
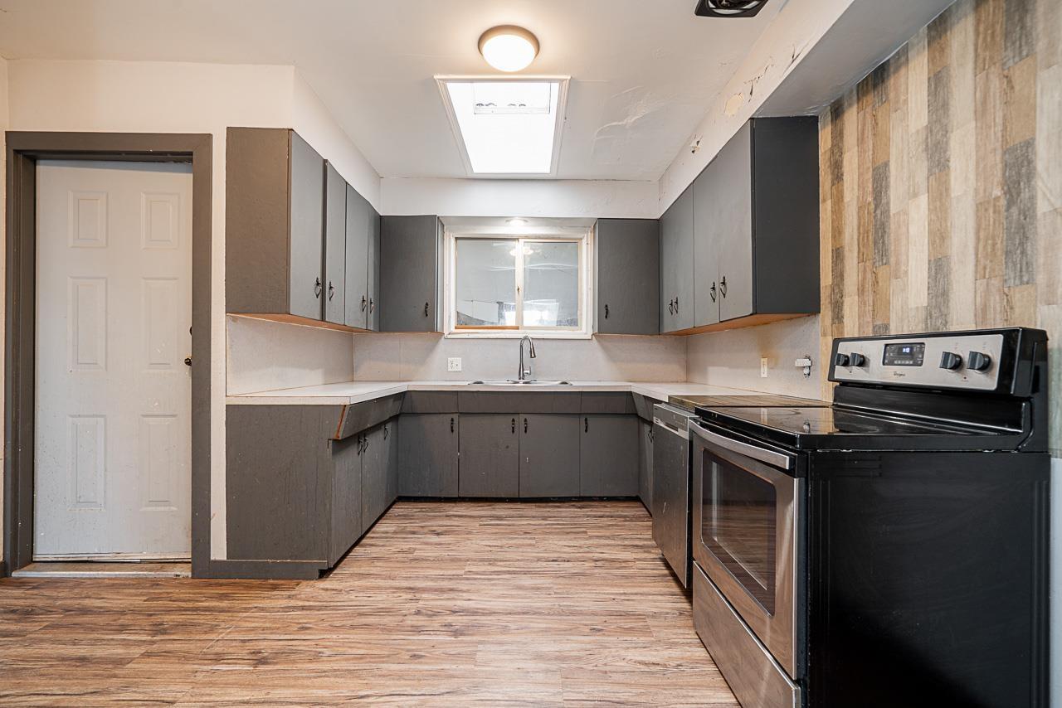
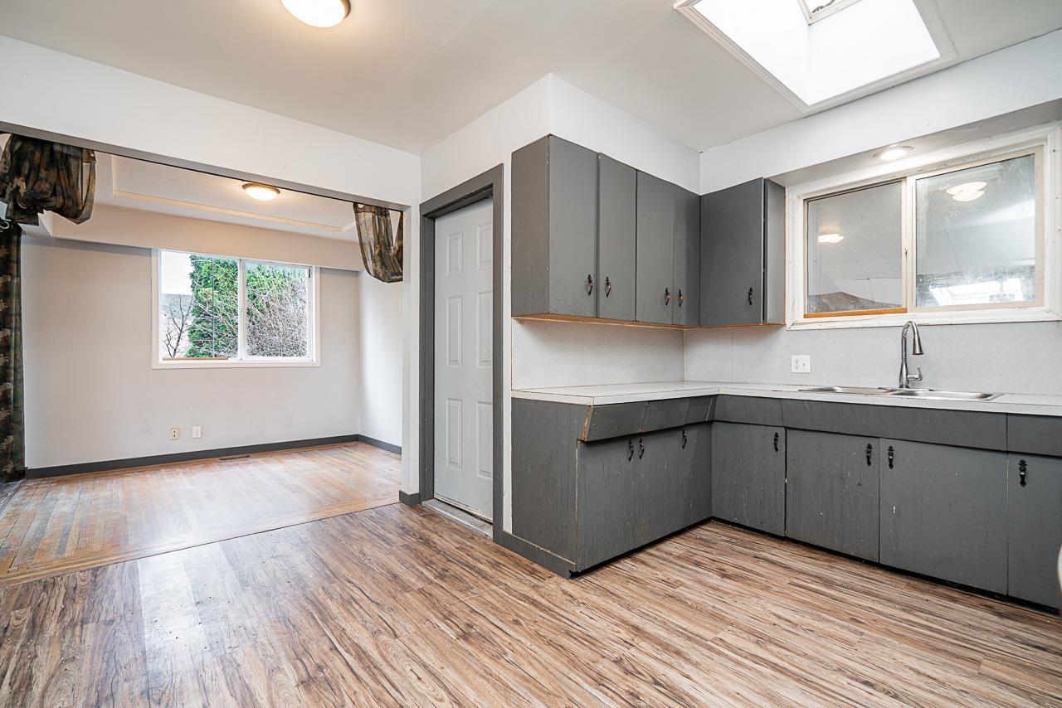
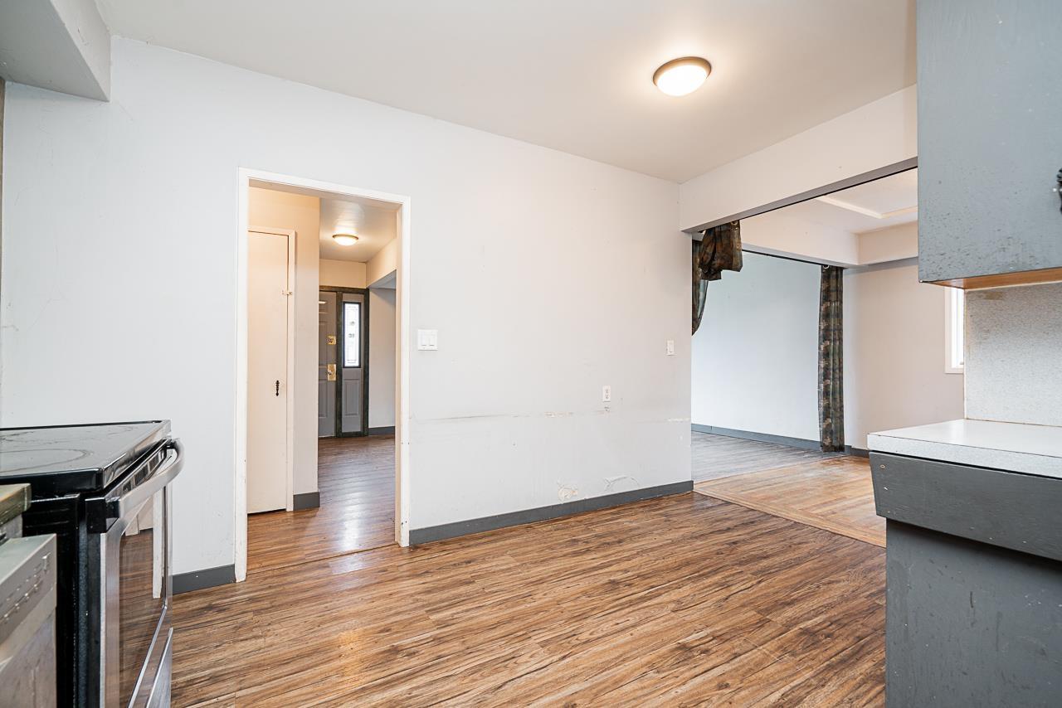
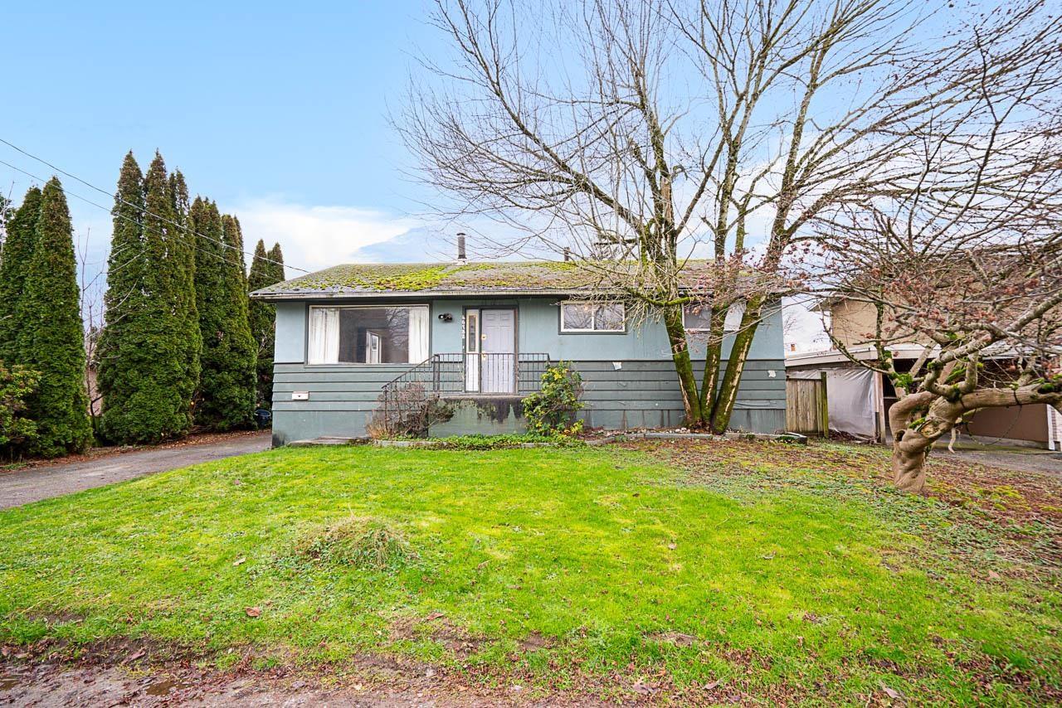

$599,000
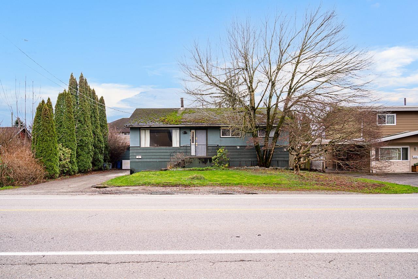
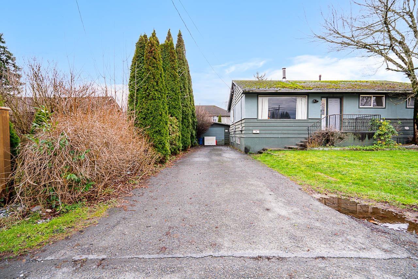
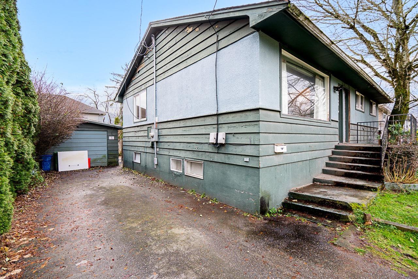
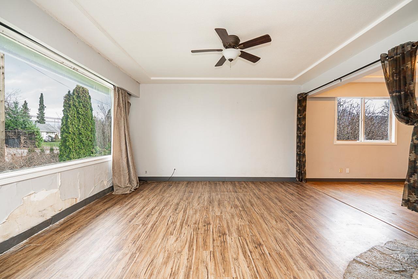
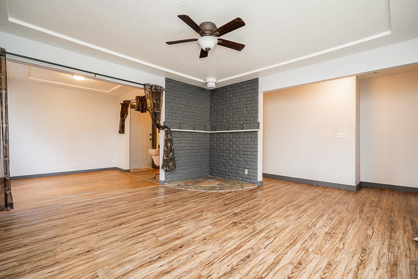
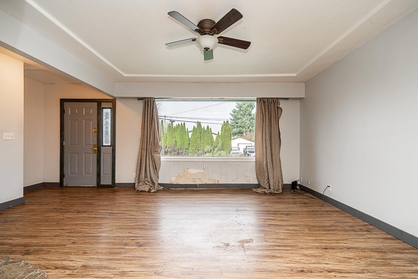
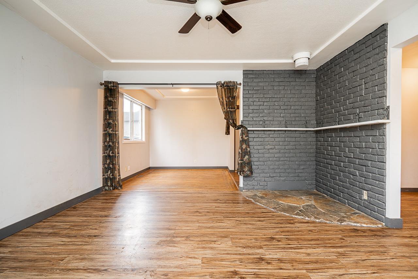
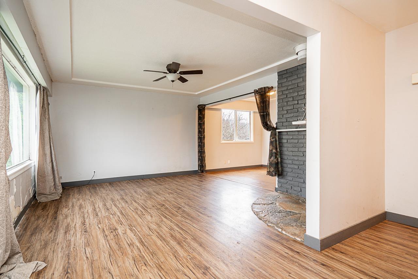
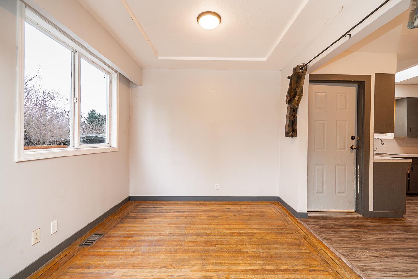
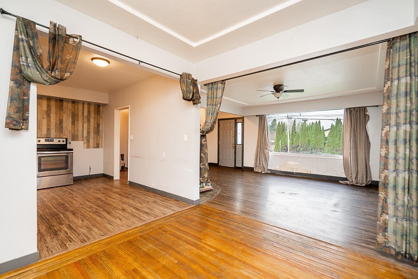
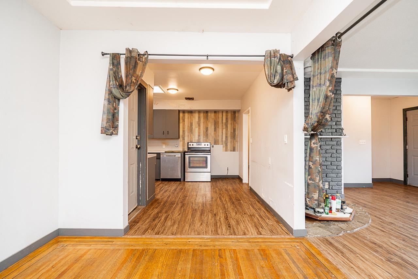
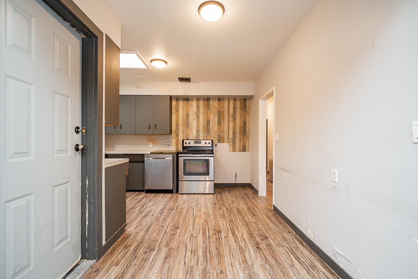
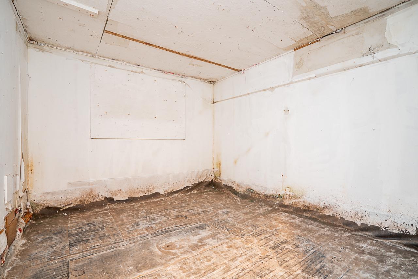
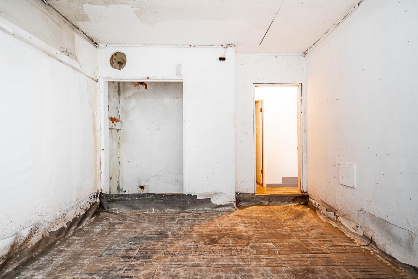
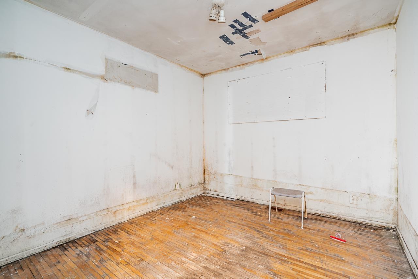
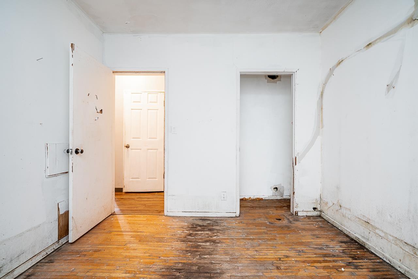
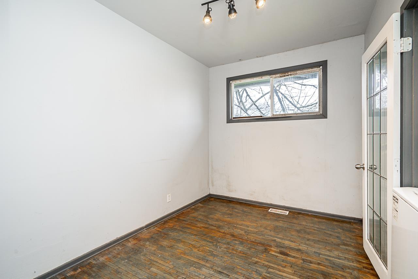
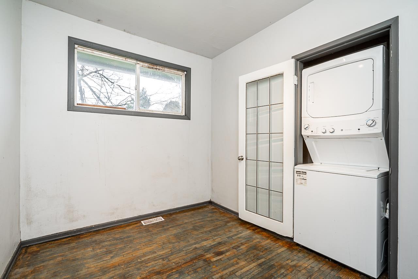
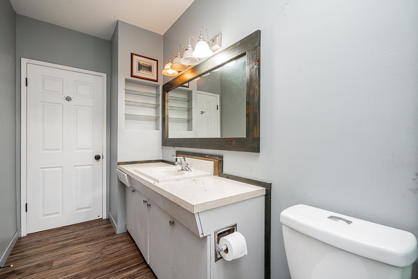
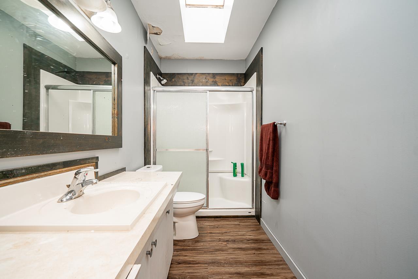
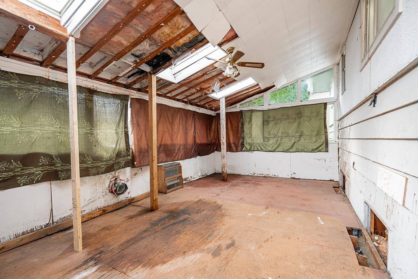
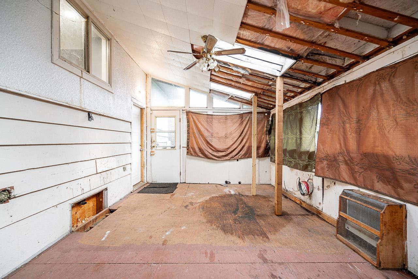
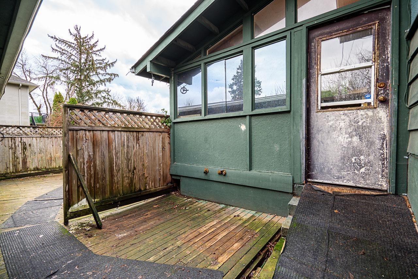
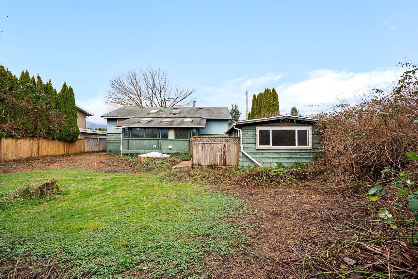
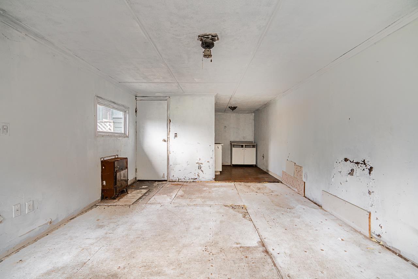
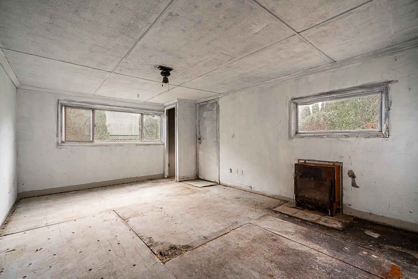
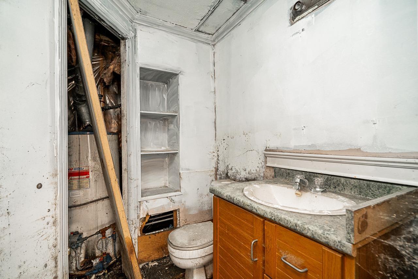
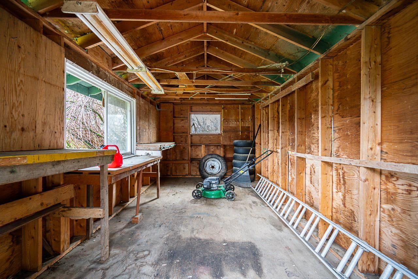
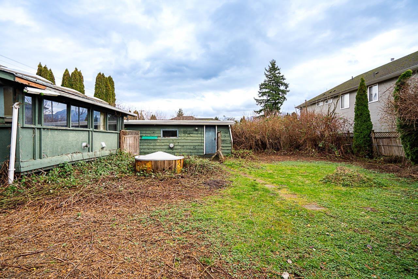
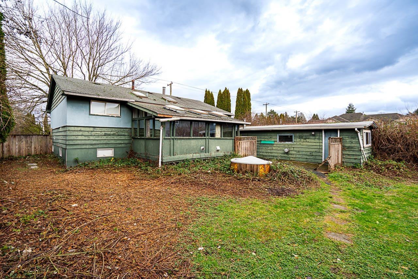
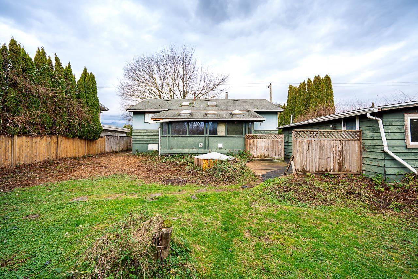
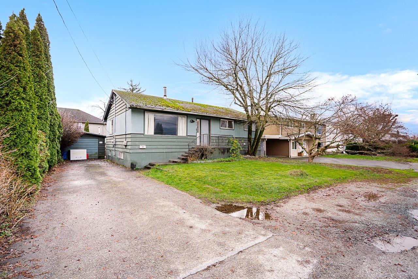
Excellent opportunity for investors. This approx. 2,500 sq. ft. 5-bedroom, 2-bath home. Features include two fireplaces, appliances, a 200 sq. ft. workshop, and a large fenced yard. Spacious 20' x 12' solarium/family room adds extra living space. School catchments: Leary Integrated Arts and Technology, Chilliwack Middle, and Chilliwack Secondary. (id:63476)
Property Details
| MLS® Number | R3154226 |
| Property Type | Single Family |
Building
| Bathroom Total | 2 |
| Bedrooms Total | 2 |
| Amenities | Laundry - In Suite |
| Appliances | Washer, Dryer, Refrigerator, Stove, Dishwasher |
| Basement Development | Finished |
| Basement Type | Unknown (finished) |
| Constructed Date | 1960 |
| Construction Style Attachment | Detached |
| Fireplace Present | Yes |
| Fireplace Total | 2 |
| Heating Fuel | Natural Gas |
| Heating Type | Forced Air |
| Stories Total | 2 |
| Size Interior | 2,520 Sqft |
| Type | House |
Parking
| Additional Parking | |
| Open |
Land
| Acreage | No |
| Size Depth | 120 Ft |
| Size Frontage | 62 Ft |
| Size Irregular | 7405 |
| Size Total | 7405 Sqft |
| Size Total Text | 7405 Sqft |
Rooms
| Level | Type | Length | Width | Dimensions |
|---|---|---|---|---|
| Main Level | Living Room | 13 ft ,6 in | 19 ft ,9 in | 13 ft ,6 in x 19 ft ,9 in |
| Main Level | Kitchen | 10 ft ,7 in | 8 ft ,7 in | 10 ft ,7 in x 8 ft ,7 in |
| Main Level | Dining Room | 8 ft ,4 in | 11 ft ,5 in | 8 ft ,4 in x 11 ft ,5 in |
| Main Level | Foyer | 11 ft ,3 in | 12 ft ,7 in | 11 ft ,3 in x 12 ft ,7 in |
| Main Level | Primary Bedroom | 11 ft | 14 ft ,4 in | 11 ft x 14 ft ,4 in |
| Main Level | Bedroom 2 | 10 ft ,11 in | 17 ft ,4 in | 10 ft ,11 in x 17 ft ,4 in |
| Main Level | Laundry Room | 6 ft | 5 ft ,4 in | 6 ft x 5 ft ,4 in |
| Main Level | Other | 5 ft ,2 in | 6 ft ,10 in | 5 ft ,2 in x 6 ft ,10 in |
Contact Us
Contact us for more information

The trademarks REALTOR®, REALTORS®, and the REALTOR® logo are controlled by The Canadian Real Estate Association (CREA) and identify real estate professionals who are members of CREA. The trademarks MLS®, Multiple Listing Service® and the associated logos are owned by The Canadian Real Estate Association (CREA) and identify the quality of services provided by real estate professionals who are members of CREA. The trademark DDF® is owned by The Canadian Real Estate Association (CREA) and identifies CREA's Data Distribution Facility (DDF®)
September 05 2026 05:06:19
Chilliwack & District Real Estate Board
Sutton Premier Realty