
4653 Route 3 Alberry Plains, Prince Edward Island C0A 2E0

$419,900
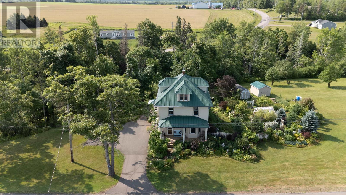
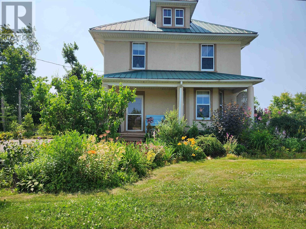
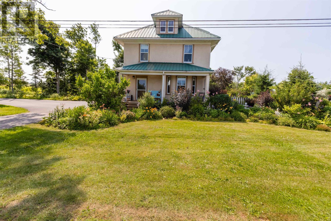
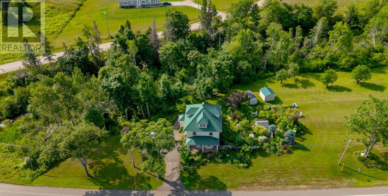
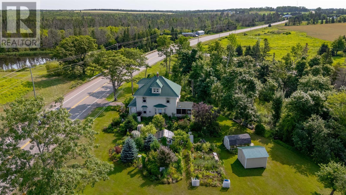
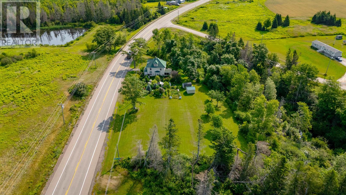
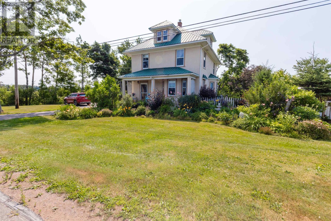
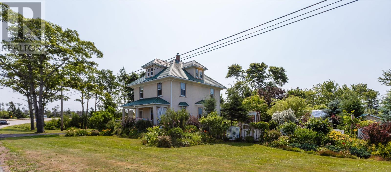
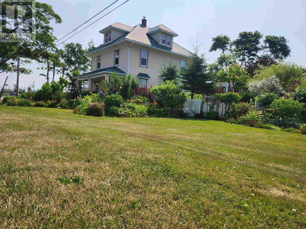
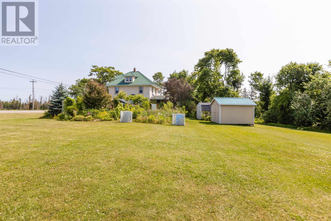
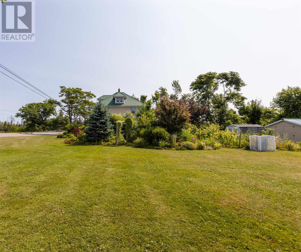
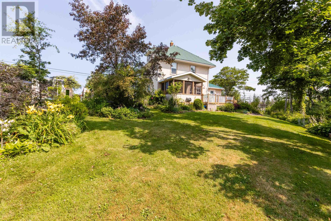
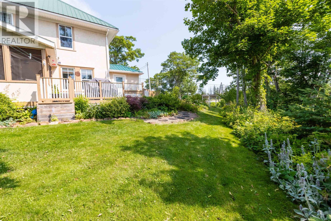
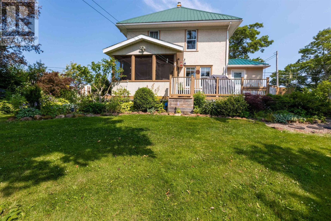
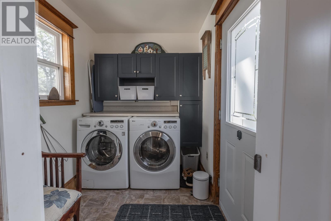
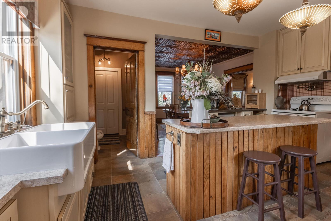
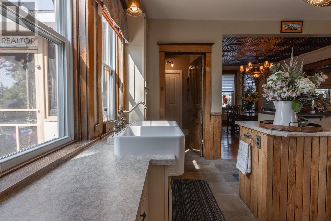
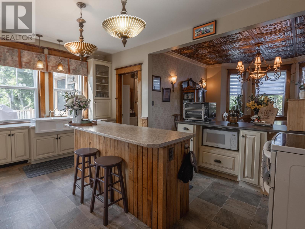
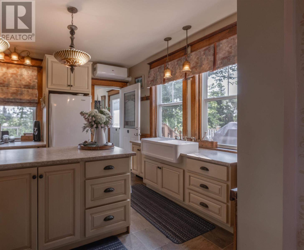
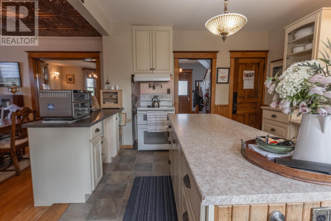
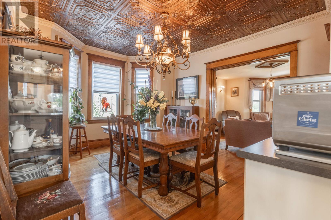
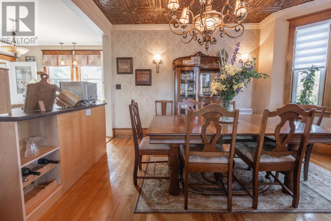
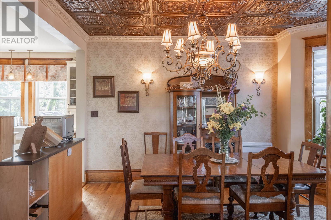
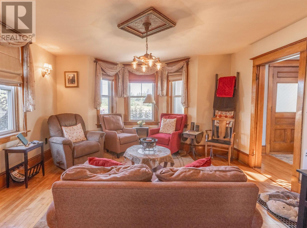
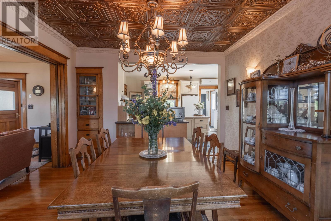
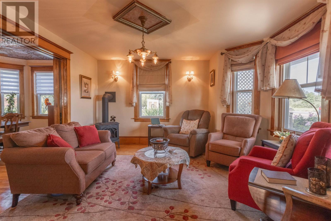
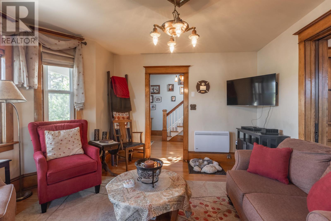
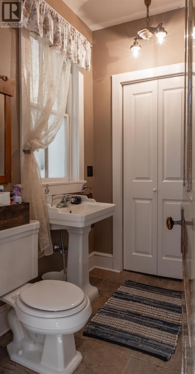
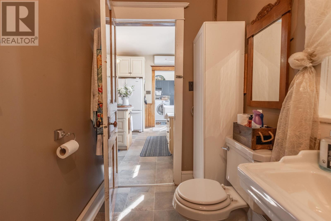
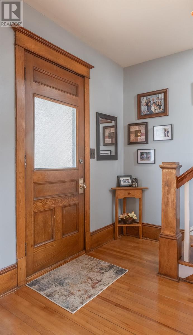
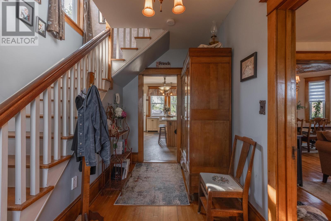
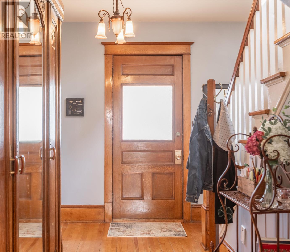
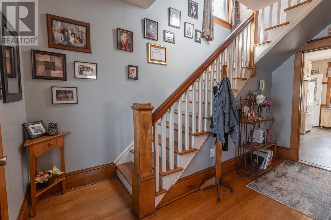
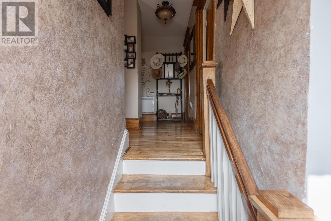
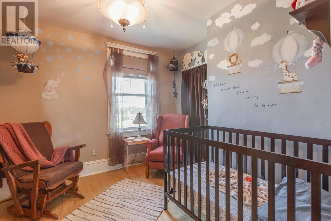
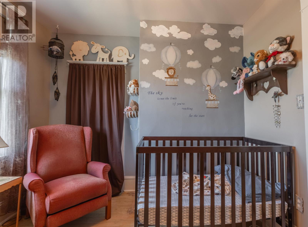
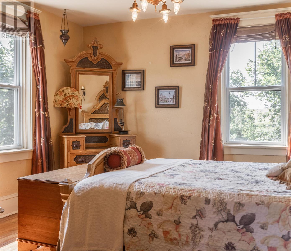
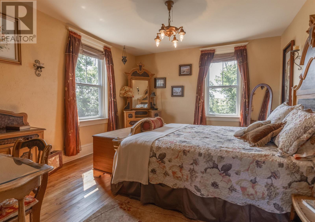
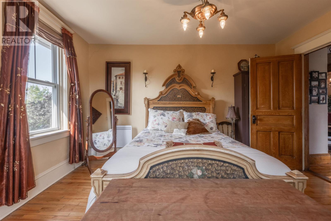
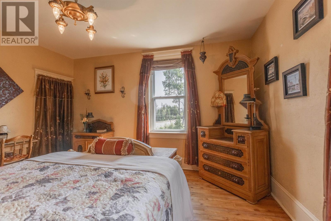
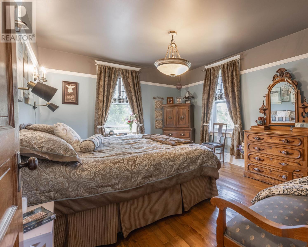
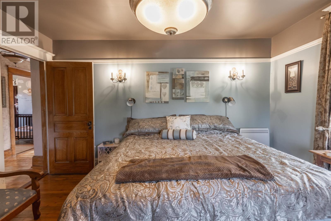
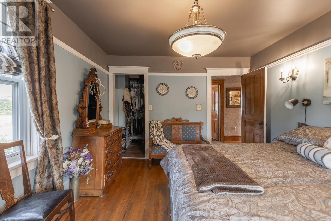
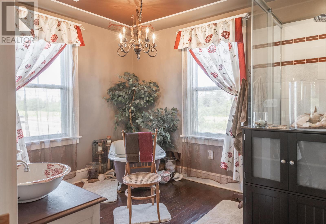
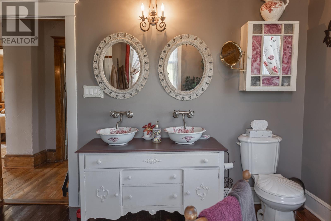
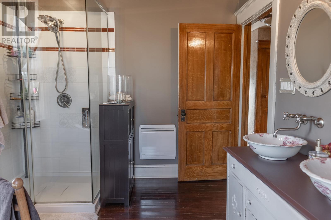
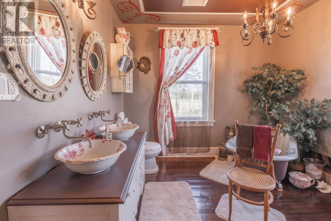
Incredible home, built in 1927, & restored with intricate details in 2011! Stunning flowers, shrubs & fruit trees have been a labour of love & are now yours to enjoy. Upgrades include: Sprayfoam insulation in attic & basement; metal roof, foundation & septic in the 90s; 200 AMP panel(set up for generator); plumbing; radiant wall heaters & custom kitchen with pot filler, dual oven stove & farm house sink in 2012; propane stove & all vinyl windows in 2013 & heat pump in 2021. Original light fixtures, with incredible replicas shine in every room! Entry & laundry welcomes you & leads to the open concept kitchen/diningroom. Note the gorgeous ceiling above the table! A cozy livingroom is enhanced by the propane stove. A 1/2 bath, panty & huge front entry complete the 1st floor. Upstairs, you will discover 3 bedrooms, (primary with walk-in closet) & an amazing bath with claw-foot soaker tub, custom shower & dual vanity. The 3rd floor, which is currently a craft area, offers a view of MacMillian Pond & can be a 4th bedroom or whatever you choose! A Central Vac, UV light, screened in gazebo(wired for sound), greenhouse built with a brick floor, all outdoor furniture, a tool shed, a screened-in 11x12 sun porch & a 8x12 lawntractor shed make this a perfect spot to call home! All measurements are approximate and to be verified by the purchaser if deemed necessary. (id:63476)
Property Details
| MLS® Number | 202609536 |
| Property Type | Single Family |
| Community Name | Alberry Plains |
| Amenities Near By | Golf Course |
| Community Features | School Bus |
| Equipment Type | Propane Tank |
| Features | Paved Driveway, Level |
| Rental Equipment Type | Propane Tank |
| Structure | Greenhouse, Shed |
| View Type | View Of Water |
Building
| Bathroom Total | 2 |
| Bedrooms Above Ground | 3 |
| Bedrooms Total | 3 |
| Appliances | Central Vacuum, Range, Dryer, Washer, Microwave, Refrigerator, Water Purifier |
| Basement Development | Unfinished |
| Basement Type | Full (unfinished) |
| Constructed Date | 1928 |
| Construction Style Attachment | Detached |
| Exterior Finish | Stucco |
| Flooring Type | Hardwood, Laminate, Linoleum |
| Foundation Type | Poured Concrete |
| Half Bath Total | 1 |
| Heating Fuel | Electric, Propane |
| Heating Type | Central Heat Pump, Radiant Heat, Stove |
| Stories Total | 2 |
| Total Finished Area | 1555 Sqft |
| Type | House |
| Utility Water | Well |
Parking
| Parking Space(s) |
Land
| Access Type | Year-round Access |
| Acreage | Yes |
| Land Amenities | Golf Course |
| Land Disposition | Cleared |
| Landscape Features | Landscaped |
| Sewer | Septic System |
| Size Irregular | 2 |
| Size Total | 2 Ac|1 - 3 Acres |
| Size Total Text | 2 Ac|1 - 3 Acres |
| Surface Water | Pond Or Stream |
Rooms
| Level | Type | Length | Width | Dimensions |
|---|---|---|---|---|
| Second Level | Bath (# Pieces 1-6) | 9 x 11 | ||
| Second Level | Primary Bedroom | 13.2 x 12.1 | ||
| Second Level | Bedroom | 10.3 x 9.8 | ||
| Second Level | Bedroom | 14.1x11.7 | ||
| Second Level | Other | Walk-in 4x7 | ||
| Third Level | Other | Bonus Room 11x6 + 11x14 | ||
| Main Level | Foyer | 12.11 x 6 | ||
| Main Level | Kitchen | 15.7 x 11.10 | ||
| Main Level | Dining Room | 12 x 13.10 | ||
| Main Level | Living Room | 14.3 x 13 | ||
| Main Level | Bath (# Pieces 1-6) | 7.4 x 4.1 | ||
| Main Level | Laundry Room | /Entry 7.1x4.1 | ||
| Main Level | Other | Pantry 11.7x4.10 | ||
| Main Level | Sunroom | 11 x 12 |
Contact Us
Contact us for more information

The trademarks REALTOR®, REALTORS®, and the REALTOR® logo are controlled by The Canadian Real Estate Association (CREA) and identify real estate professionals who are members of CREA. The trademarks MLS®, Multiple Listing Service® and the associated logos are owned by The Canadian Real Estate Association (CREA) and identify the quality of services provided by real estate professionals who are members of CREA. The trademark DDF® is owned by The Canadian Real Estate Association (CREA) and identifies CREA's Data Distribution Facility (DDF®)
August 07 2026 01:39:06
Prince Edward Island Real Estate Association
Coldwell Banker/parker Realty Montague