
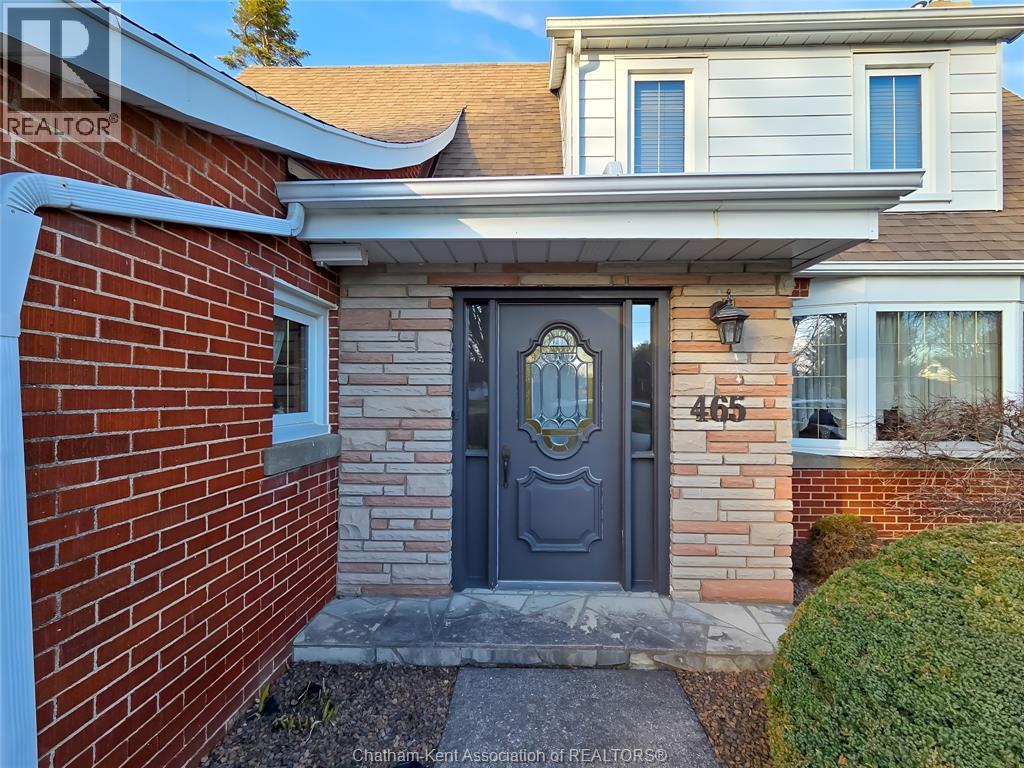
465 Victoria Avenue Chatham, Ontario N7L 3B4

$520,000
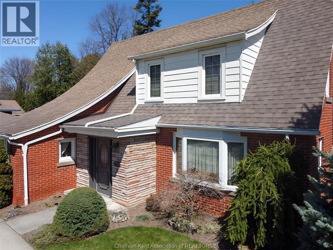
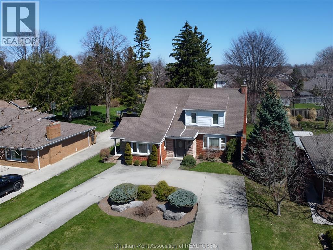
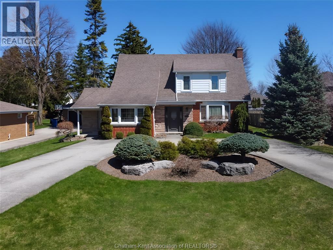
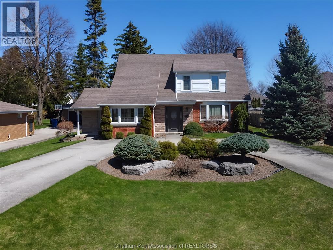
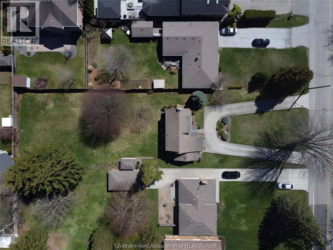
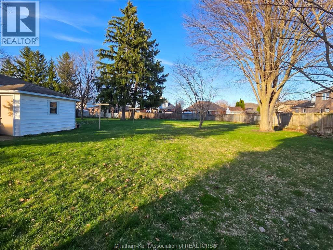
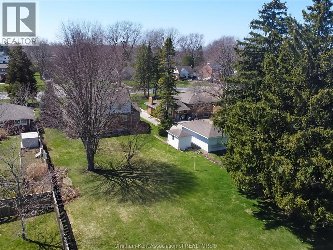
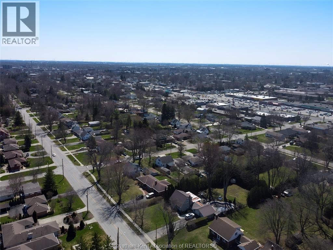
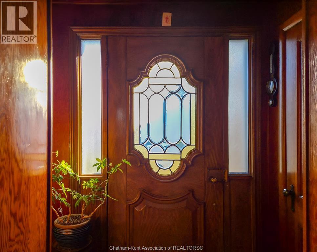
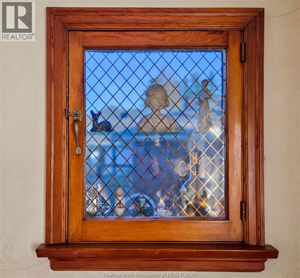
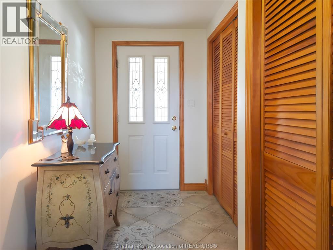
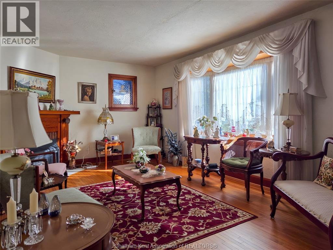
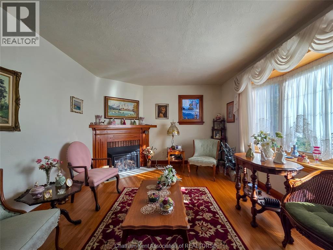
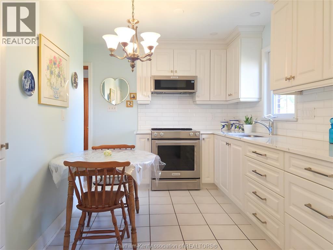
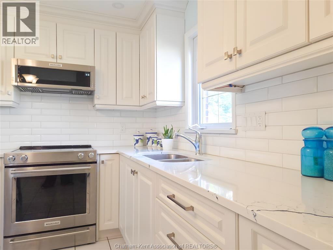
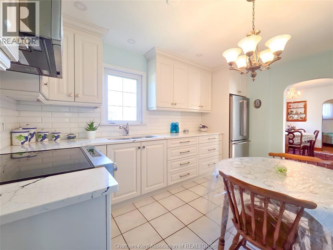
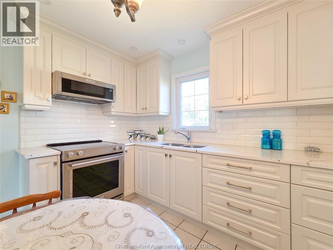
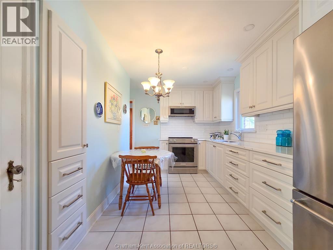
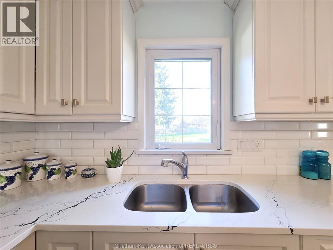
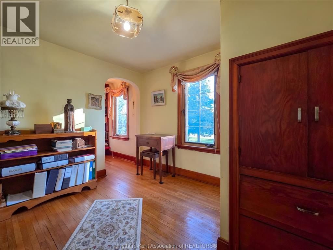
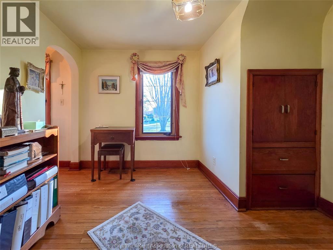
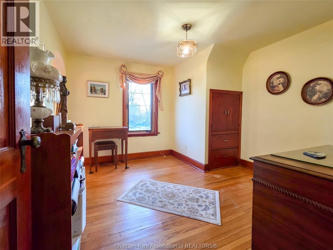
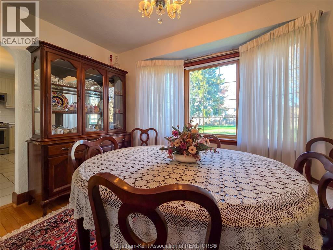
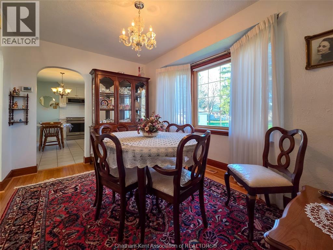
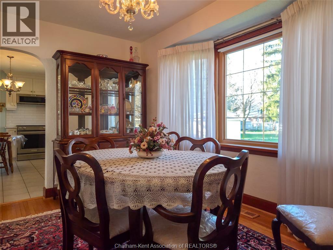
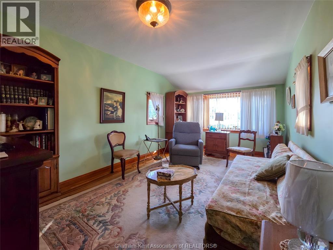
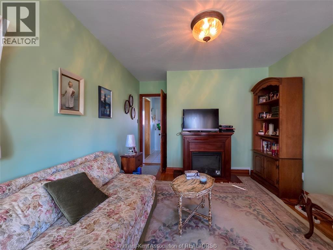
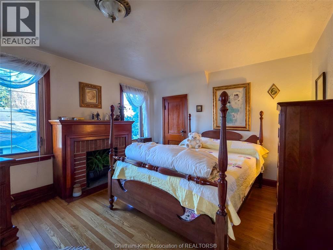
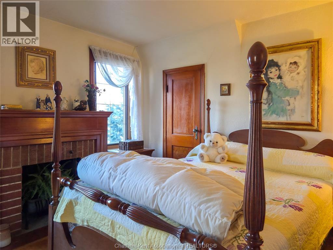
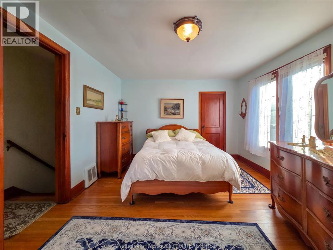
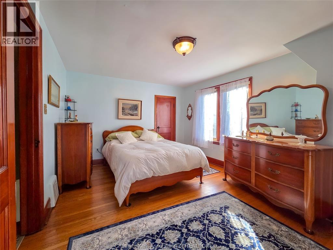
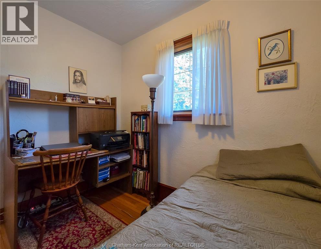
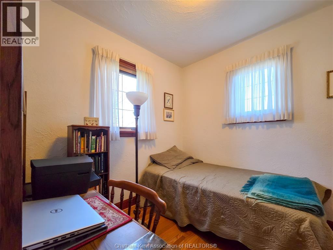
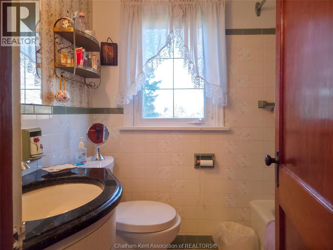
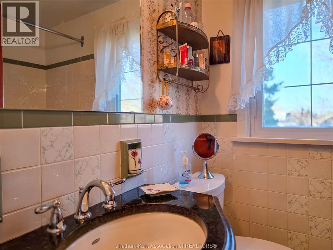
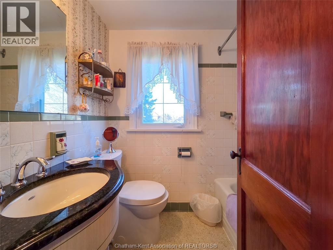
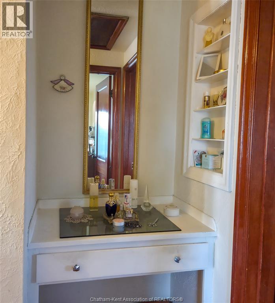
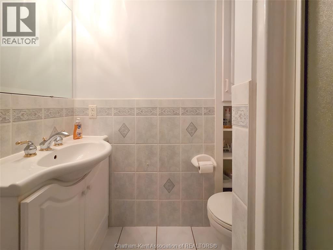
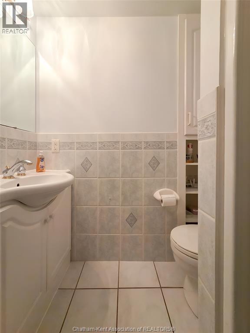
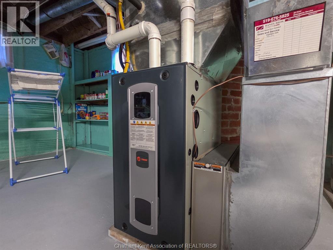
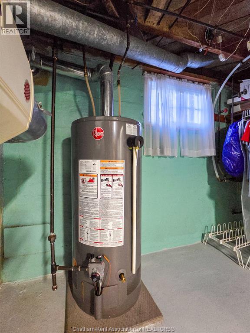
Located in Northeast Chatham on one of the area’s most prestigious streets, this charming, originally designed home is full of character and timeless appeal. Set on an impressive 75 x 250 ft lot, the expansive backyard offers endless possibilities—whether you envision a family playground, outdoor retreat, or the future addition of a double or triple car garage. Meticulously maintained both inside and out, this property truly reflects exceptional pride of ownership. A rare opportunity to own a beautiful home in a highly sought-after location with room to grow and make it your own. Updated kitchen and baths, newer shingles, newer furnace, air and water heater. It's mint …..just move right in. (id:63476)
Property Details
| MLS® Number | 26007766 |
| Property Type | Single Family |
| Features | Circular Driveway, Concrete Driveway |
Building
| Bathroom Total | 2 |
| Bedrooms Above Ground | 3 |
| Bedrooms Total | 3 |
| Constructed Date | 1942 |
| Cooling Type | Central Air Conditioning |
| Exterior Finish | Brick |
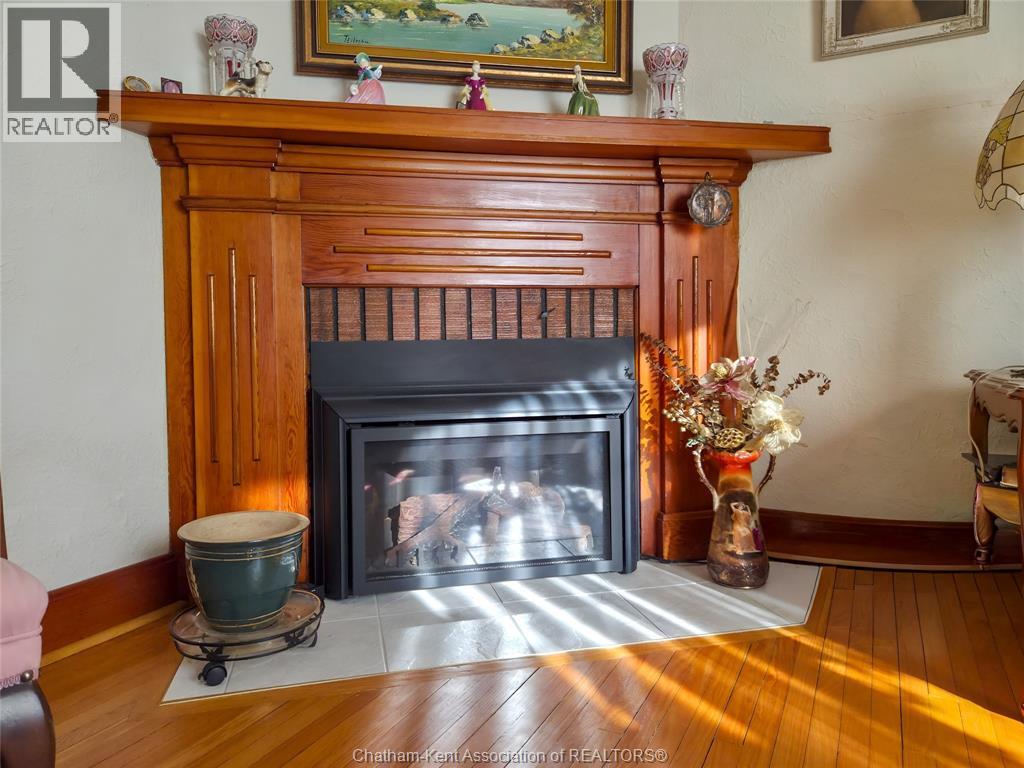
| Fireplace Fuel | Gas |
| Fireplace Present | Yes |
| Fireplace Type | Direct Vent |
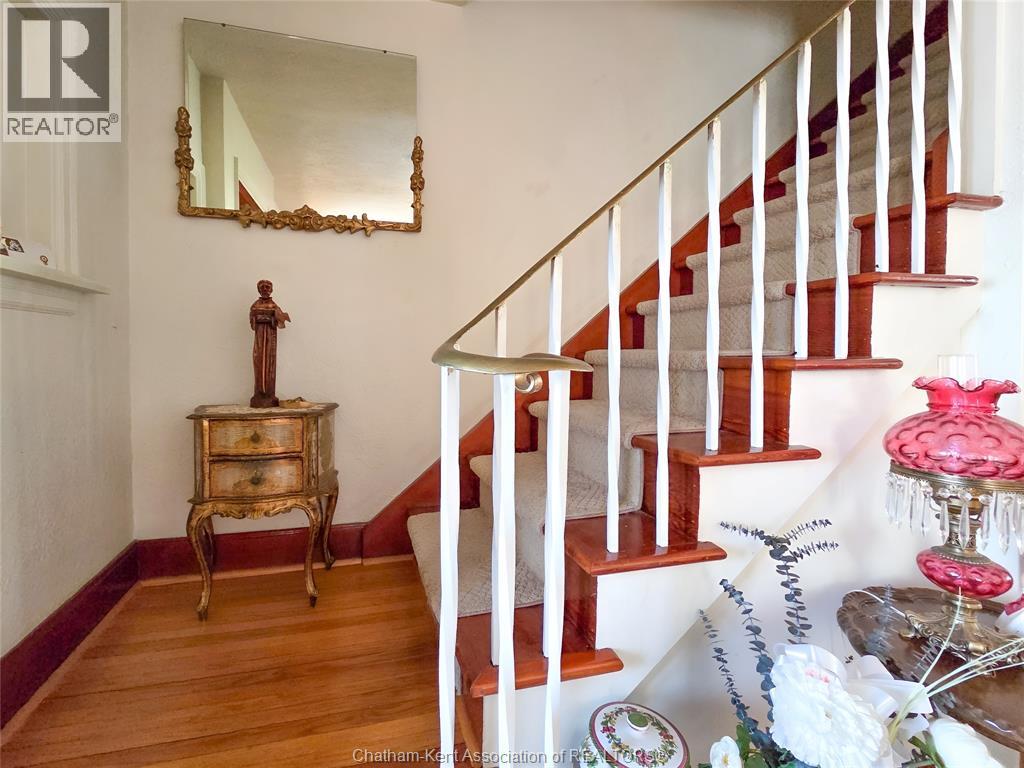
| Flooring Type | Hardwood |
| Foundation Type | Concrete |
| Heating Fuel | Natural Gas |
| Heating Type | Forced Air |
| Stories Total | 2 |
| Type | House |
Parking
| Other |
Land
| Acreage | No |
| Landscape Features | Landscaped |
| Size Irregular | 75.27 X 250.92 / 0.435 Ac |
| Size Total Text | 75.27 X 250.92 / 0.435 Ac|0.25- 0.50 Acre |
| Zoning Description | Res |
Rooms
| Level | Type | Length | Width | Dimensions |
|---|---|---|---|---|
| Second Level | 4pc Bathroom | 6 ft ,8 in | 5 ft | 6 ft ,8 in x 5 ft |
| Second Level | Bedroom | 10 ft ,3 in | 10 ft | 10 ft ,3 in x 10 ft |
| Second Level | Bedroom | 15 ft ,6 in | 11 ft | 15 ft ,6 in x 11 ft |
| Second Level | Bedroom | 15 ft | 11 ft | 15 ft x 11 ft |
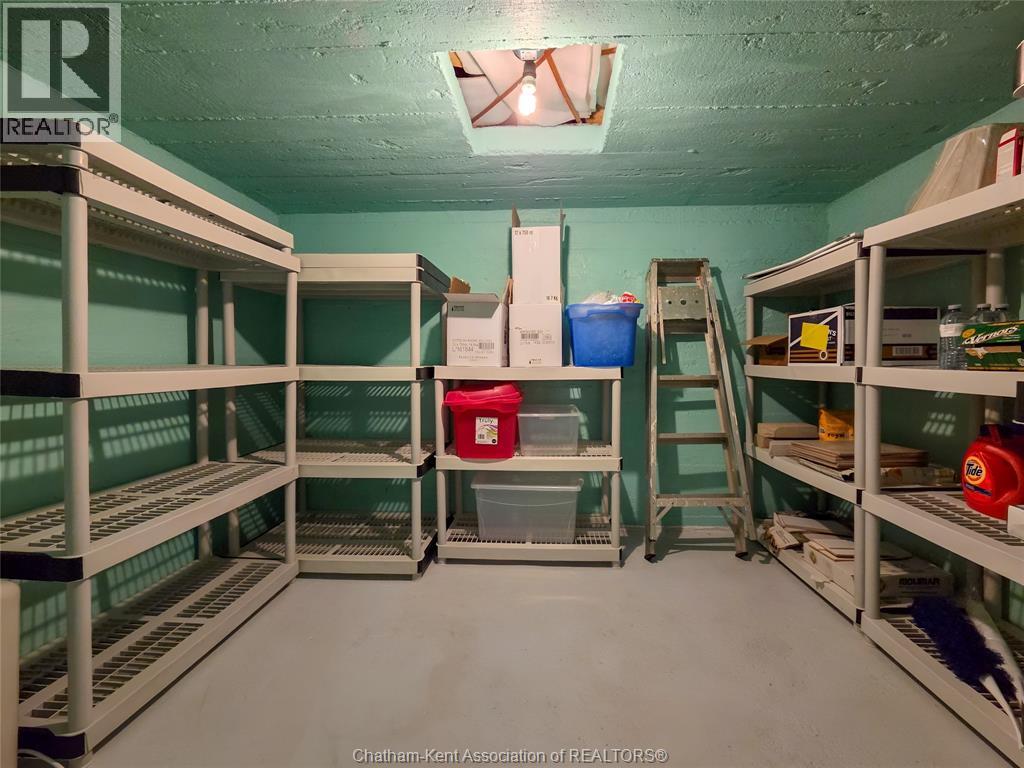
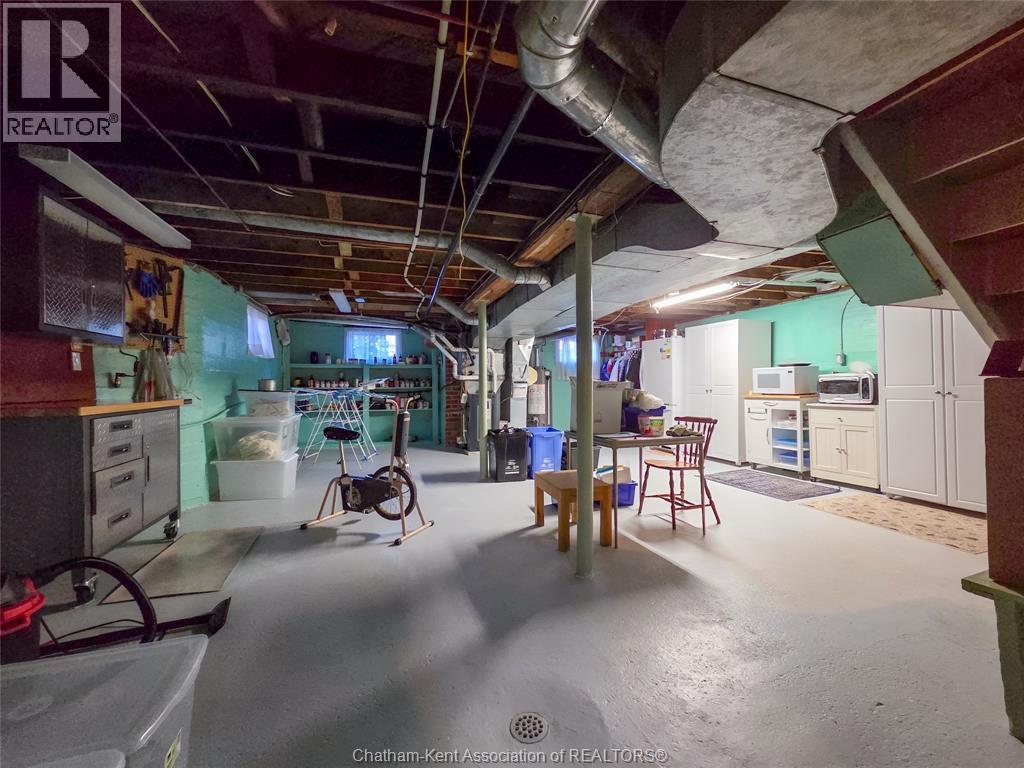
| Basement | Utility Room | 36 ft | 24 ft | 36 ft x 24 ft |
| Main Level | Foyer | 7 ft | 4 ft | 7 ft x 4 ft |
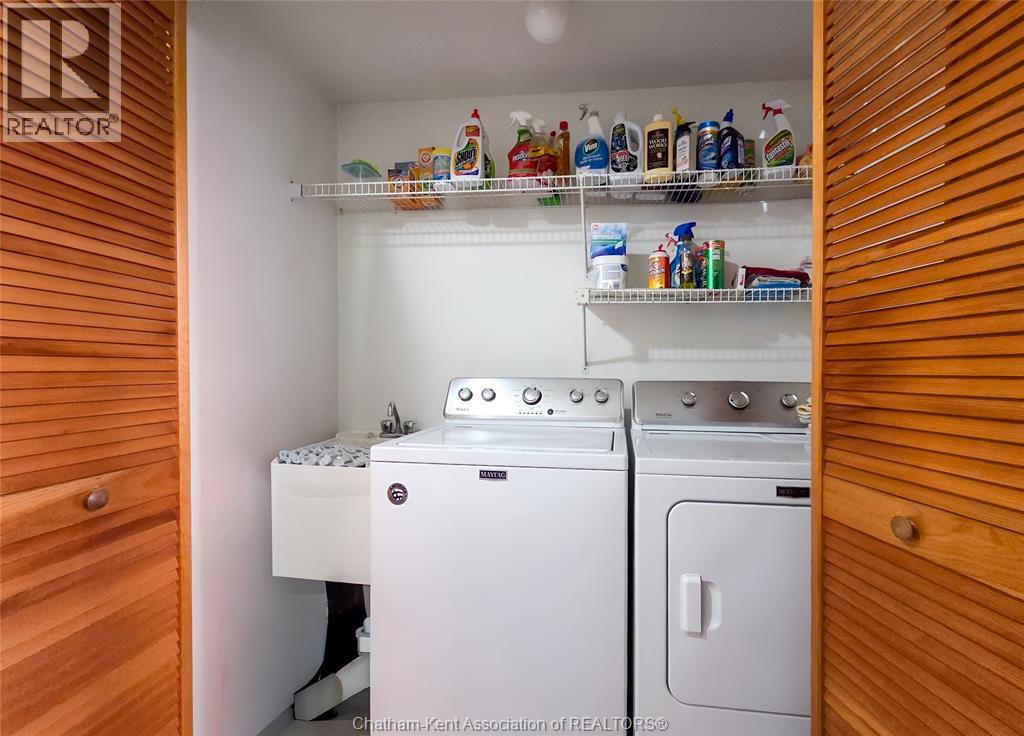
| Main Level | Laundry Room | 13 ft ,2 in | 7 ft ,4 in | 13 ft ,2 in x 7 ft ,4 in |
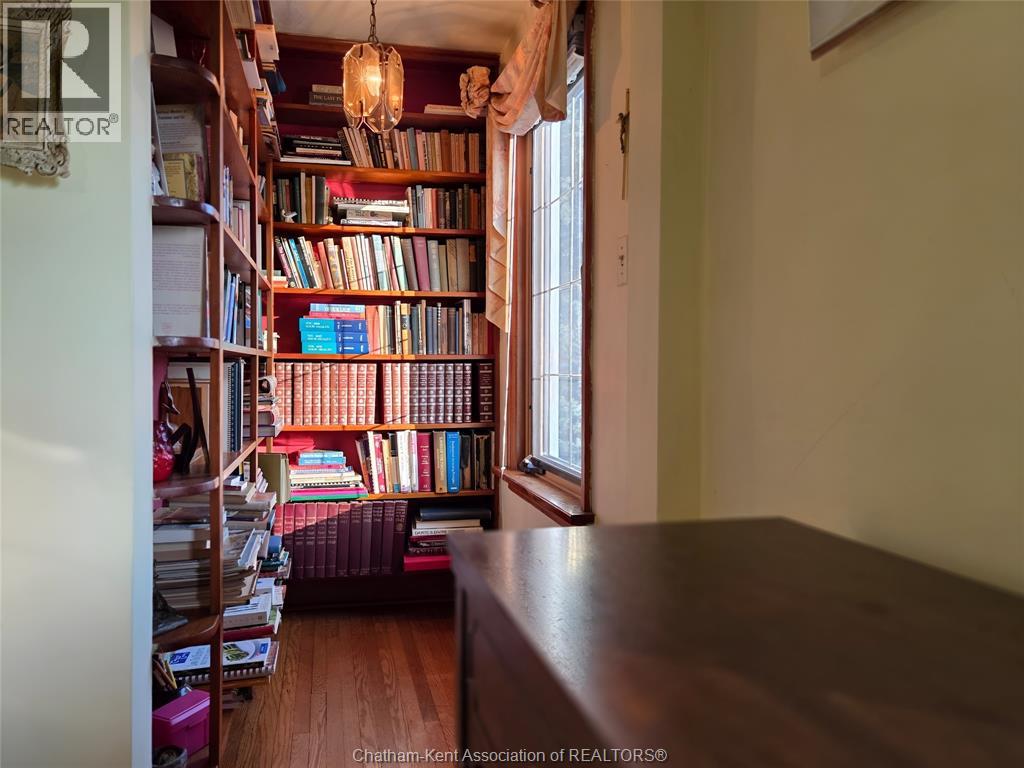
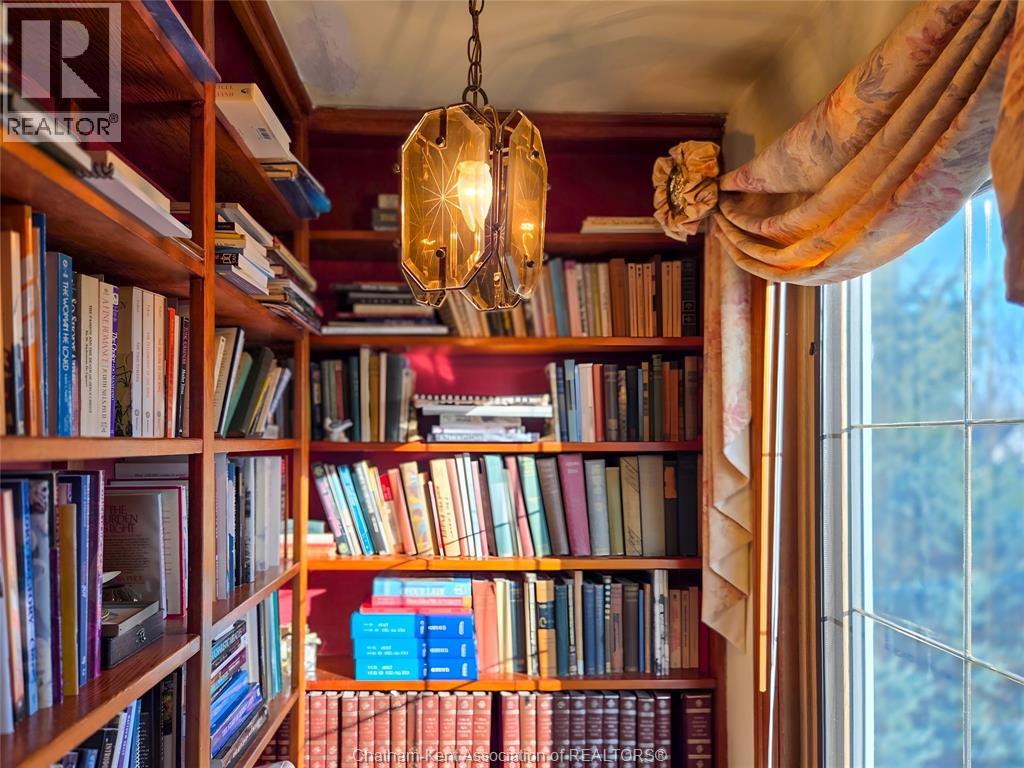
| Main Level | Office | 8 ft ,5 in | 8 ft ,4 in | 8 ft ,5 in x 8 ft ,4 in |
| Main Level | Dining Room | 12 ft ,7 in | 10 ft | 12 ft ,7 in x 10 ft |
| Main Level | Family Room | 18 ft ,7 in | 10 ft ,3 in | 18 ft ,7 in x 10 ft ,3 in |
| Main Level | 3pc Bathroom | 8 ft | 6 ft | 8 ft x 6 ft |
| Main Level | Kitchen | 14 ft | 8 ft ,2 in | 14 ft x 8 ft ,2 in |
| Main Level | Living Room/fireplace | 23 ft | 11 ft ,4 in | 23 ft x 11 ft ,4 in |
Contact Us
Contact us for more information

The trademarks REALTOR®, REALTORS®, and the REALTOR® logo are controlled by The Canadian Real Estate Association (CREA) and identify real estate professionals who are members of CREA. The trademarks MLS®, Multiple Listing Service® and the associated logos are owned by The Canadian Real Estate Association (CREA) and identify the quality of services provided by real estate professionals who are members of CREA. The trademark DDF® is owned by The Canadian Real Estate Association (CREA) and identifies CREA's Data Distribution Facility (DDF®)
June 17 2026 03:15:10
Chatham Kent Association of REALTORS®
Gagner & Associates Excel Realty Services Inc. Brokerage