
4648 James Hill Road Regina, Saskatchewan S4W 0C7

$529,900
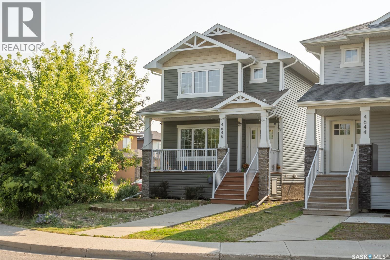
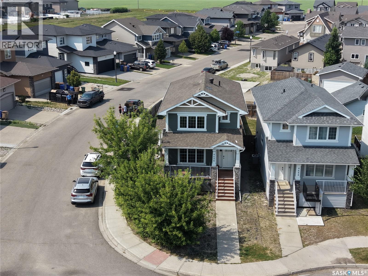
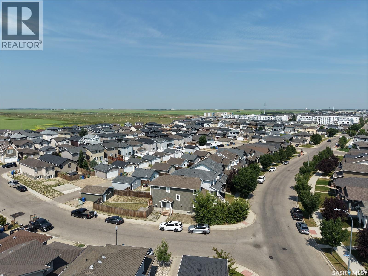
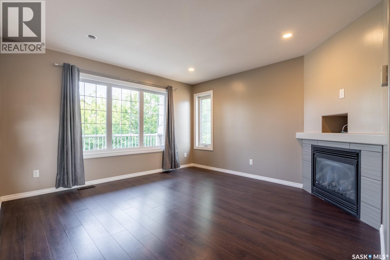
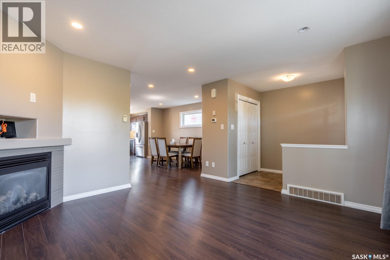
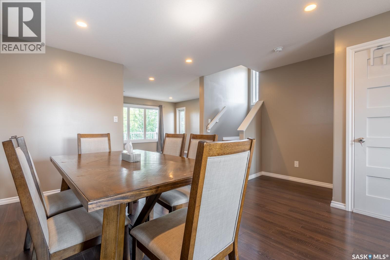
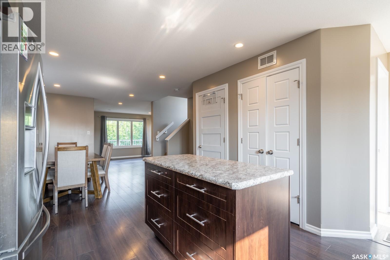
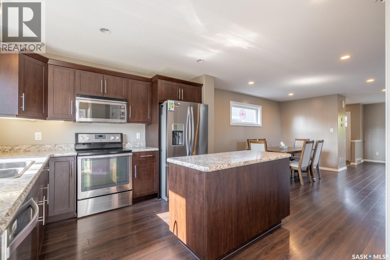
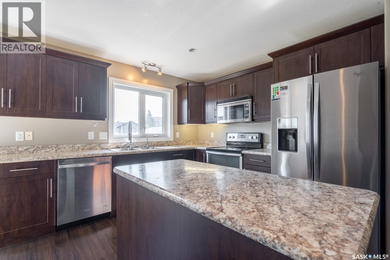
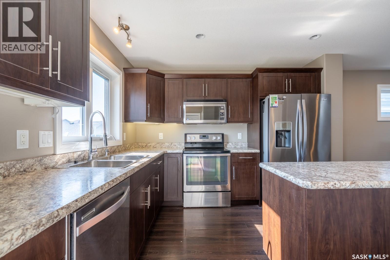
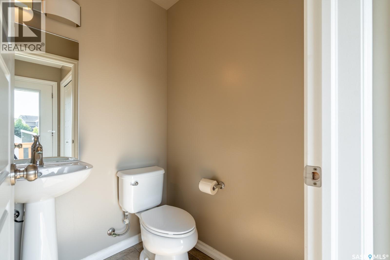
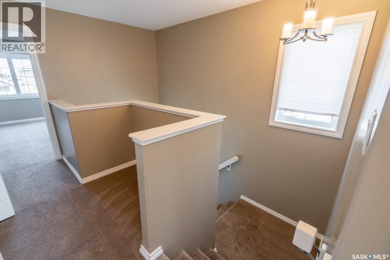
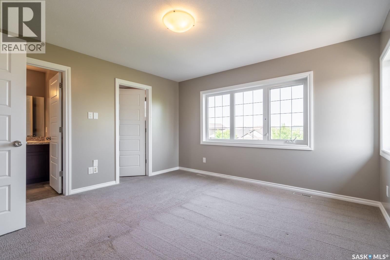
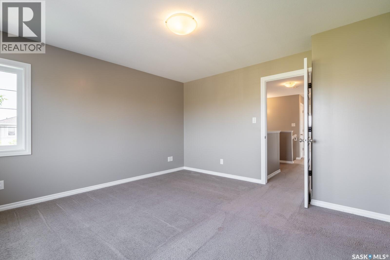
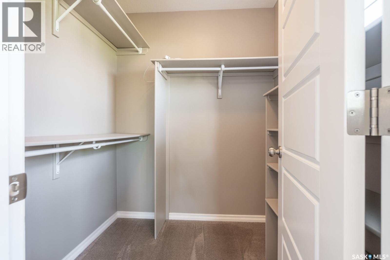
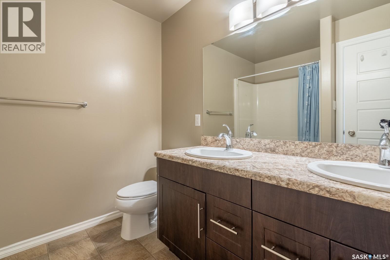
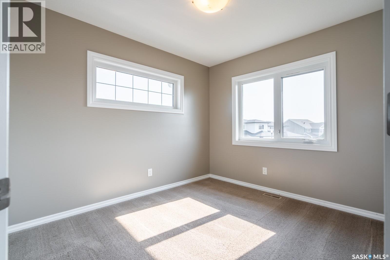
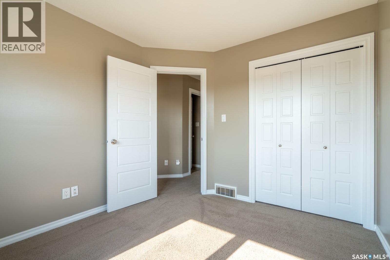
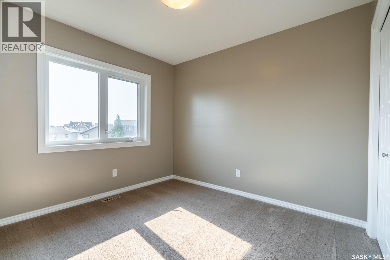
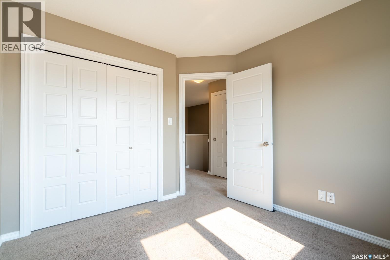
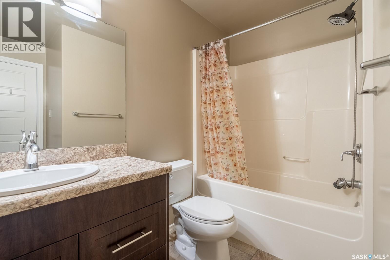
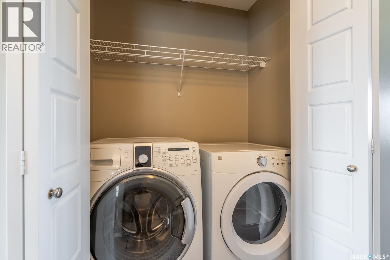
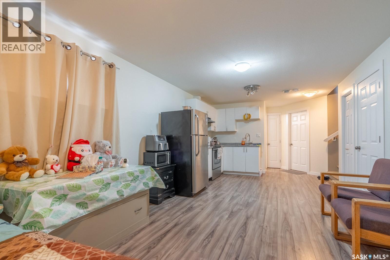
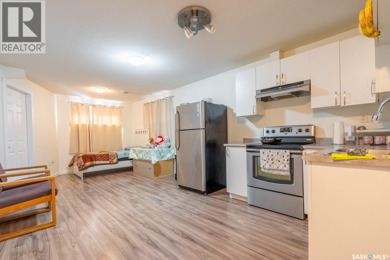
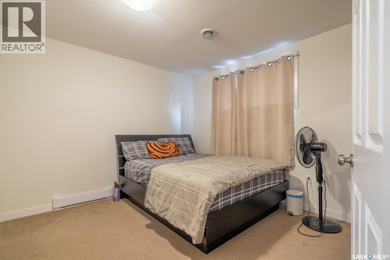
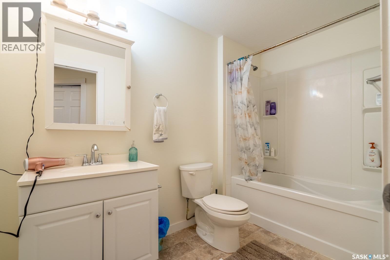
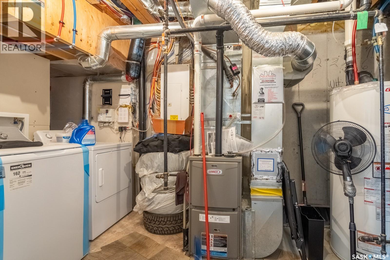
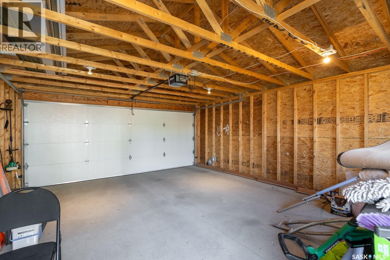
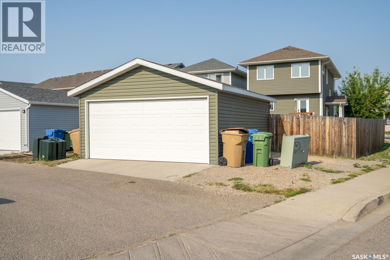
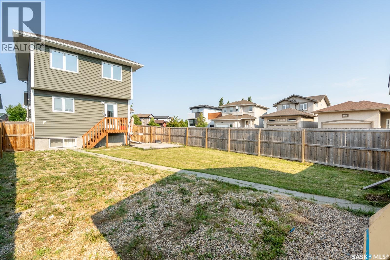
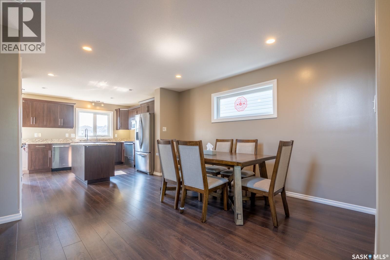
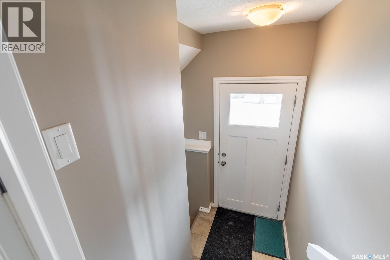
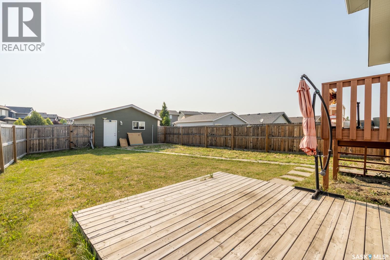
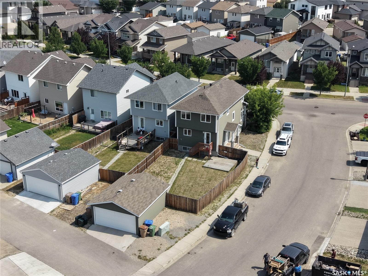
If you have been searching for a property that balances comfortable everyday living with excellent income potential, your search ends here. Welcome to 4648 James Hill Road in Harbour Landing! This home offers a smart, practical layout with ample living space on the main and second levels, plus a non-regulation basement suite to serve as the perfect mortgage helper. Upon entry, you are greeted by a bright, open living room. This inviting space features expansive windows and a sleek gas fireplace. As you look outside, you will appreciate the mature trees that provide a wonderful screen of excellent privacy. Moving seamlessly past the living room, you enter a dedicated dining space that keeps guests perfectly connected. Just steps away, the stylish kitchen is ready for the chef, boasting rich dark cabinetry, a full stainless steel appliance package, and a functional work island. Just past the kitchen, you will find a practical 2-piece bathroom located right by the back entrance. Heading upstairs, you are greeted by an expansive primary bedroom bathed in natural light. This relaxing retreat features a generously sized walk-in closet and a private 5-piece ensuite bathroom, complete with a dual-sink vanity. There are two additional sun-drenched bedrooms. These bright and versatile rooms are perfect for children, guests, or a sunny home office. Completing the second-floor layout is a convenient laundry area. Downstairs, the private side entrance leads to an exceptionally well-cared-for, non-regulation basement suite. This immaculate space features a bright, open-concept living area and a full kitchen with crisp white cabinetry. The suite is complete with a comfortable bedroom, a 4-piece bathroom, and the added bonus of its own separate laundry in the utility room. Outside, enjoy an expansive fenced yard with a deck, a detached double garage, and abundant side-street parking that perfectly accommodates the needs of a revenue property. (id:63476)
Open House
This property has open houses!
2:00 pm
Ends at:3:00 pm
Property Details
| MLS® Number | SK043891 |
| Property Type | Single Family |
| Neigbourhood | Harbour Landing |
| Features | Treed |
| Structure | Deck |
Building
| Bathroom Total | 4 |
| Bedrooms Total | 4 |
| Appliances | Washer, Refrigerator, Dishwasher, Dryer, Microwave, Window Coverings, Hood Fan, Stove |
| Architectural Style | 2 Level |
| Basement Development | Finished |
| Basement Type | Full (finished) |
| Constructed Date | 2012 |
| Construction Style Attachment | Detached |
| Cooling Type | Central Air Conditioning, Air Exchanger |
| Fireplace Fuel | Gas |
| Fireplace Present | Yes |
| Fireplace Type | Conventional |
| Heating Fuel | Natural Gas |
| Heating Type | Forced Air |
| Stories Total | 2 |
| Size Interior | 1,536 Sqft |
| Type | House |
Parking
| Detached Garage | |
| Parking Space(s) | 2 |
Land
| Acreage | No |
| Fence Type | Fence |
| Landscape Features | Lawn |
| Size Irregular | 4306.00 |
| Size Total | 4306 Sqft |
| Size Total Text | 4306 Sqft |
Rooms
| Level | Type | Length | Width | Dimensions |
|---|---|---|---|---|
| Second Level | Primary Bedroom | 12 ft ,11 in | 13 ft | 12 ft ,11 in x 13 ft |
| Second Level | 5pc Ensuite Bath | x x x | ||
| Second Level | Bedroom | 9 ft ,3 in | 10 ft ,3 in | 9 ft ,3 in x 10 ft ,3 in |
| Second Level | Bedroom | 9 ft ,3 in | 9 ft ,11 in | 9 ft ,3 in x 9 ft ,11 in |
| Second Level | 4pc Bathroom | x x x | ||
| Second Level | Laundry Room | x x x | ||
| Basement | Kitchen | 10 ft ,6 in | 11 ft ,6 in | 10 ft ,6 in x 11 ft ,6 in |
| Basement | Living Room | 11 ft ,6 in | 12 ft ,4 in | 11 ft ,6 in x 12 ft ,4 in |
| Basement | Bedroom | 9 ft ,9 in | 12 ft ,5 in | 9 ft ,9 in x 12 ft ,5 in |
| Basement | 4pc Bathroom | x x x | ||
| Basement | Laundry Room | x x x | ||
| Main Level | Living Room | 11 ft ,8 in | 12 ft ,11 in | 11 ft ,8 in x 12 ft ,11 in |
| Main Level | Dining Room | 11 ft ,5 in | 13 ft ,10 in | 11 ft ,5 in x 13 ft ,10 in |
| Main Level | Kitchen | 10 ft ,5 in | 11 ft ,5 in | 10 ft ,5 in x 11 ft ,5 in |
| Main Level | 2pc Bathroom | x x x |
Contact Us
Contact us for more information

The trademarks REALTOR®, REALTORS®, and the REALTOR® logo are controlled by The Canadian Real Estate Association (CREA) and identify real estate professionals who are members of CREA. The trademarks MLS®, Multiple Listing Service® and the associated logos are owned by The Canadian Real Estate Association (CREA) and identify the quality of services provided by real estate professionals who are members of CREA. The trademark DDF® is owned by The Canadian Real Estate Association (CREA) and identifies CREA's Data Distribution Facility (DDF®)
July 31 2026 04:11:46
Saskatchewan REALTORS® Association
Realty Hub Brokerage