
46465 Brooks Avenue, Chilliwack Proper South Chilliwack, British Columbia V2P 1C6

$1,069,900
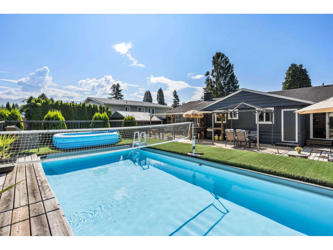
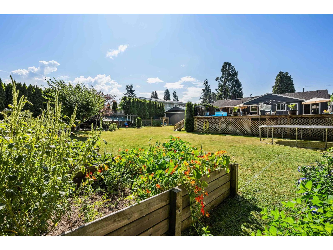
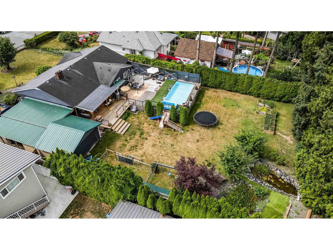
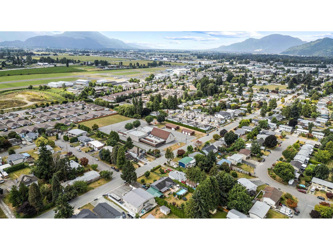
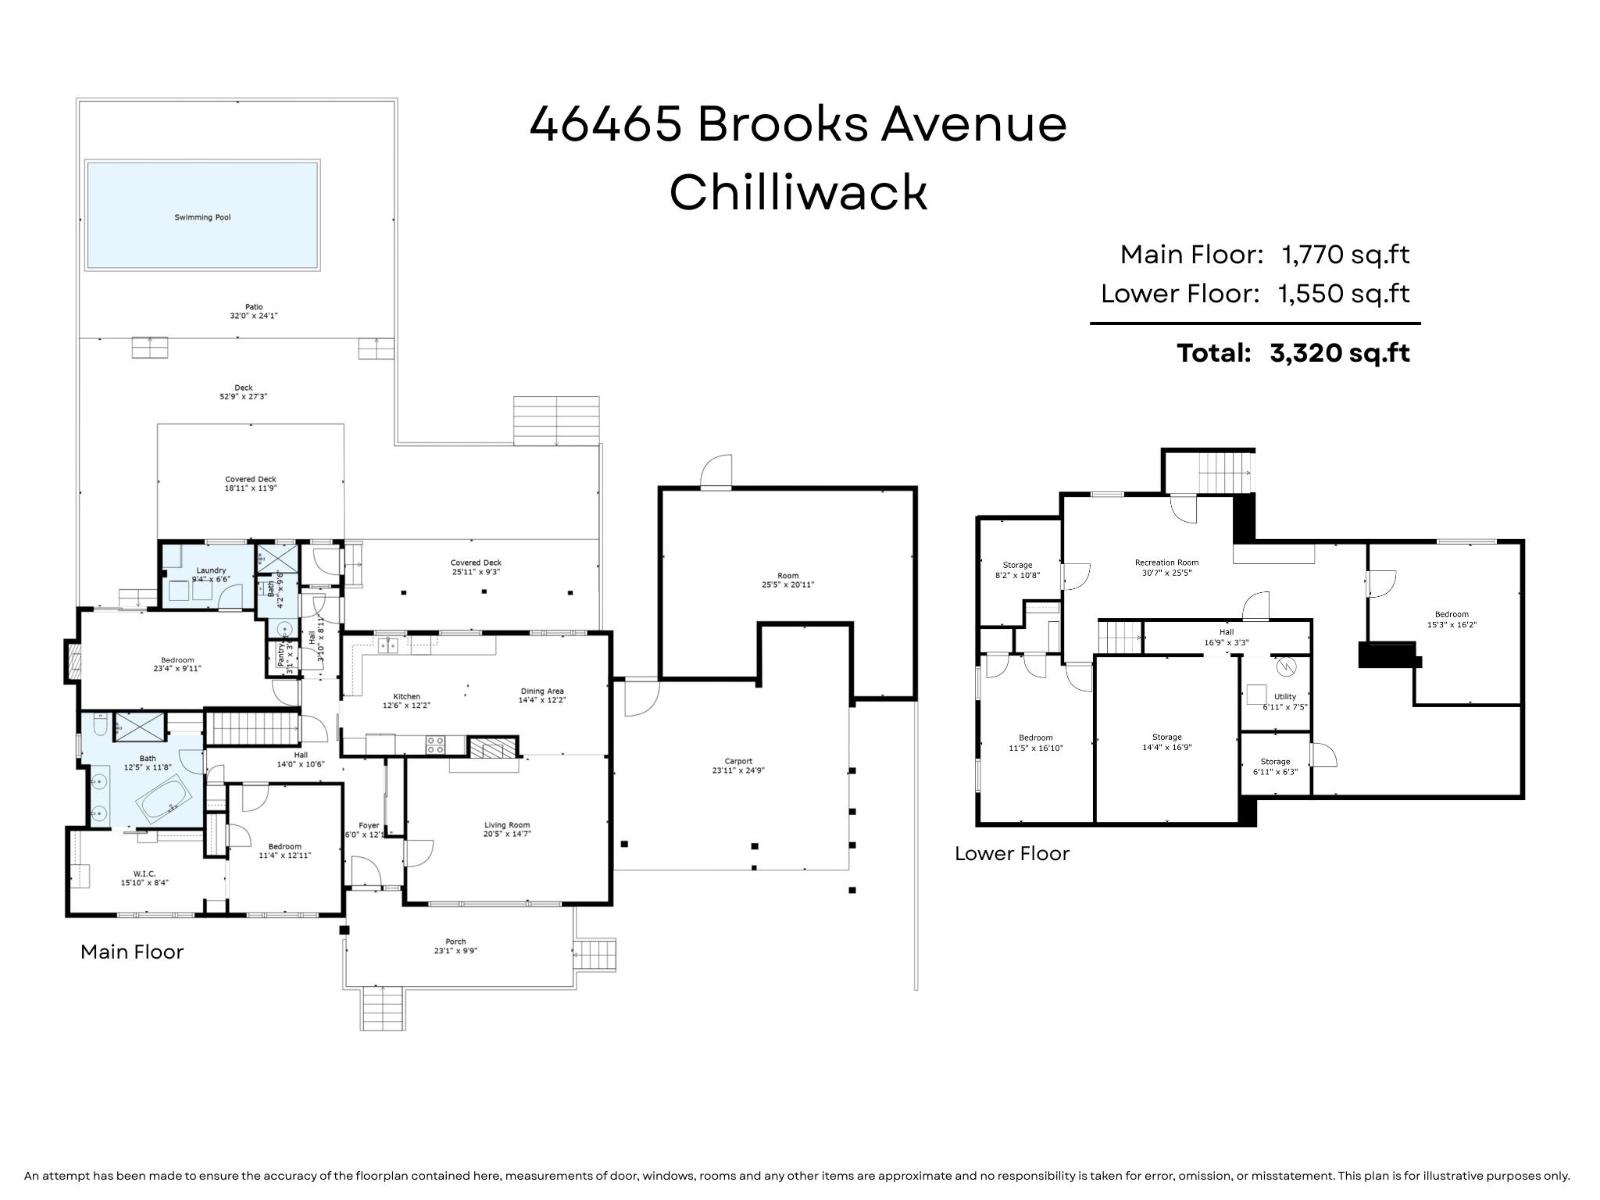
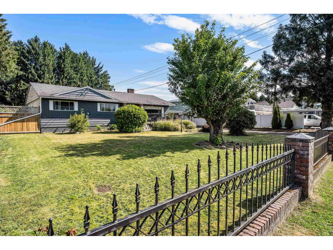
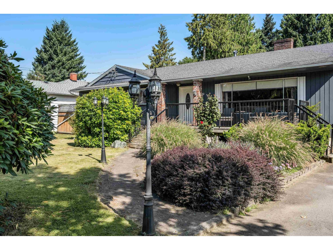
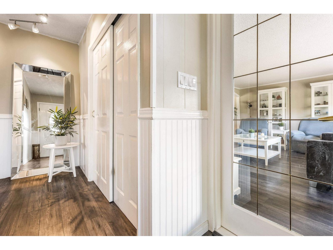
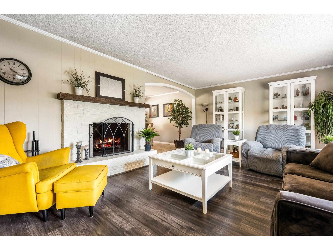
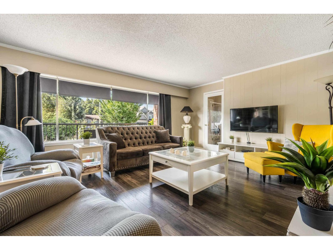
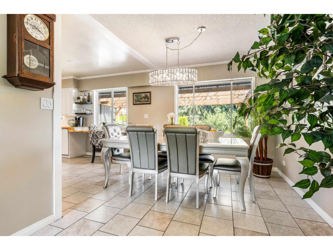
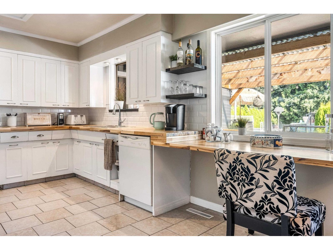
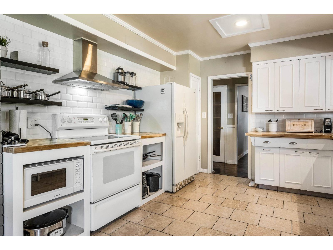
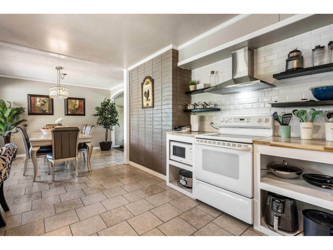
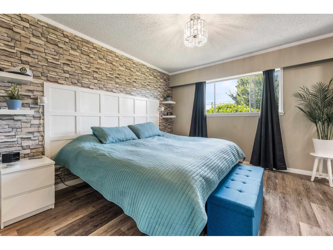
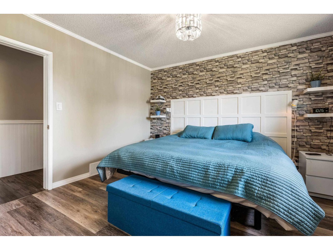
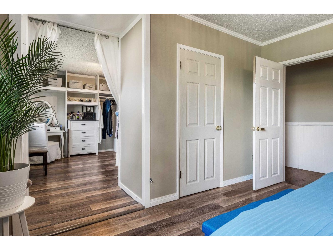
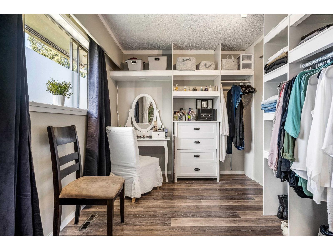
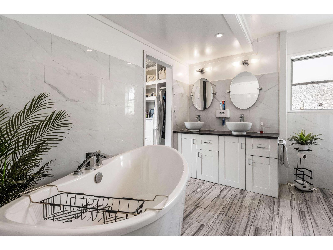
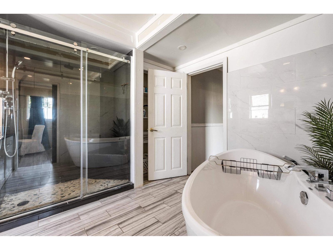
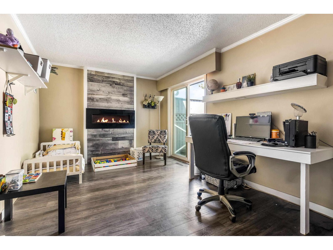
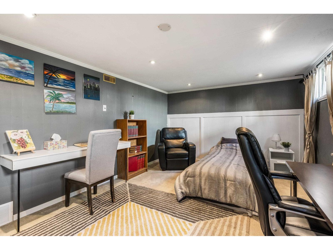
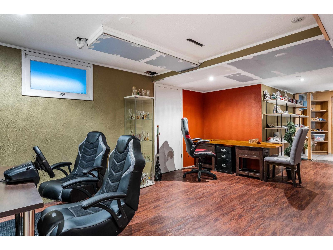
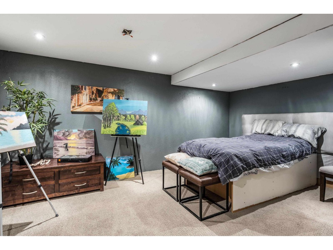
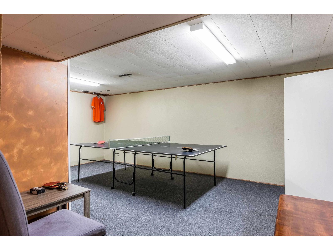
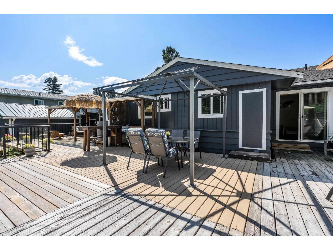
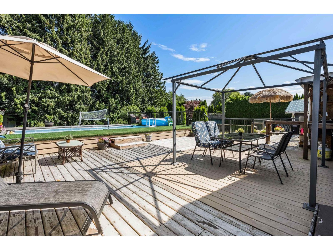
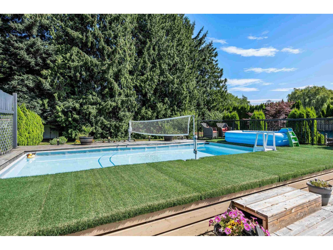
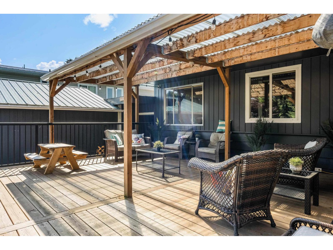
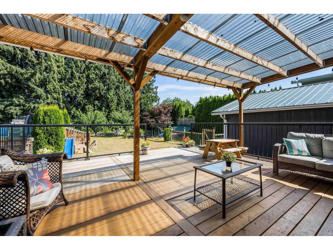
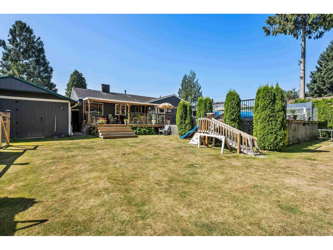
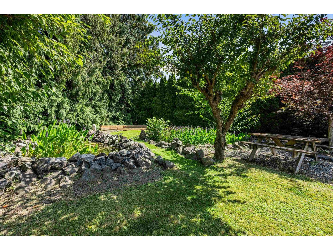
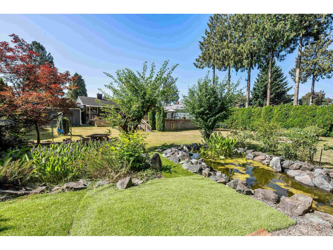
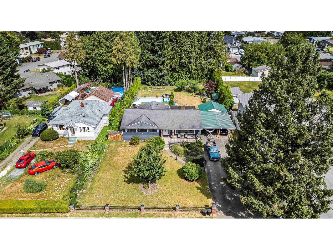
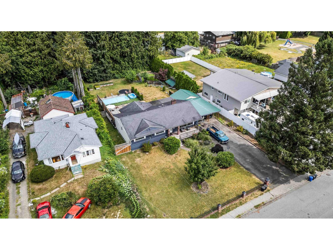
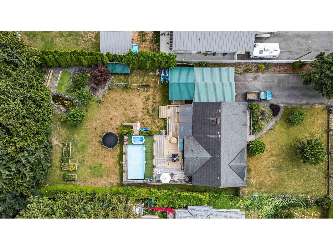
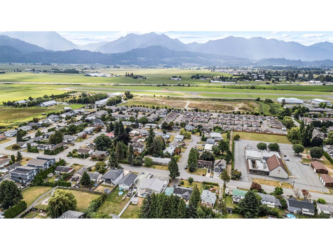
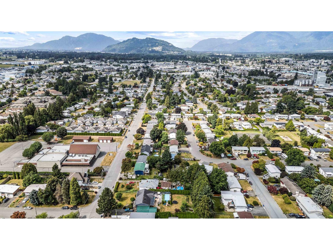
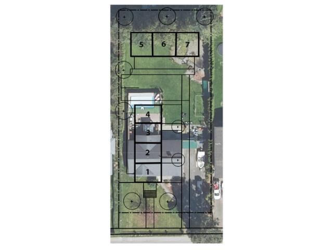
Opportunity KNOCKS with this .42 acre residential lot in a developing area! Sitting near Mitchell Park with easy access to schools, shopping, and highway access, this is a FABULOUS family home OR future TOWNHOUSE SITE. Potential for a 7 unit site with City Approval. With nearby building already occurring, this is the PERFECT time to invest, grow, and BUILD. The current 3320 sq ft 4 bdrm home is LOVELY and features a spacious kitchen and eating area that overlooks the LARGE COVERED PATIO out to the park-like backyard complete with fruit trees and gardens. Rancher style home with 2 bedrooms including the primary suite on main and 2 bedrooms in the bsmt w/ ample play space for the kids. Covered parking for 2 cars and plenty of room for the RV. Endless opportunity for NOW and the FUTURE! * PREC - Personal Real Estate Corporation (id:63476)
Property Details
| MLS® Number | R3144720 |
| Property Type | Single Family |
| Pool Type | Outdoor Pool |
| Storage Type | Storage |
| View Type | Mountain View |
Building
| Bathroom Total | 2 |
| Bedrooms Total | 4 |
| Amenities | Laundry - In Suite |
| Appliances | Washer, Dryer, Refrigerator, Stove, Dishwasher |
| Basement Development | Finished |
| Basement Type | Unknown (finished) |
| Constructed Date | 1962 |
| Construction Style Attachment | Detached |
| Fireplace Present | Yes |
| Fireplace Total | 2 |
| Fixture | Drapes/window Coverings |
| Heating Fuel | Natural Gas |
| Heating Type | Forced Air |
| Stories Total | 2 |
| Size Interior | 3,320 Sqft |
| Type | House |
Parking
| Carport | |
| Open | |
| R V |
Land
| Acreage | No |
| Size Frontage | 89 Ft |
| Size Irregular | 18295 |
| Size Total | 18295 Sqft |
| Size Total Text | 18295 Sqft |
Rooms
| Level | Type | Length | Width | Dimensions |
|---|---|---|---|---|
| Basement | Recreational, Games Room | 30 ft ,7 in | 25 ft ,5 in | 30 ft ,7 in x 25 ft ,5 in |
| Basement | Bedroom 3 | 15 ft ,3 in | 16 ft ,2 in | 15 ft ,3 in x 16 ft ,2 in |
| Basement | Bedroom 4 | 11 ft ,5 in | 16 ft ,10 in | 11 ft ,5 in x 16 ft ,10 in |
| Basement | Storage | 8 ft ,2 in | 10 ft ,8 in | 8 ft ,2 in x 10 ft ,8 in |
| Basement | Storage | 6 ft ,11 in | 6 ft ,3 in | 6 ft ,11 in x 6 ft ,3 in |
| Basement | Storage | 14 ft ,4 in | 16 ft ,9 in | 14 ft ,4 in x 16 ft ,9 in |
| Basement | Utility Room | 6 ft ,11 in | 7 ft ,5 in | 6 ft ,11 in x 7 ft ,5 in |
| Main Level | Foyer | 6 ft | 12 ft ,11 in | 6 ft x 12 ft ,11 in |
| Main Level | Great Room | 20 ft ,5 in | 14 ft ,7 in | 20 ft ,5 in x 14 ft ,7 in |
| Main Level | Dining Room | 14 ft ,4 in | 12 ft ,2 in | 14 ft ,4 in x 12 ft ,2 in |
| Main Level | Kitchen | 12 ft ,6 in | 12 ft ,2 in | 12 ft ,6 in x 12 ft ,2 in |
| Main Level | Primary Bedroom | 11 ft ,4 in | 12 ft ,11 in | 11 ft ,4 in x 12 ft ,11 in |
| Main Level | Other | 15 ft ,10 in | 8 ft ,4 in | 15 ft ,10 in x 8 ft ,4 in |
| Main Level | Bedroom 2 | 23 ft ,4 in | 9 ft ,11 in | 23 ft ,4 in x 9 ft ,11 in |
| Main Level | Pantry | 3 ft ,1 in | 3 ft ,6 in | 3 ft ,1 in x 3 ft ,6 in |
| Main Level | Laundry Room | 9 ft ,4 in | 6 ft ,6 in | 9 ft ,4 in x 6 ft ,6 in |
Contact Us
Contact us for more information

The trademarks REALTOR®, REALTORS®, and the REALTOR® logo are controlled by The Canadian Real Estate Association (CREA) and identify real estate professionals who are members of CREA. The trademarks MLS®, Multiple Listing Service® and the associated logos are owned by The Canadian Real Estate Association (CREA) and identify the quality of services provided by real estate professionals who are members of CREA. The trademark DDF® is owned by The Canadian Real Estate Association (CREA) and identifies CREA's Data Distribution Facility (DDF®)
August 31 2026 07:02:12
Chilliwack & District Real Estate Board
RE/MAX Nyda Realty Inc. (Vedder North)