
4643 Gail Cres Courtenay, British Columbia V9N 5Y3

$695,000
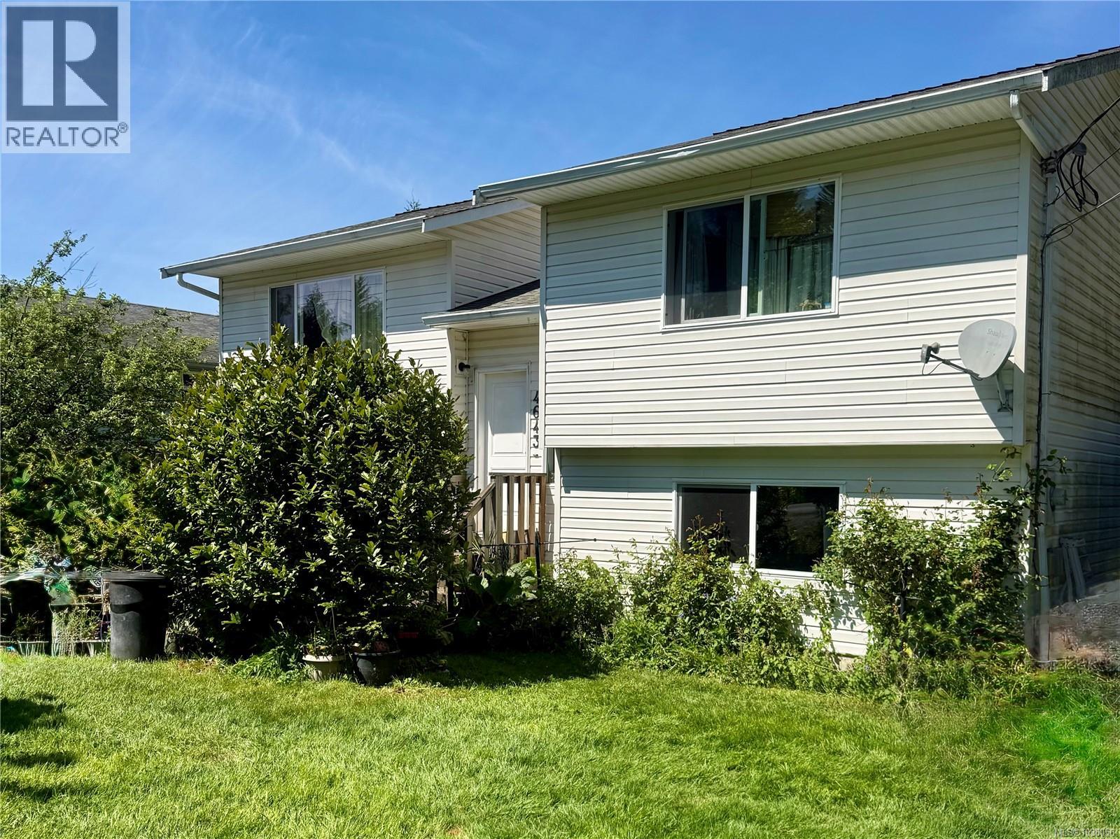
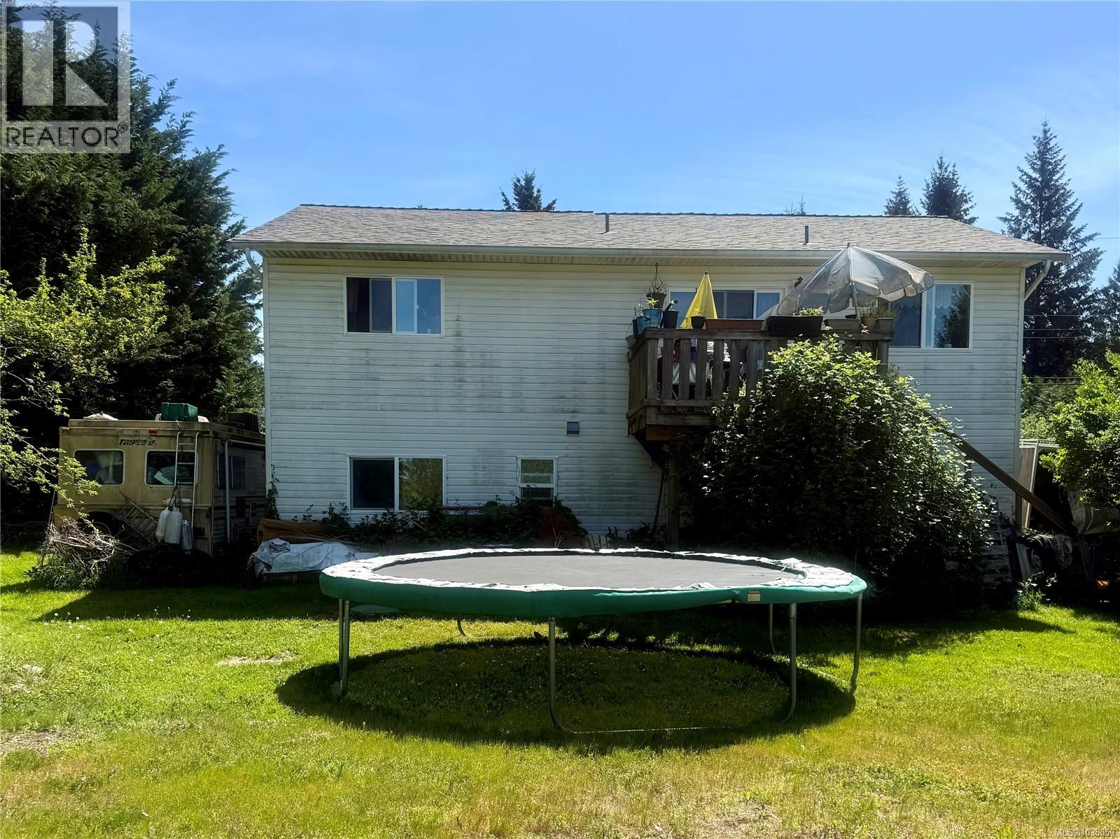
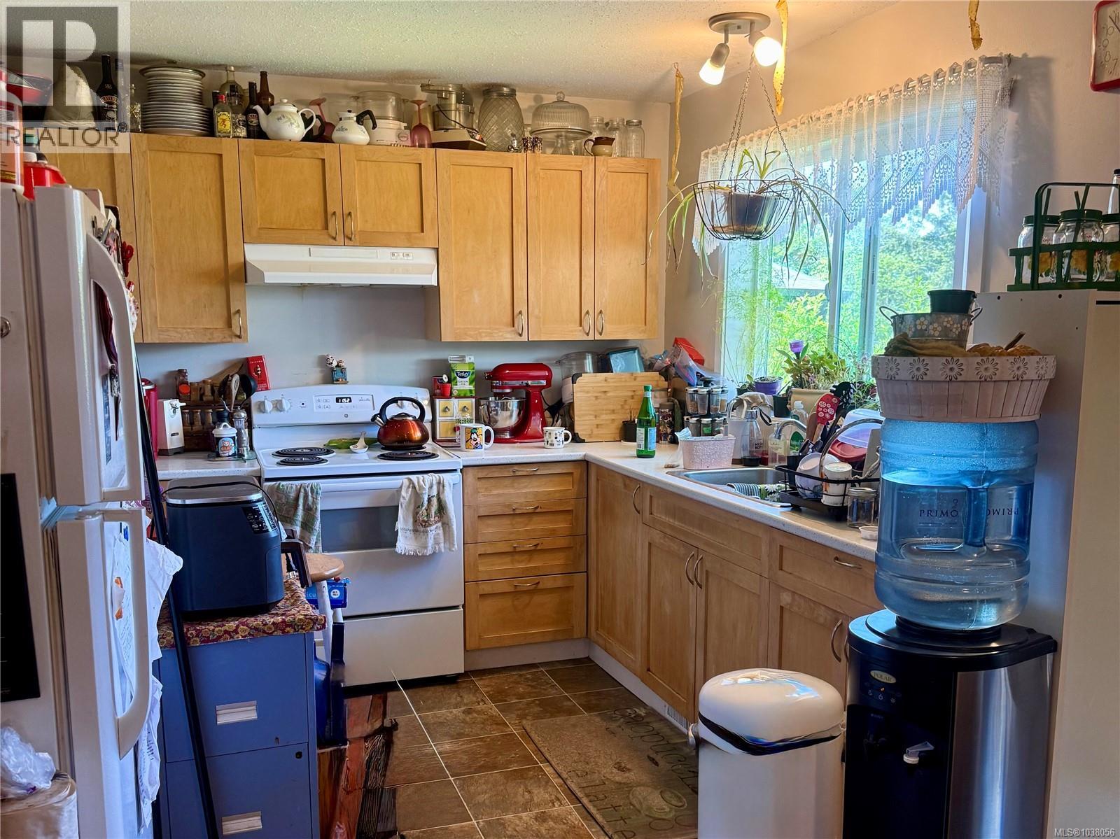
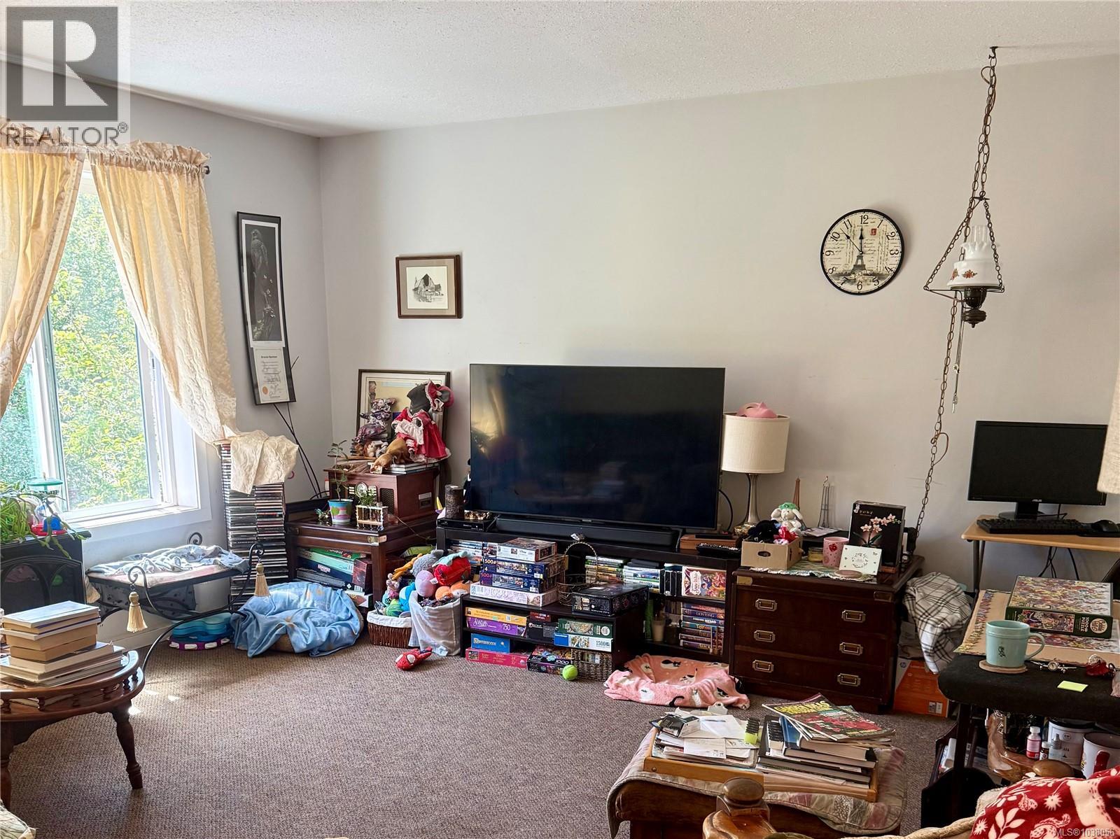
Set on a generous 0.32-acre lot in desirable Courtenay North, this versatile bi-level home offers nearly 2,000 sq ft of total space just minutes from town. The main level features a bright living room, updated kitchen (2017), dining area, 2 bedrooms, and a full 4-piece bath. The lower level includes additional space with a family/rec room, third bedroom, den, laundry area, and 2-piece bath, offering flexibility for a variety of living arrangements. Roof replaced in 2017. Enjoy the sunny backyard, rear deck, municipal water, and peaceful semi-rural setting close to parks, recreation, and all amenities. (id:63476)
Property Details
| MLS® Number | 1038056 |
| Property Type | Single Family |
| Neigbourhood | Courtenay North |
| Parking Space Total | 2 |
Building
| Bathroom Total | 2 |
| Bedrooms Total | 3 |
| Constructed Date | 1991 |
| Cooling Type | None |
| Heating Fuel | Electric |
| Heating Type | Forced Air |
| Size Interior | 1,334 Sqft |
| Type | House |
Parking
| Stall |
Land
| Acreage | No |
| Size Irregular | 14026 |
| Size Total | 14026 Sqft |
| Size Total Text | 14026 Sqft |
| Zoning Description | R-1 |
| Zoning Type | Residential |
Rooms
| Level | Type | Length | Width | Dimensions |
|---|---|---|---|---|
| Lower Level | Bathroom | 2-Piece | ||
| Lower Level | Bedroom | 10'11 x 10'8 | ||
| Main Level | Bathroom | 4-Piece | ||
| Main Level | Bedroom | 11'3 x 10'10 | ||
| Main Level | Primary Bedroom | 13'3 x 12'8 | ||
| Main Level | Dining Room | 10'1 x 10'0 | ||
| Main Level | Kitchen | 10'1 x 10'0 | ||
| Main Level | Living Room | 14'6 x 14'6 |
Contact Us
Contact us for more information

The trademarks REALTOR®, REALTORS®, and the REALTOR® logo are controlled by The Canadian Real Estate Association (CREA) and identify real estate professionals who are members of CREA. The trademarks MLS®, Multiple Listing Service® and the associated logos are owned by The Canadian Real Estate Association (CREA) and identify the quality of services provided by real estate professionals who are members of CREA. The trademark DDF® is owned by The Canadian Real Estate Association (CREA) and identifies CREA's Data Distribution Facility (DDF®)
August 31 2026 08:22:15
Vancouver Island Real Estate Board
Exp Realty (Cx)