
4643 29 Avenue NW Calgary, Alberta T3B 0J1

$1,709,999
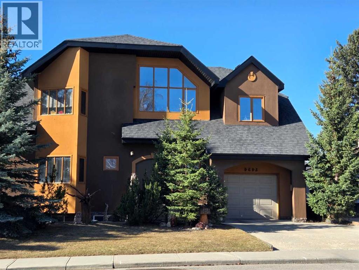
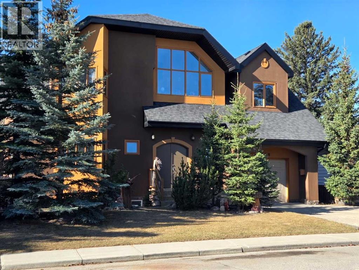
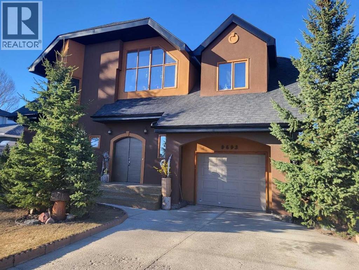
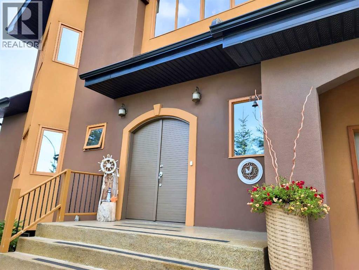
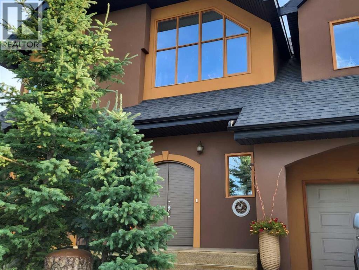
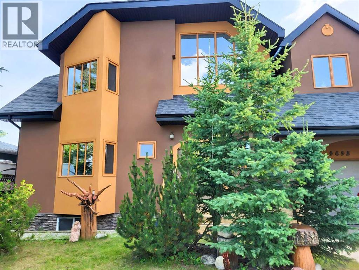
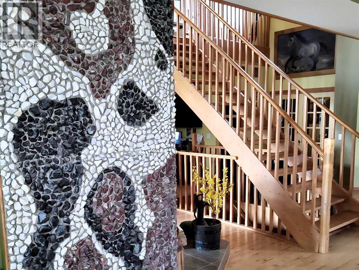
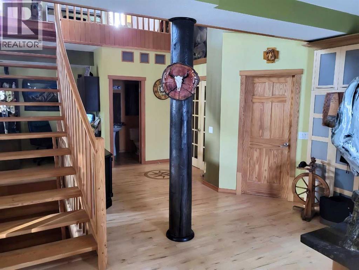
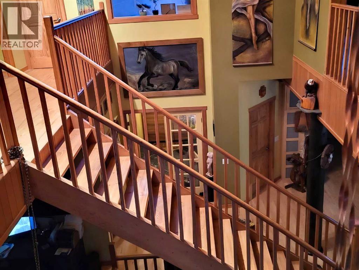
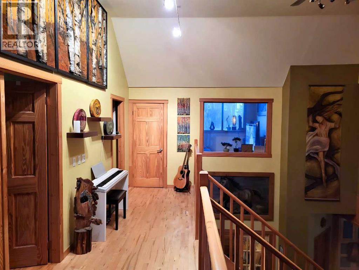
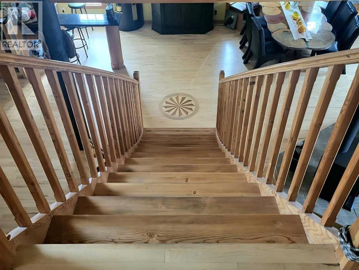
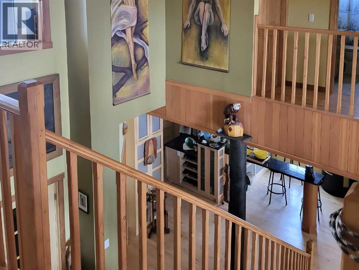
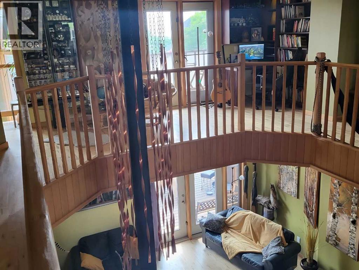
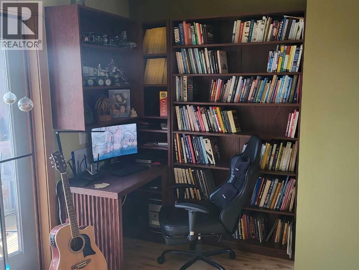
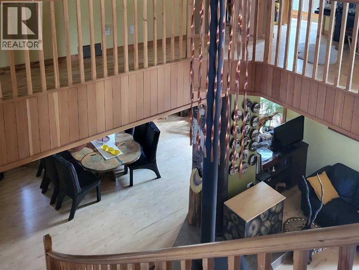
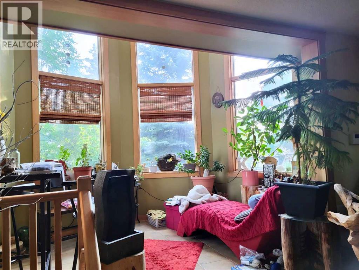
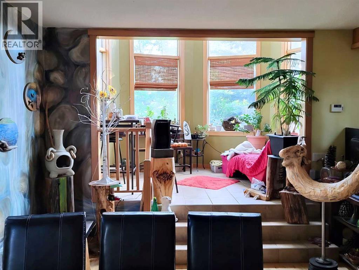
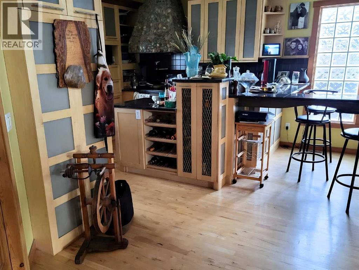
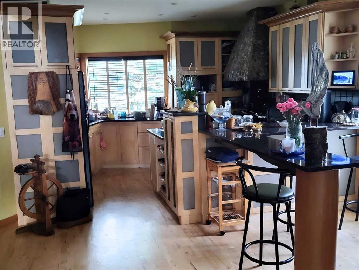
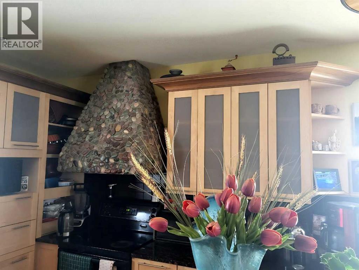
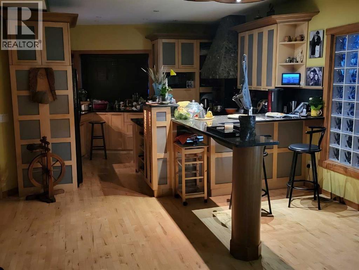
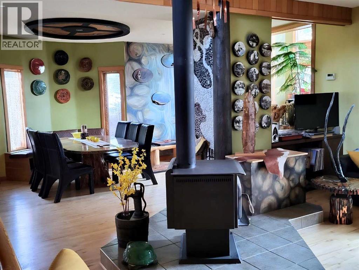
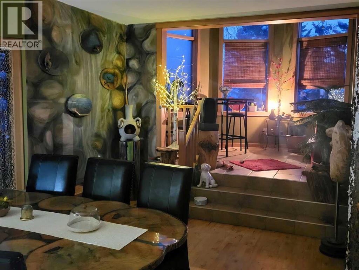
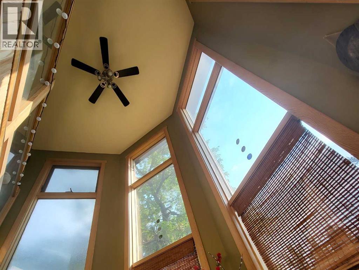
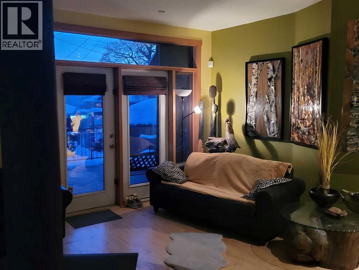
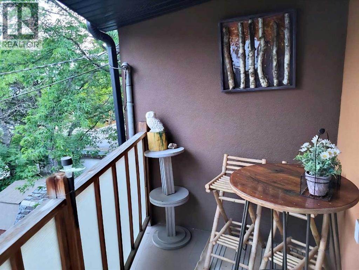
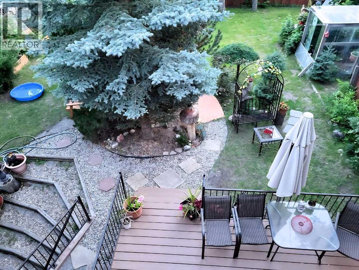
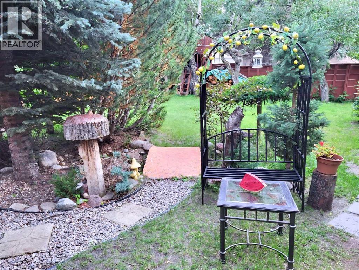
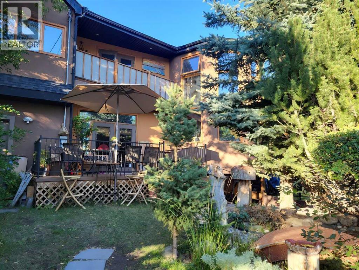
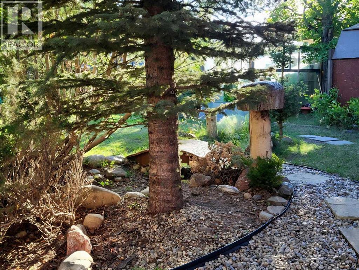
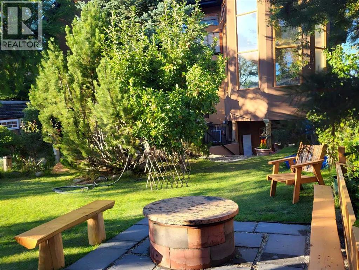
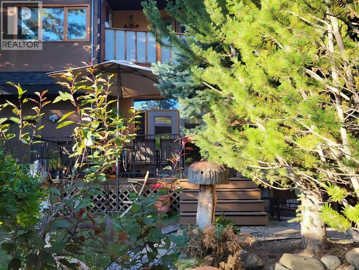
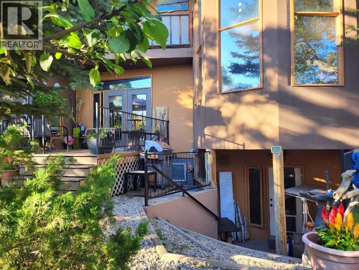
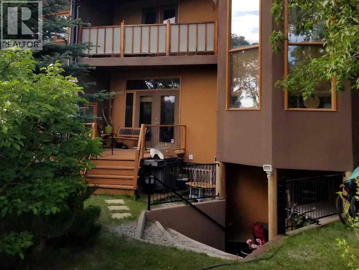
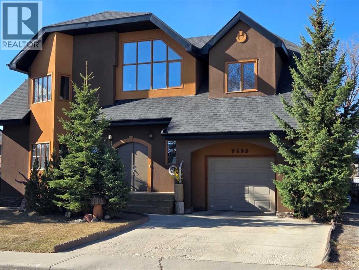
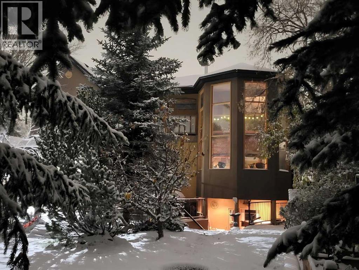
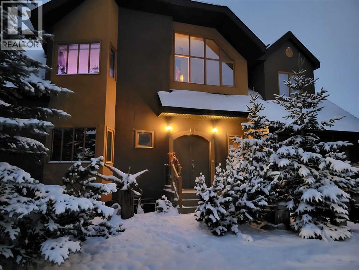
Some homes are built. This one was composed — every joint, curve, and surface was a deliberate work of a European master craftsmen who treated construction as an art form. From the custom-carved solid maple front door to the sinuous open staircase hewn from Douglas fir with hand-laid walnut inlays, this custom 4-bedroom home is defined by its extraordinary material quality. Contemporary style with a 22-foot cathedral great room flooded with southern light; every trim, door, and surface reflects the same uncompromising intention.Unique features such as a two-storey sunroom, dual south-facing balconies, mountain and ravine views, and a full landscaped yard with mature trees and solid custom maple cabinetry. Minutes from Market Mall, the University of Calgary, and Bowmont Park — with Kananaskis 45 minutes away. A home for those who notice the details, because someone cared deeply about every one of them. (id:63476)
Property Details
| MLS® Number | A2305946 |
| Property Type | Single Family |
| Community Name | Montgomery |
| Amenities Near By | Park, Playground, Schools, Shopping |
| Features | No Smoking Home, Sauna |
| Parking Space Total | 4 |
| Plan | 485gr |
| Structure | Deck |
Building
| Bathroom Total | 3 |
| Bedrooms Above Ground | 4 |
| Bedrooms Total | 4 |
| Appliances | Washer, Refrigerator, Oven - Electric, Range - Electric, Dishwasher, Stove, Dryer, Microwave, Freezer, Hood Fan, Hot Water Instant, Window Coverings, Garage Door Opener, Water Heater - Gas |
| Basement Development | Partially Finished |
| Basement Features | Walk Out |
| Basement Type | Full (partially Finished) |
| Constructed Date | 2003 |
| Construction Material | Wood Frame |
| Construction Style Attachment | Detached |
| Cooling Type | None |
| Exterior Finish | Stucco |
| Fireplace Present | Yes |
| Fireplace Total | 1 |
| Flooring Type | Ceramic Tile, Hardwood |
| Foundation Type | See Remarks |
| Half Bath Total | 1 |
| Heating Fuel | Natural Gas, Wood |
| Heating Type | Forced Air, Wood Stove, In Floor Heating |
| Stories Total | 2 |
| Size Interior | 3,069 Sqft |
| Total Finished Area | 3069.09 Sqft |
| Type | House |
Parking
| Attached Garage | 2 |
Land
| Acreage | No |
| Fence Type | Fence |
| Land Amenities | Park, Playground, Schools, Shopping |
| Landscape Features | Garden Area, Landscaped |
| Size Depth | 35.52 M |
| Size Frontage | 16.3 M |
| Size Irregular | 597.00 |
| Size Total | 597 M2|4,051 - 7,250 Sqft |
| Size Total Text | 597 M2|4,051 - 7,250 Sqft |
| Zoning Description | R-cg |
Rooms
| Level | Type | Length | Width | Dimensions |
|---|---|---|---|---|
| Main Level | Other | 13.00 Ft x 20.00 Ft | ||
| Main Level | Dining Room | 12.75 Ft x 19.33 Ft | ||
| Main Level | Pantry | 4.42 Ft x 10.50 Ft | ||
| Main Level | Living Room | 15.42 Ft x 16.83 Ft | ||
| Main Level | Foyer | 6.33 Ft x 9.00 Ft | ||
| Main Level | Other | 14.00 Ft x 9.00 Ft | ||
| Main Level | 2pc Bathroom | 5.00 Ft x 6.00 Ft | ||
| Upper Level | Media | 11.75 Ft x 8.08 Ft | ||
| Upper Level | Loft | 24.00 Ft x 7.83 Ft | ||
| Upper Level | Primary Bedroom | 14.92 Ft x 16.00 Ft | ||
| Upper Level | 6pc Bathroom | 13.00 Ft x 11.00 Ft | ||
| Upper Level | Bedroom | 11.08 Ft x 15.50 Ft | ||
| Upper Level | Bedroom | 13.00 Ft x 15.75 Ft | ||
| Upper Level | Bedroom | 10.75 Ft x 14.50 Ft | ||
| Upper Level | 4pc Bathroom | 9.25 Ft x 5.00 Ft |
Contact Us
Contact us for more information

The trademarks REALTOR®, REALTORS®, and the REALTOR® logo are controlled by The Canadian Real Estate Association (CREA) and identify real estate professionals who are members of CREA. The trademarks MLS®, Multiple Listing Service® and the associated logos are owned by The Canadian Real Estate Association (CREA) and identify the quality of services provided by real estate professionals who are members of CREA. The trademark DDF® is owned by The Canadian Real Estate Association (CREA) and identifies CREA's Data Distribution Facility (DDF®)
August 16 2026 06:45:53
Central Alberta REALTORS® Association
Bode Platform Inc.