
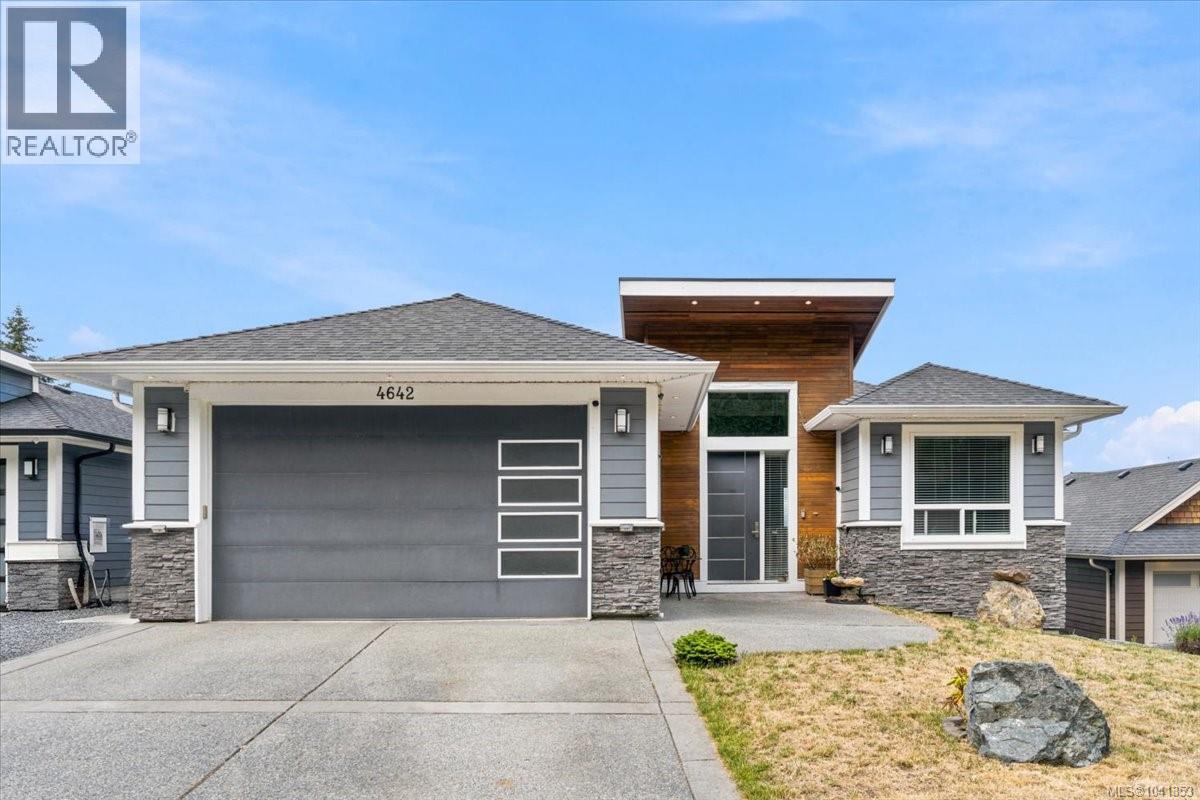
4642 Sheridan Ridge Rd Nanaimo, British Columbia V9T 6S6

$1,535,000
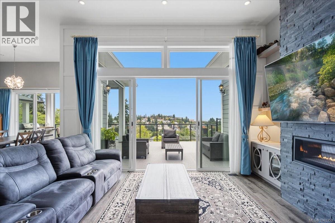
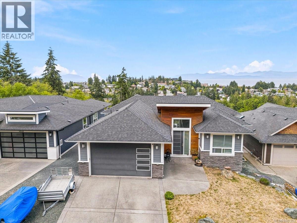
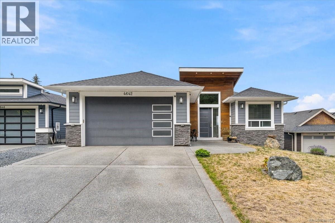
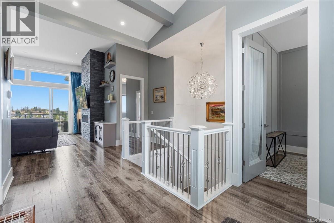
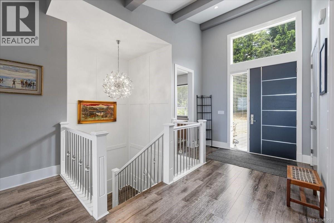
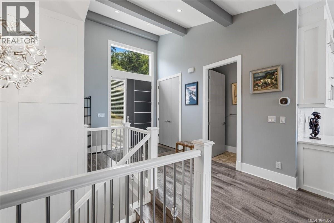
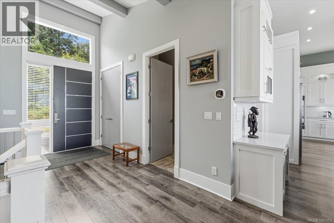
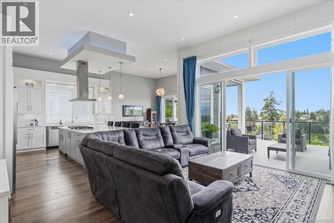
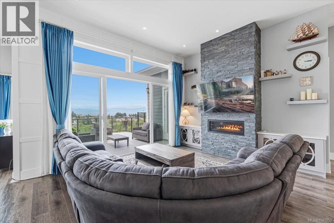
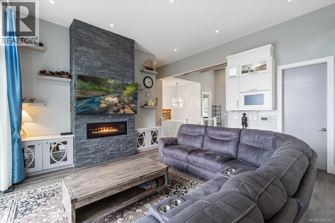
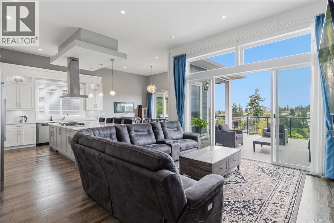
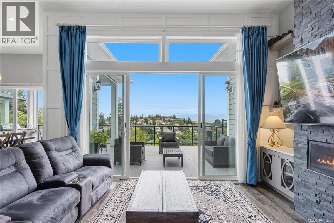
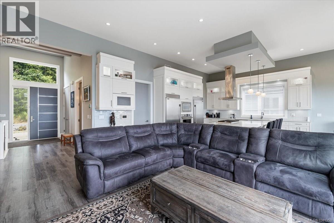
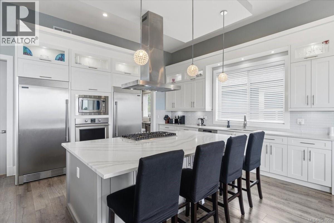
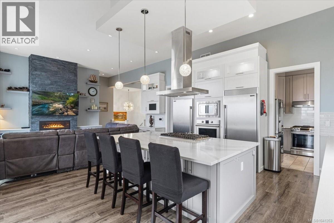
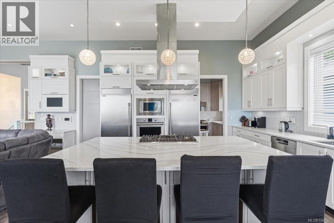
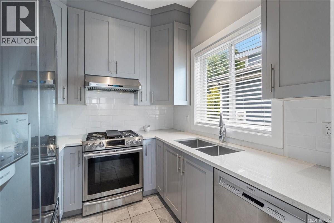
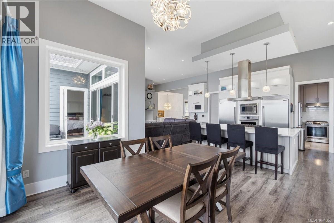
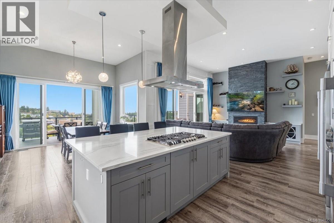
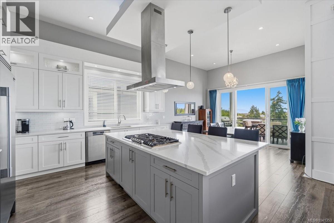
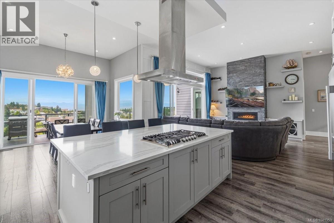
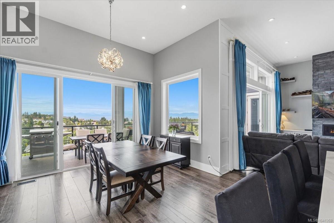
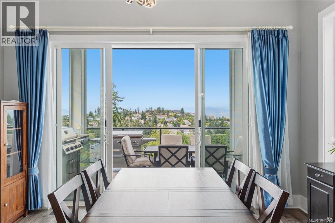
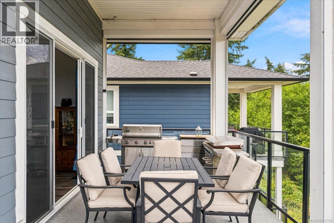
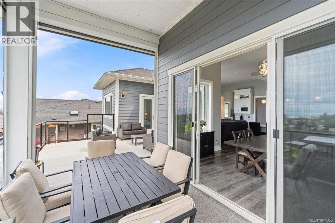
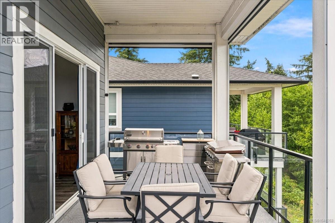
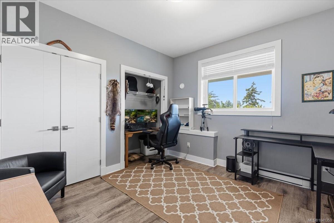
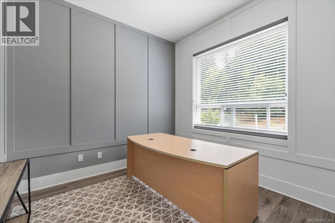
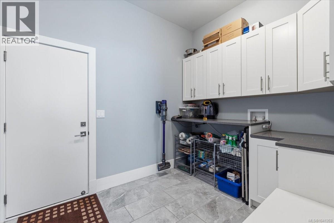
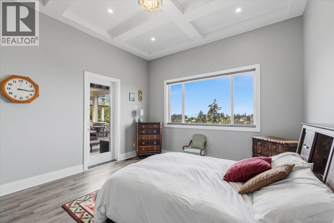
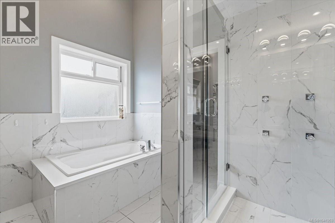
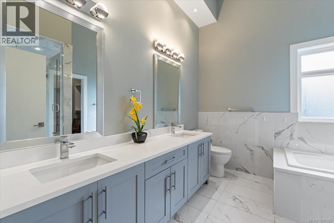
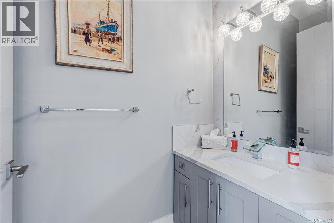
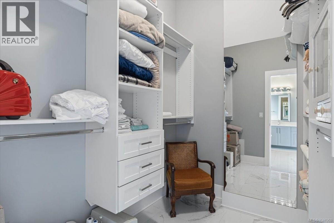
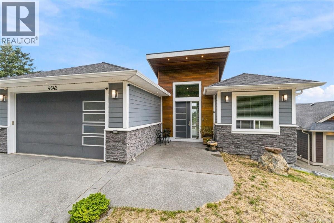
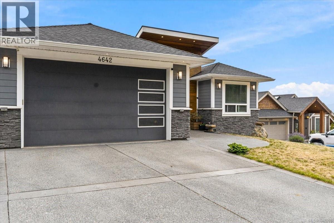
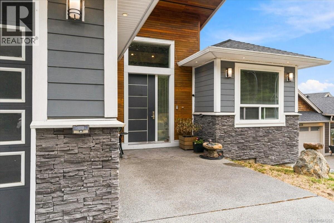
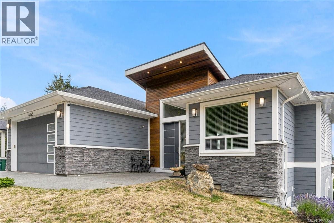
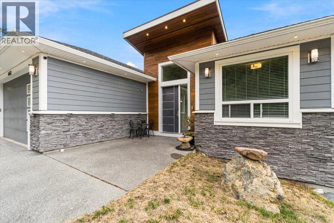
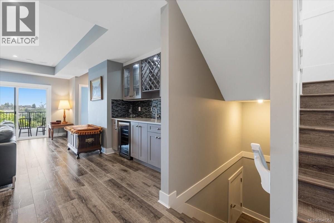
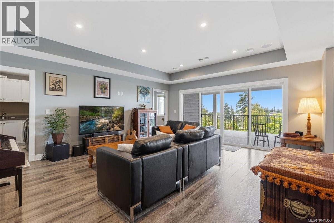
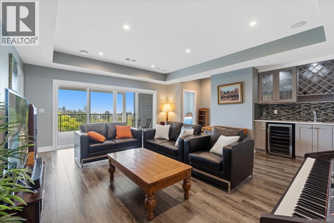
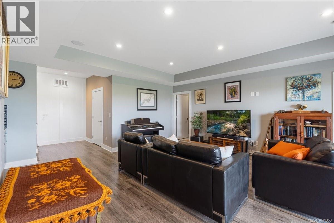
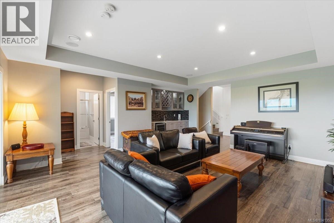
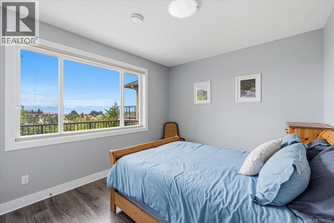
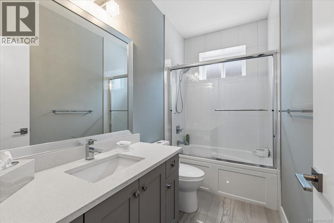
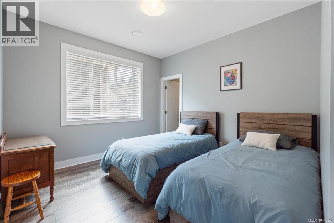
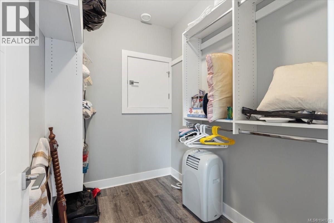
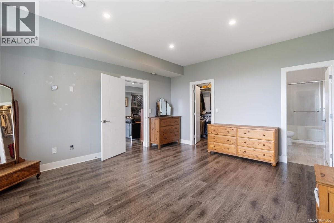
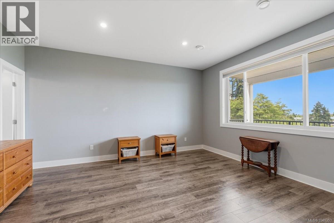
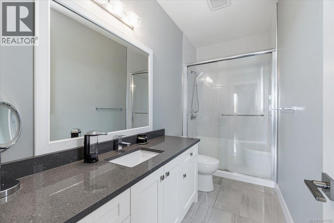
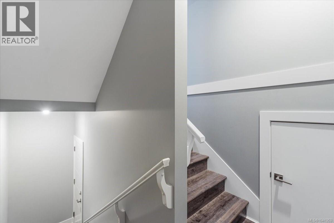
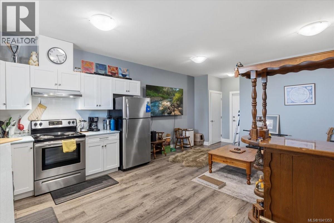
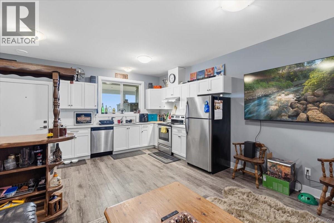
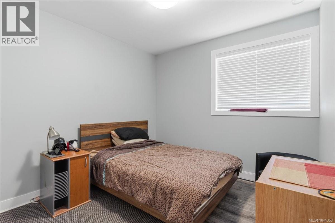
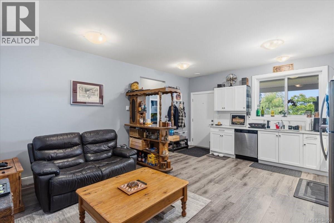
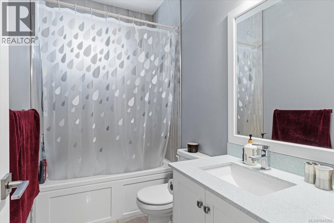
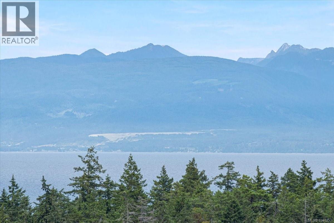
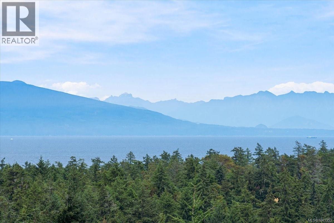
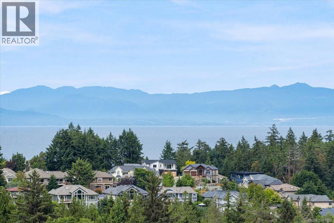
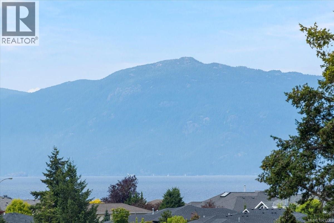
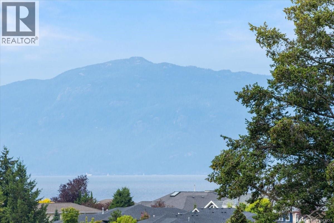
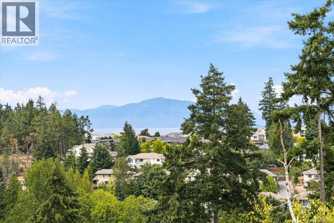
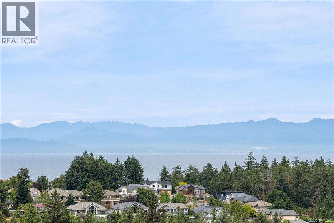
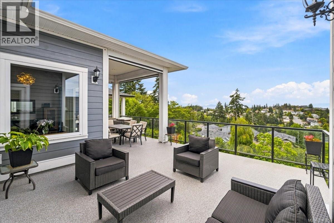
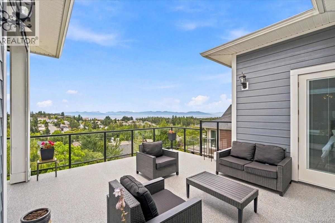
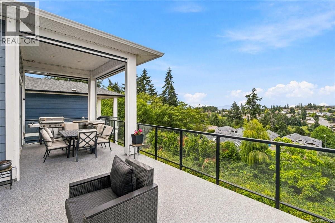
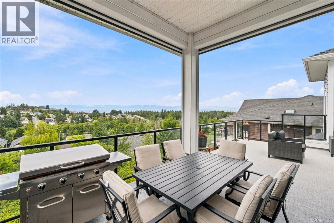
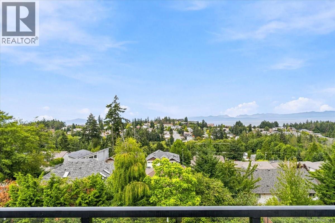
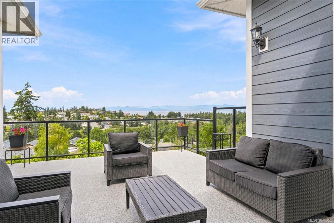
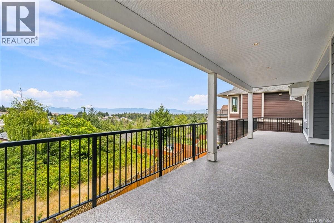
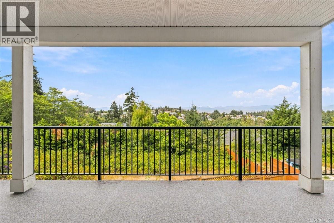
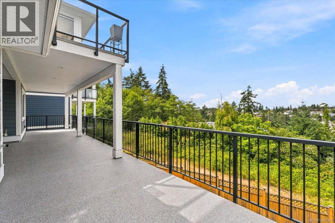
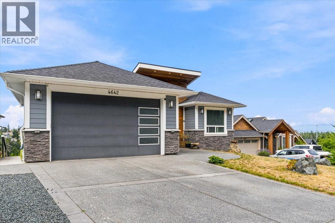
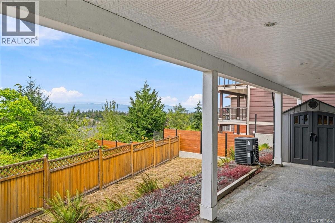
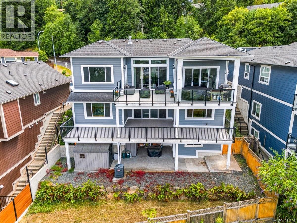
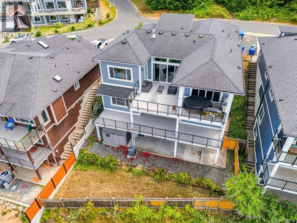
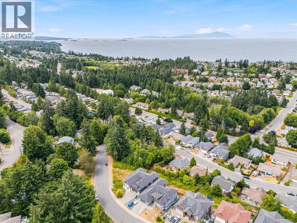
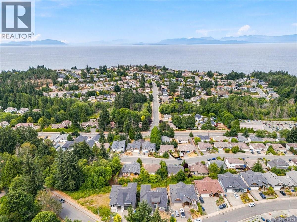
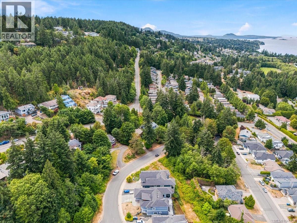
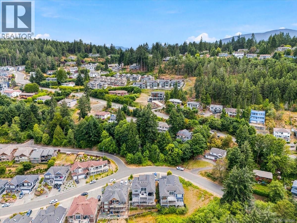
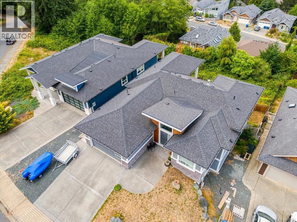
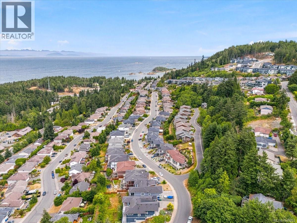
Commanding panoramic ocean & mountain views define this custom crafted 4,081 sqft residence in one of North Nanaimo's most sought after neighbourhoods. Offering 6 bdrms, + a den, 5 baths, a self contained 2 bdrm suite & dbl garage, this home blends refined design with everyday functionality. All 3 floors unfold with impressive ceiling heights. Main floor has a striking great rm anchored by a gas FP, walls of glass & 10' sliders opening to a 534 sqft deck with mount & Ocean views. The culinary kitchen features bespoke cabinetry, granite surfaces, island seating & a fully equipped spice kitchen. The serene primary retreat offers deck access, W/I closet & an elegant ensuite. relax in the main level ensuite soaker tub or custom glass shower. Lower level includes a generous family rm, 3 bdrms, 2 full bathrooms & full length view deck. Bright self contained suite offers flexibility for extended family or supplementary income. Breathtaking views create an extraordinary West Coast lifestyle. (id:63476)
Property Details
| MLS® Number | 1041353 |
| Property Type | Single Family |
| Neigbourhood | North Nanaimo |
| Features | Central Location, Hillside, Southern Exposure, Other |
| Parking Space Total | 2 |
| Structure | Shed |
| View Type | Mountain View, Ocean View |
Building
| Bathroom Total | 5 |
| Bedrooms Total | 6 |
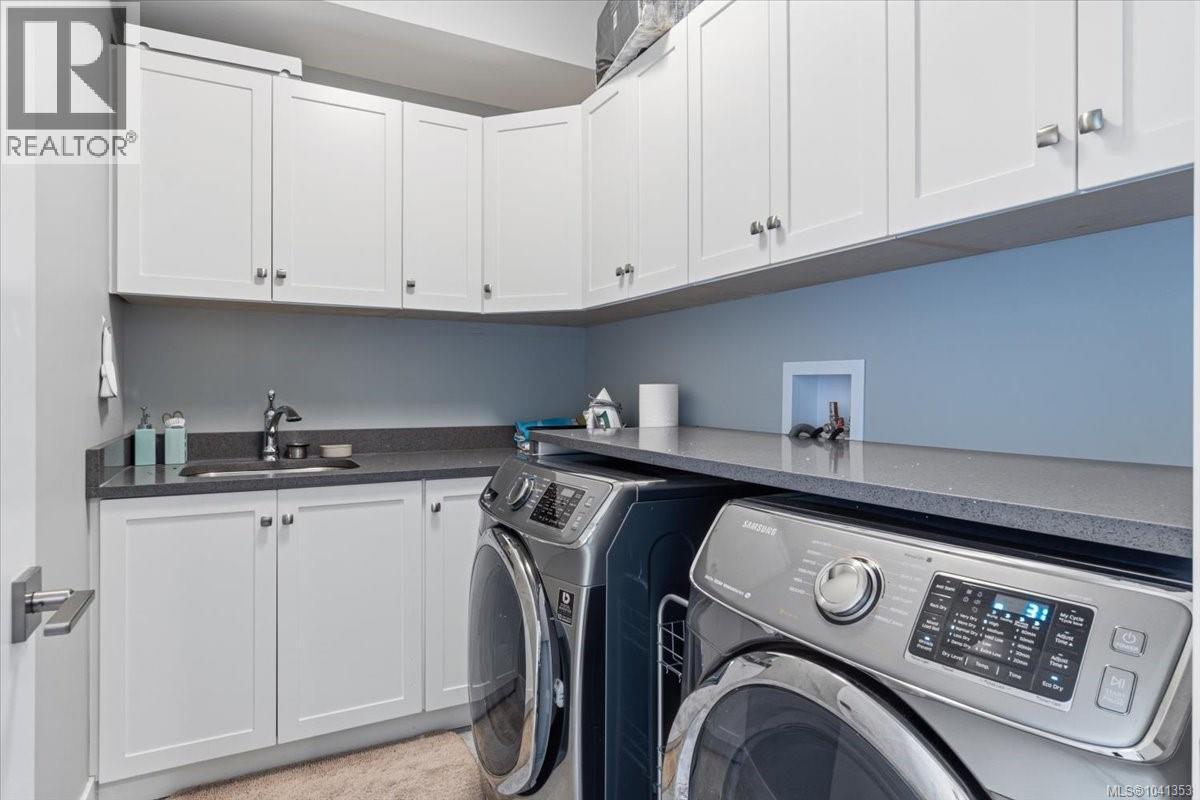
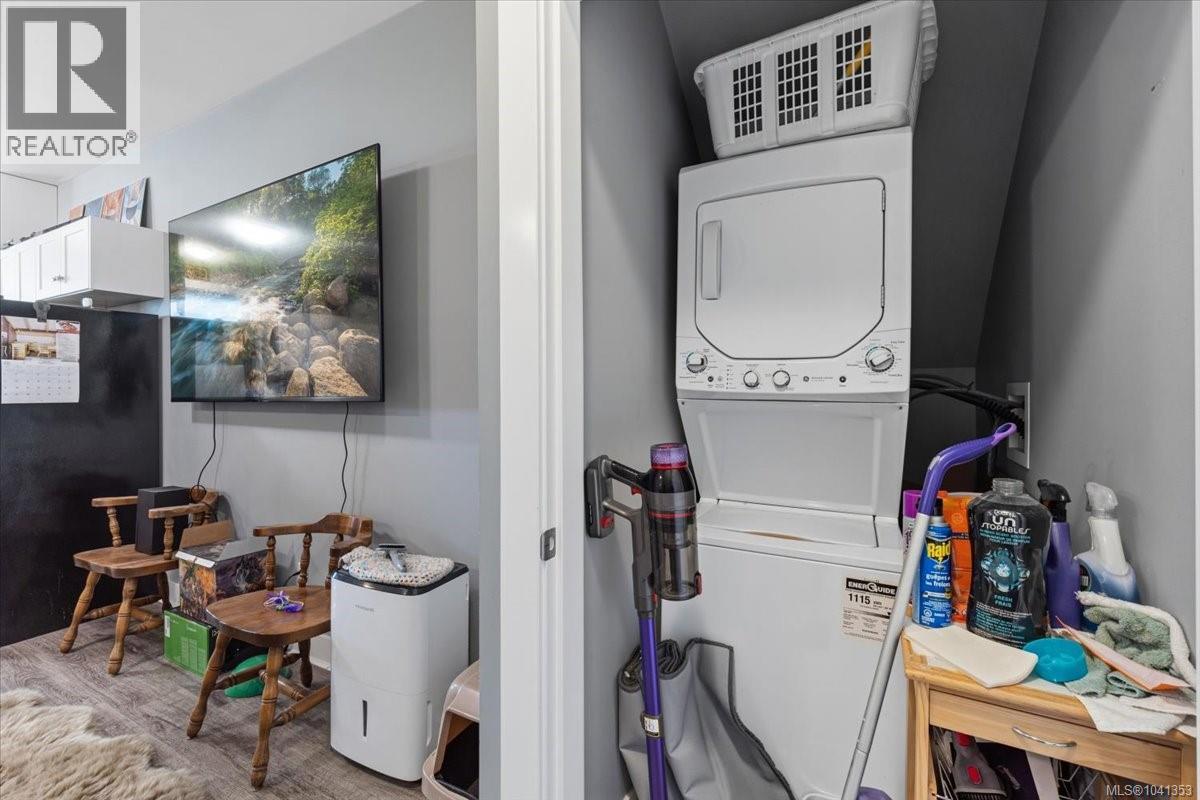
| Appliances | Range, Dishwasher, Dryer, Freezer, Microwave, Oven - Built-in, Range - Gas, Refrigerator, Washer |
| Architectural Style | Contemporary, Westcoast |
| Constructed Date | 2017 |
| Cooling Type | Air Conditioned |
| Fireplace Present | Yes |
| Fireplace Total | 1 |
| Heating Type | Forced Air, Heat Pump |
| Size Interior | 4,079 Sqft |
| Type | House |
Land
| Access Type | Road Access |
| Acreage | No |
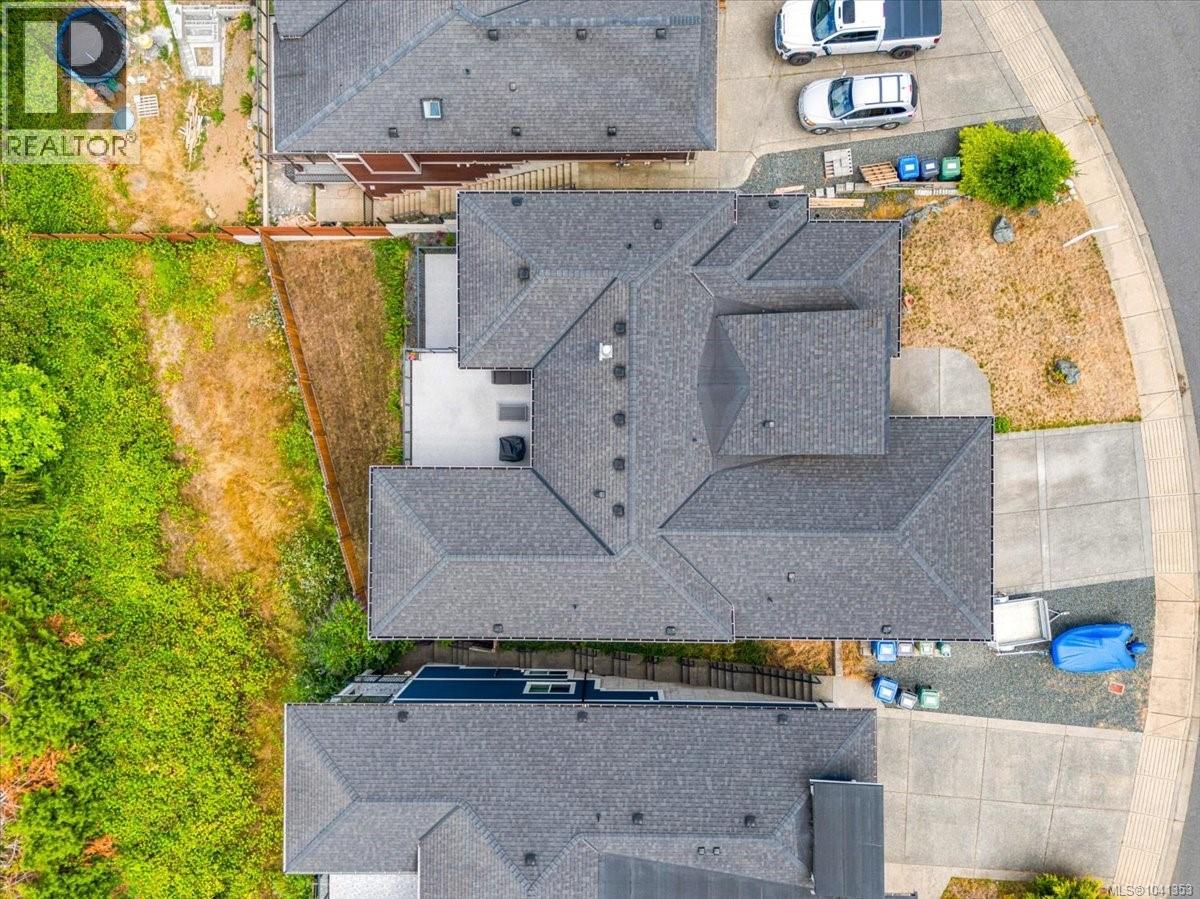
| Size Irregular | 8955 |
| Size Total | 8955 Sqft |
| Size Total Text | 8955 Sqft |
| Zoning Description | R1 |
| Zoning Type | Residential |
Rooms
| Level | Type | Length | Width | Dimensions |
|---|---|---|---|---|
| Lower Level | Laundry Room | 8'8 x 5'11 | ||
| Lower Level | Bathroom | 4-Piece | ||
| Lower Level | Ensuite | 3-Piece | ||
| Lower Level | Bedroom | 11'1 x 11'6 | ||
| Lower Level | Bedroom | 11'0 x 12'2 | ||
| Lower Level | Living Room | 15'7 x 10'10 | ||
| Main Level | Bathroom | 2-Piece | ||
| Main Level | Ensuite | 5-Piece | ||
| Main Level | Primary Bedroom | 14'5 x 15'6 | ||
| Main Level | Den | 10'0 x 10'4 | ||
| Main Level | Kitchen | 8'4 x 8'0 | ||
| Main Level | Kitchen | 15'5 x 15'2 | ||
| Main Level | Dining Room | 13'11 x 10'10 | ||
| Main Level | Great Room | 16'9 x 17'5 | ||
| Other | Living Room | 15'7 x 10'10 | ||
| Other | Bathroom | 4-Piece | ||
| Other | Kitchen | 15'7 x 10'6 | ||
| Other | Bedroom | 10'5 x 10'11 | ||
| Other | Bedroom | 12'8 x 11'1 | ||
| Additional Accommodation | Primary Bedroom | 15'8 x 13'11 |
Contact Us
Contact us for more information

The trademarks REALTOR®, REALTORS®, and the REALTOR® logo are controlled by The Canadian Real Estate Association (CREA) and identify real estate professionals who are members of CREA. The trademarks MLS®, Multiple Listing Service® and the associated logos are owned by The Canadian Real Estate Association (CREA) and identify the quality of services provided by real estate professionals who are members of CREA. The trademark DDF® is owned by The Canadian Real Estate Association (CREA) and identifies CREA's Data Distribution Facility (DDF®)
July 14 2026 08:02:02
Vancouver Island Real Estate Board
Royal LePage Island Living (Qu)