
46409 Bedford Parkway, Sardis South Chilliwack, British Columbia V2R 5N4

$849,900
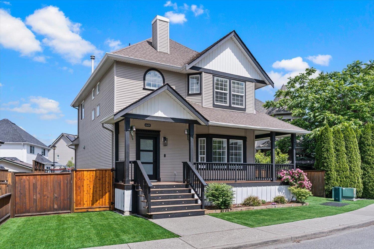
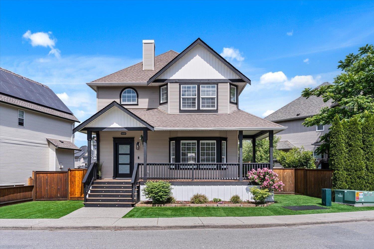
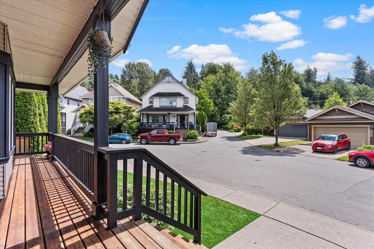
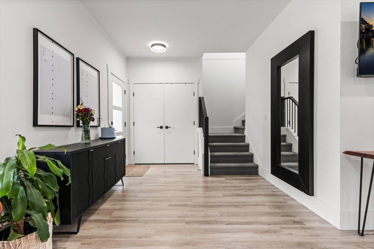
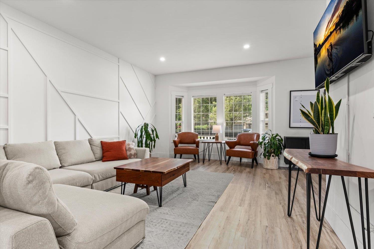
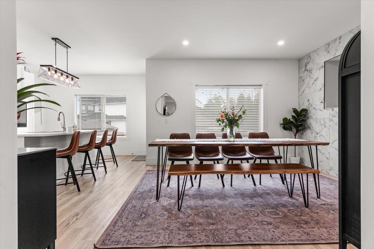
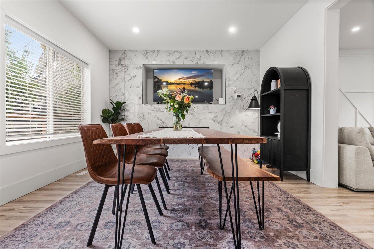
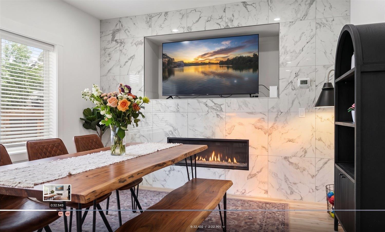
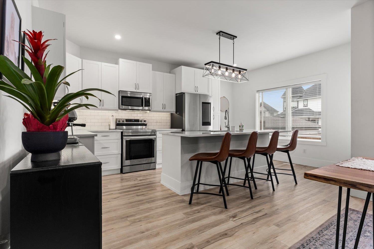
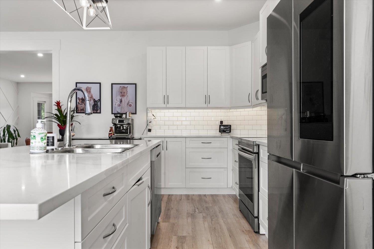
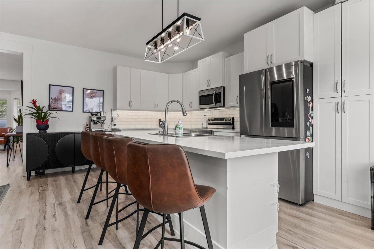
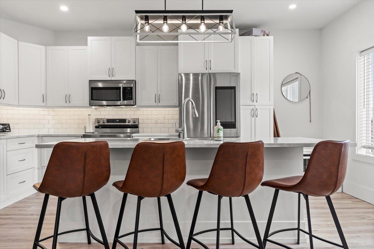
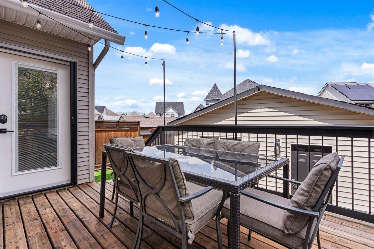
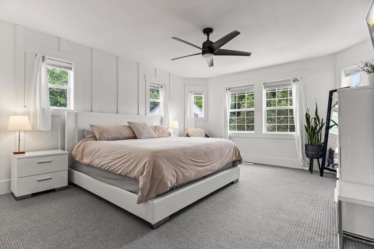
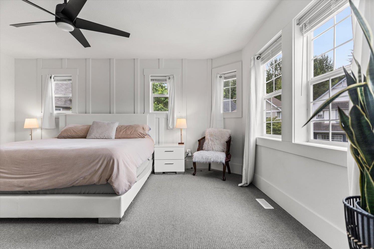
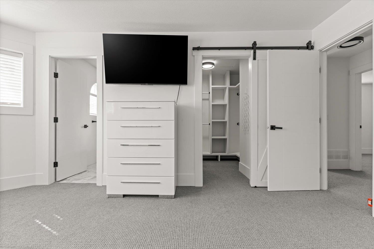
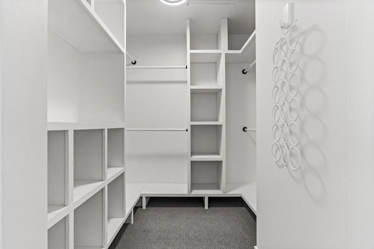
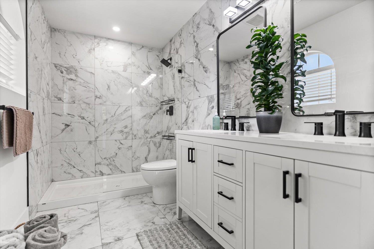
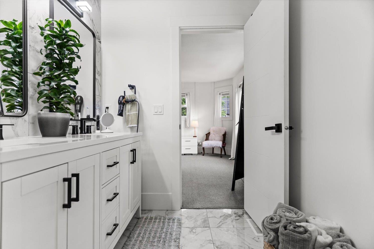
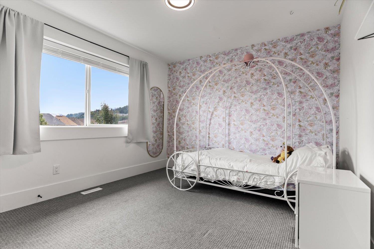
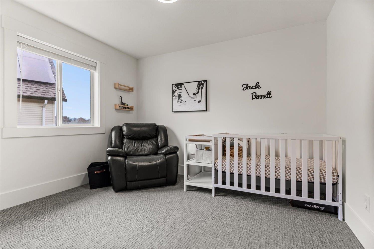
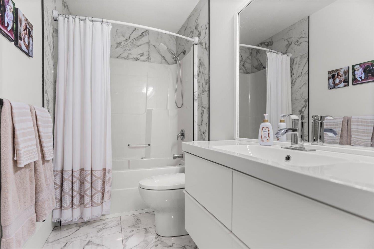
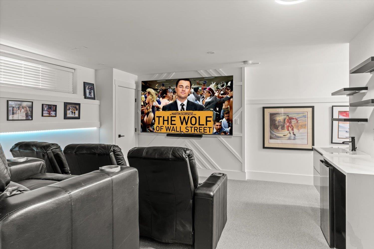
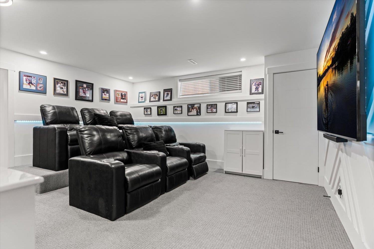
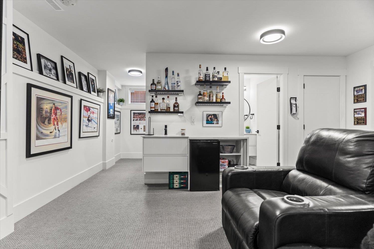
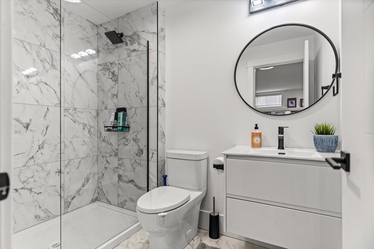
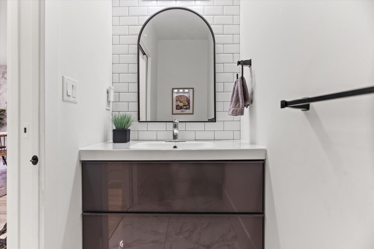
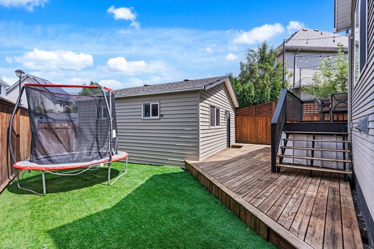
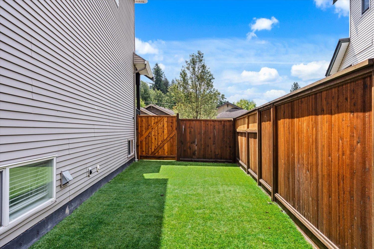
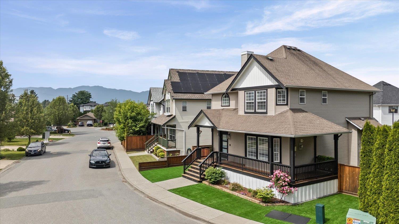
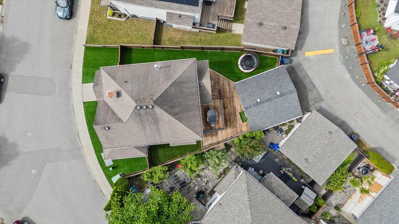
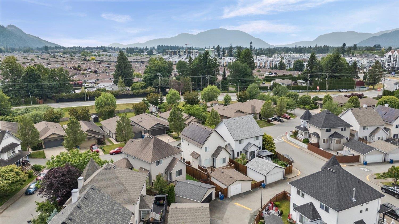
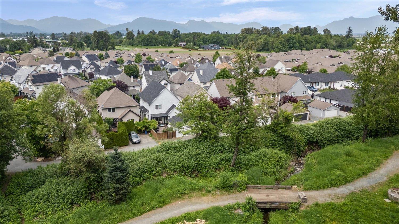
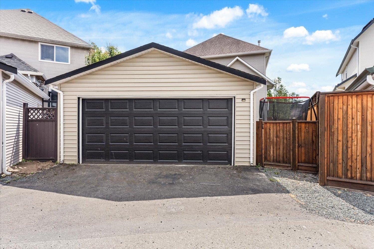
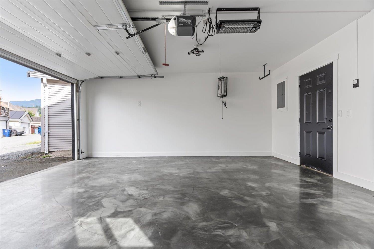
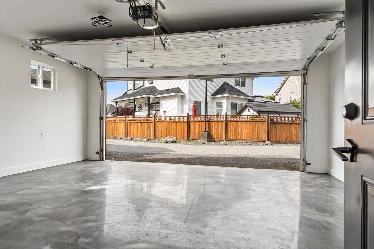
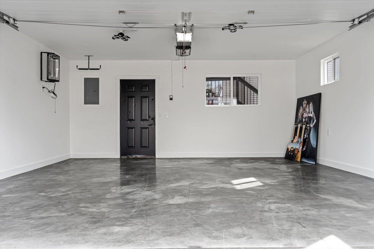
Welcome to 46409 BEDFORD PARKWAY. This one comes tricked out w/all the bells & whistles, w/over $250,000 in renovations!! You will fall in love w/this move-in-ready, 2571sqft, 4 bed, 4 bath, that has recent updating like all new floors, most drywall, 3 feature walls, one being solid tile w/ a cozy linear gas fireplace, new luxury spa like bathrooms, a chefs dream kitchen featuring a newer Stainless Steel appliances, tiered & carpeted movie theatre seating, high-end furnace w/central A/C, a master suite fit for royalty w/huge walk in shower, walk-in-closet w/extensive built in's for storage & organization, the yard is private & has nice low maintenance artificial turf! Also features a detached shop w/smoke epoxy floor. PREPAID LEASE TO 2095 & LOW HOA. Call today to book your private tour! * PREC - Personal Real Estate Corporation (id:63476)
Property Details
| MLS® Number | R3155234 |
| Property Type | Single Family |
| View Type | Mountain View |
Building
| Bathroom Total | 4 |
| Bedrooms Total | 4 |
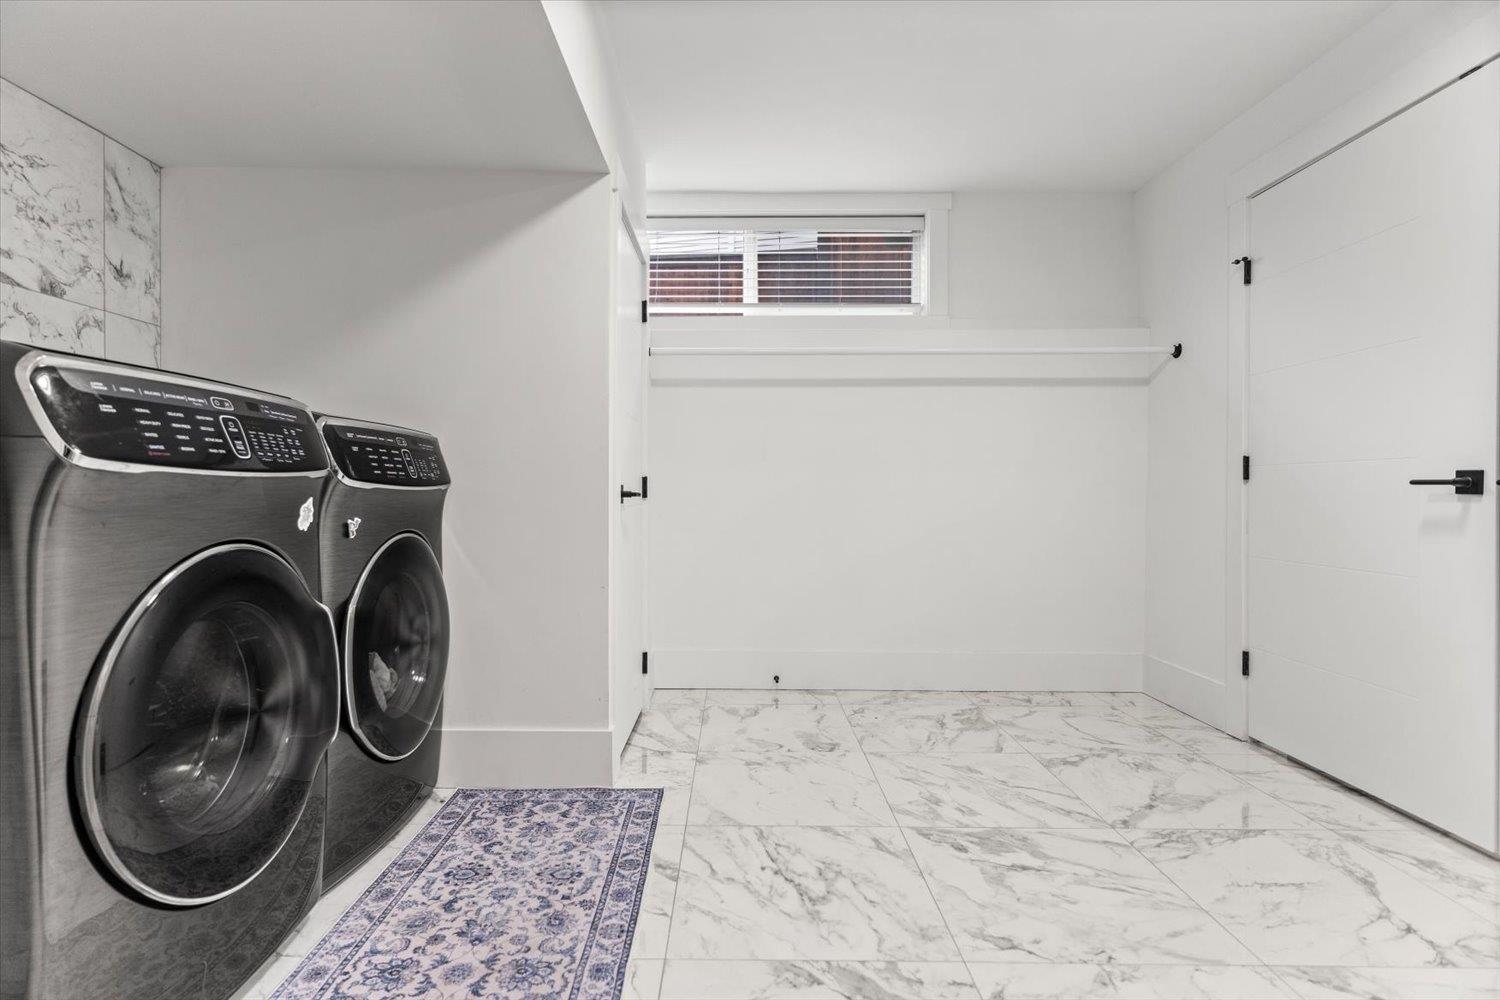
| Amenities | Laundry - In Suite |
| Appliances | Washer, Dryer, Refrigerator, Stove, Dishwasher |
| Basement Development | Finished |
| Basement Type | Unknown (finished) |
| Constructed Date | 1999 |
| Construction Style Attachment | Detached |
| Cooling Type | Central Air Conditioning |
| Fireplace Present | Yes |
| Fireplace Total | 1 |
| Heating Fuel | Natural Gas |
| Heating Type | Forced Air |
| Stories Total | 3 |
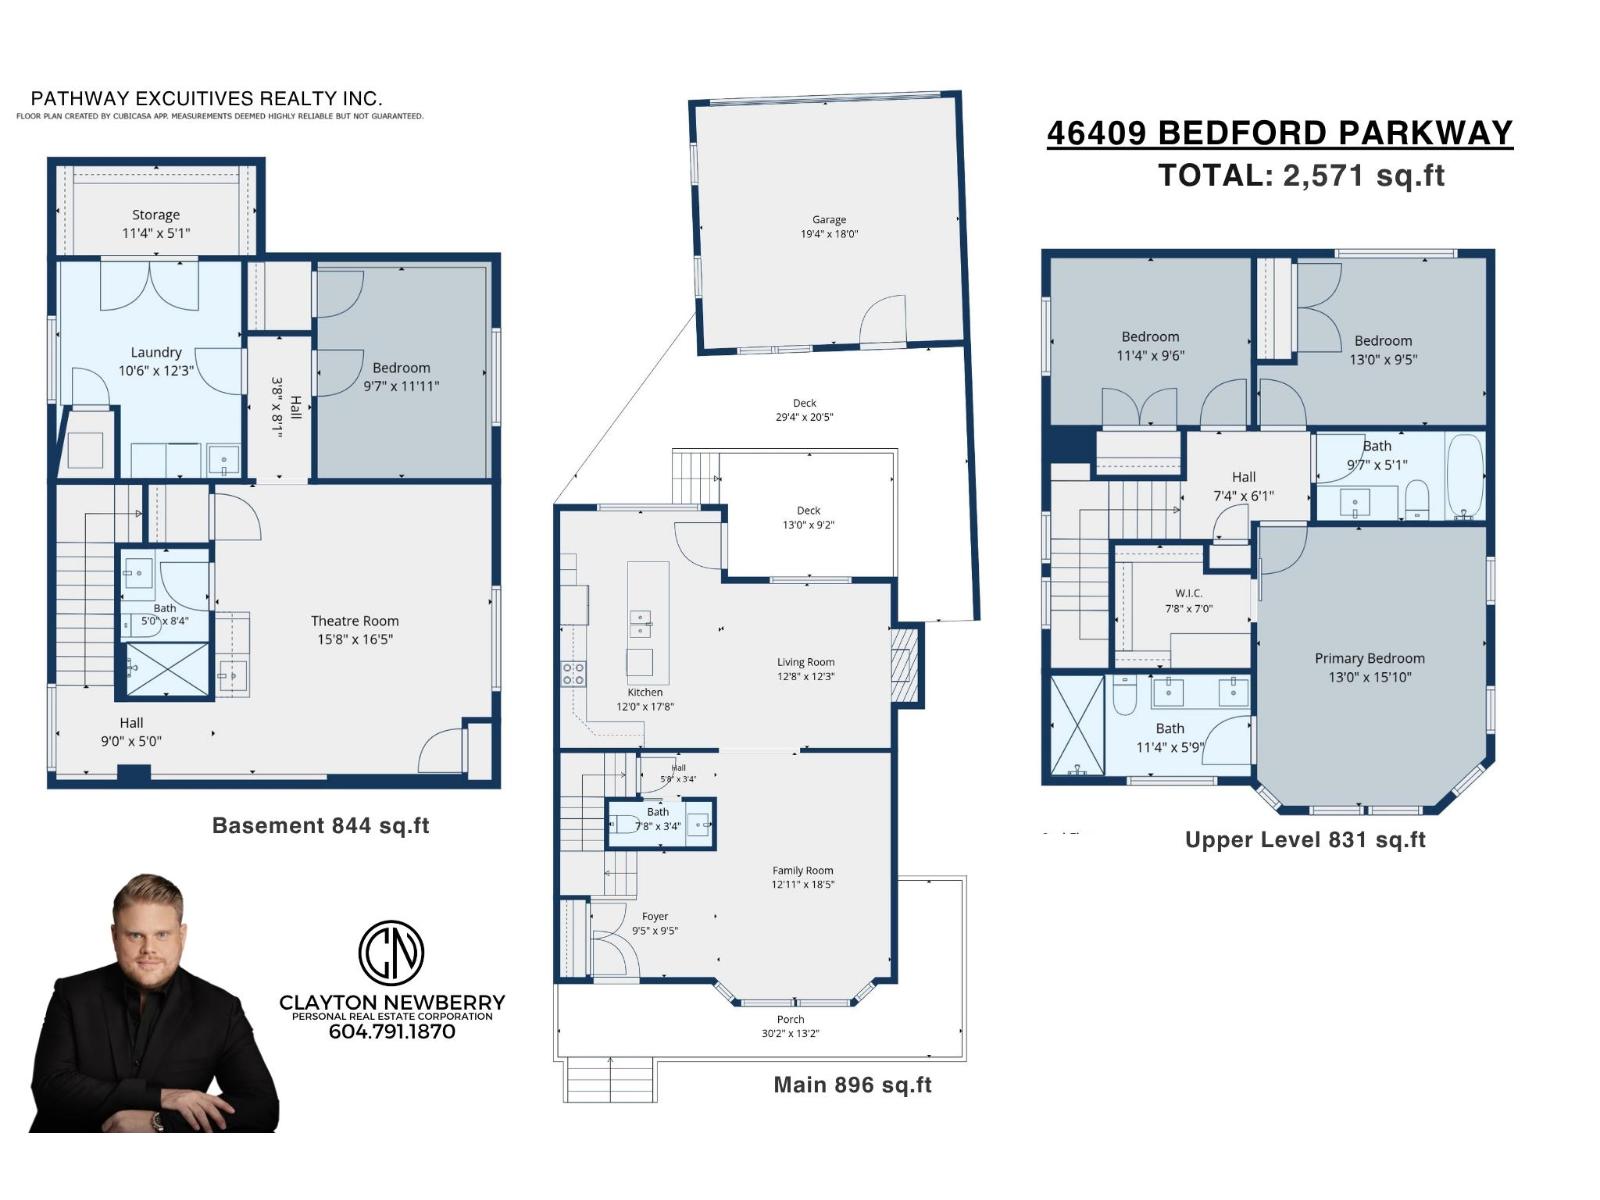
| Size Interior | 2,571 Sqft |
| Type | House |
Parking
| Detached Garage |
Land
| Acreage | No |
| Size Depth | 85 Ft |
| Size Frontage | 58 Ft |
| Size Irregular | 4638 |
| Size Total | 4638 Sqft |
| Size Total Text | 4638 Sqft |
Rooms
| Level | Type | Length | Width | Dimensions |
|---|---|---|---|---|
| Above | Primary Bedroom | 13 ft | 15 ft ,10 in | 13 ft x 15 ft ,10 in |
| Above | Other | 7 ft ,8 in | 7 ft | 7 ft ,8 in x 7 ft |
| Above | Bedroom 2 | 11 ft ,4 in | 9 ft ,6 in | 11 ft ,4 in x 9 ft ,6 in |
| Above | Bedroom 3 | 13 ft | 9 ft ,5 in | 13 ft x 9 ft ,5 in |
| Basement | Media | 15 ft ,8 in | 16 ft ,5 in | 15 ft ,8 in x 16 ft ,5 in |
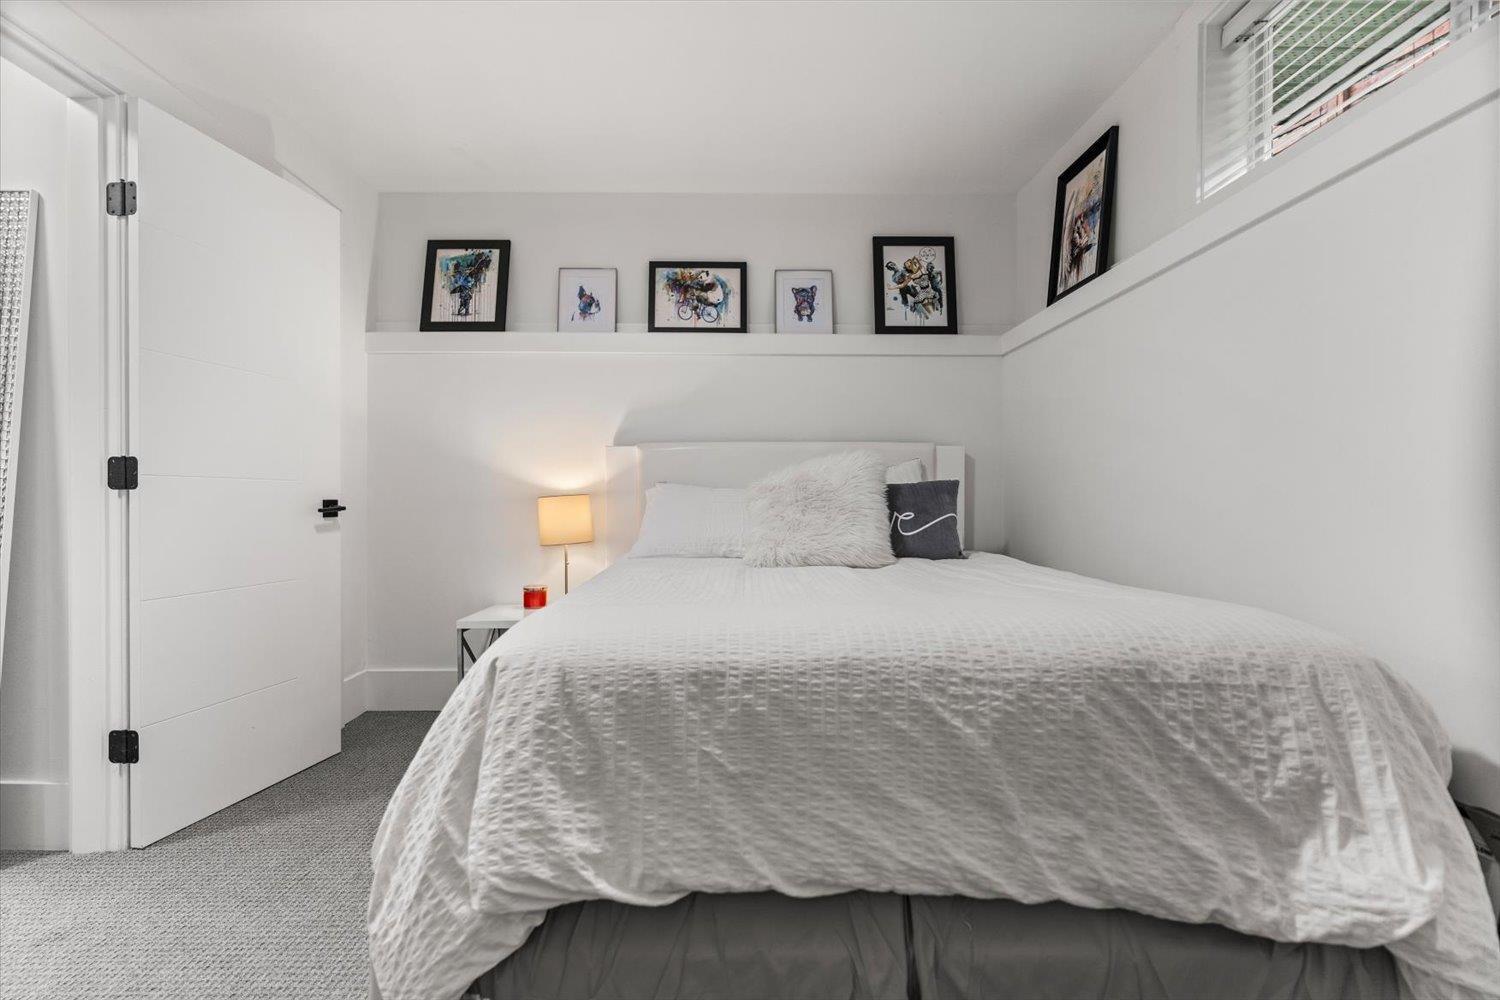
| Basement | Bedroom 4 | 9 ft ,7 in | 11 ft ,11 in | 9 ft ,7 in x 11 ft ,11 in |
| Basement | Laundry Room | 10 ft ,6 in | 12 ft ,3 in | 10 ft ,6 in x 12 ft ,3 in |
| Basement | Storage | 11 ft ,4 in | 5 ft ,1 in | 11 ft ,4 in x 5 ft ,1 in |
| Main Level | Foyer | 9 ft ,5 in | 5 ft | 9 ft ,5 in x 5 ft |
| Main Level | Family Room | 12 ft ,11 in | 18 ft ,5 in | 12 ft ,11 in x 18 ft ,5 in |
| Main Level | Living Room | 12 ft ,8 in | 12 ft ,3 in | 12 ft ,8 in x 12 ft ,3 in |
| Main Level | Kitchen | 12 ft | 17 ft ,8 in | 12 ft x 17 ft ,8 in |
Contact Us
Contact us for more information

The trademarks REALTOR®, REALTORS®, and the REALTOR® logo are controlled by The Canadian Real Estate Association (CREA) and identify real estate professionals who are members of CREA. The trademarks MLS®, Multiple Listing Service® and the associated logos are owned by The Canadian Real Estate Association (CREA) and identify the quality of services provided by real estate professionals who are members of CREA. The trademark DDF® is owned by The Canadian Real Estate Association (CREA) and identifies CREA's Data Distribution Facility (DDF®)
August 16 2026 02:05:52
Chilliwack & District Real Estate Board
Pathway Executives Realty Inc.