
4638/4628 Forbidden Plateau Rd Courtenay, British Columbia V9J 1R3

$1,519,000
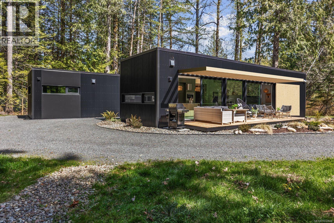
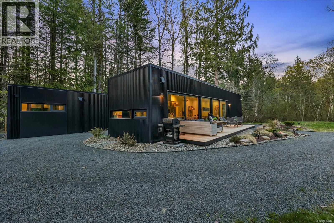
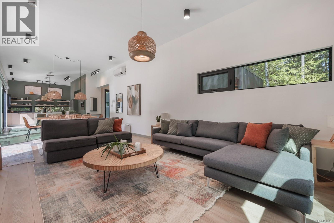
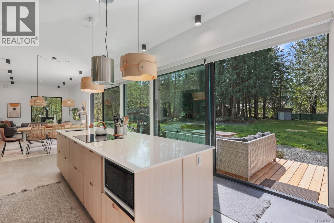
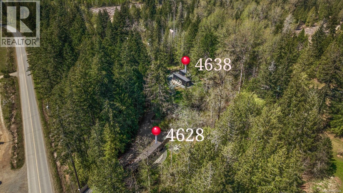
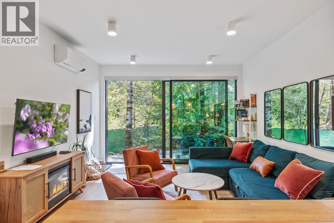
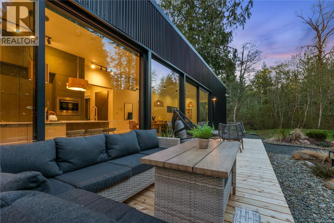
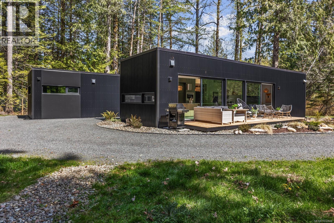
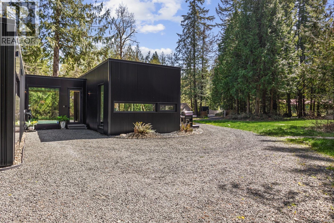
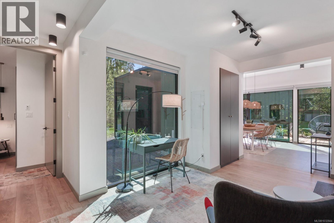
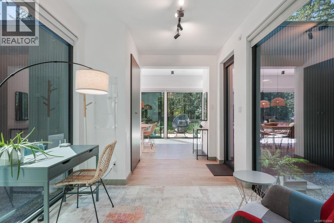
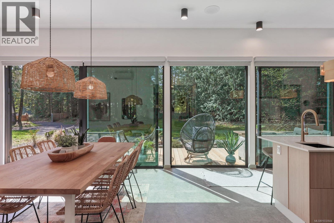
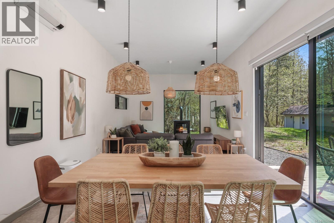
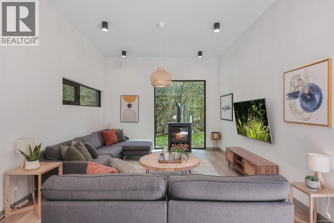
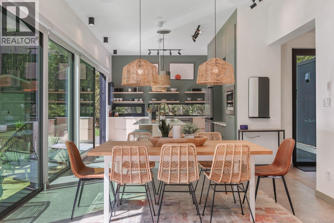
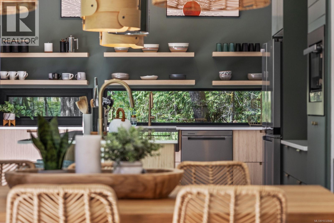
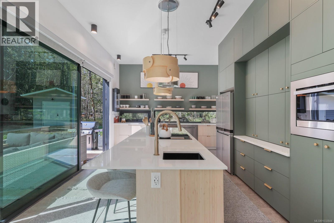
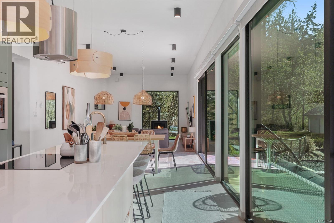
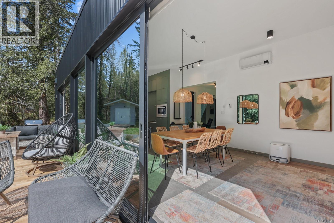
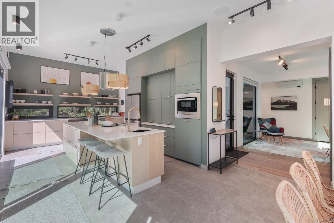
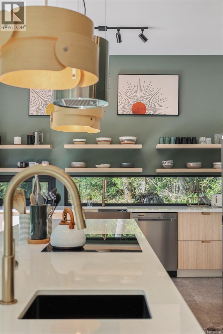
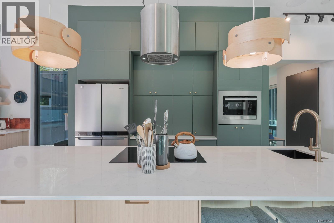
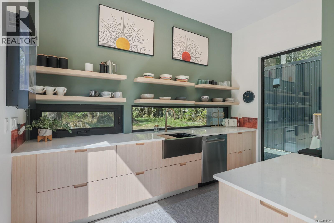
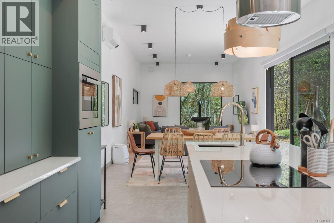
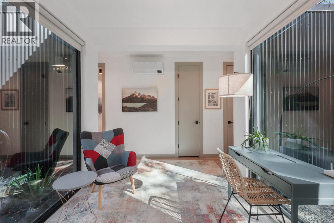
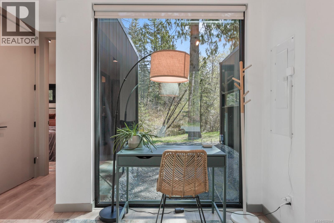
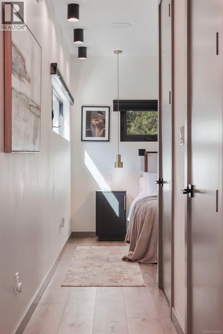
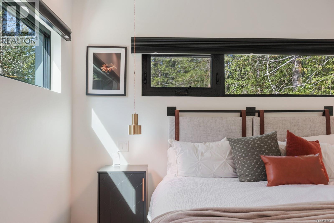
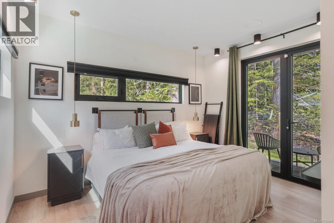
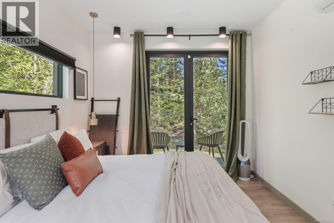
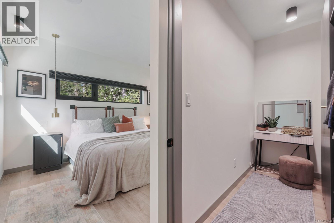
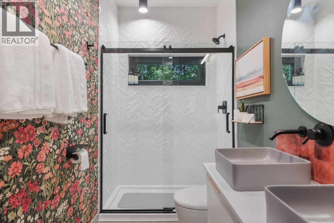
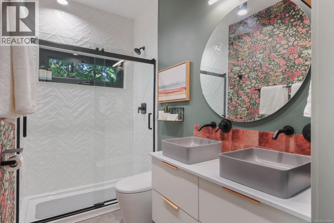
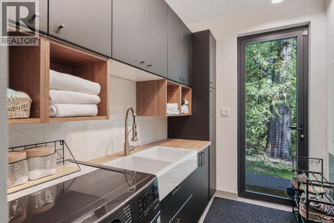
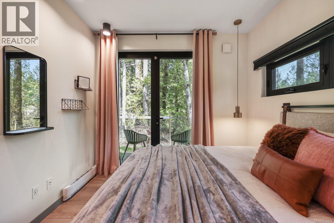
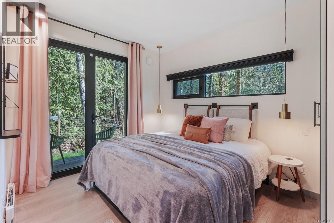
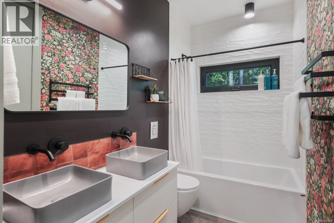
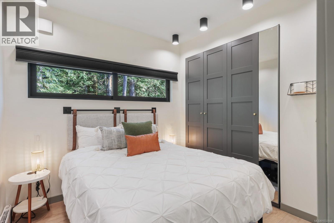
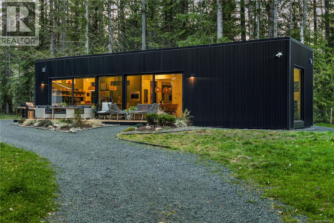
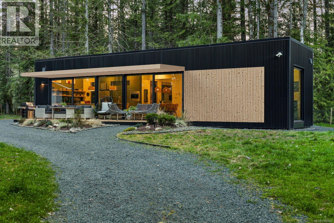
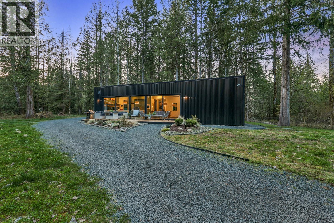
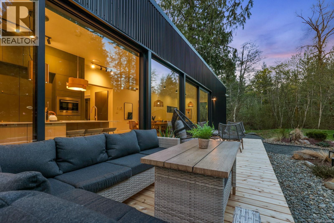
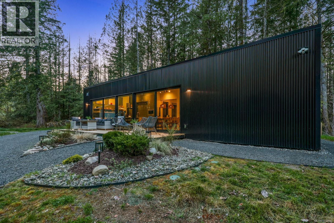
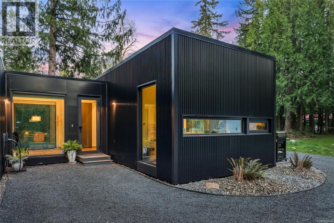
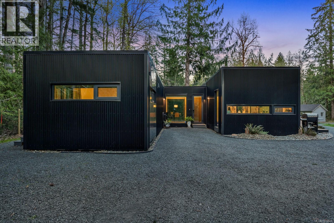
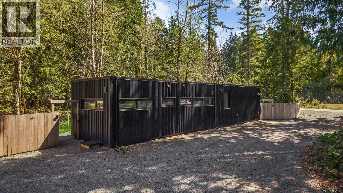
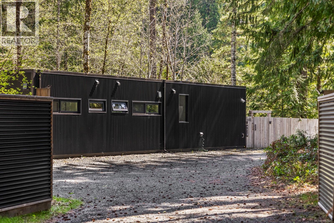
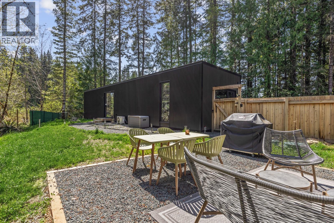
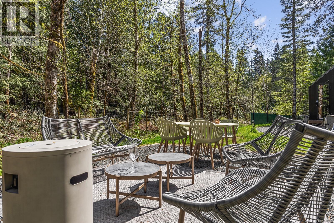
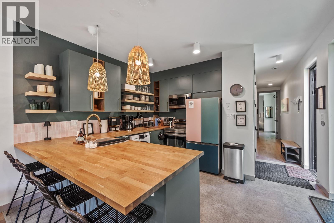
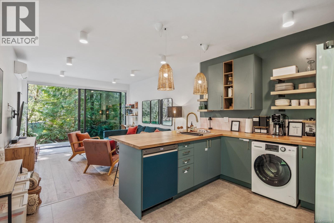
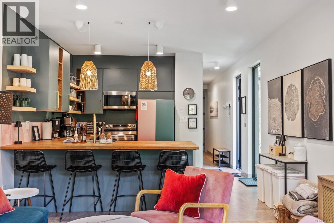
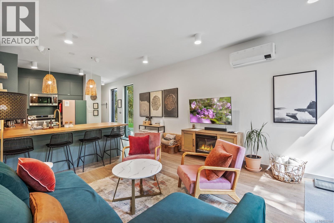
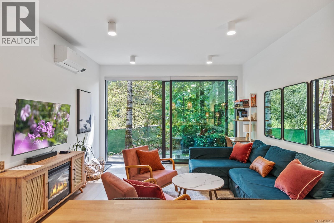
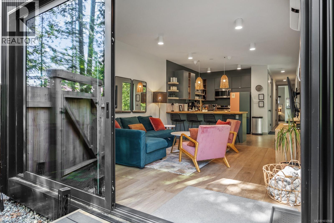
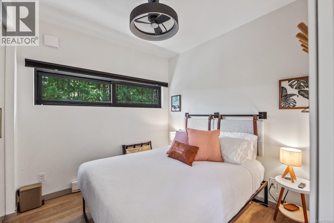
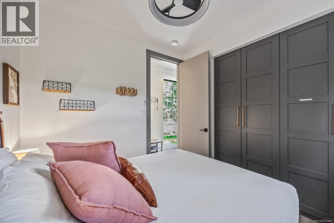
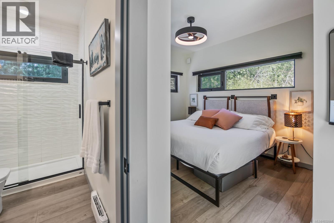
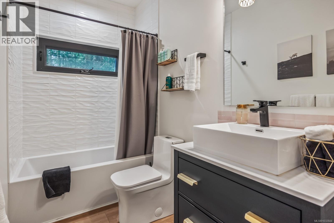
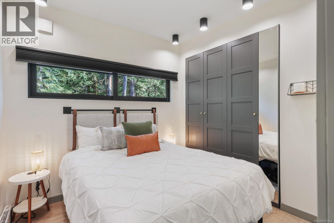
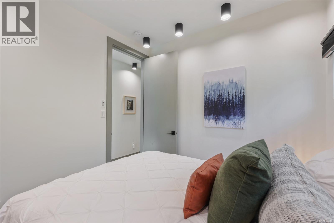
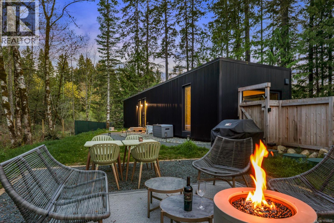
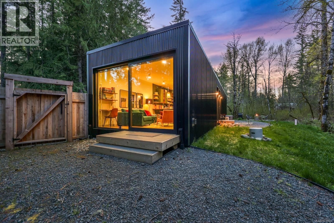
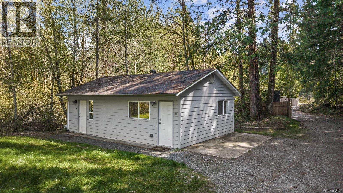
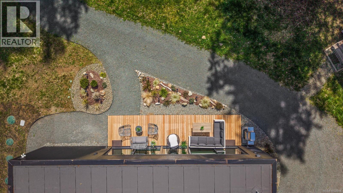
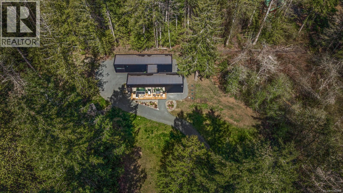
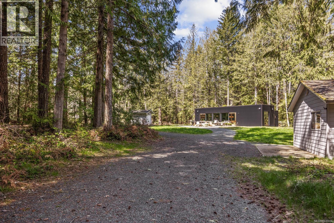
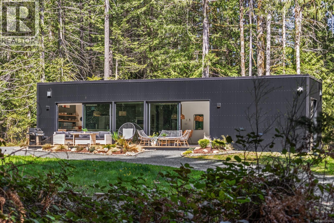
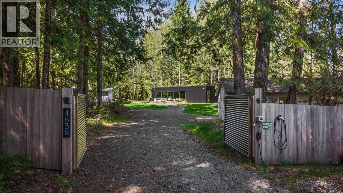
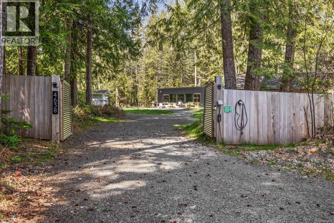
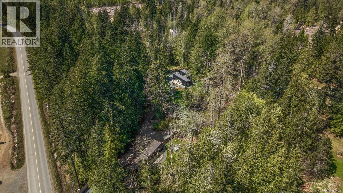
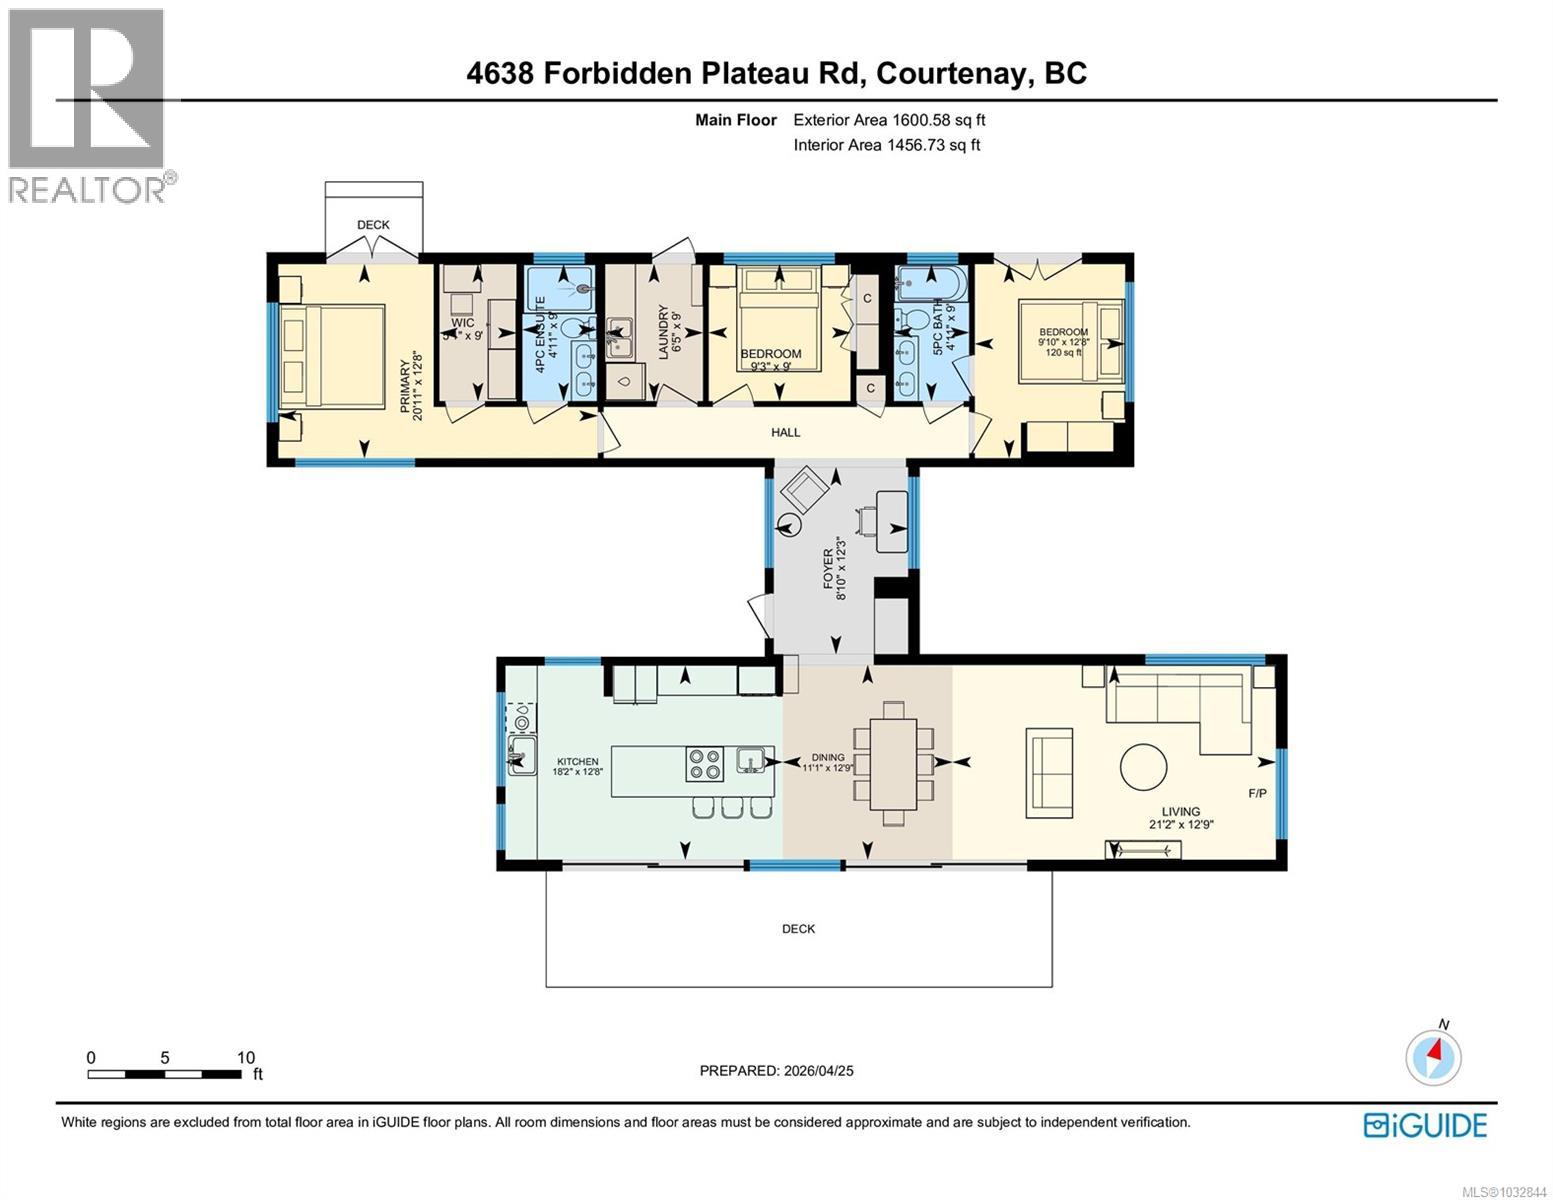
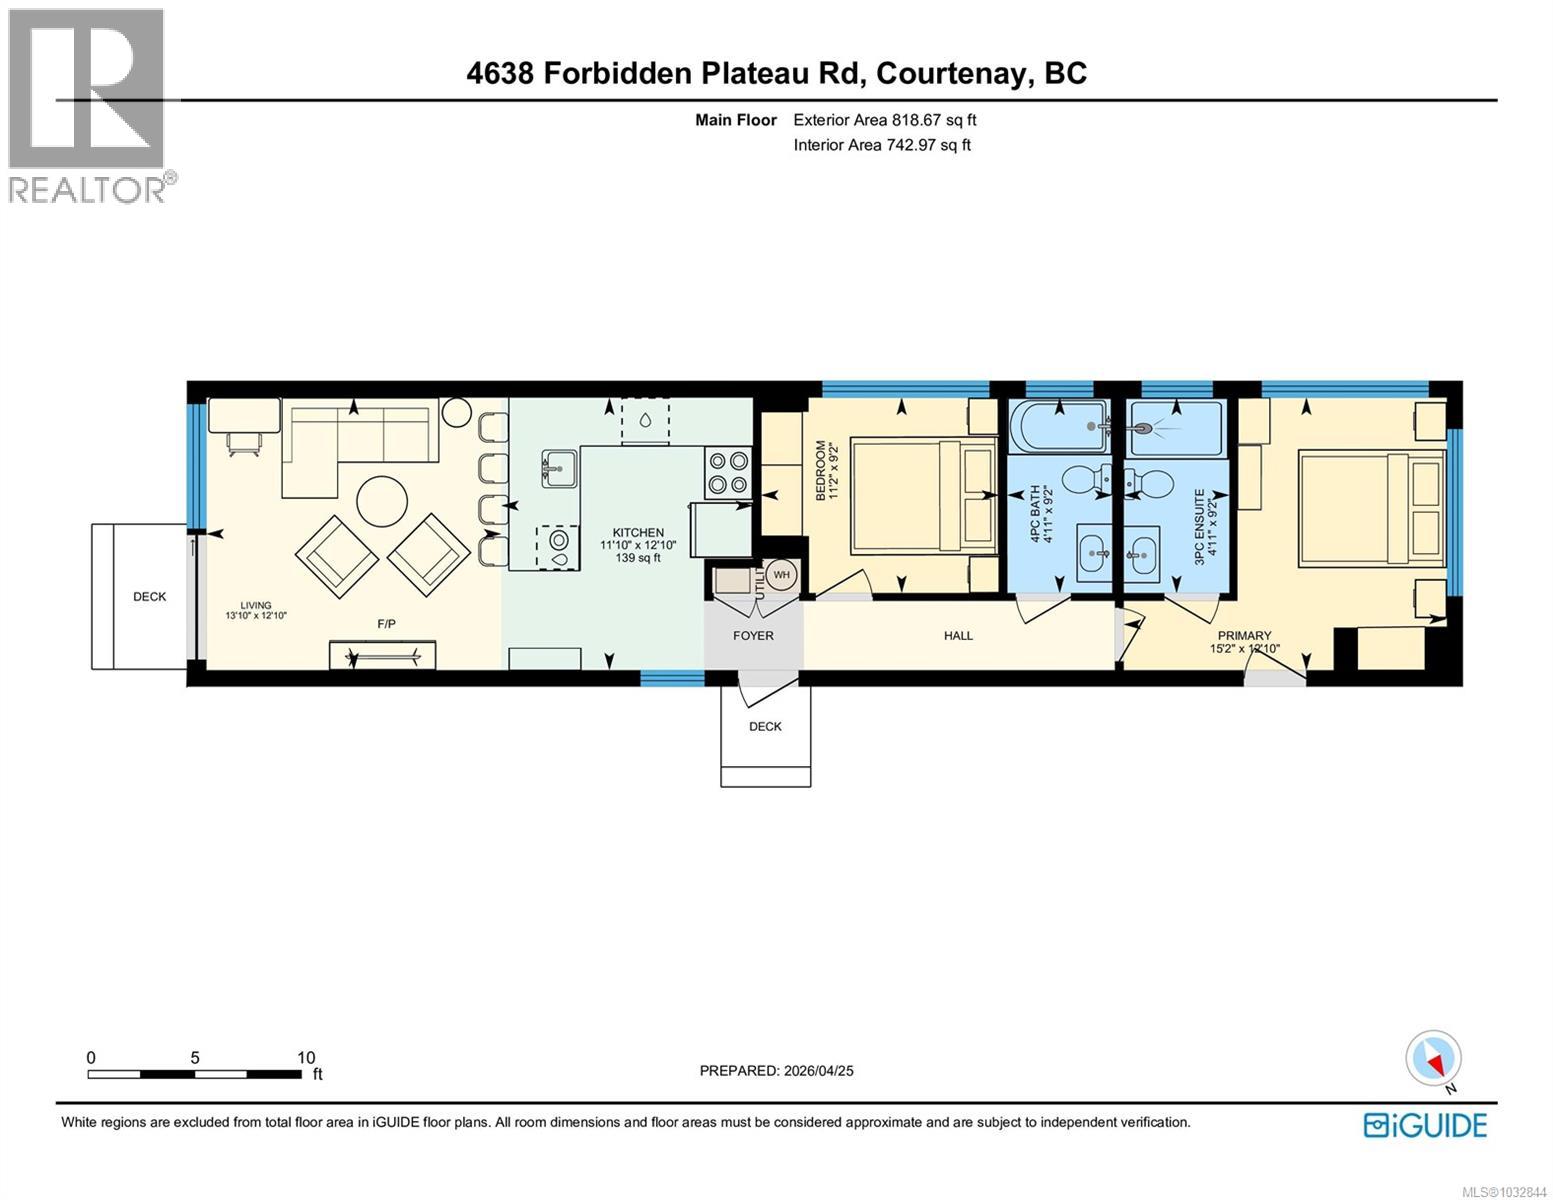
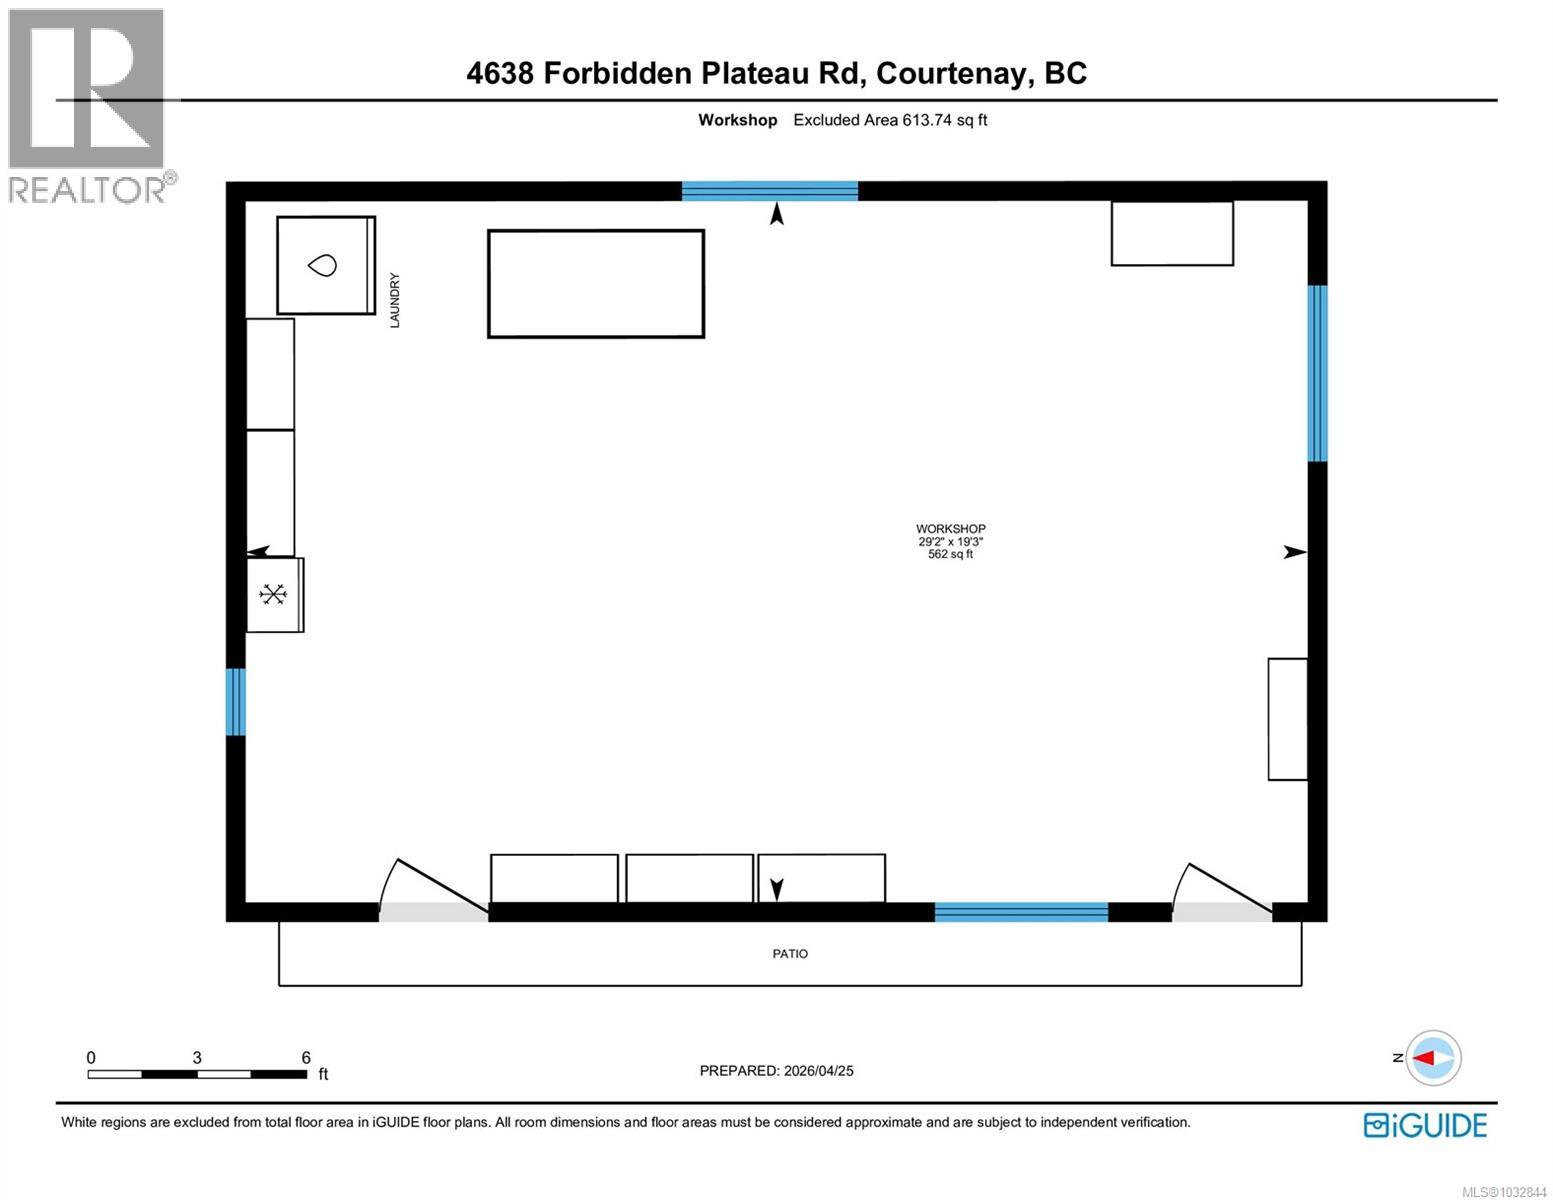
Two Homes. One Property. Endless Uses. Set on 1.77 private, fully fenced, forested acres just 100 meters from the Nymph Falls Nature Park trailhead, this 2023-built dual-residence blends modern design, zero-carbon living, and income potential. The MAIN HOME offers 3 beds, 2 baths, open-concept living, oversized European-style windows framing the surrounding trees, and a substantial cedar deck for indoor-outdoor living. The fully private and separate 2 bed, 2 bath SECOND HOME-set well back from the main home with no sight lines between the two-is a turnkey Top 5% luxury Airbnb generating ~$90K annual revenue, ideal for income, guests, or extended stays. Steel-frame construction, all-electric systems, and heat pumps, with 2 EV charging stations, battery backup, and a 600 sq ft heated workshop/garage add long-term value. Cumberland, Mount Washington Alpine Resort, and Saratoga Beach all within easy reach. A rare opportunity to live, host, and invest in a prime recreational setting. (id:63476)
Property Details
| MLS® Number | 1032844 |
| Property Type | Single Family |
| Neigbourhood | Courtenay West |
| Features | Acreage, Park Setting, Private Setting, Wooded Area, Other |
| Parking Space Total | 4 |
| Plan | Vip45442 |
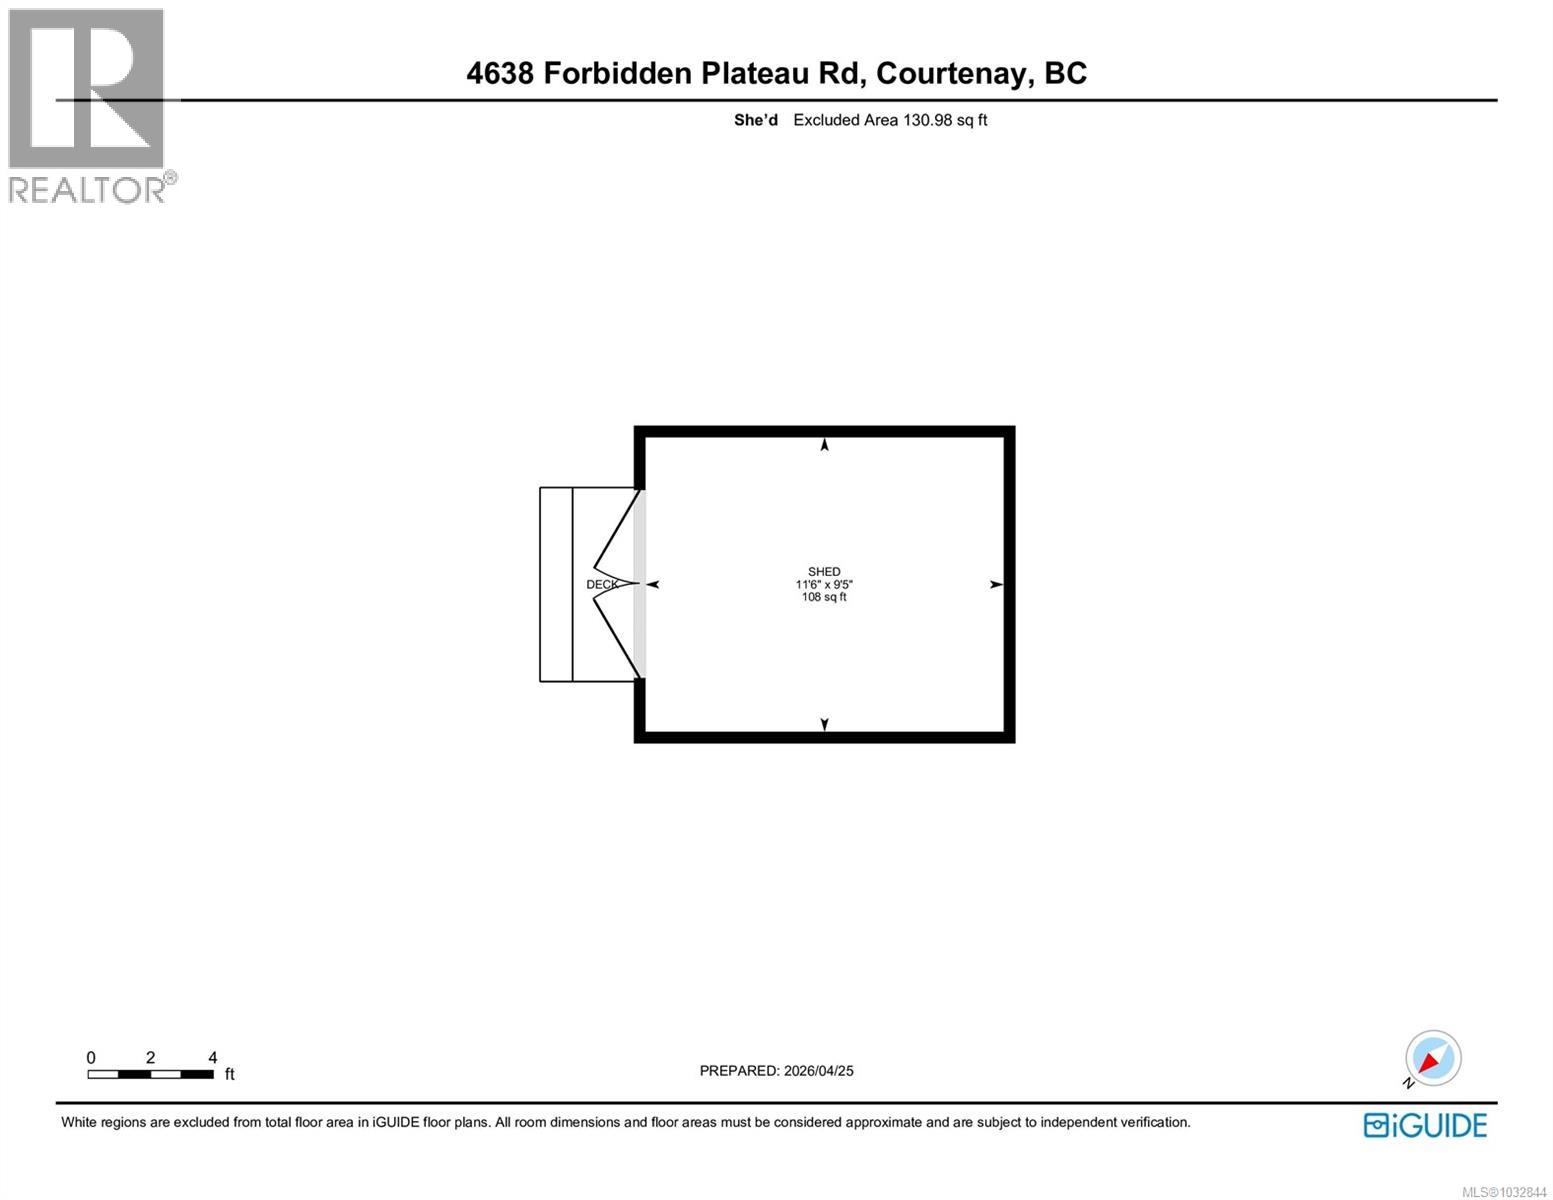
| Structure | Shed, Workshop |
Building
| Bathroom Total | 4 |
| Bedrooms Total | 5 |
| Appliances | Dishwasher, Dryer, Oven - Built-in, Range - Induction, Refrigerator, Washer |
| Architectural Style | Contemporary |
| Constructed Date | 2023 |
| Cooling Type | Air Conditioned |
| Fireplace Present | Yes |
| Fireplace Total | 1 |
| Heating Type | Baseboard Heaters, Heat Pump |
| Size Interior | 2,549 Sqft |
| Type | House |
Land
| Access Type | Road Access |
| Acreage | Yes |
| Size Irregular | 1.77 |
| Size Total | 1.77 Ac |
| Size Total Text | 1.77 Ac |
| Zoning Description | Ru-20 |
| Zoning Type | Unknown |
Rooms
| Level | Type | Length | Width | Dimensions |
|---|---|---|---|---|
| Main Level | Bedroom | 12'8 x 9'10 | ||
| Main Level | Bathroom | 9 ft | 9 ft x Measurements not available | |
| Main Level | Bedroom | 9 ft | Measurements not available x 9 ft | |
| Main Level | Laundry Room | 9 ft | 9 ft x Measurements not available | |
| Main Level | Ensuite | 9 ft | 9 ft x Measurements not available | |
| Main Level | Primary Bedroom | 12'8 x 9'10 | ||
| Main Level | Living Room | 12'9 x 21'2 | ||
| Main Level | Dining Room | 112'9 x 18'2 | ||
| Main Level | Kitchen | 12'8 x 18'2 | ||
| Main Level | Entrance | 13'3 x 8'10 | ||
| Other | Workshop | 19'3 x 29'2 | ||
| Other | Utility Room | 9'5 x 11'6 | ||
| Other | Entrance | 5'3 x 8'2 | ||
| Additional Accommodation | Bathroom | 9'2 x 4'11 | ||
| Additional Accommodation | Primary Bedroom | 12'10 x 15'2 | ||
| Additional Accommodation | Bathroom | 9'2 x 4'11 | ||
| Additional Accommodation | Bedroom | 9'2 x 11'2 | ||
| Additional Accommodation | Living Room | 1210 ft | 1210 ft x Measurements not available | |
| Additional Accommodation | Kitchen | 12'10 x 13'10 |
Contact Us
Contact us for more information

The trademarks REALTOR®, REALTORS®, and the REALTOR® logo are controlled by The Canadian Real Estate Association (CREA) and identify real estate professionals who are members of CREA. The trademarks MLS®, Multiple Listing Service® and the associated logos are owned by The Canadian Real Estate Association (CREA) and identify the quality of services provided by real estate professionals who are members of CREA. The trademark DDF® is owned by The Canadian Real Estate Association (CREA) and identifies CREA's Data Distribution Facility (DDF®)
August 02 2026 05:42:13
Vancouver Island Real Estate Board
Engel & Volkers Vancouver Island North