
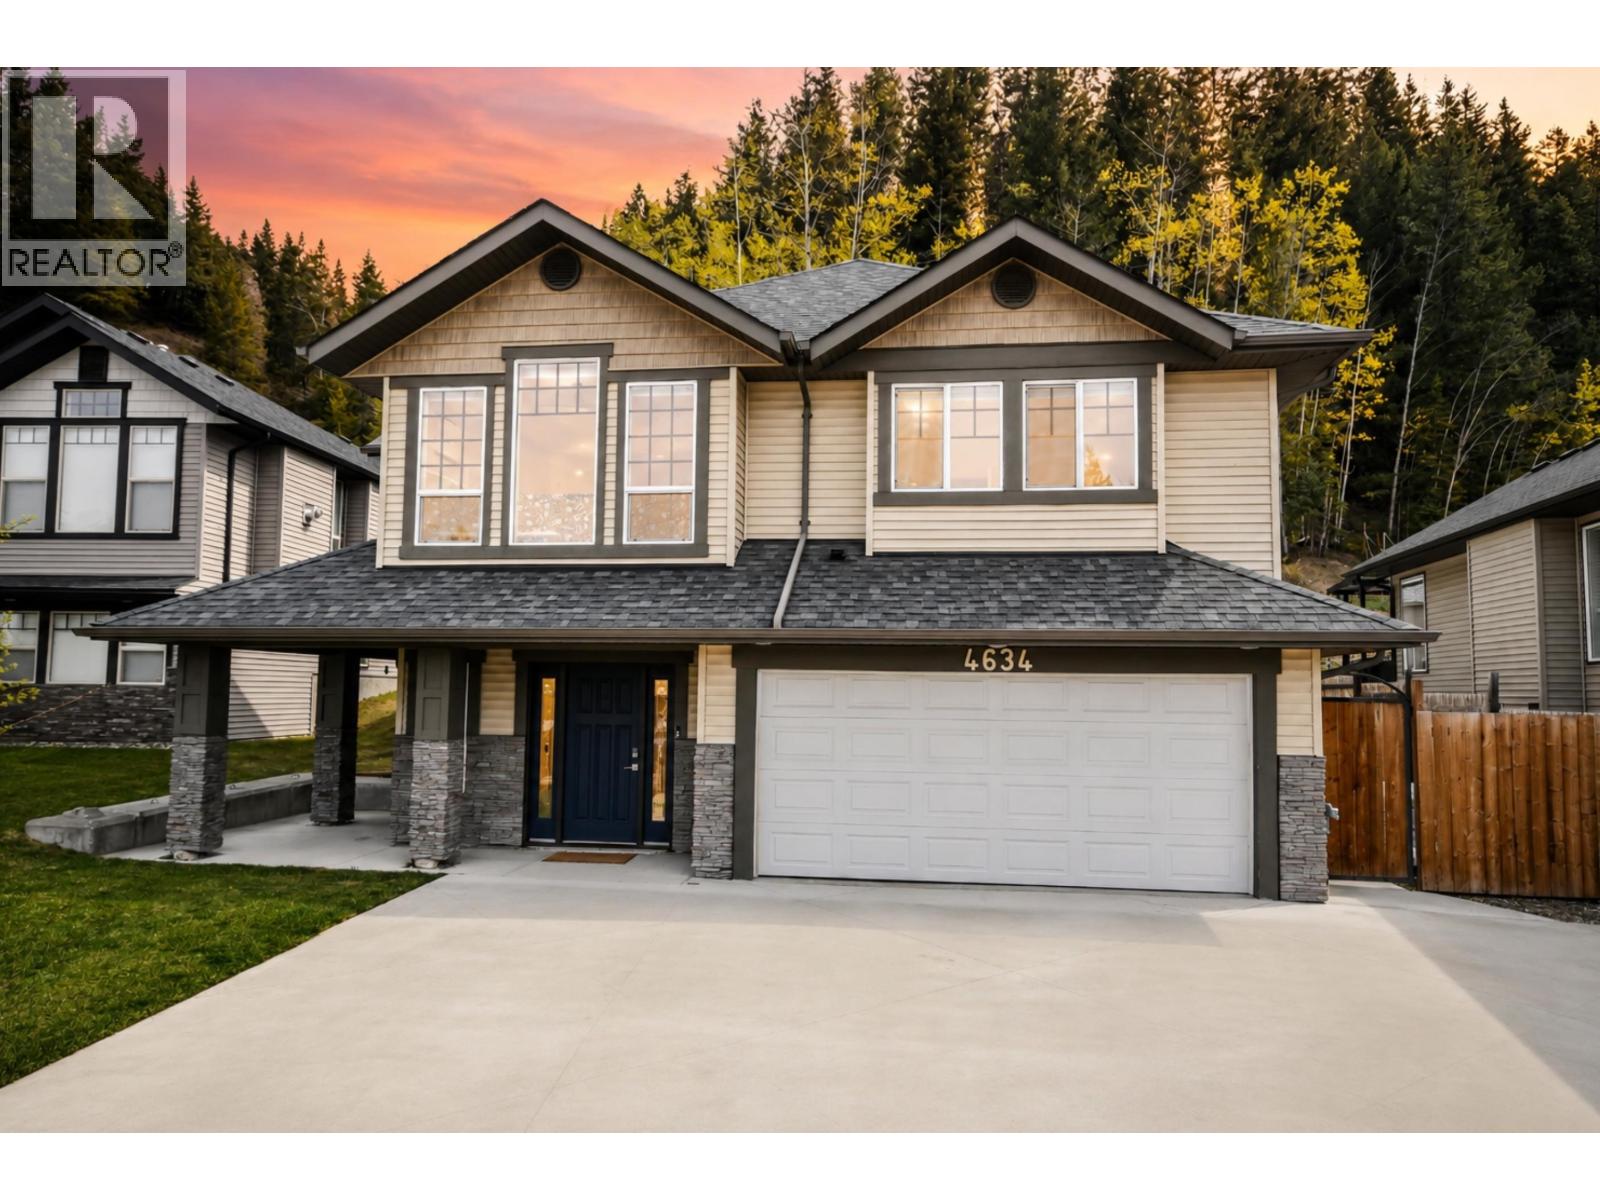
4634 Avtar Place Prince George, British Columbia V2K 0A9

$729,900
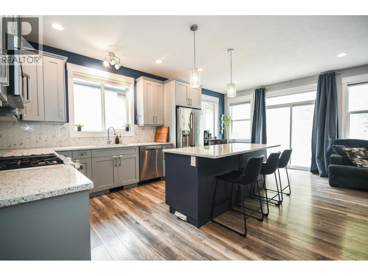
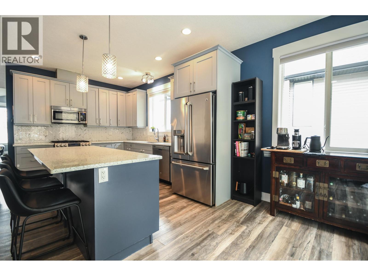
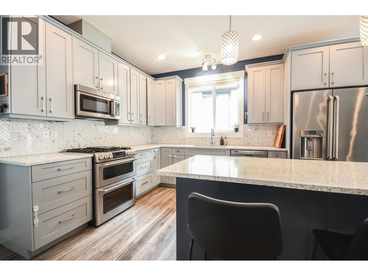
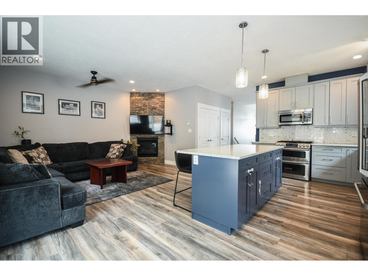
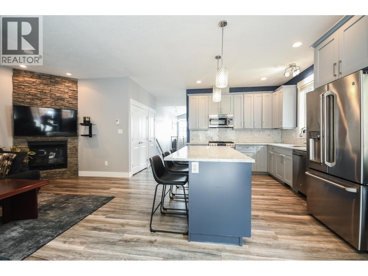
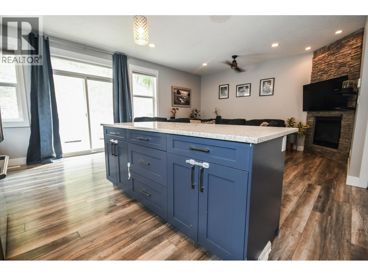
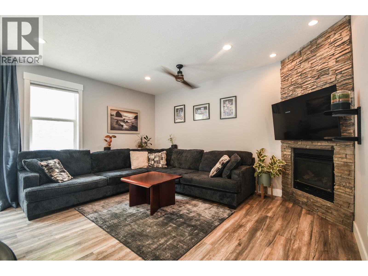
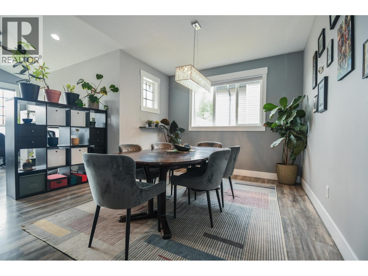
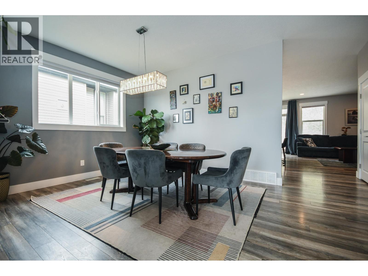
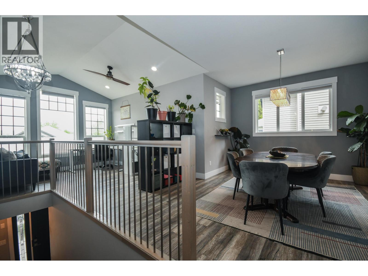
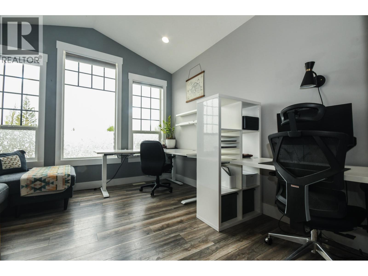
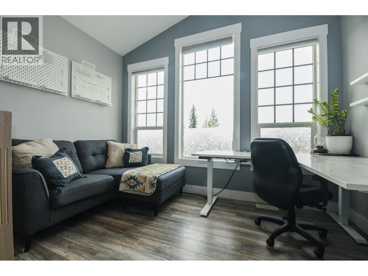
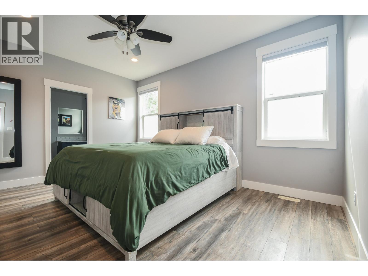
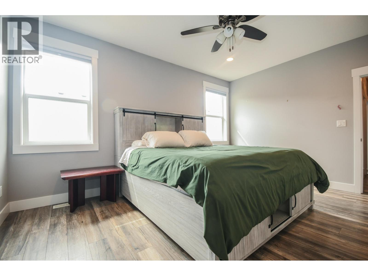
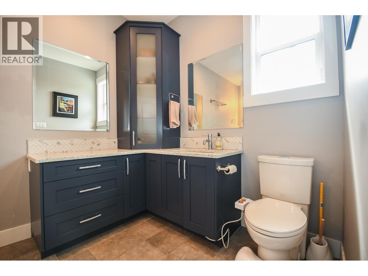
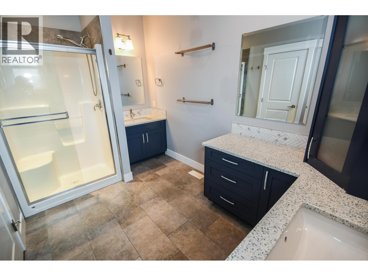
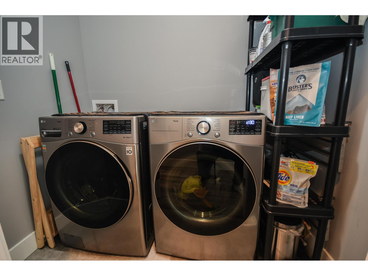
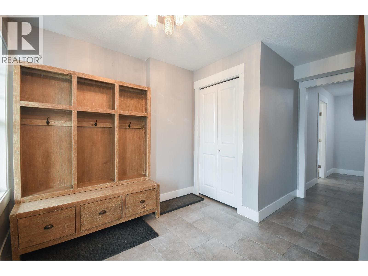
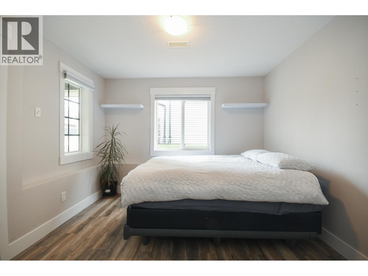
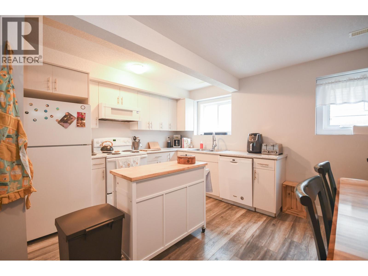
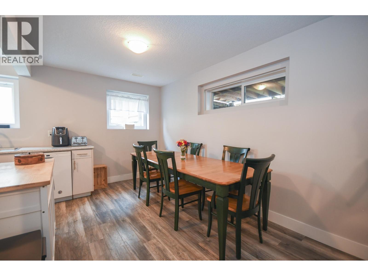
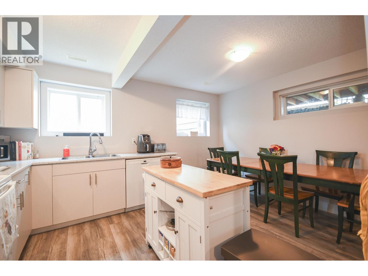
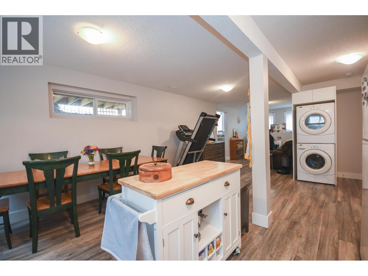
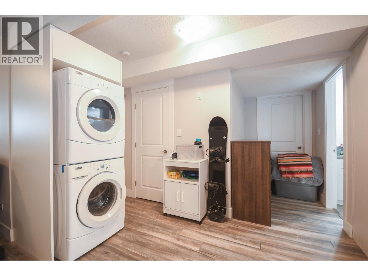
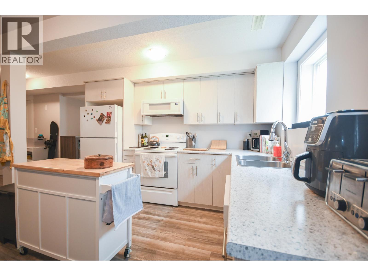
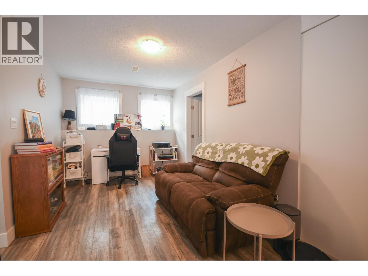
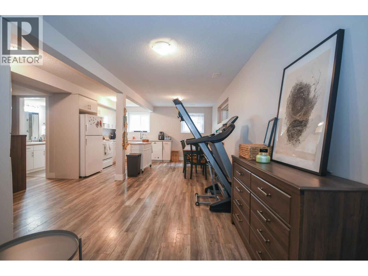
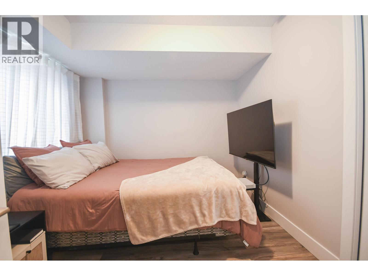
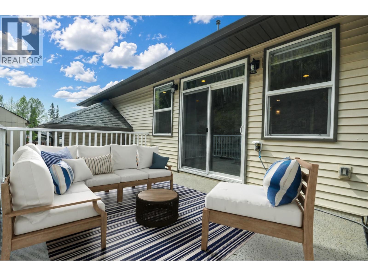
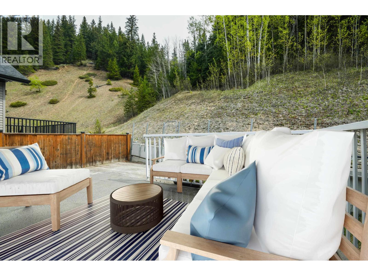
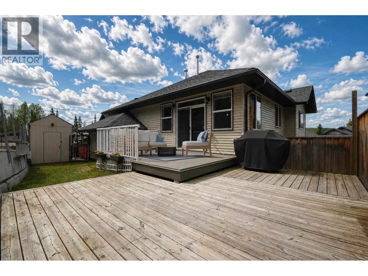
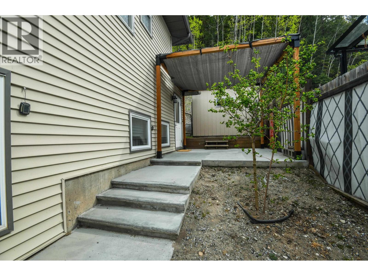
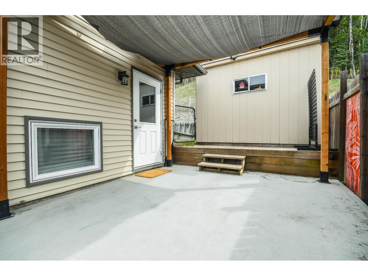
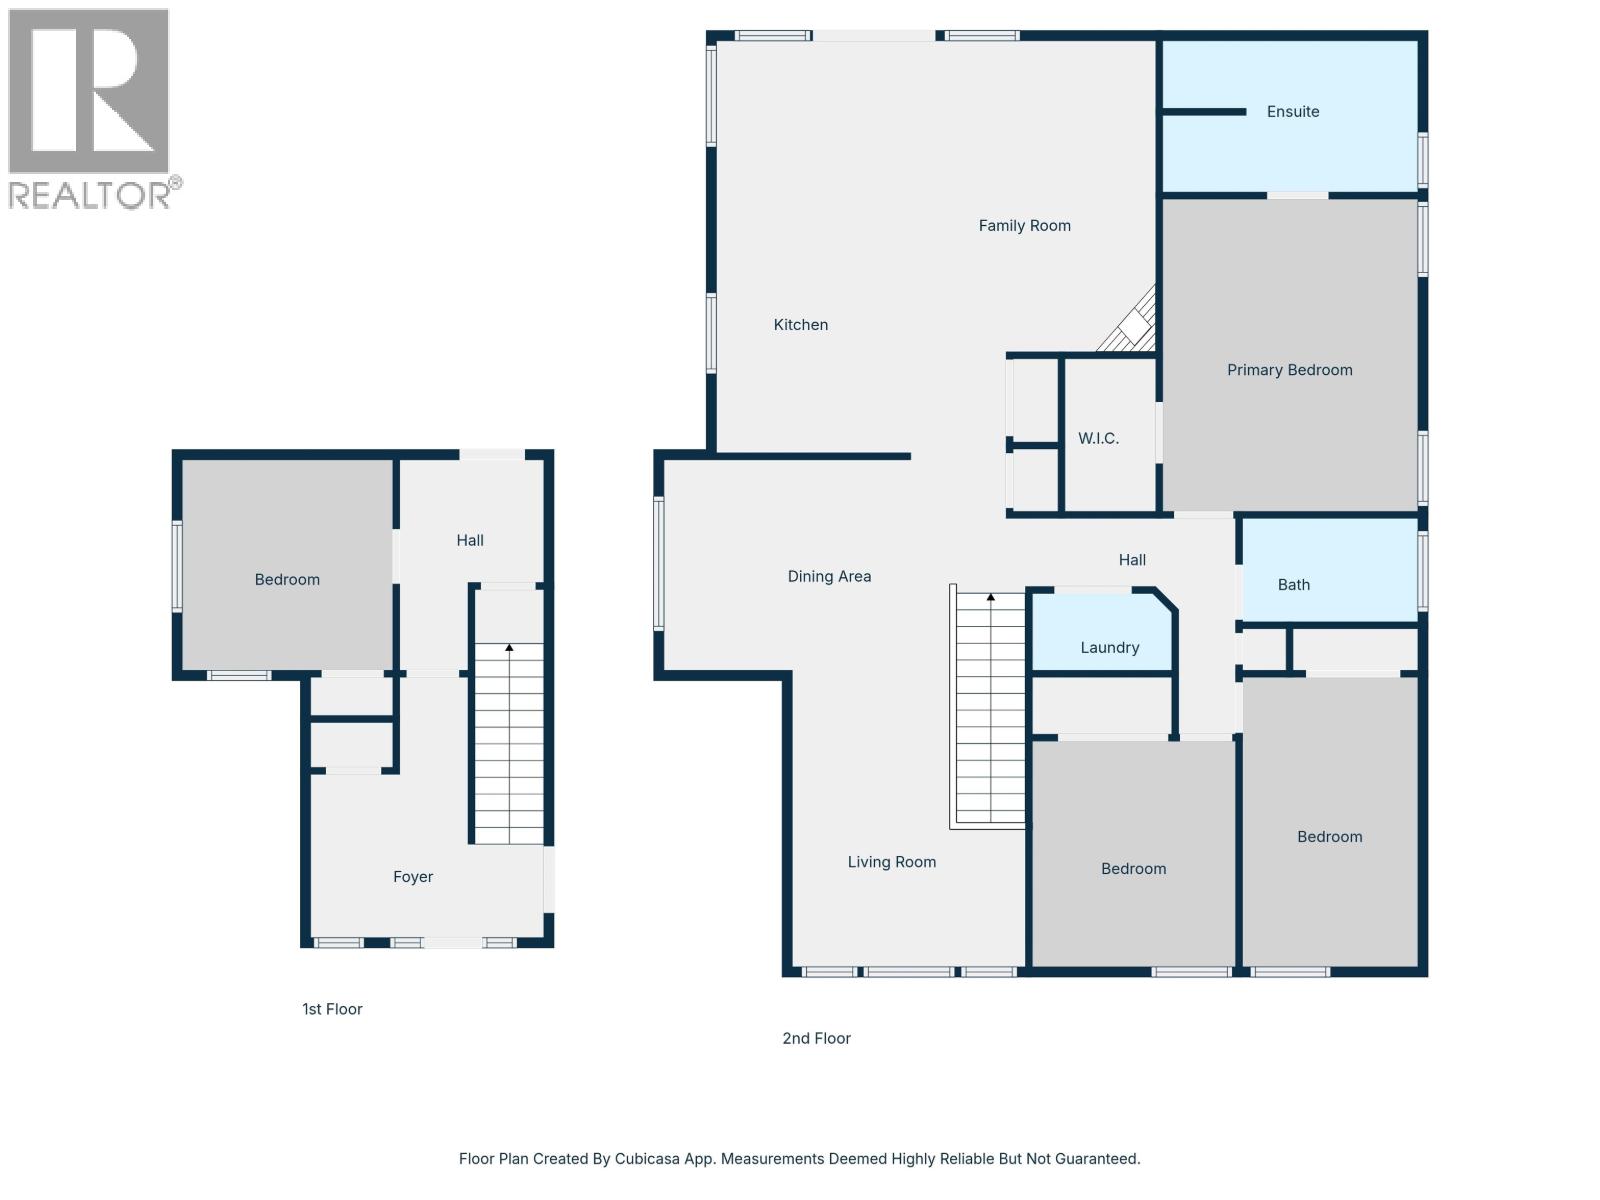
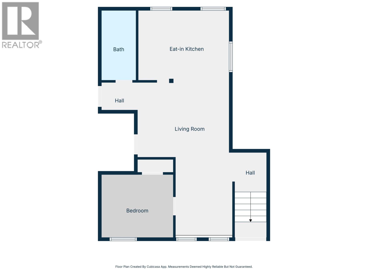
Modern ground-level entry home offering 4 bedrooms plus a 1-bed suite . The main living area features a beautifully designed kitchen with a large island, adjoining family room with gas fireplace, spacious dining area, bright living room & an impressive primary bedroom complete with walk-in closet & 4-piece ensuite. The suite offers a separate entry with a large mudroom, private laundry, fully equipped kitchen, dining area, living room, & recently added concrete walkway. With minimal modification, the suite could be converted into a 2-bedroom suite for added flexibility or rental income. Located in the highly desirable North Nechako area on a quiet cul-de-sac backing onto greenbelt, this property also features a newer heat pump for year- round comfort & a fully fenced, low maintenance yard. (id:63476)
Property Details
| MLS® Number | R3122154 |
| Property Type | Single Family |
Building
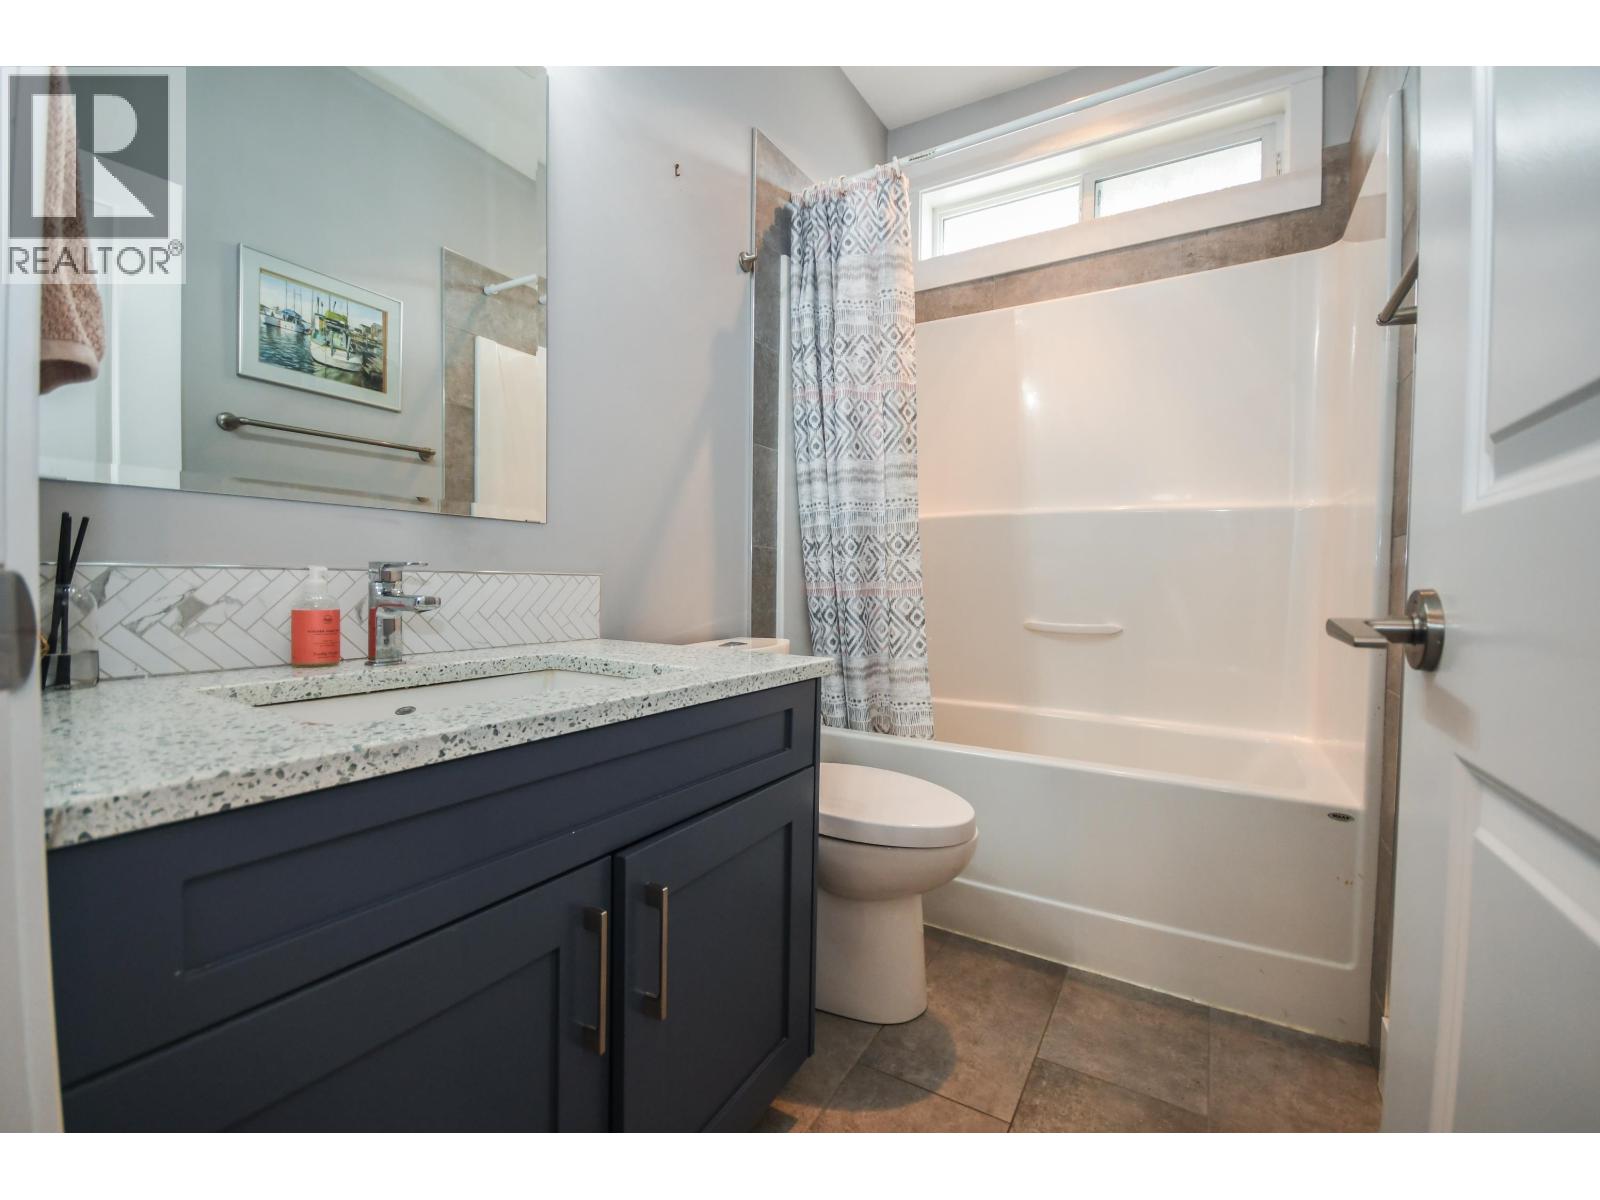
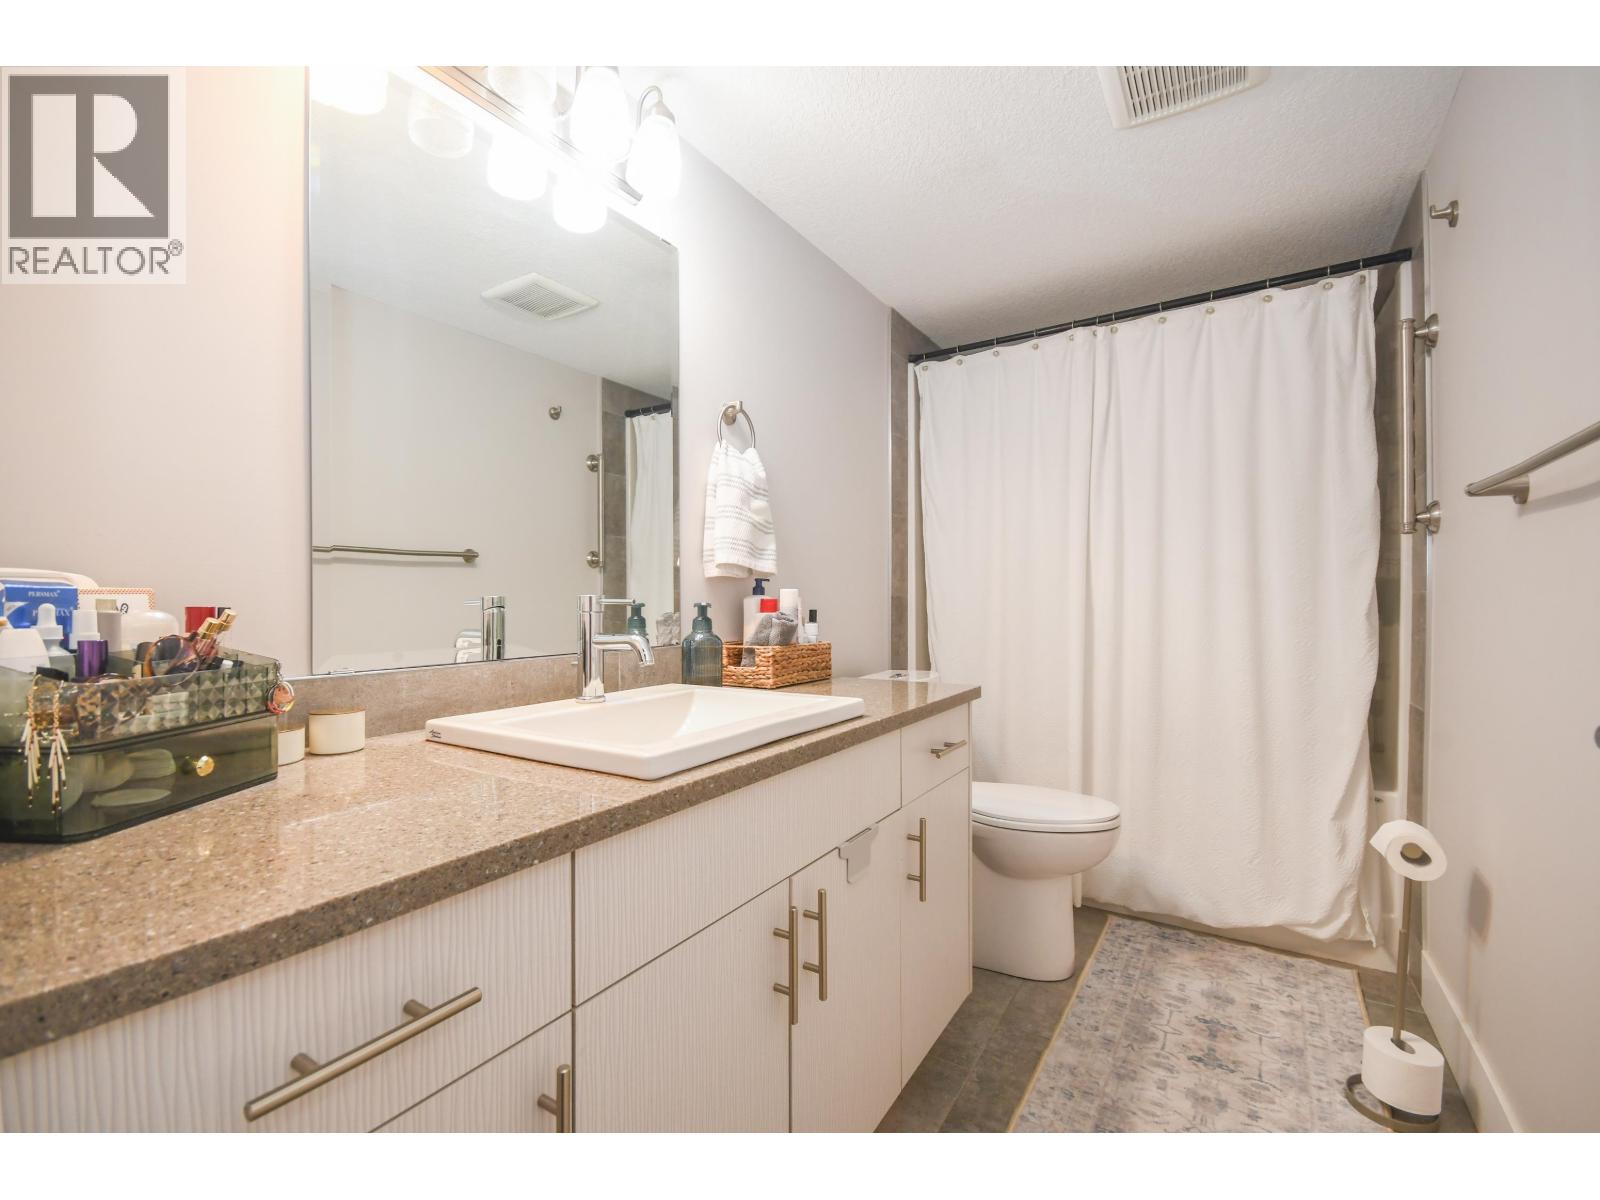
| Bathroom Total | 3 |
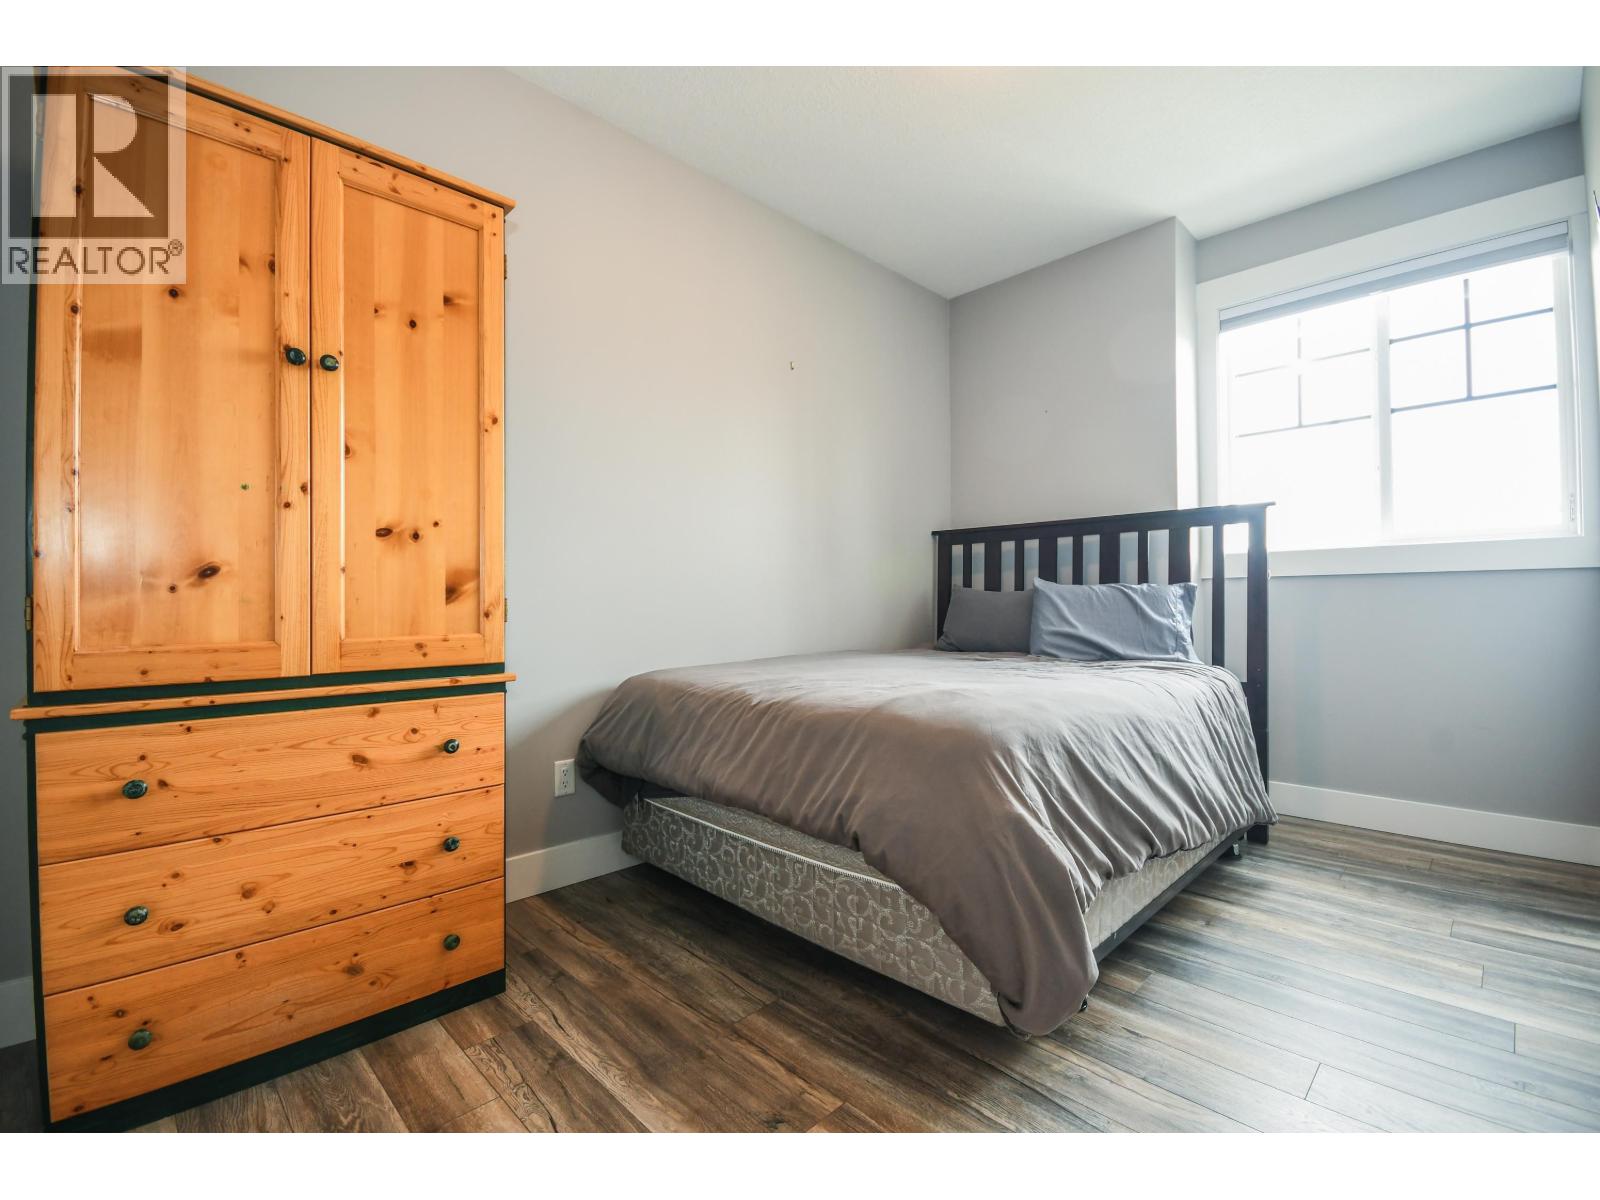
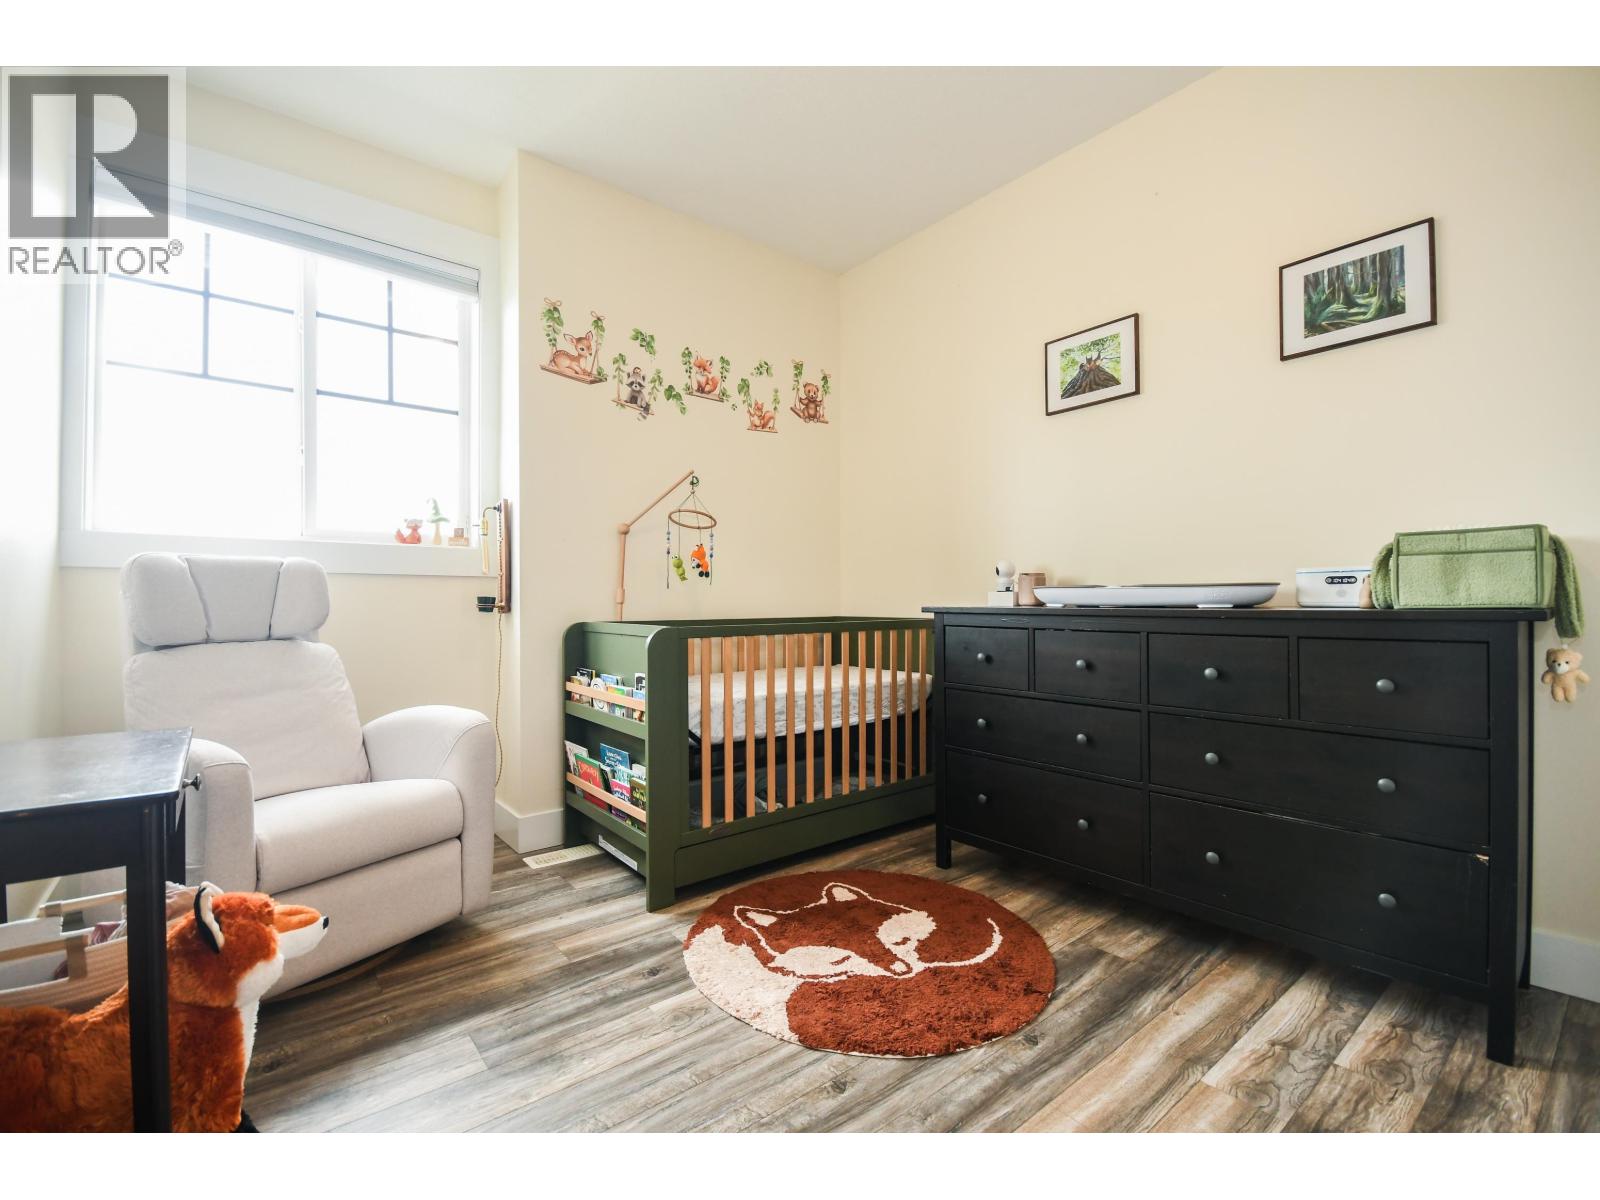
| Bedrooms Total | 5 |
| Amenities | Laundry - In Suite |
| Appliances | Washer, Dryer, Refrigerator, Stove, Dishwasher |
| Architectural Style | Basement Entry |
| Basement Development | Finished |
| Basement Type | Full (finished) |
| Constructed Date | 2016 |
| Construction Style Attachment | Detached |
| Exterior Finish | Composite Siding |
| Fireplace Present | Yes |
| Fireplace Total | 1 |
| Foundation Type | Concrete Perimeter |
| Heating Fuel | Natural Gas |
| Heating Type | Forced Air, Heat Pump |
| Roof Material | Asphalt Shingle |
| Roof Style | Conventional |
| Stories Total | 2 |
| Size Interior | 2,788 Sqft |
| Total Finished Area | 2788 Sqft |
| Type | House |
| Utility Water | Municipal Water |
Parking
| Garage | 2 |
| Open | |
| R V |
Land
| Acreage | No |
| Size Irregular | 34979 |
| Size Total | 34979 Sqft |
| Size Total Text | 34979 Sqft |
Rooms
| Level | Type | Length | Width | Dimensions |
|---|---|---|---|---|
| Above | Kitchen | 10 ft | 21 ft | 10 ft x 21 ft |
| Above | Family Room | 13 ft ,5 in | 16 ft | 13 ft ,5 in x 16 ft |
| Above | Dining Room | 14 ft ,2 in | 11 ft | 14 ft ,2 in x 11 ft |
| Above | Living Room | 15 ft | 12 ft | 15 ft x 12 ft |
| Above | Primary Bedroom | 15 ft ,7 in | 12 ft | 15 ft ,7 in x 12 ft |
| Above | Bedroom 2 | 13 ft | 8 ft ,3 in | 13 ft x 8 ft ,3 in |
| Above | Bedroom 3 | 10 ft ,1 in | 9 ft ,1 in | 10 ft ,1 in x 9 ft ,1 in |
| Above | Laundry Room | 4 ft ,8 in | 6 ft ,8 in | 4 ft ,8 in x 6 ft ,8 in |
| Main Level | Bedroom 4 | 10 ft ,5 in | 11 ft | 10 ft ,5 in x 11 ft |
| Main Level | Foyer | 12 ft | 8 ft ,5 in | 12 ft x 8 ft ,5 in |
| Main Level | Living Room | 9 ft ,2 in | 14 ft ,2 in | 9 ft ,2 in x 14 ft ,2 in |
| Main Level | Kitchen | 9 ft | 10 ft ,5 in | 9 ft x 10 ft ,5 in |
| Main Level | Dining Room | 5 ft ,8 in | 12 ft ,5 in | 5 ft ,8 in x 12 ft ,5 in |
| Main Level | Bedroom 5 | 10 ft ,8 in | 9 ft ,4 in | 10 ft ,8 in x 9 ft ,4 in |
| Main Level | Mud Room | 5 ft | 13 ft | 5 ft x 13 ft |
| Main Level | Flex Space | 13 ft ,9 in | 12 ft ,4 in | 13 ft ,9 in x 12 ft ,4 in |
Contact Us
Contact us for more information

The trademarks REALTOR®, REALTORS®, and the REALTOR® logo are controlled by The Canadian Real Estate Association (CREA) and identify real estate professionals who are members of CREA. The trademarks MLS®, Multiple Listing Service® and the associated logos are owned by The Canadian Real Estate Association (CREA) and identify the quality of services provided by real estate professionals who are members of CREA. The trademark DDF® is owned by The Canadian Real Estate Association (CREA) and identifies CREA's Data Distribution Facility (DDF®)
August 17 2026 04:24:06
BC Northern Real Estate Board
Royal LePage Aspire Realty