
4627 17 Av SW Edmonton, Alberta T6X 1Y4

$681,000
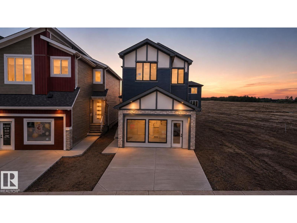
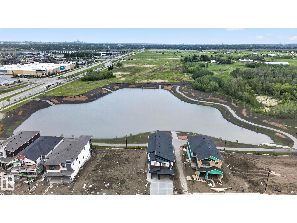
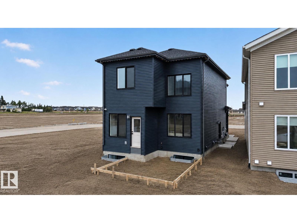
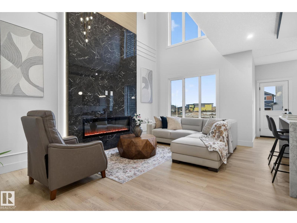
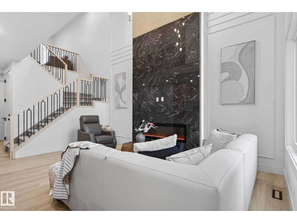
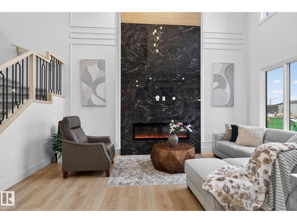
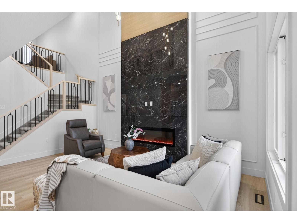
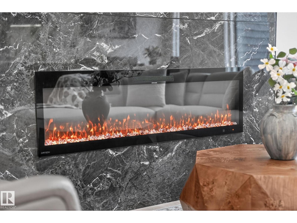
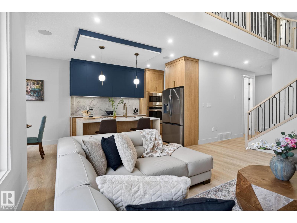
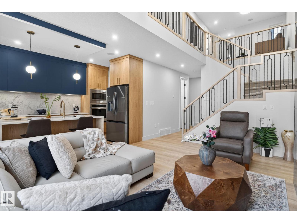
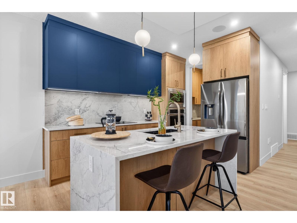
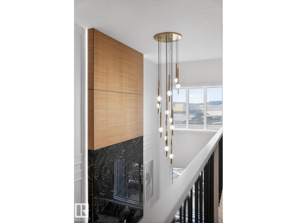
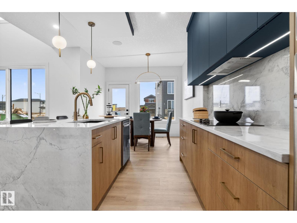
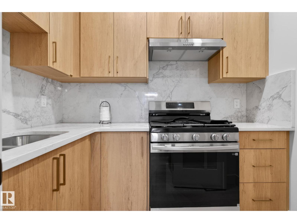
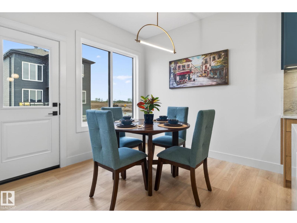
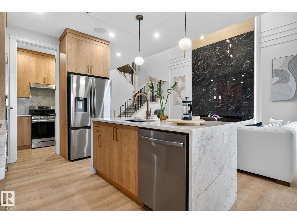
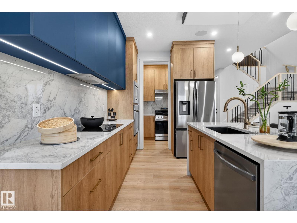
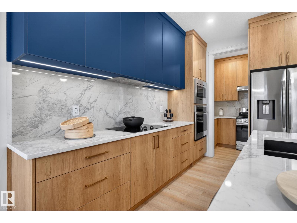
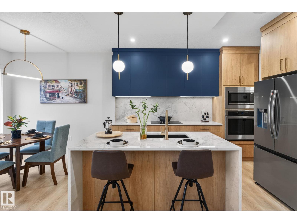
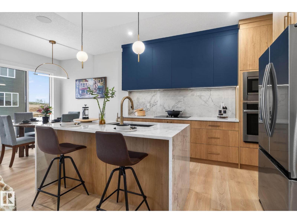
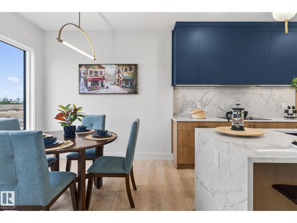
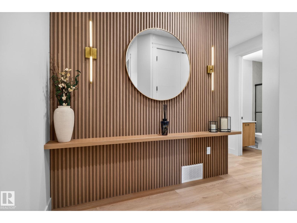
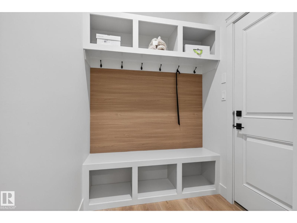
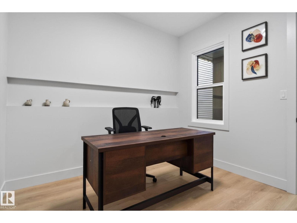
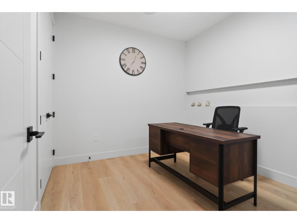
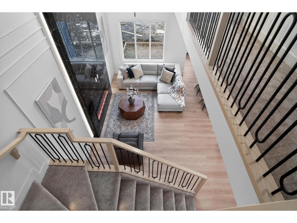
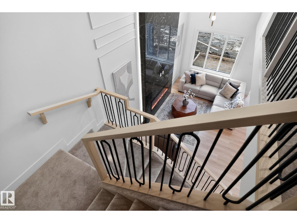
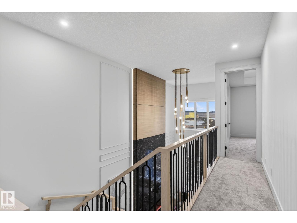
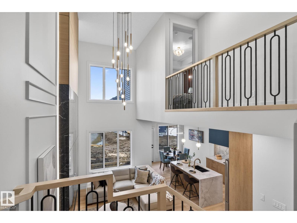
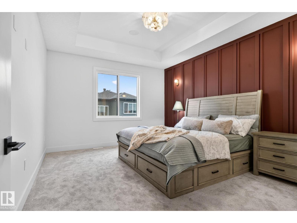
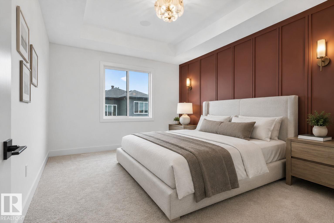
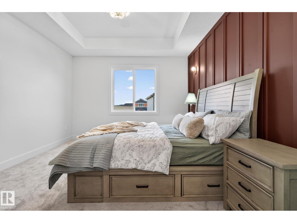
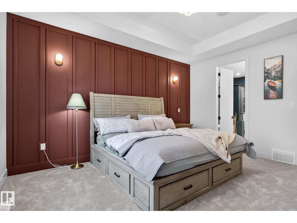
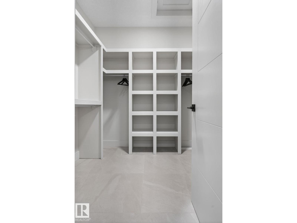
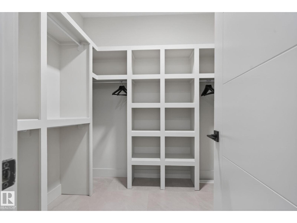
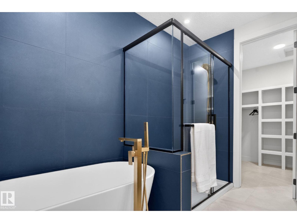
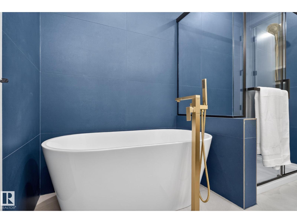
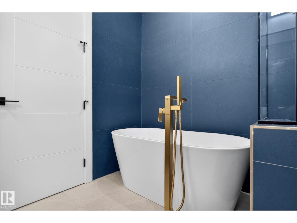
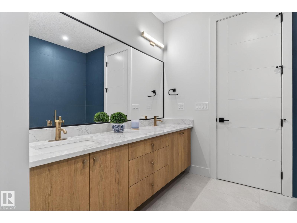
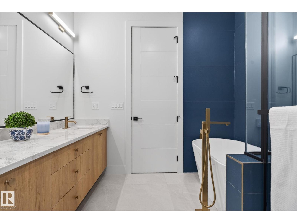
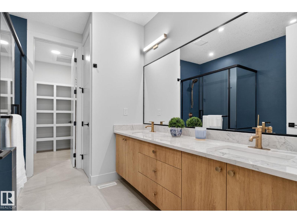
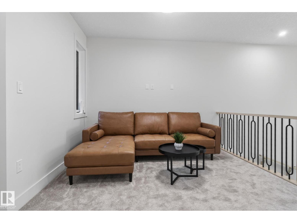
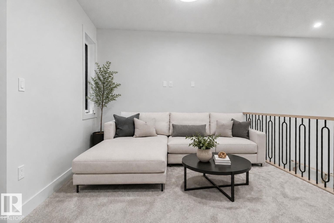
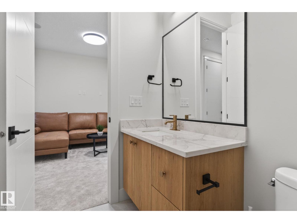
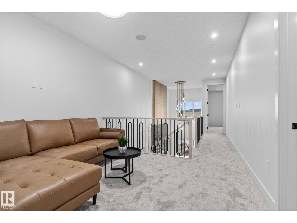
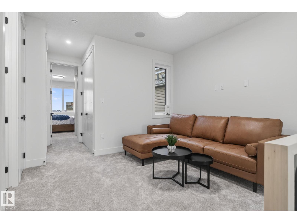
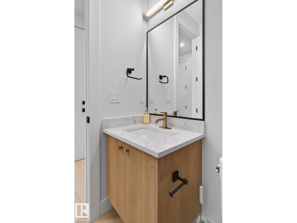
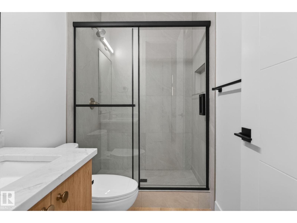
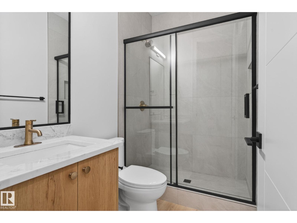
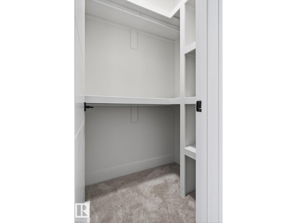
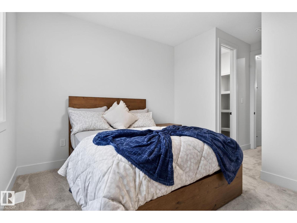
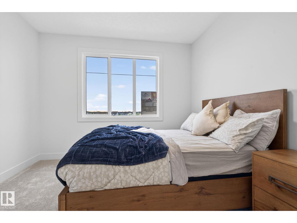
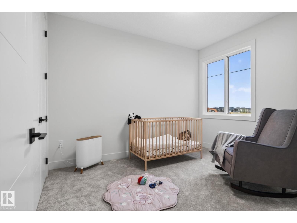
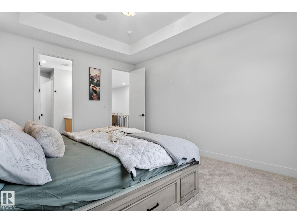
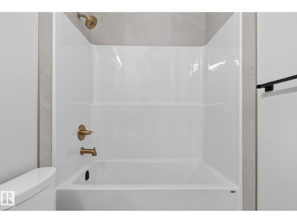
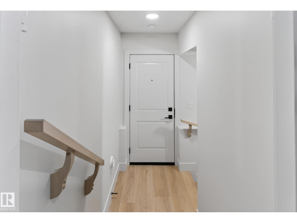
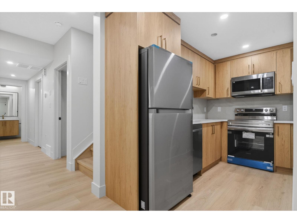
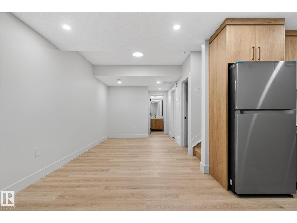
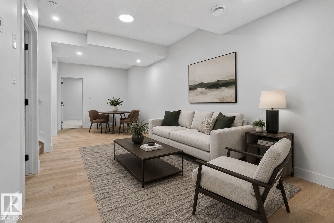
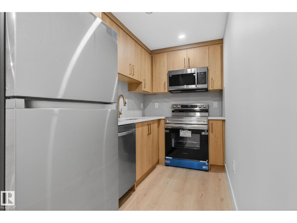
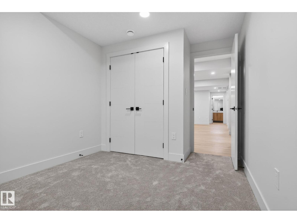
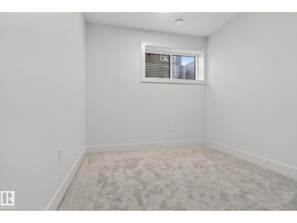
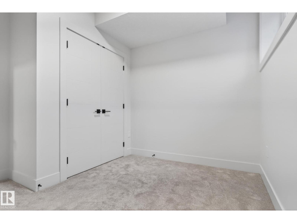
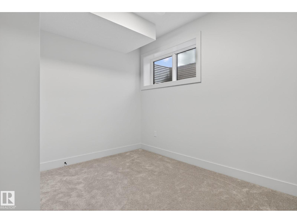
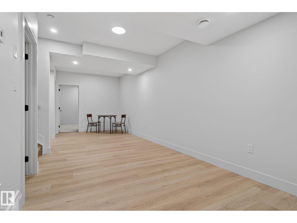
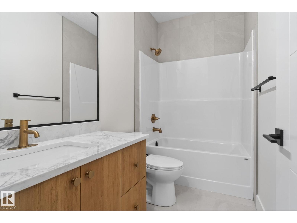
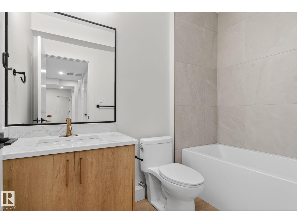
Welcome to your dream home in the gorgeous community of Meltwater! This brand-new, 2-storey single-family home with just over 2000 sq ft of construction w/ a carefully planned living space, w/many upgrades throughout and time to still customize. Step inside to a bright, open-concept design featuring an impressive open-to-below layout that fills the home with natural light. A main-floor bedroom and full bathroom add valuable versatility—ideal for guests, extended family, or a private home office. The chef-inspired kitchen showcases sleek, ceiling-height cabinetry, a convenient spice kitchen, and high-end finishes that elevate the entire space. Built-in shelving in every closet ensures effortless organization and a clean, modern look. With 9' ceilings and a separate side entrance—perfect for a future suite or private mans cave—this home offers both style and smart functionality. Home is Calling in one of Southeast Edmonton's newest and desirable communities! (id:63476)
Property Details
| MLS® Number | E4492069 |
| Property Type | Single Family |
| Neigbourhood | Meltwater |
| Features | See Remarks |
Building
| Bathroom Total | 3 |
| Bedrooms Total | 4 |
| Appliances | See Remarks |
| Basement Development | Unfinished |
| Basement Type | Full (unfinished) |
| Constructed Date | 2026 |
| Construction Style Attachment | Detached |
| Fireplace Fuel | Electric |
| Fireplace Present | Yes |
| Fireplace Type | Insert |
| Heating Type | Forced Air |
| Stories Total | 2 |
| Size Interior | 2,000 Sqft |
| Type | House |
Parking
| Attached Garage |
Land
| Acreage | No |
Rooms
| Level | Type | Length | Width | Dimensions |
|---|---|---|---|---|
| Main Level | Living Room | Measurements not available | ||
| Main Level | Dining Room | Measurements not available | ||
| Main Level | Kitchen | Measurements not available | ||
| Main Level | Bedroom 4 | Measurements not available | ||
| Main Level | Second Kitchen | Measurements not available | ||
| Upper Level | Primary Bedroom | Measurements not available | ||
| Upper Level | Bedroom 2 | Measurements not available | ||
| Upper Level | Bedroom 3 | Measurements not available | ||
| Upper Level | Bonus Room | Measurements not available | ||
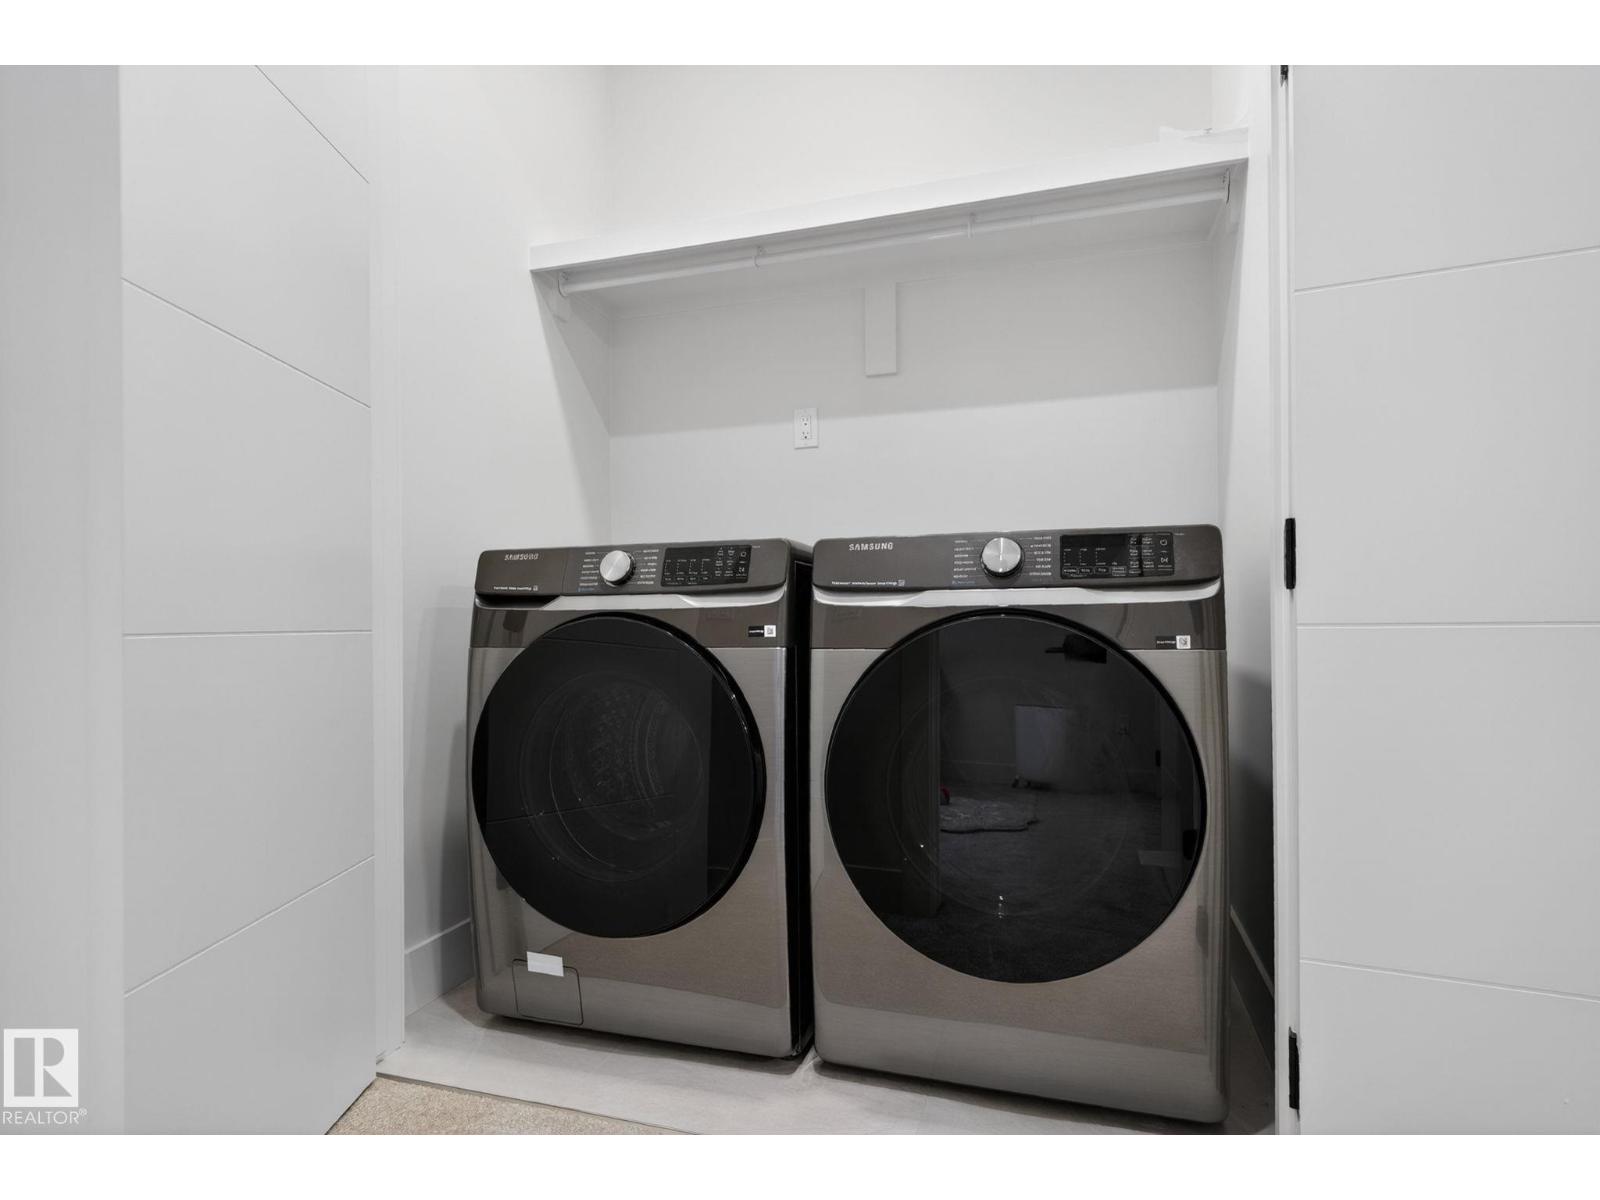
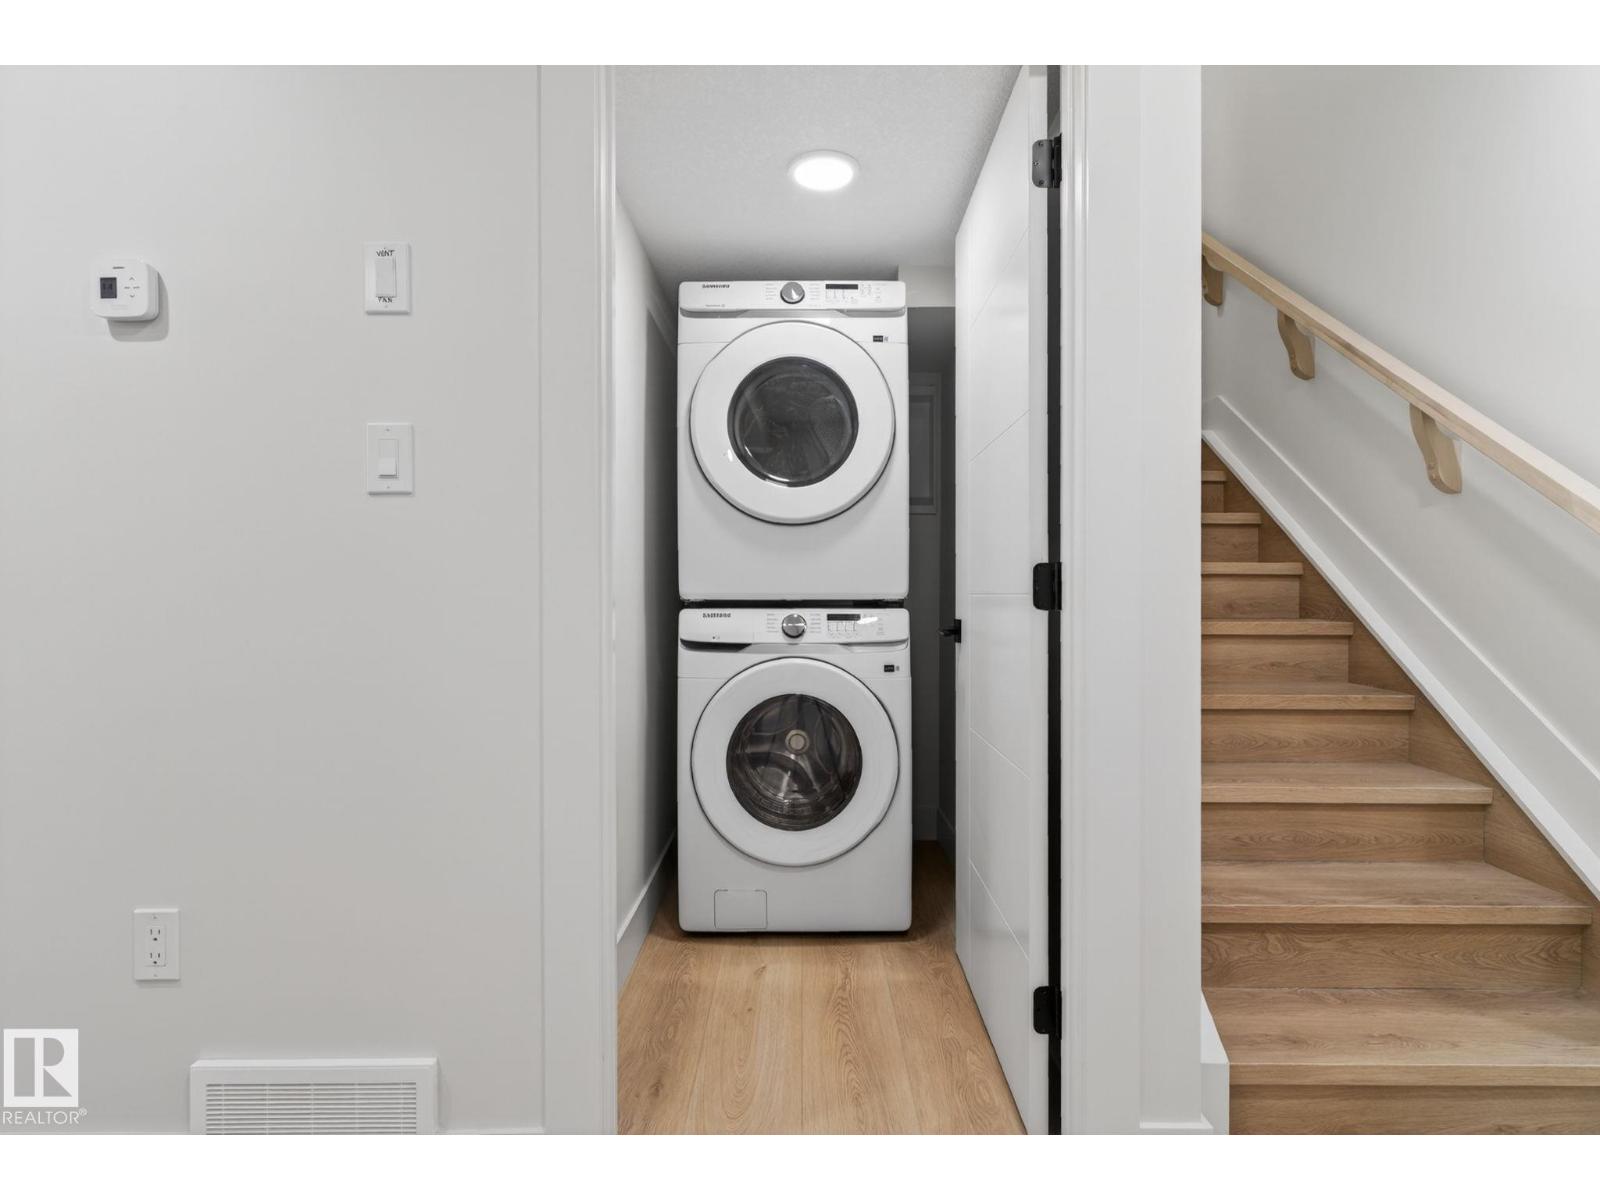
| Upper Level | Laundry Room | Measurements not available |
Contact Us
Contact us for more information

The trademarks REALTOR®, REALTORS®, and the REALTOR® logo are controlled by The Canadian Real Estate Association (CREA) and identify real estate professionals who are members of CREA. The trademarks MLS®, Multiple Listing Service® and the associated logos are owned by The Canadian Real Estate Association (CREA) and identify the quality of services provided by real estate professionals who are members of CREA. The trademark DDF® is owned by The Canadian Real Estate Association (CREA) and identifies CREA's Data Distribution Facility (DDF®)
June 05 2026 05:42:48
REALTORS® Association of Edmonton
Century 21 All Stars Realty Ltd