
4617 Highway 3 Norfolk, Ontario N3Y 4K4

$848,500
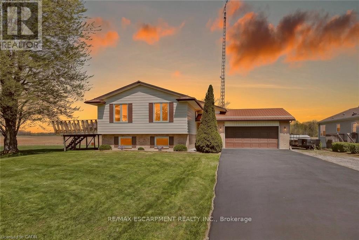
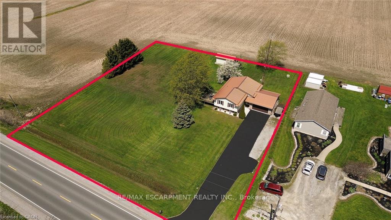
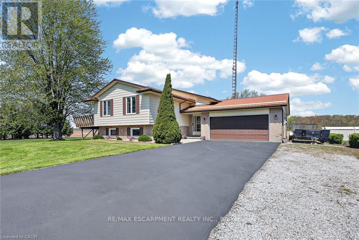
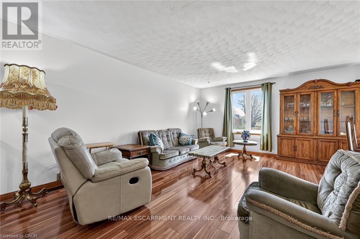
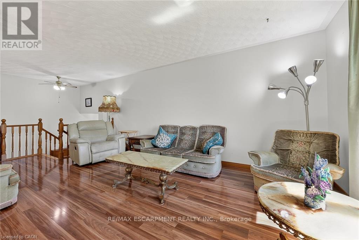
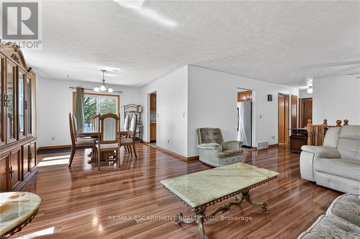
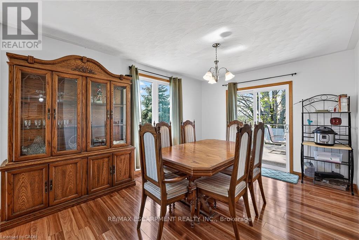
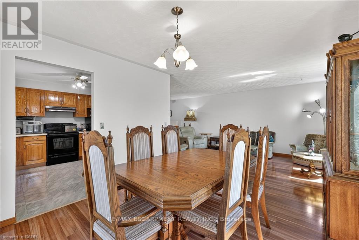
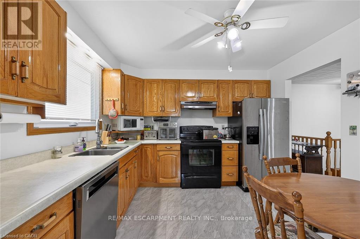
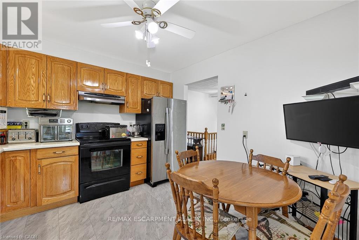
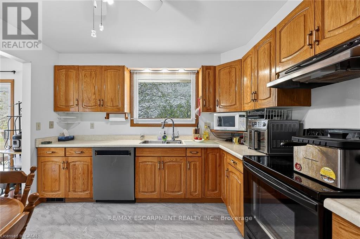
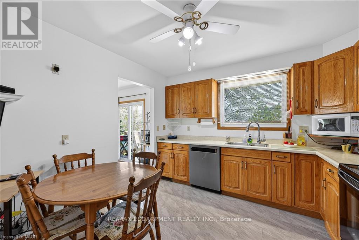
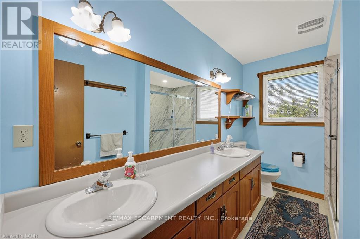
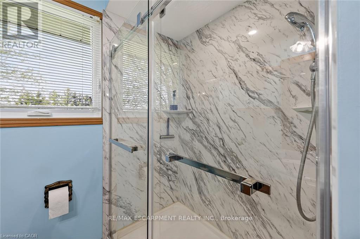
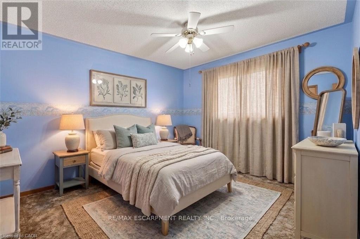
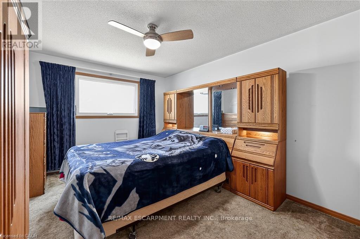
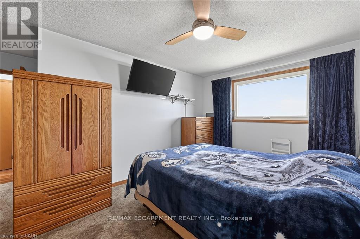
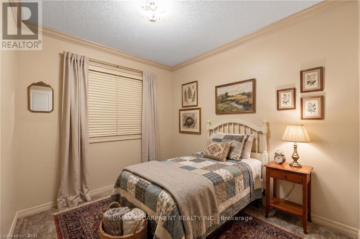
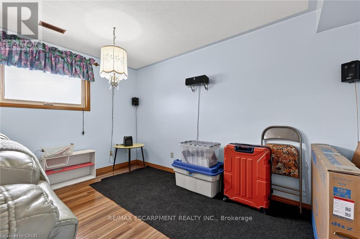
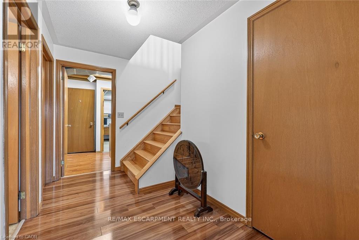
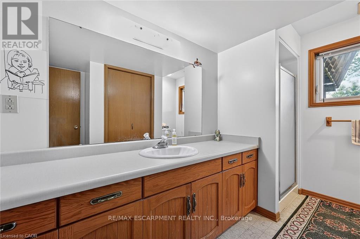
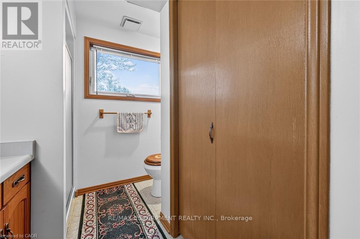
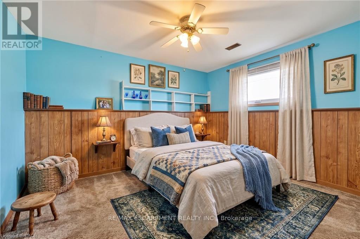
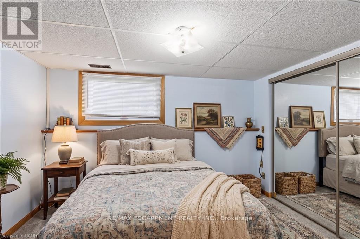
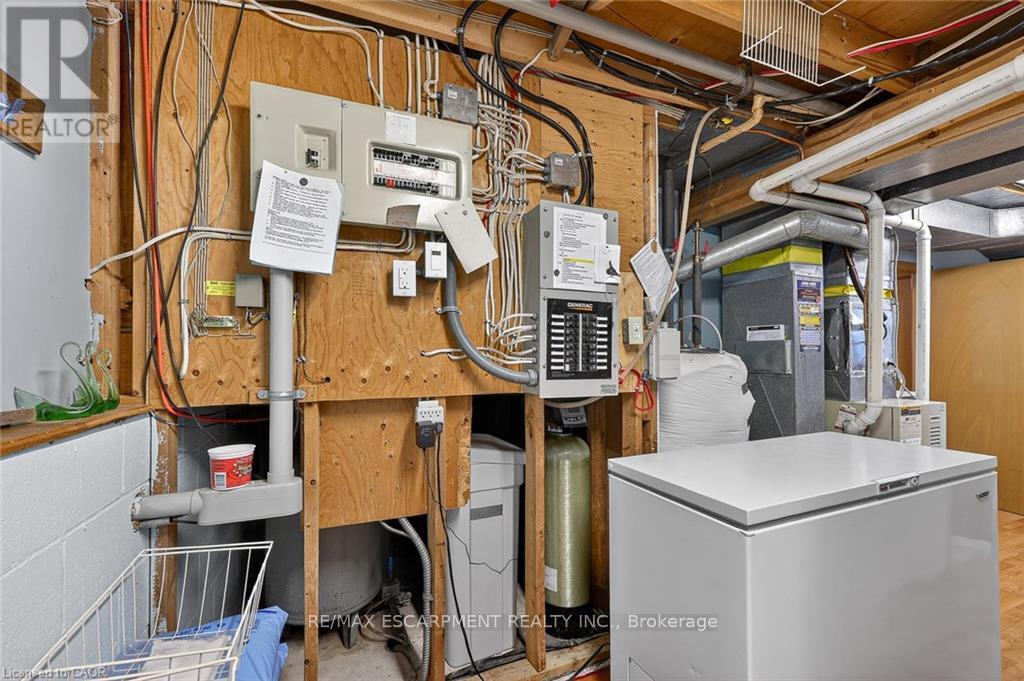
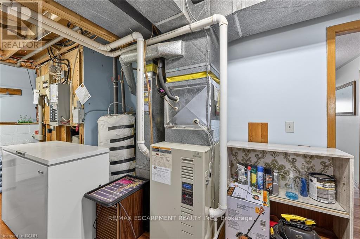
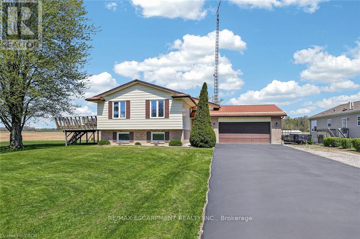
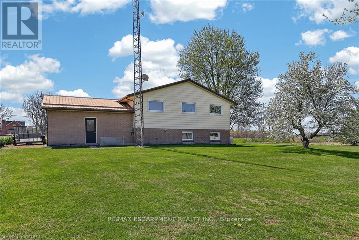
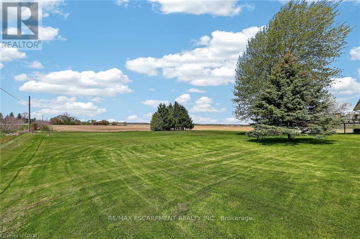
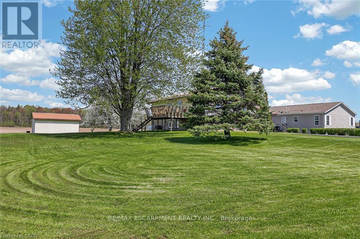
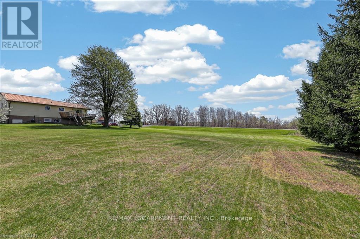
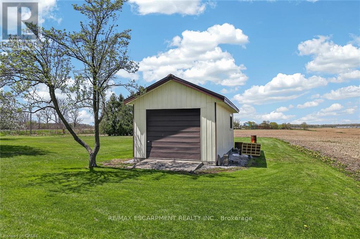
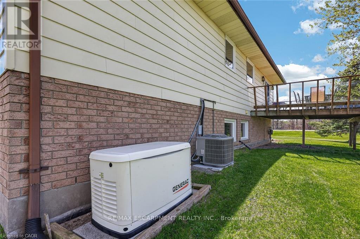
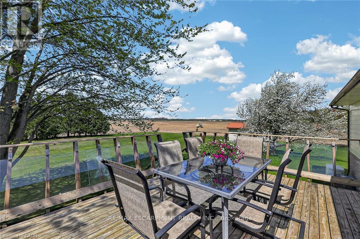
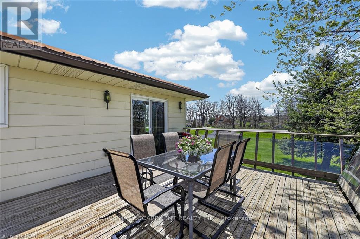
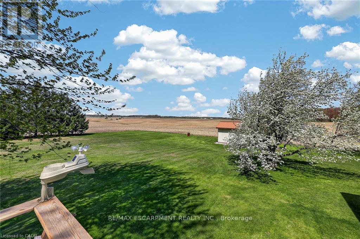
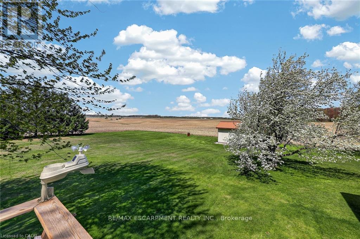
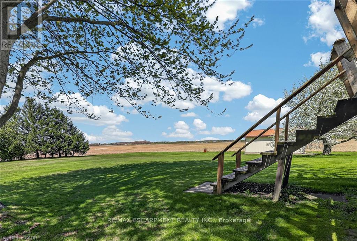
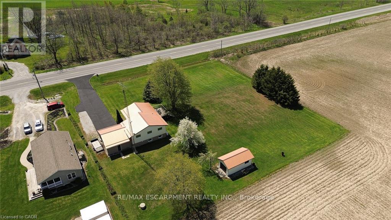
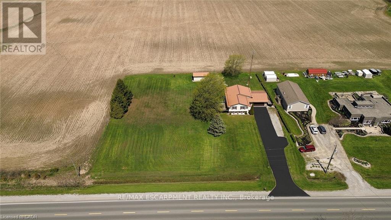
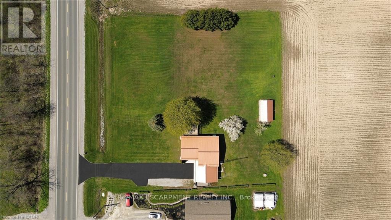
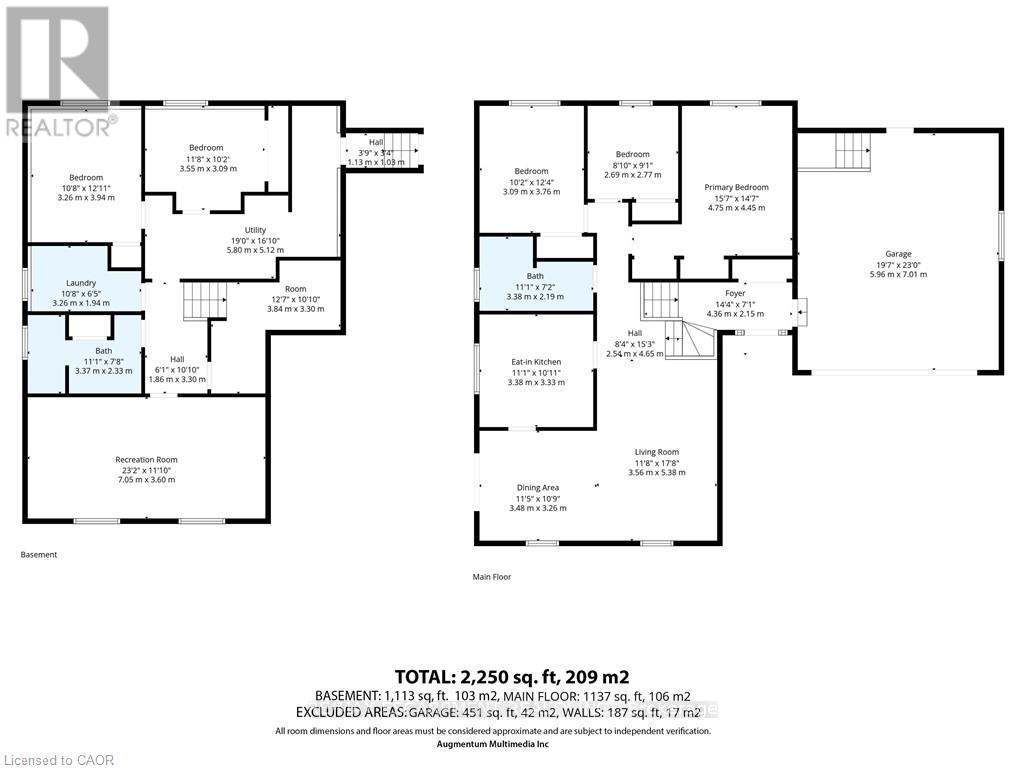
Welcome to 4617 Highway 3 in Simcoe. Situated on approximately 1 acre, this property offers a blend of country living and convenience, located a short drive to shopping in Simcoe, Port Dover, and Turkey Point. The home features 3+2 bedrooms and 2 full bathrooms, with a spacious layout including a separate interior staircase from the garage to the basement, offering potential for an in-law suite. The expansive lot provides ample outdoor space with room for a pool and plenty of parking. Enjoy sunsets from the deck. Complete with a 2.5-car attached garage and a detached 12' x 24' garage with hydro. Additional features include Rogers fibre optic availability and a gas Generac generator. (id:63476)
Property Details
| MLS® Number | X13507522 |
| Property Type | Single Family |
| Community Name | Townsend |
| Amenities Near By | Golf Nearby, Hospital, Marina, Schools |
| Community Features | Community Centre |
| Features | Level Lot, Flat Site, Sump Pump |
| Parking Space Total | 12 |
| Structure | Deck, Porch, Drive Shed, Workshop, Shed |
Building
| Bathroom Total | 2 |
| Bedrooms Above Ground | 3 |
| Bedrooms Below Ground | 2 |
| Bedrooms Total | 5 |
| Age | 31 To 50 Years |
| Appliances | Water Heater, Water Softener, Garage Door Opener Remote(s), Central Vacuum, Dishwasher, Dryer, Freezer, Garage Door Opener, Hood Fan, Satellite Dish, Stove, Washer, Window Coverings, Refrigerator |
| Architectural Style | Raised Bungalow |
| Basement Development | Finished |
| Basement Features | Separate Entrance |
| Basement Type | N/a (finished), Full, N/a |
| Construction Style Attachment | Detached |
| Cooling Type | Central Air Conditioning |
| Exterior Finish | Brick, Vinyl Siding |
| Fire Protection | Alarm System, Monitored Alarm, Security System, Smoke Detectors |
| Foundation Type | Block |
| Heating Fuel | Natural Gas |
| Heating Type | Forced Air |
| Stories Total | 1 |
| Size Interior | 1,100 - 1,500 Sqft |
| Type | House |
| Utility Power | Generator |
| Utility Water | Dug Well |
Parking
| Attached Garage | |
| Garage |
Land
| Acreage | No |
| Land Amenities | Golf Nearby, Hospital, Marina, Schools |
| Landscape Features | Landscaped |
| Sewer | Septic System |
| Size Depth | 209 Ft |
| Size Frontage | 209 Ft |
| Size Irregular | 209 X 209 Ft ; 209.27 X 196.10 X 209.47 X 199.54 Ft |
| Size Total Text | 209 X 209 Ft ; 209.27 X 196.10 X 209.47 X 199.54 Ft|1/2 - 1.99 Acres |
| Soil Type | Mixed Soil |
| Zoning Description | A |
Rooms
| Level | Type | Length | Width | Dimensions |
|---|---|---|---|---|
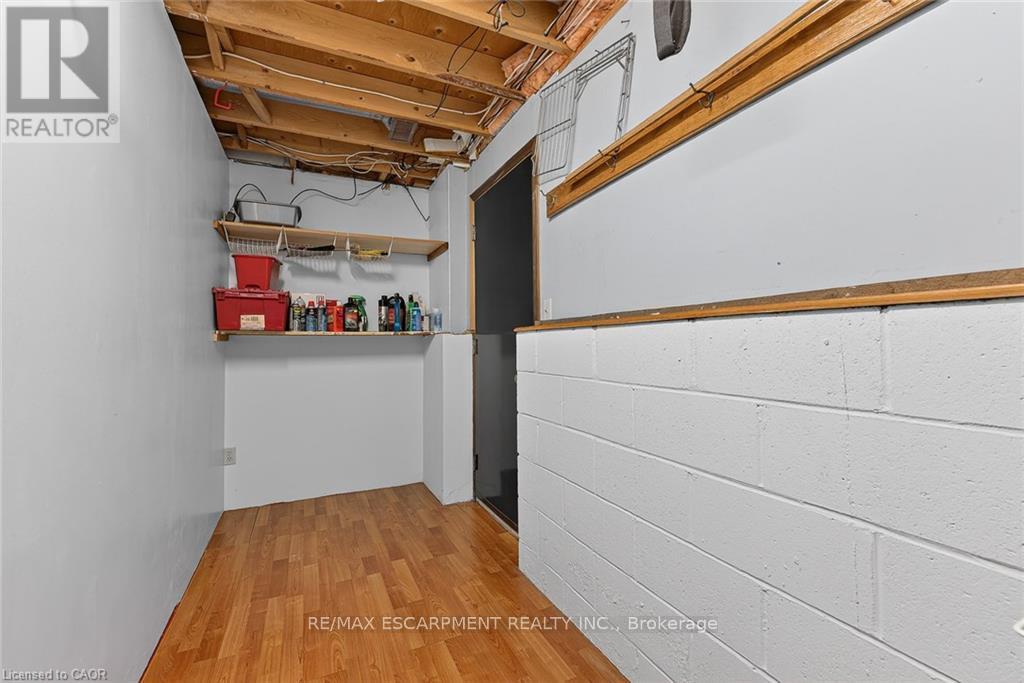
| Basement | Other | 3.84 m | 3.3 m | 3.84 m x 3.3 m |
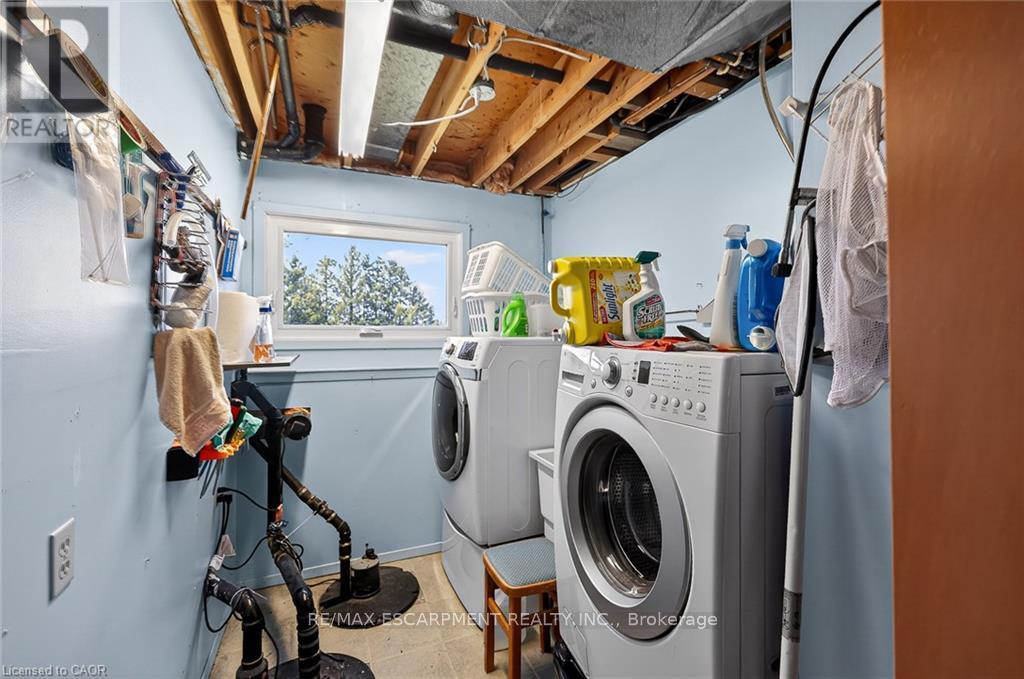
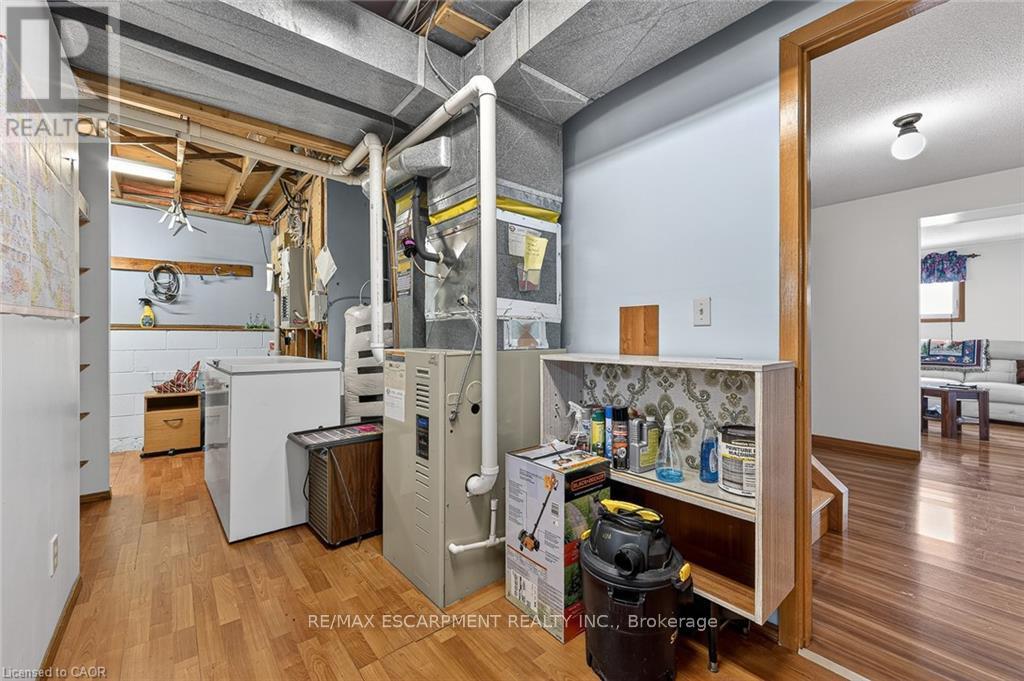
| Basement | Laundry Room | 3.25 m | 1.96 m | 3.25 m x 1.96 m |
| Basement | Bedroom | 3.25 m | 3.94 m | 3.25 m x 3.94 m |
| Basement | Bedroom | 3.56 m | 3.1 m | 3.56 m x 3.1 m |
| Basement | Utility Room | 5.79 m | 5.13 m | 5.79 m x 5.13 m |
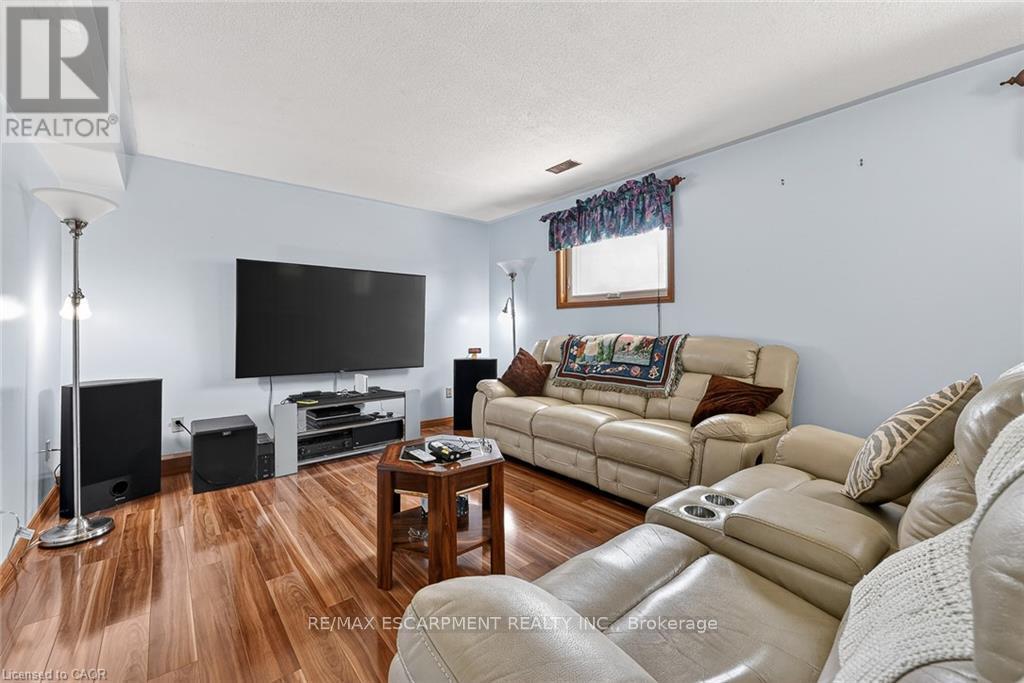
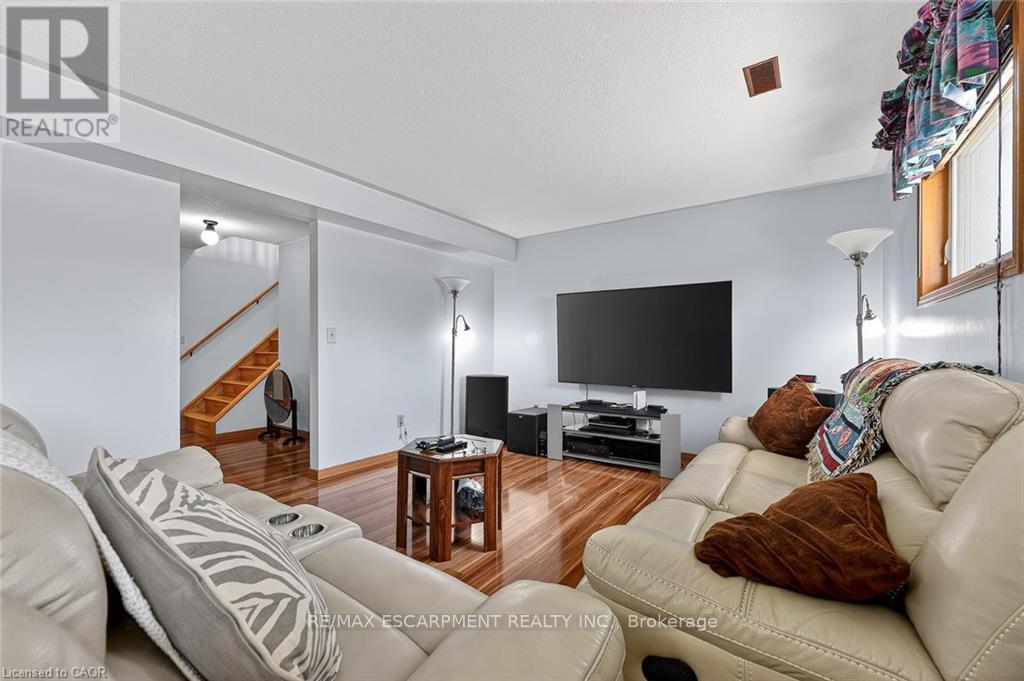
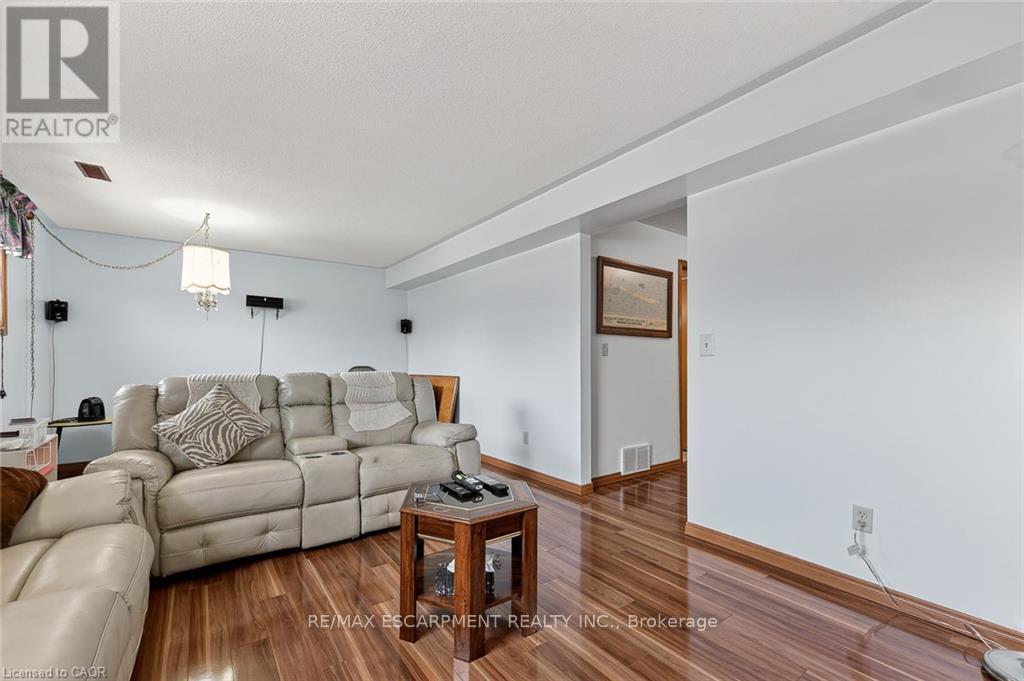
| Basement | Recreational, Games Room | 7.06 m | 3.61 m | 7.06 m x 3.61 m |
| Basement | Bathroom | 3.38 m | 2.34 m | 3.38 m x 2.34 m |
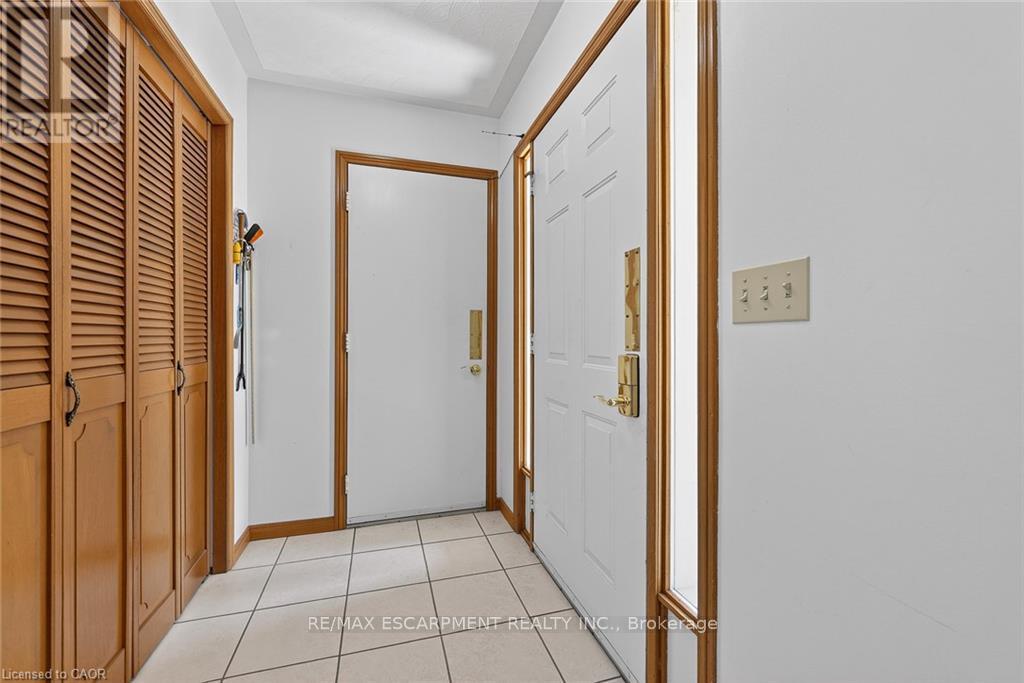
| Main Level | Foyer | 4.37 m | 2.16 m | 4.37 m x 2.16 m |
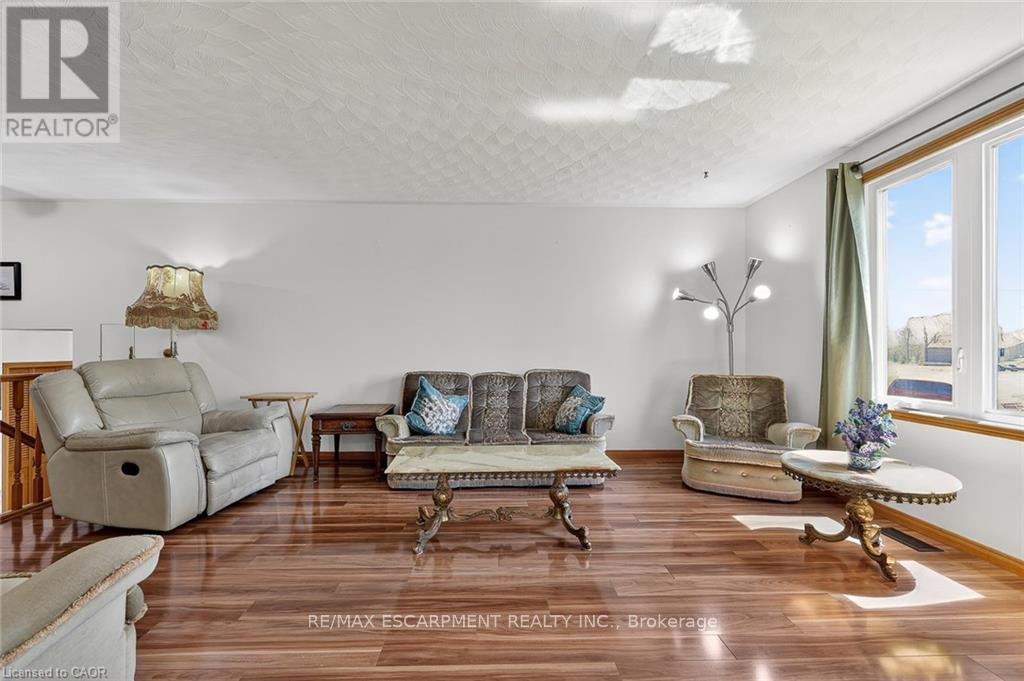
| Main Level | Living Room | 3.56 m | 5.38 m | 3.56 m x 5.38 m |
| Main Level | Dining Room | 3.48 m | 3.28 m | 3.48 m x 3.28 m |
| Main Level | Kitchen | 3.38 m | 3.33 m | 3.38 m x 3.33 m |
| Main Level | Bathroom | 3.38 m | 2.18 m | 3.38 m x 2.18 m |
| Main Level | Bedroom | 3.1 m | 3.76 m | 3.1 m x 3.76 m |
| Main Level | Bedroom | 2.69 m | 2.77 m | 2.69 m x 2.77 m |
| Main Level | Primary Bedroom | 4.75 m | 4.44 m | 4.75 m x 4.44 m |
Utilities
| Electricity | Installed |
Contact Us
Contact us for more information

The trademarks REALTOR®, REALTORS®, and the REALTOR® logo are controlled by The Canadian Real Estate Association (CREA) and identify real estate professionals who are members of CREA. The trademarks MLS®, Multiple Listing Service® and the associated logos are owned by The Canadian Real Estate Association (CREA) and identify the quality of services provided by real estate professionals who are members of CREA. The trademark DDF® is owned by The Canadian Real Estate Association (CREA) and identifies CREA's Data Distribution Facility (DDF®)
July 01 2026 03:40:01
Toronto Regional Real Estate Board
RE/MAX Escarpment Realty Inc.