
4607 Boulderwood Dr Saanich, British Columbia V8Y 2V2

$1,695,000
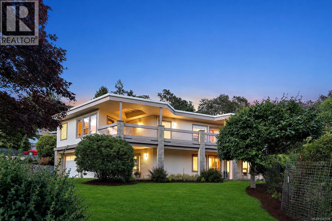
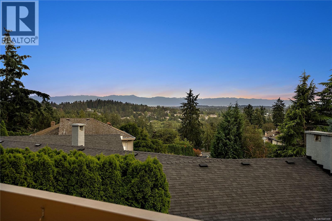
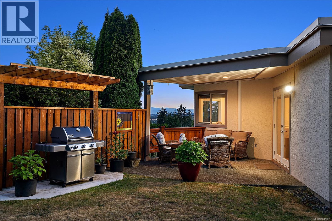
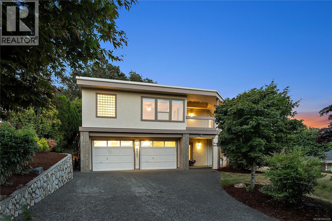
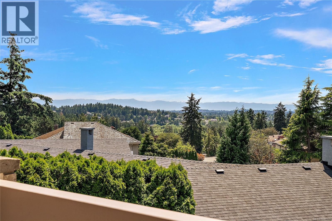
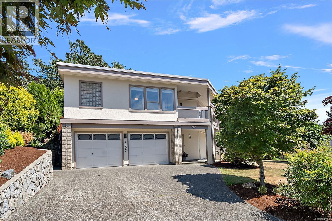
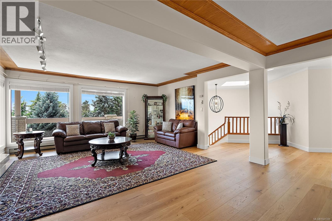
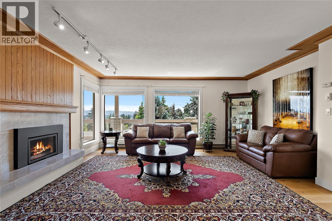
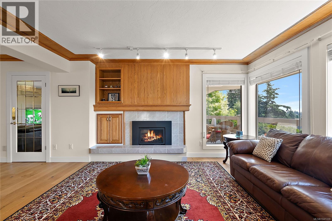
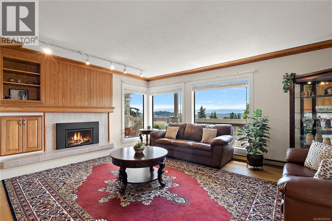
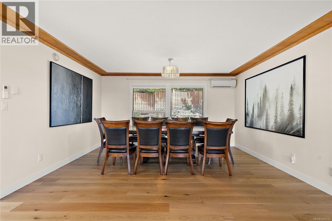
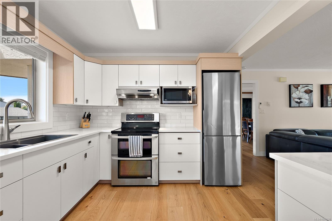
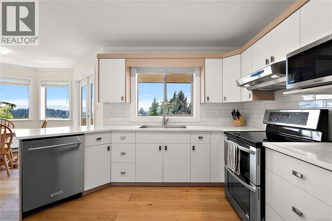
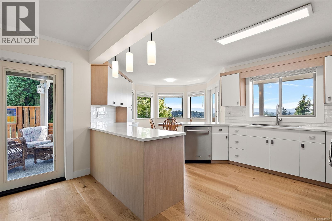
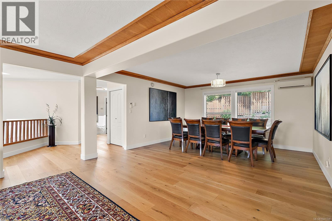
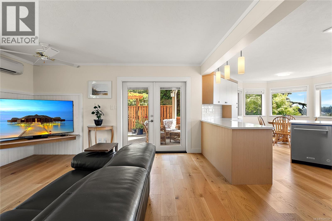
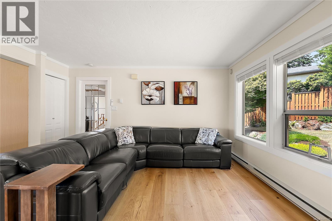
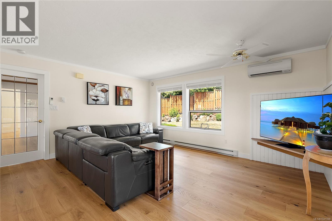
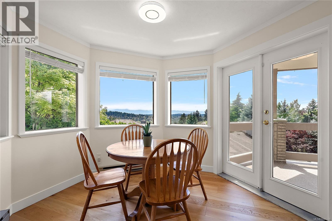
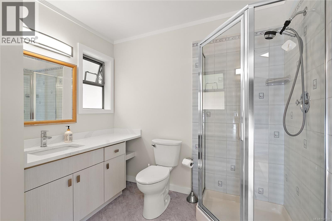
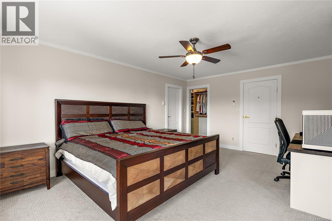
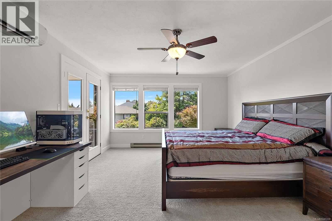
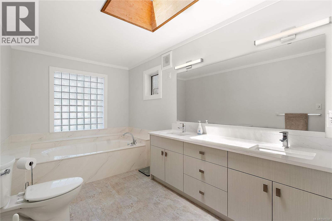
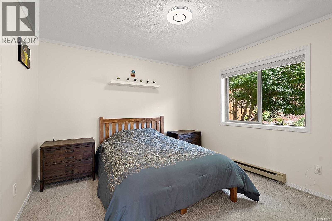
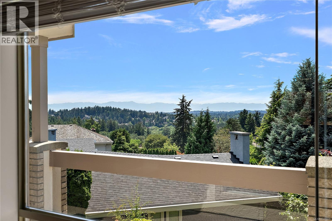
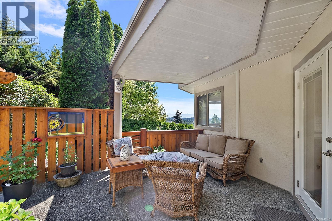
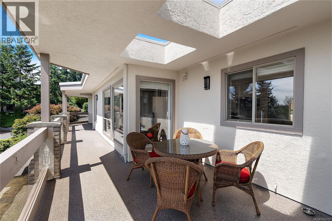
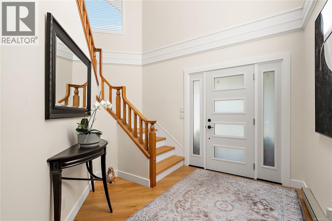
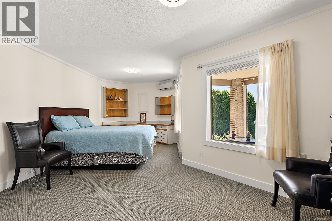
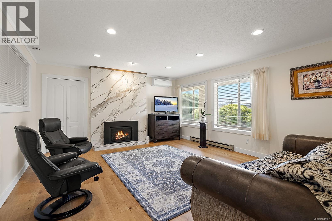
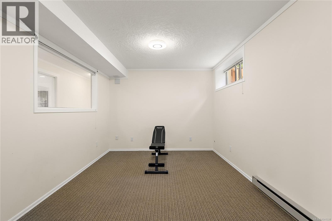
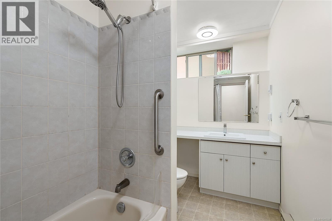
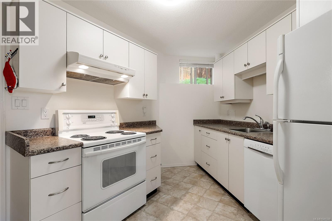
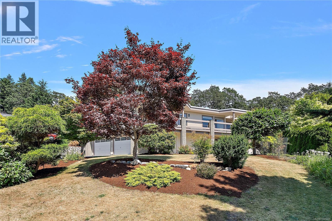
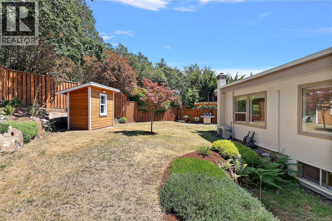
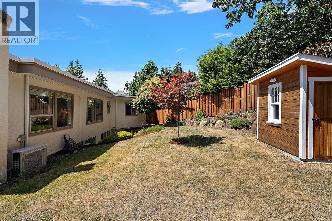
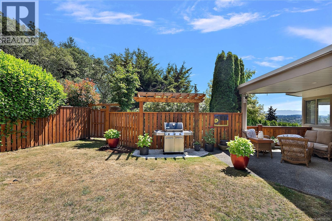
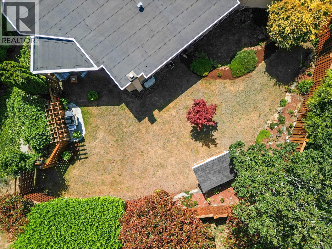
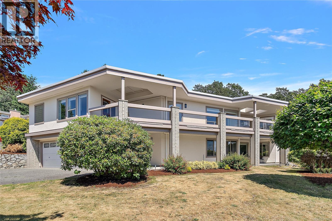
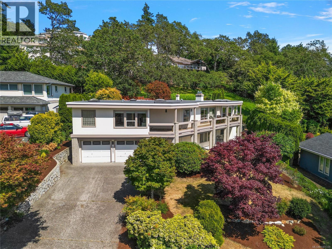
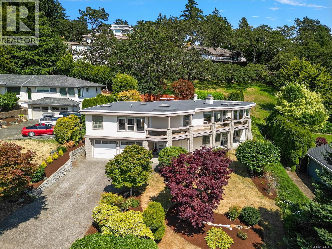
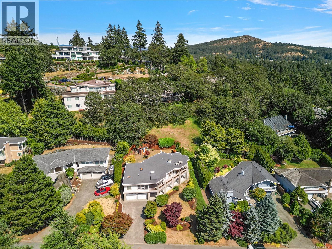
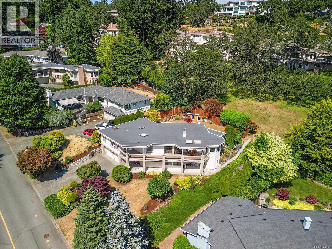
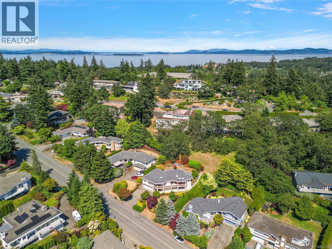
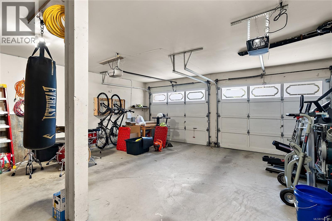
BROADMEAD SUN & VIEWS! This beautifully maintained and extensively updated 3,327 sq. ft. Broadmead home offers 5 bedrooms or flexible office space, 3 bathrooms, and exceptional southwest city and mountain views from the main living areas. The bright, functional home features a brand new kitchen, new appliances, updated bathrooms and flooring, including engineered oak hardwood with an inviting indoor-outdoor flow to a large balcony, patios, and easy-care yard. The lower level offers a dramatic nearly 17' cathedral-style entry plus code-built in-law accommodation added in 2013, ideal for extended family, guests, extra income, or work-from-home needs. Outside, meticulous landscaping, new cedar fencing, and a new shed enhance the private outdoor setting. Additional upgrades include heat recovery ventilation and an approximately 3-year-old roof. Close to trails, schools, shops, beaches, golf, Downtown Victoria, and the airport. (id:63476)
Property Details
| MLS® Number | 1041339 |
| Property Type | Single Family |
| Neigbourhood | Broadmead |
| Features | Central Location, Curb & Gutter, Park Setting, Private Setting, Sloping, See Remarks, Other |
| Parking Space Total | 4 |
| Plan | Vip46188 |
| Structure | Shed |
| View Type | City View, Mountain View, Valley View |
Building
| Bathroom Total | 3 |
| Bedrooms Total | 5 |
| Appliances | Dishwasher, Dryer, Microwave, Range - Electric, Refrigerator, Washer |
| Architectural Style | Westcoast |
| Constructed Date | 1988 |
| Cooling Type | Air Conditioned, Partially Air Conditioned, Wall Unit |
| Fireplace Present | Yes |
| Fireplace Total | 2 |
| Heating Fuel | Electric, Natural Gas, Other |
| Heating Type | Baseboard Heaters, Forced Air, Heat Pump |
| Size Interior | 3,355 Sqft |
| Type | House |
Land
| Access Type | Road Access |
| Acreage | No |
| Size Irregular | 10680 |
| Size Total | 10680 Sqft |
| Size Total Text | 10680 Sqft |
| Zoning Type | Residential |
Rooms
| Level | Type | Length | Width | Dimensions |
|---|---|---|---|---|
| Second Level | Eating Area | 9' x 10' | ||
| Second Level | Family Room | 15' x 16' | ||
| Second Level | Bedroom | 11' x 12' | ||
| Second Level | Ensuite | 5-Piece | ||
| Second Level | Bathroom | 3-Piece | ||
| Second Level | Primary Bedroom | 13' x 18' | ||
| Second Level | Kitchen | 10' x 13' | ||
| Second Level | Dining Room | 11' x 15' | ||
| Second Level | Living Room | 19' x 17' | ||
| Main Level | Bedroom | 14' x 10' | ||
| Main Level | Storage | 7' x 12' | ||
| Main Level | Bedroom | 15' x 17' | ||
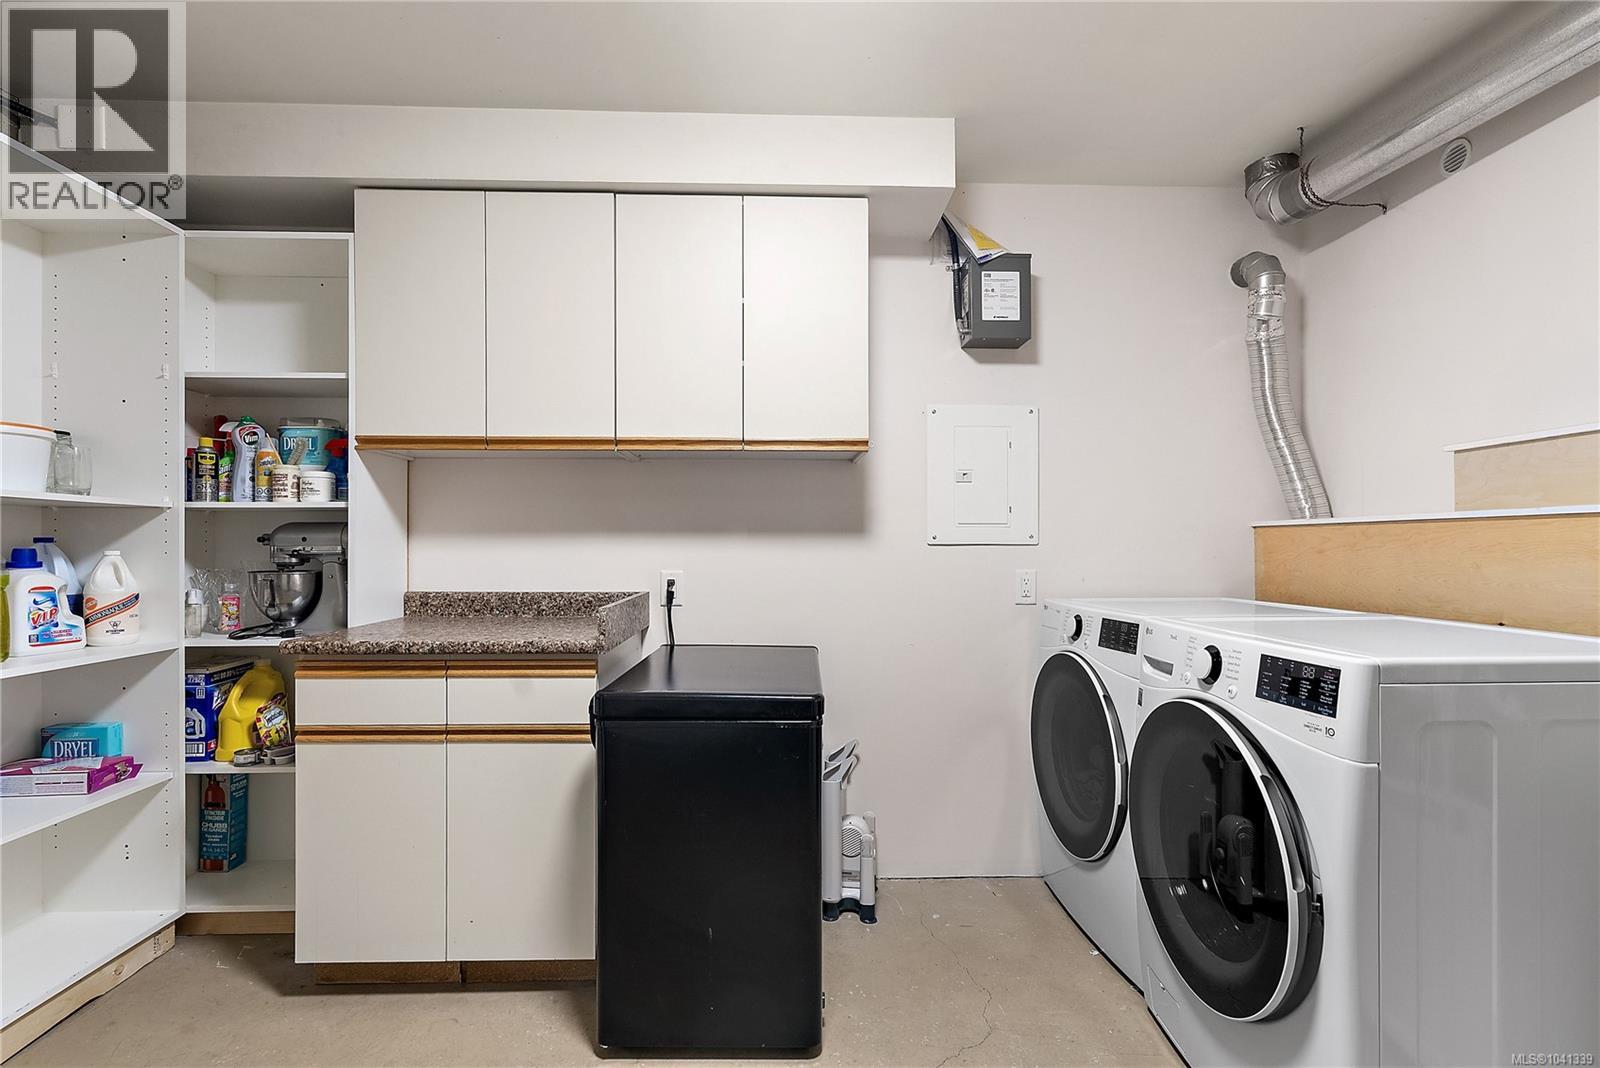
| Main Level | Laundry Room | 13' x 11' | ||
| Main Level | Bedroom | 10' x 18' | ||
| Main Level | Bathroom | 4-Piece | ||
| Main Level | Entrance | 9' x 7' | ||
| Additional Accommodation | Kitchen | 11' x 8' |
Contact Us
Contact us for more information

The trademarks REALTOR®, REALTORS®, and the REALTOR® logo are controlled by The Canadian Real Estate Association (CREA) and identify real estate professionals who are members of CREA. The trademarks MLS®, Multiple Listing Service® and the associated logos are owned by The Canadian Real Estate Association (CREA) and identify the quality of services provided by real estate professionals who are members of CREA. The trademark DDF® is owned by The Canadian Real Estate Association (CREA) and identifies CREA's Data Distribution Facility (DDF®)
July 18 2026 10:26:50
Victoria Real Estate Board
Coldwell Banker Oceanside Real Estate