
46054 Third Avenue, Chilliwack Downtown Chilliwack, British Columbia V2P 1R4

$625,000
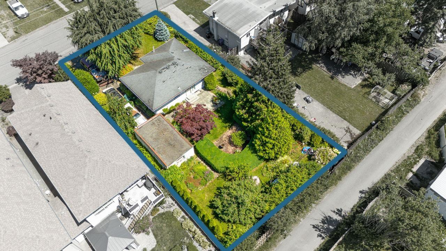
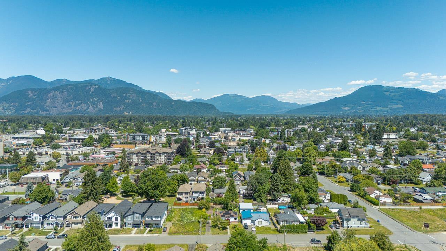
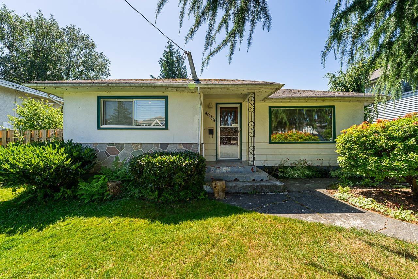
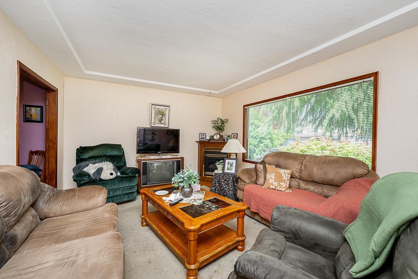
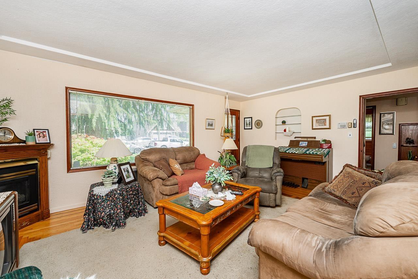
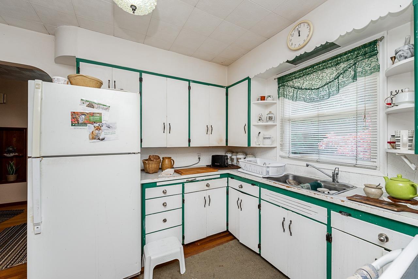
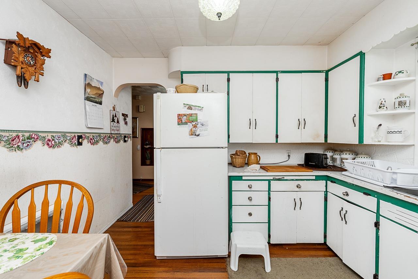
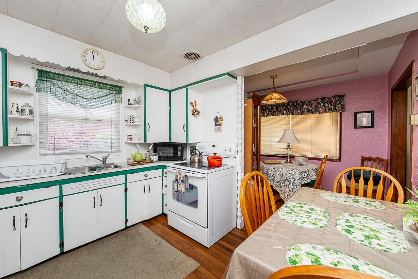
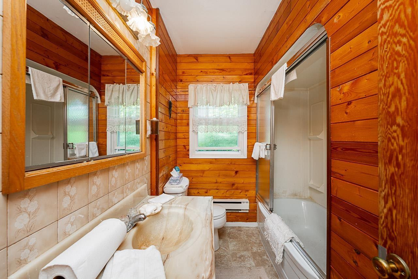
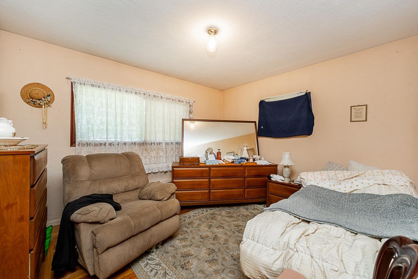
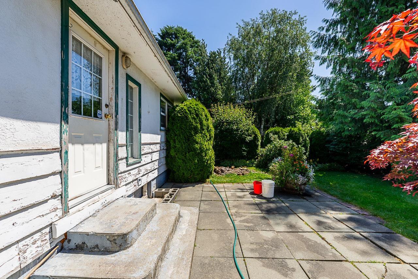
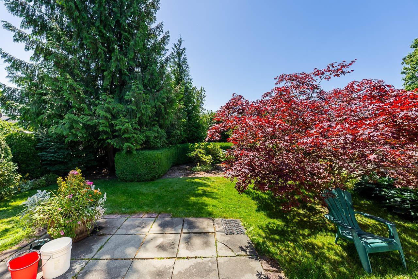
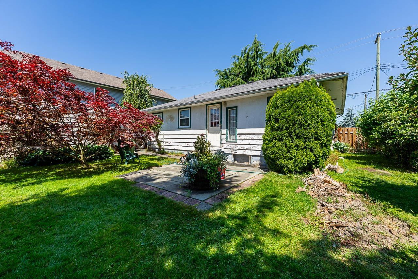
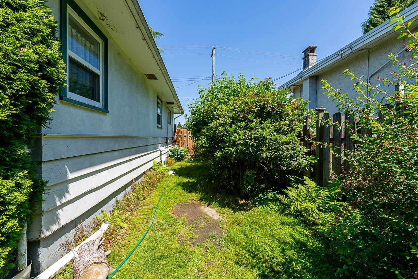
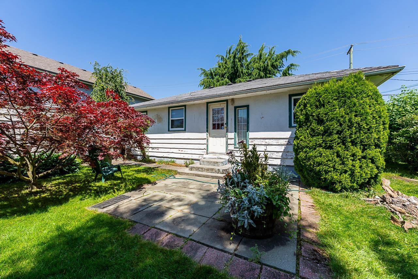
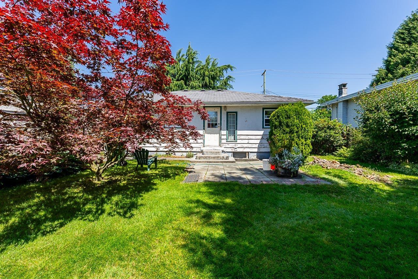
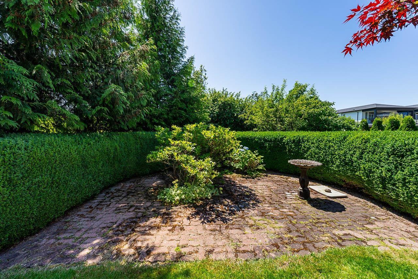
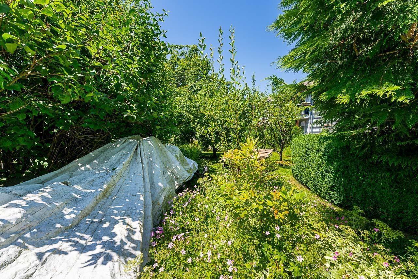
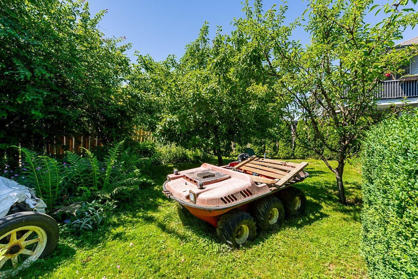
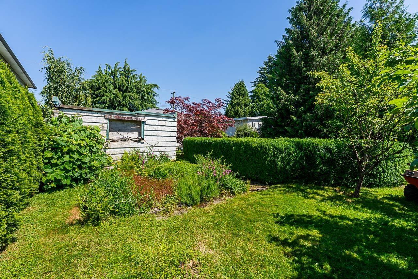
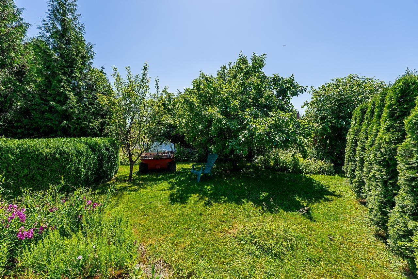
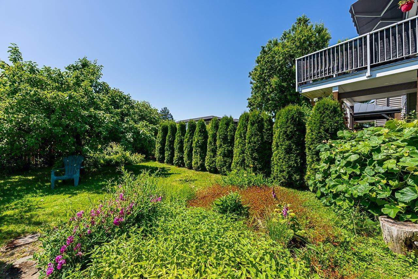
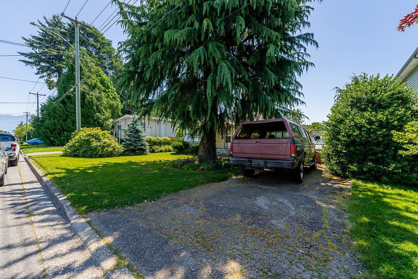
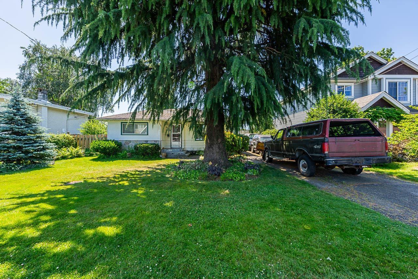
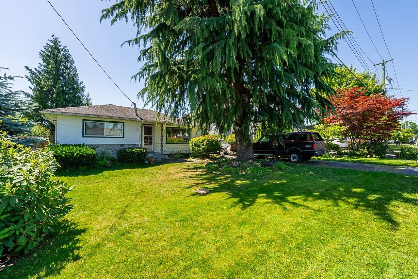
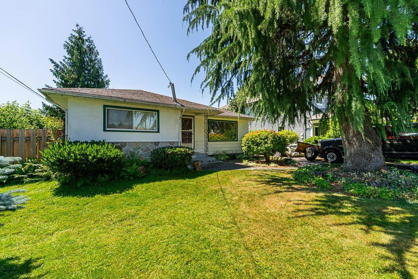
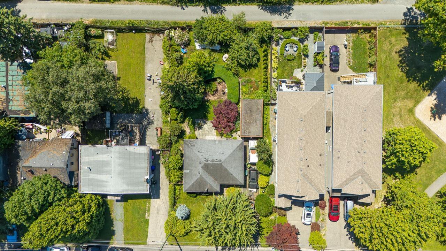
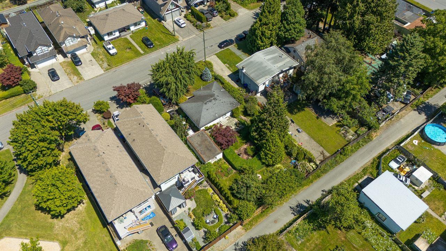
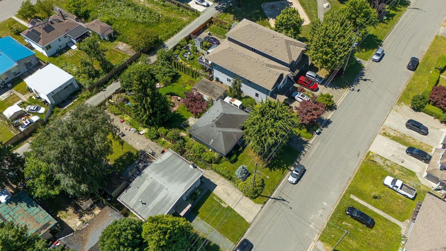
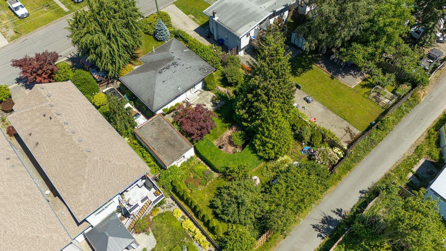
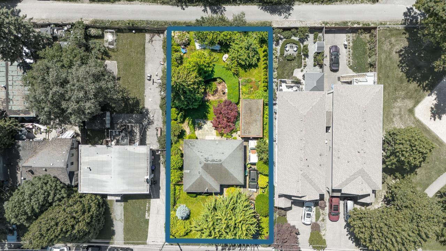
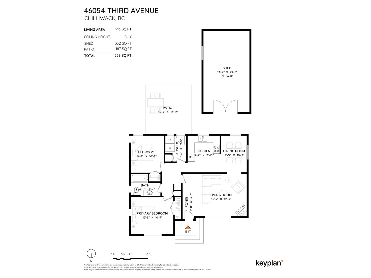
Opportunity knocks! Situated on one of the largest lots in the neighbourhood at an impressive 8,382 sq.ft., this charming 2-bedroom, 1-bathroom rancher offers endless potential. Whether you're a first-time buyer looking to renovate and make it your own, an investor seeking a solid holding property, or someone ready to build your dream home, this property is packed with possibilities. R1-A zoning allows for a single detached home plus the potential for an accessory dwelling unit such as a secondary suite, coach house, or garden suite (buyer to verify with the City). Enjoy a family-friendly location just a few doors from Third Avenue Park and close to schools, shopping, and all the amenities Chilliwack has to offer. A rare opportunity on a premium-sized lot! (id:63476)
Property Details
| MLS® Number | R3138834 |
| Property Type | Single Family |
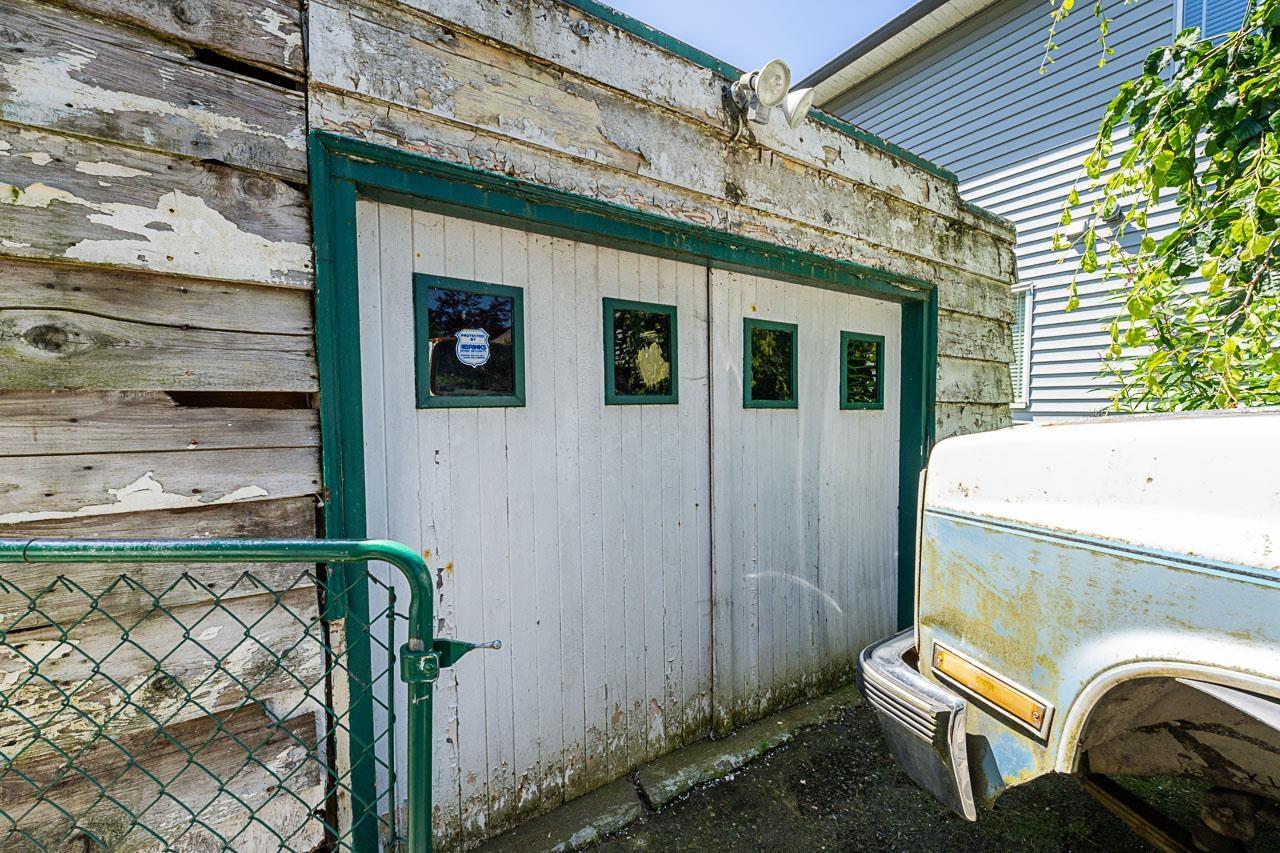
| Structure | Workshop |
| View Type | Mountain View |
Building
| Bathroom Total | 1 |
| Bedrooms Total | 2 |
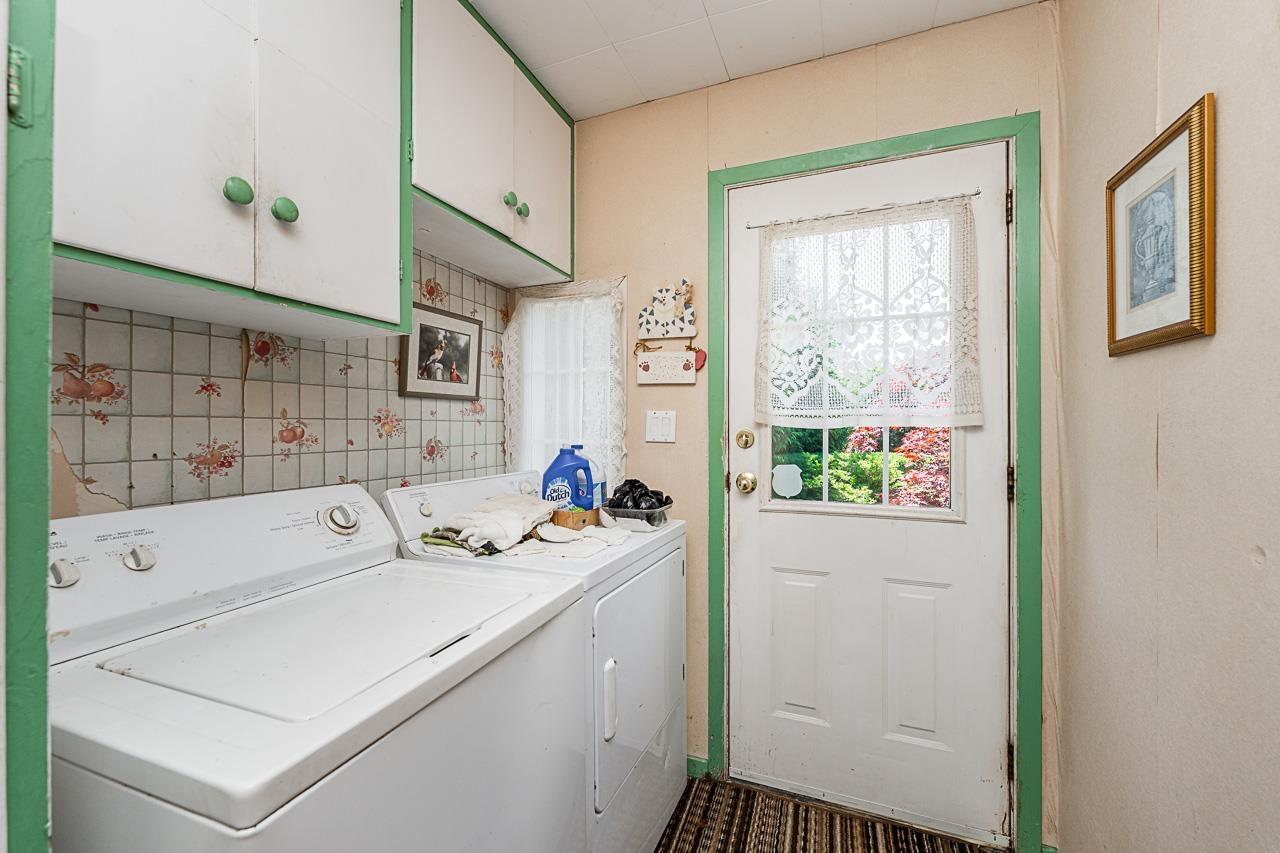
| Appliances | Washer, Dryer, Refrigerator, Stove, Dishwasher |
| Architectural Style | Ranch |
| Basement Type | Crawl Space |
| Constructed Date | 1952 |
| Construction Style Attachment | Detached |
| Fireplace Present | Yes |
| Fireplace Total | 1 |
| Heating Fuel | Natural Gas |
| Heating Type | Baseboard Heaters |
| Stories Total | 1 |
| Size Interior | 913 Sqft |
| Type | House |
Parking
| Detached Garage | |
| Open | |
| R V |
Land
| Acreage | No |
| Size Depth | 128 Ft |
| Size Frontage | 67 Ft |
| Size Irregular | 8382 |
| Size Total | 8382 Sqft |
| Size Total Text | 8382 Sqft |
Rooms
| Level | Type | Length | Width | Dimensions |
|---|---|---|---|---|
| Main Level | Living Room | 15 ft ,2 in | 12 ft ,3 in | 15 ft ,2 in x 12 ft ,3 in |
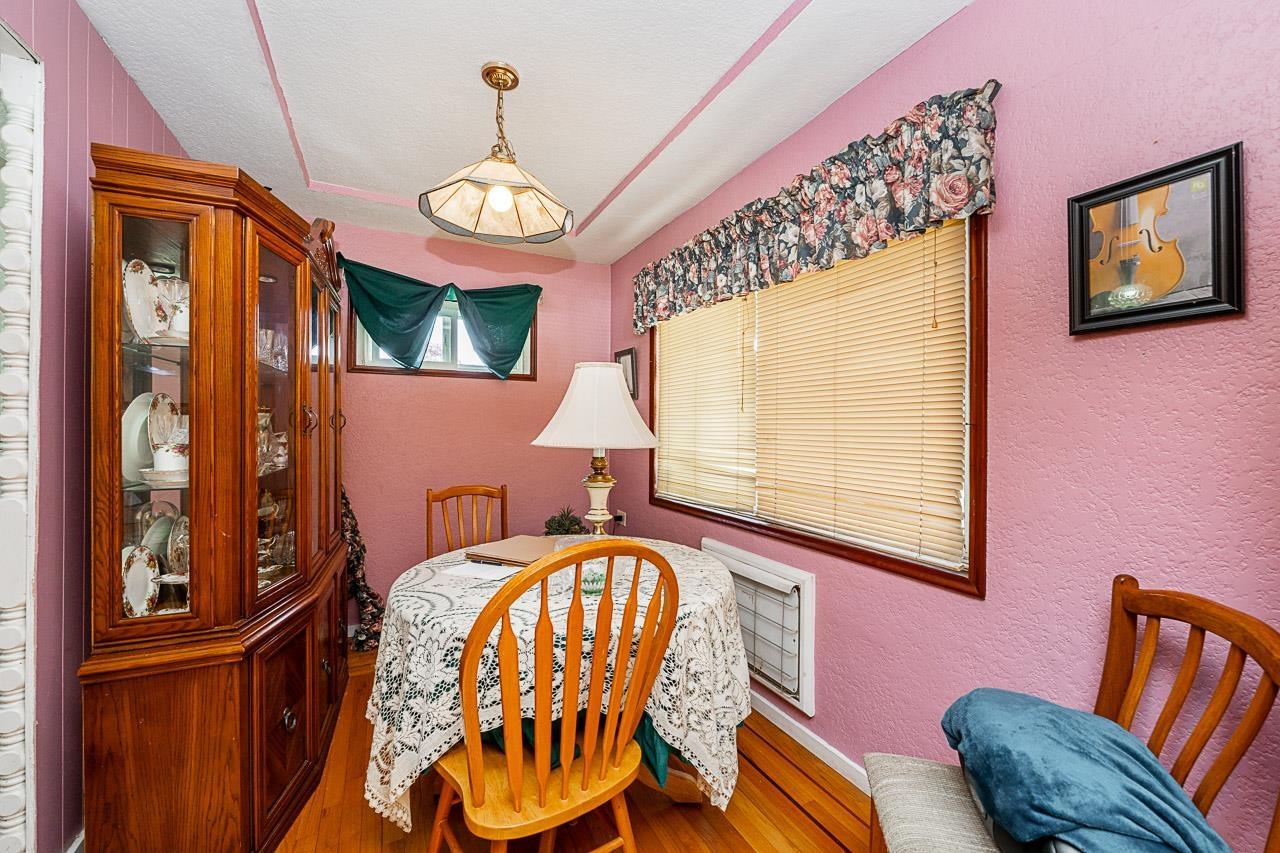
| Main Level | Dining Room | 7 ft ,5 in | 10 ft ,7 in | 7 ft ,5 in x 10 ft ,7 in |
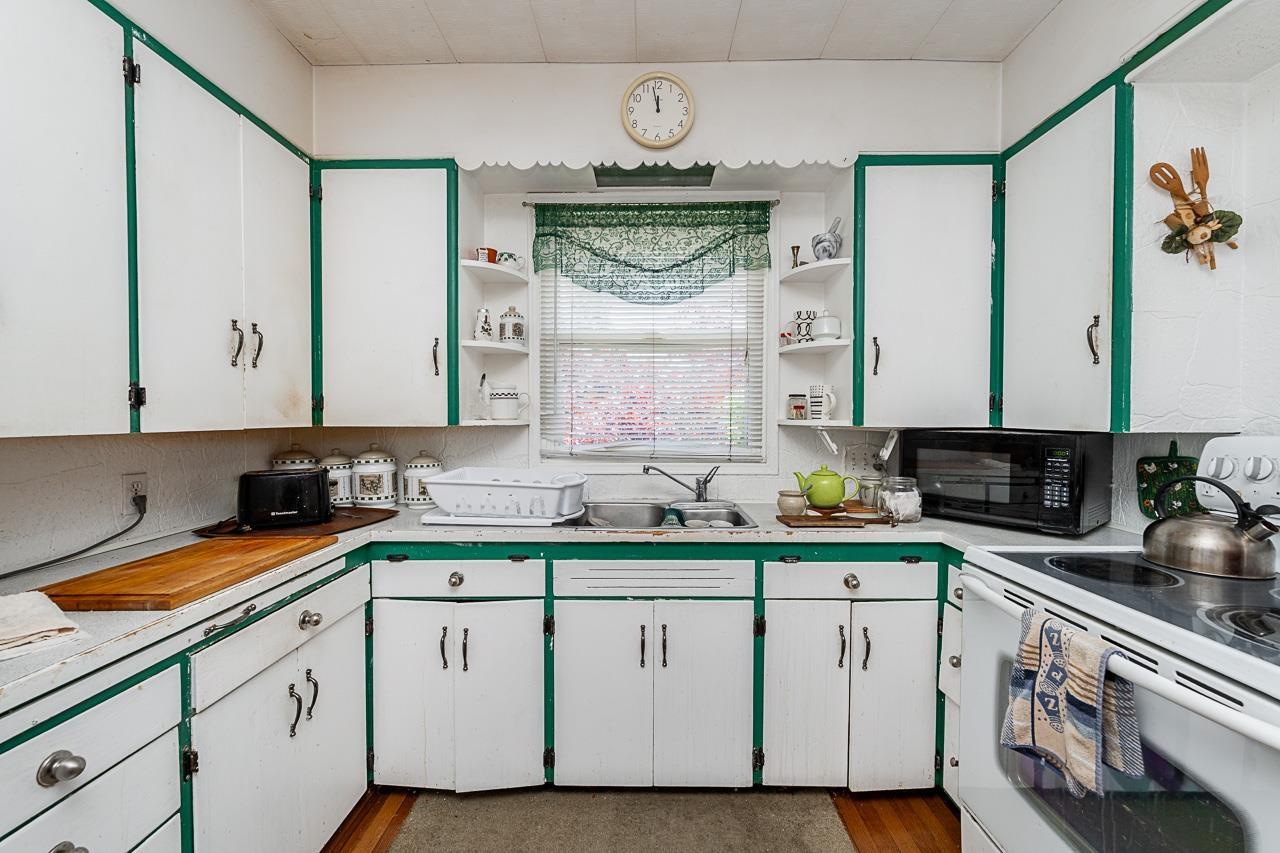
| Main Level | Kitchen | 9 ft ,4 in | 7 ft ,10 in | 9 ft ,4 in x 7 ft ,10 in |
| Main Level | Primary Bedroom | 12 ft ,3 in | 10 ft ,7 in | 12 ft ,3 in x 10 ft ,7 in |
| Main Level | Bedroom 2 | 9 ft ,6 in | 10 ft ,8 in | 9 ft ,6 in x 10 ft ,8 in |
| Main Level | Laundry Room | 7 ft ,6 in | 6 ft | 7 ft ,6 in x 6 ft |
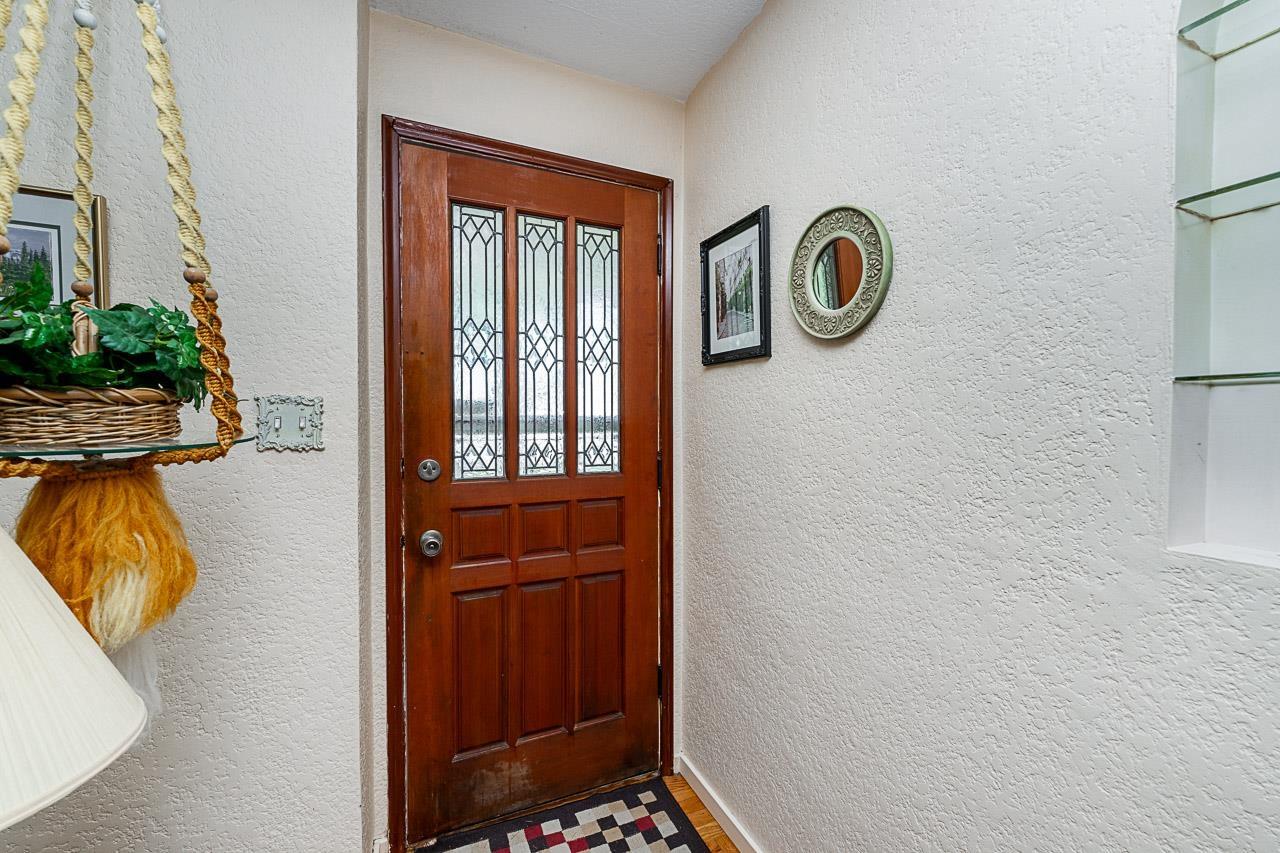
| Main Level | Foyer | 7 ft ,11 in | 3 ft ,4 in | 7 ft ,11 in x 3 ft ,4 in |
Contact Us
Contact us for more information

The trademarks REALTOR®, REALTORS®, and the REALTOR® logo are controlled by The Canadian Real Estate Association (CREA) and identify real estate professionals who are members of CREA. The trademarks MLS®, Multiple Listing Service® and the associated logos are owned by The Canadian Real Estate Association (CREA) and identify the quality of services provided by real estate professionals who are members of CREA. The trademark DDF® is owned by The Canadian Real Estate Association (CREA) and identifies CREA's Data Distribution Facility (DDF®)
August 27 2026 03:06:44
Chilliwack & District Real Estate Board
RE/MAX Treeland Realty