
4602 Carlson East Road Nelson, British Columbia V1L 6X3

$1,425,000
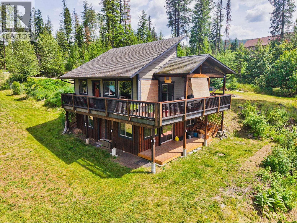
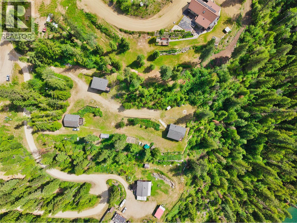
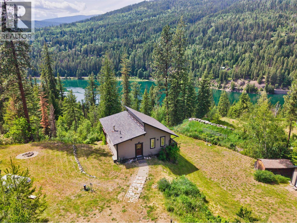
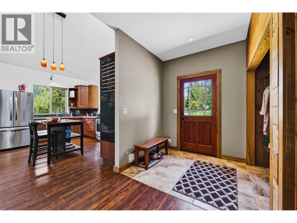
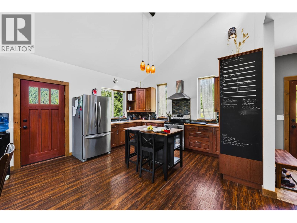
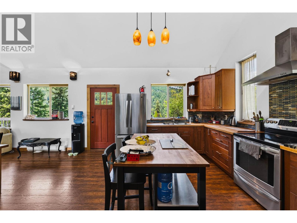
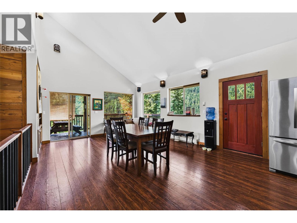
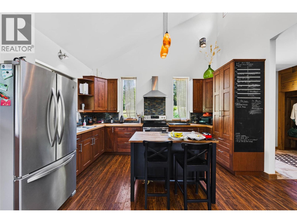
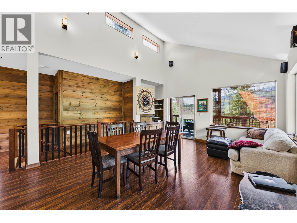
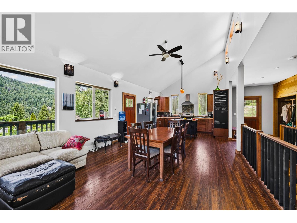
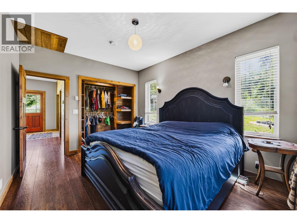
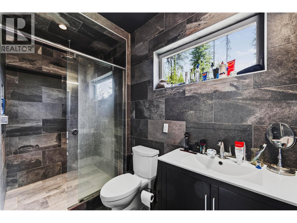
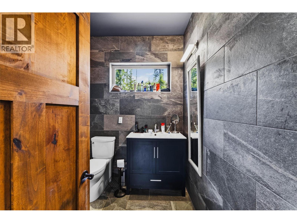
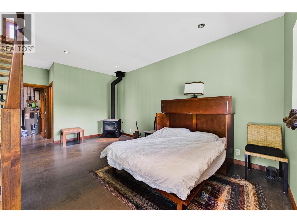
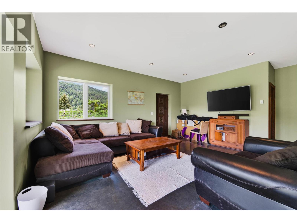
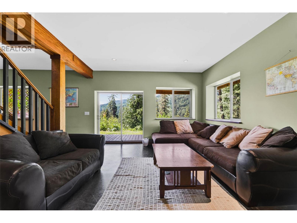
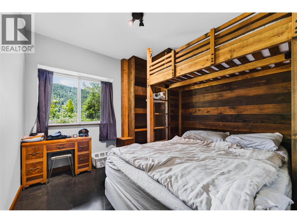
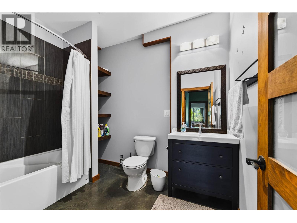
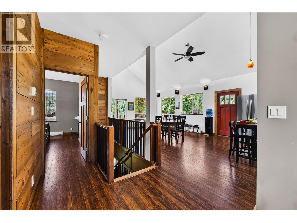
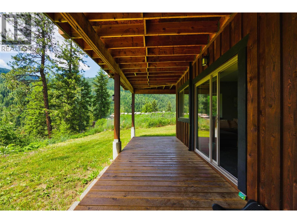
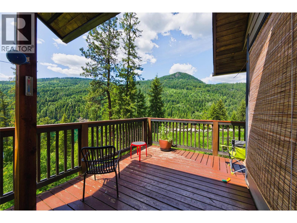
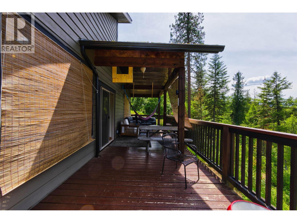
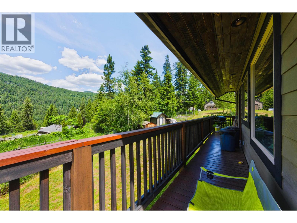
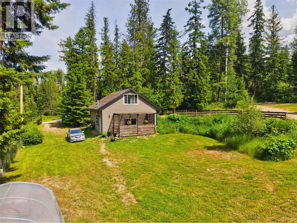
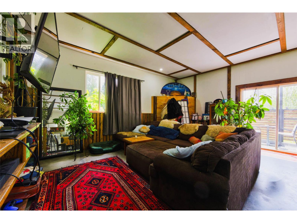
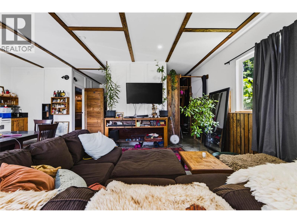
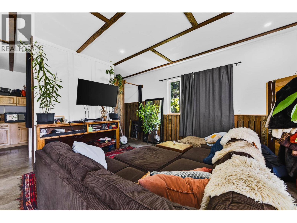
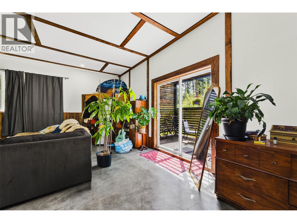
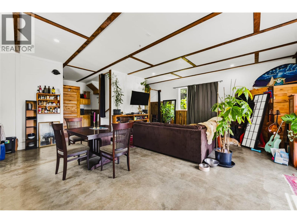
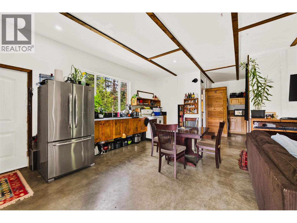
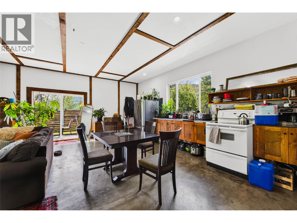
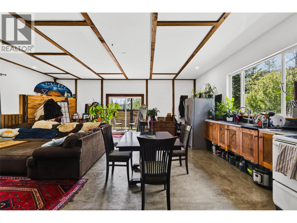
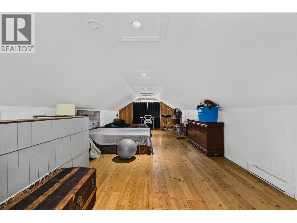
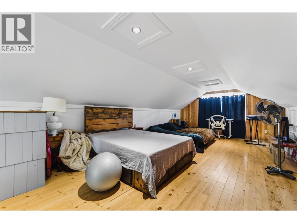
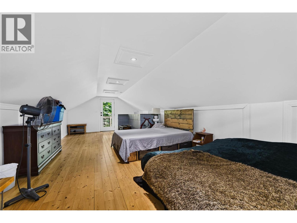
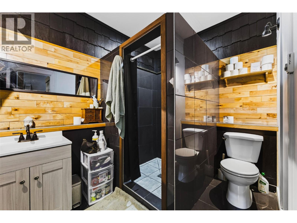
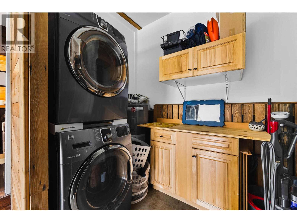
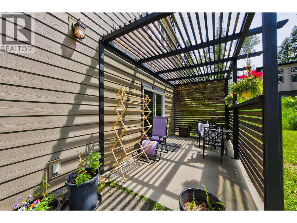
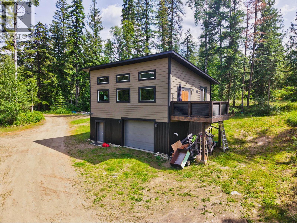
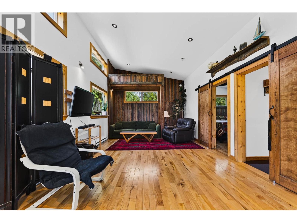
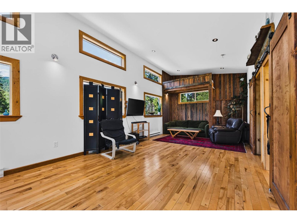
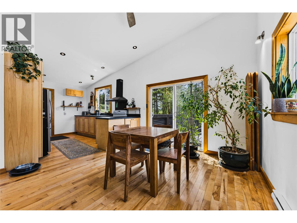
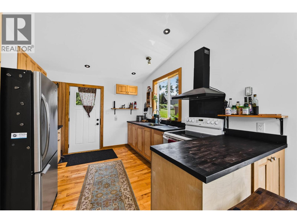
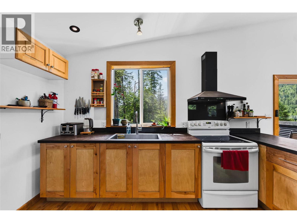
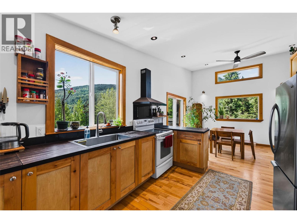
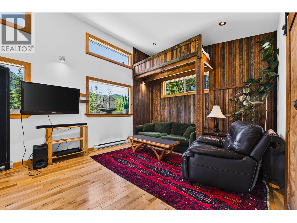
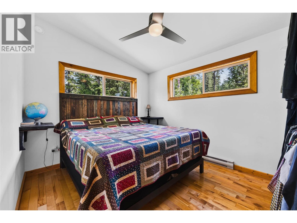
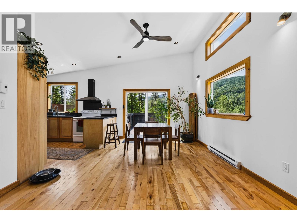
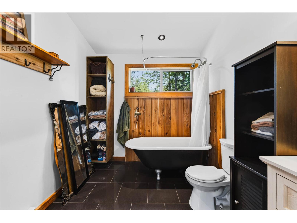
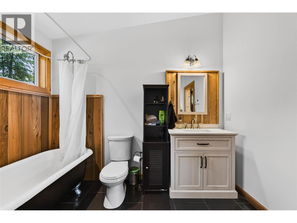
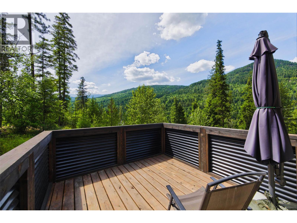
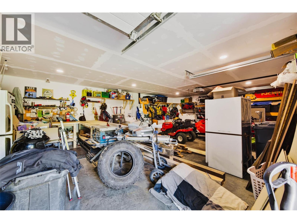
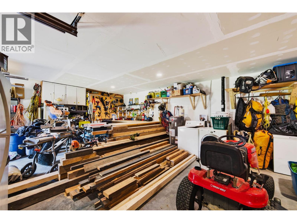
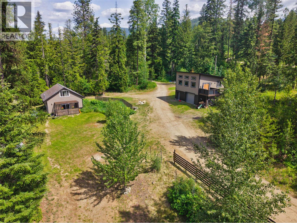
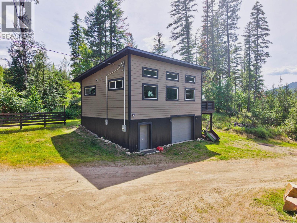
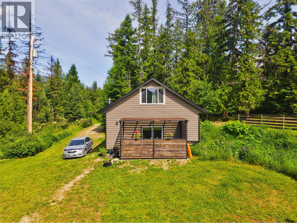
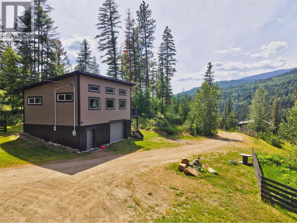
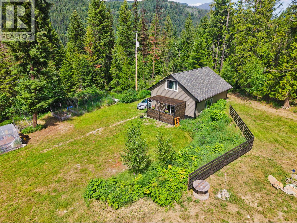
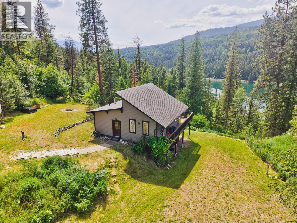
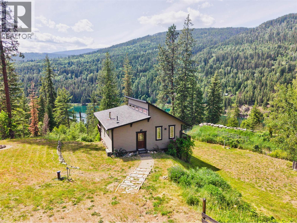
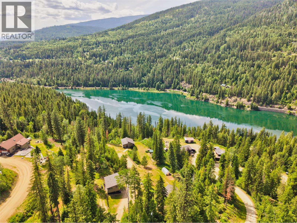
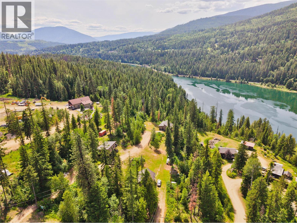
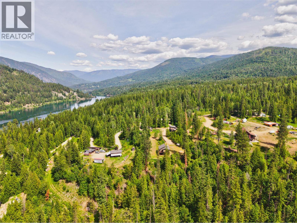
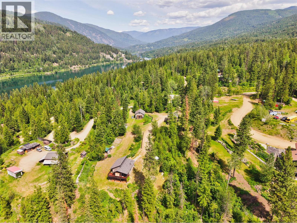
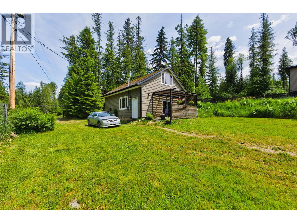
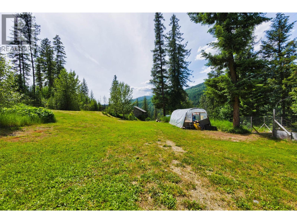
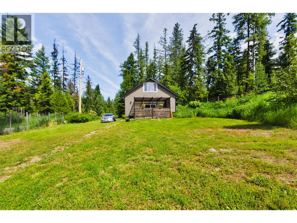
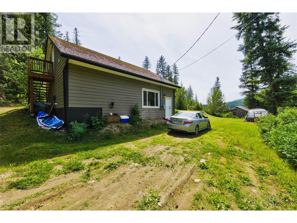
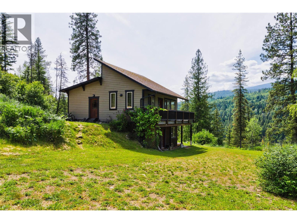
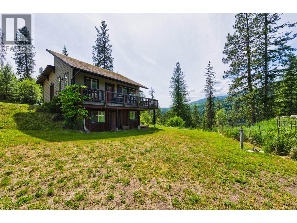
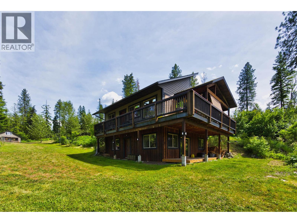
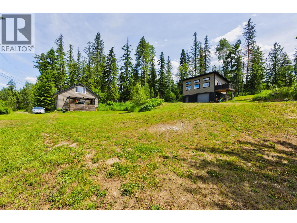
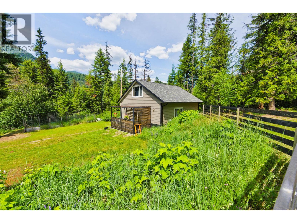
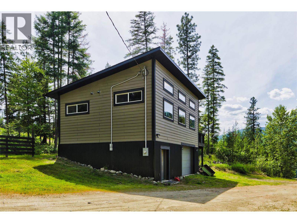
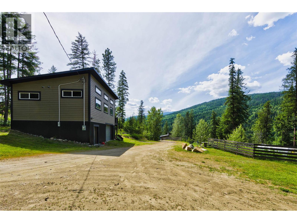
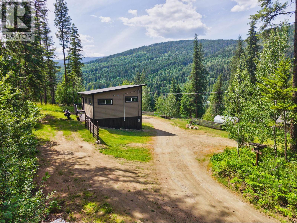
Discover a one-of-a-kind Kootenay sanctuary at Mountain Sunset Estate, where unzoned freedom meets ultimate lifestyle flexibility. Spreading across 2.47 acres of prime, sun-drenched topography in quiet Blewett, this exceptional acreage sits just a 15-minute drive from downtown Nelson. The property is designed for effortless multi-generational, multi-family living or premium revenue generation, showcasing three distinctly styled, fully independent residences. Each home is meticulously constructed with durable Hardie Board siding, energy-efficient ICF foundations (on two dwellings), independent 200-amp electrical panels, and cozy in-floor heating. The primary residence welcomes you with soaring vaulted ceilings, a warming wood stove, two bedrooms, two bathrooms, and covered decks positioned to capture sweeping vistas of the river and forest canopy. A secondary residence elevates the layout with a bright one-bedroom upper suite featuring hardwood flooring, a vintage clawfoot tub, and a private deck perched over a secure workshop and carport. A third, standalone laneway home offers a secluded one-bedroom layout, concrete patio, and garden pergola. The property functions as a thriving homestead with great sun exposure for gardens and established growing areas that could be further developed. This versatile property is has so much to offer! (id:63476)
Property Details
| MLS® Number | 10392864 |
| Property Type | Single Family |
| Neigbourhood | Nelson West/South Slocan |
| Amenities Near By | Recreation |
| Community Features | Rural Setting |
| Features | Balcony |
| Parking Space Total | 10 |
| View Type | River View, Mountain View, Valley View |
Building
| Bathroom Total | 3 |
| Bedrooms Total | 3 |
| Basement Type | Full |
| Constructed Date | 2013 |
| Construction Style Attachment | Detached |
| Exterior Finish | Other |
| Fireplace Fuel | Wood |
| Fireplace Present | Yes |
| Fireplace Total | 1 |
| Fireplace Type | Conventional |
| Flooring Type | Concrete, Hardwood, Tile |
| Foundation Type | Insulated Concrete Forms |
| Heating Type | In Floor Heating |
| Roof Material | Asphalt Shingle |
| Roof Style | Unknown |
| Stories Total | 2 |
| Size Interior | 1,620 Sqft |
| Type | House |
| Utility Water | Well |
Land
| Acreage | Yes |
| Land Amenities | Recreation |
| Sewer | Septic Tank |
| Size Irregular | 2.47 |
| Size Total | 2.47 Ac|1 - 5 Acres |
| Size Total Text | 2.47 Ac|1 - 5 Acres |
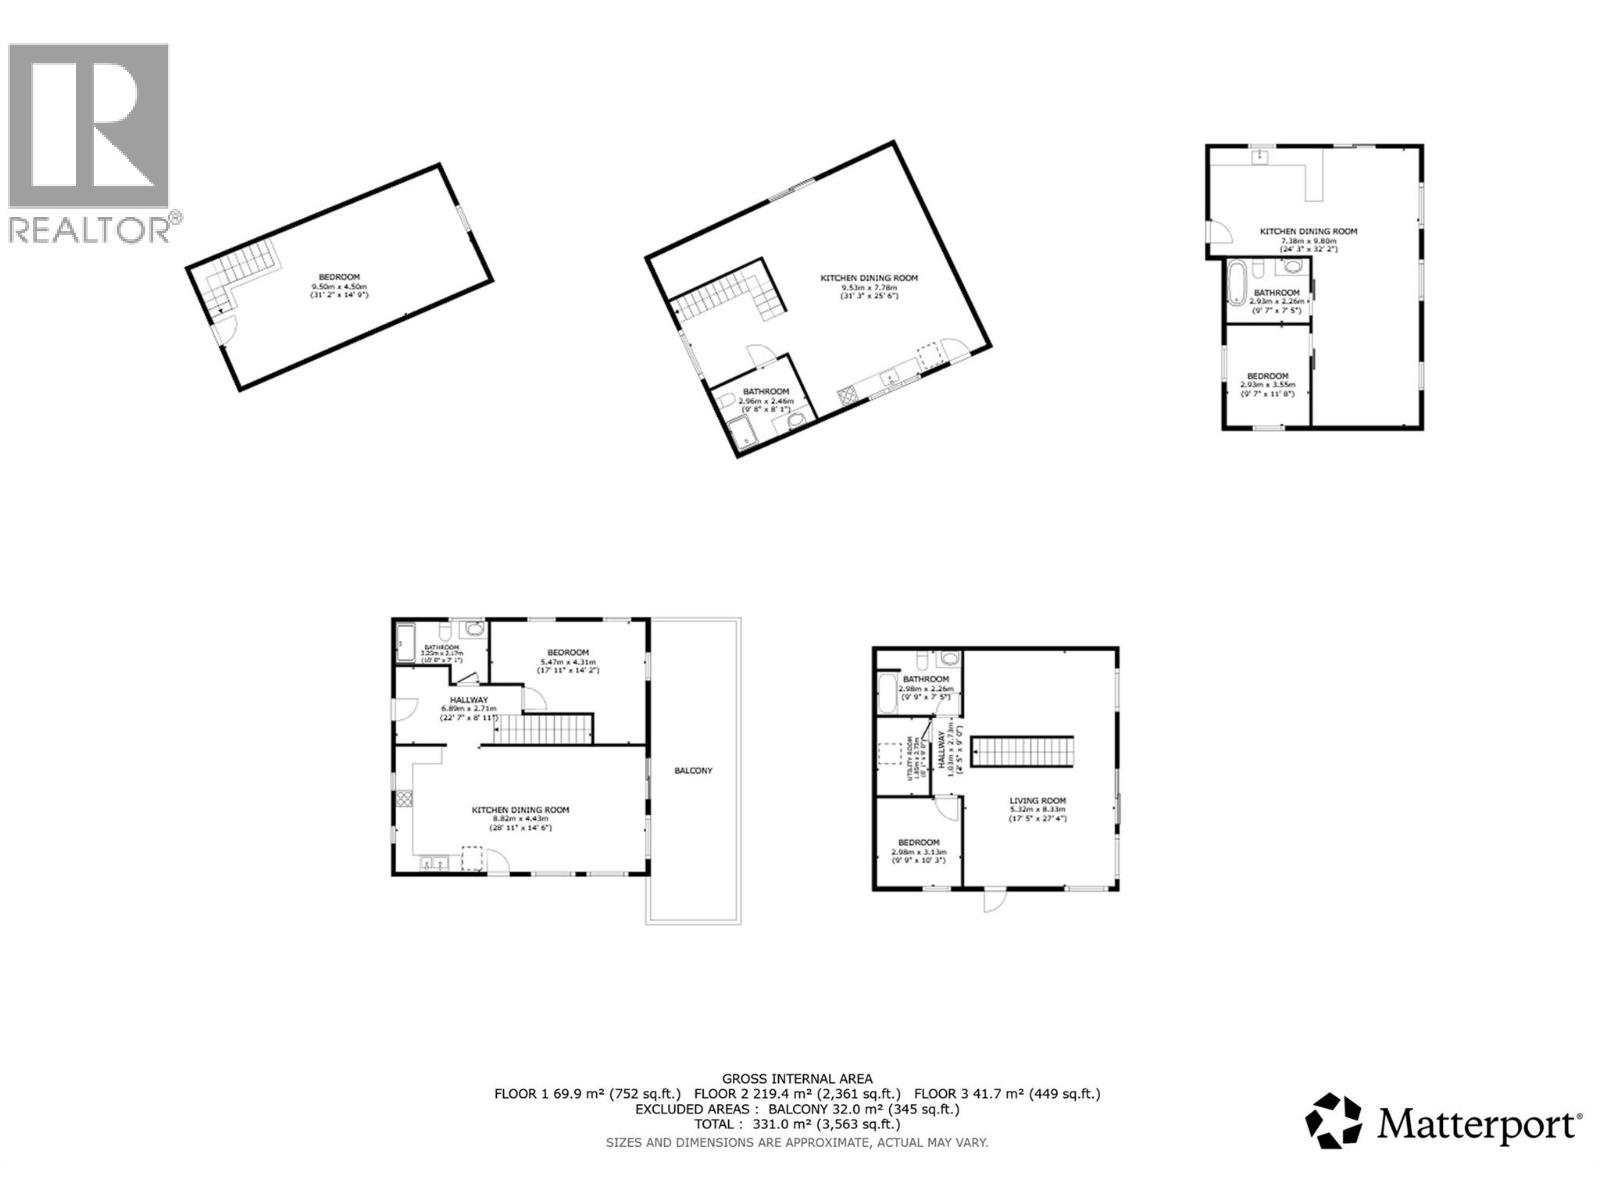
Rooms
| Level | Type | Length | Width | Dimensions |
|---|---|---|---|---|
| Lower Level | Bedroom | 9'9'' x 10'3'' | ||
| Lower Level | Family Room | 17'5'' x 27'4'' | ||
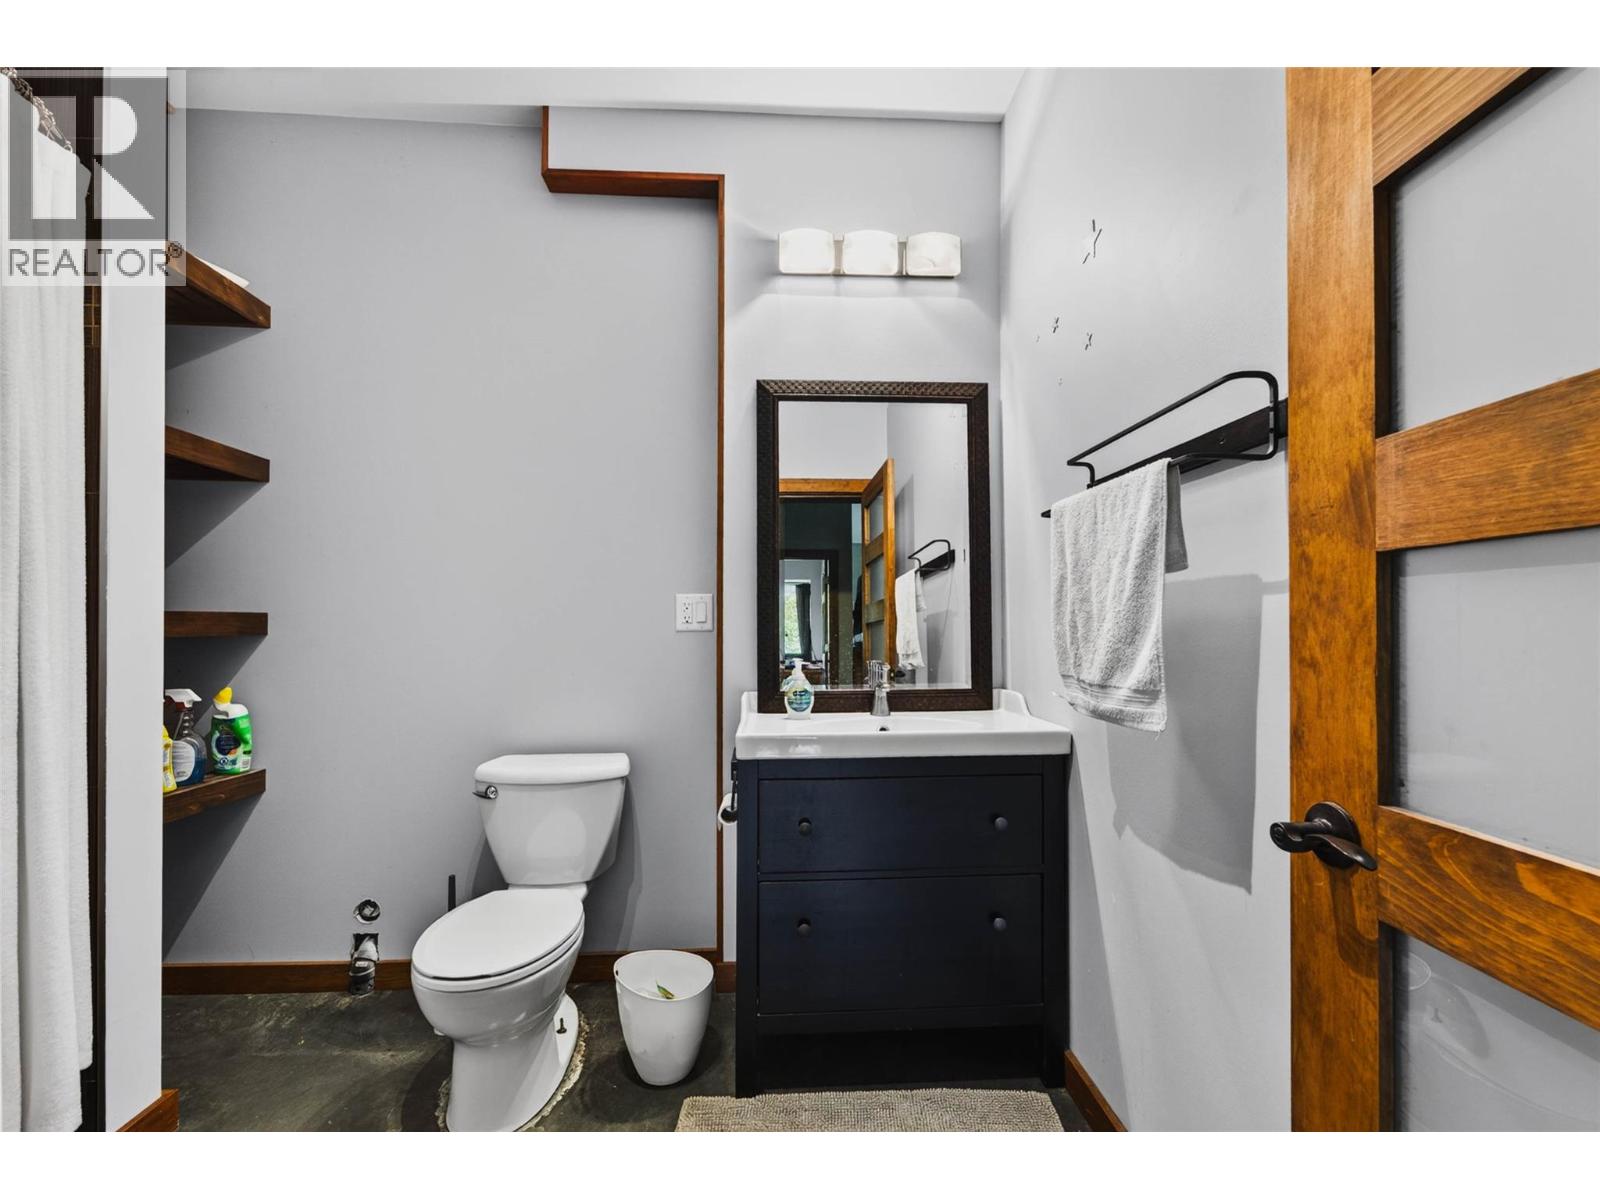
| Lower Level | Full Bathroom | 9'' x 9'7'' | ||
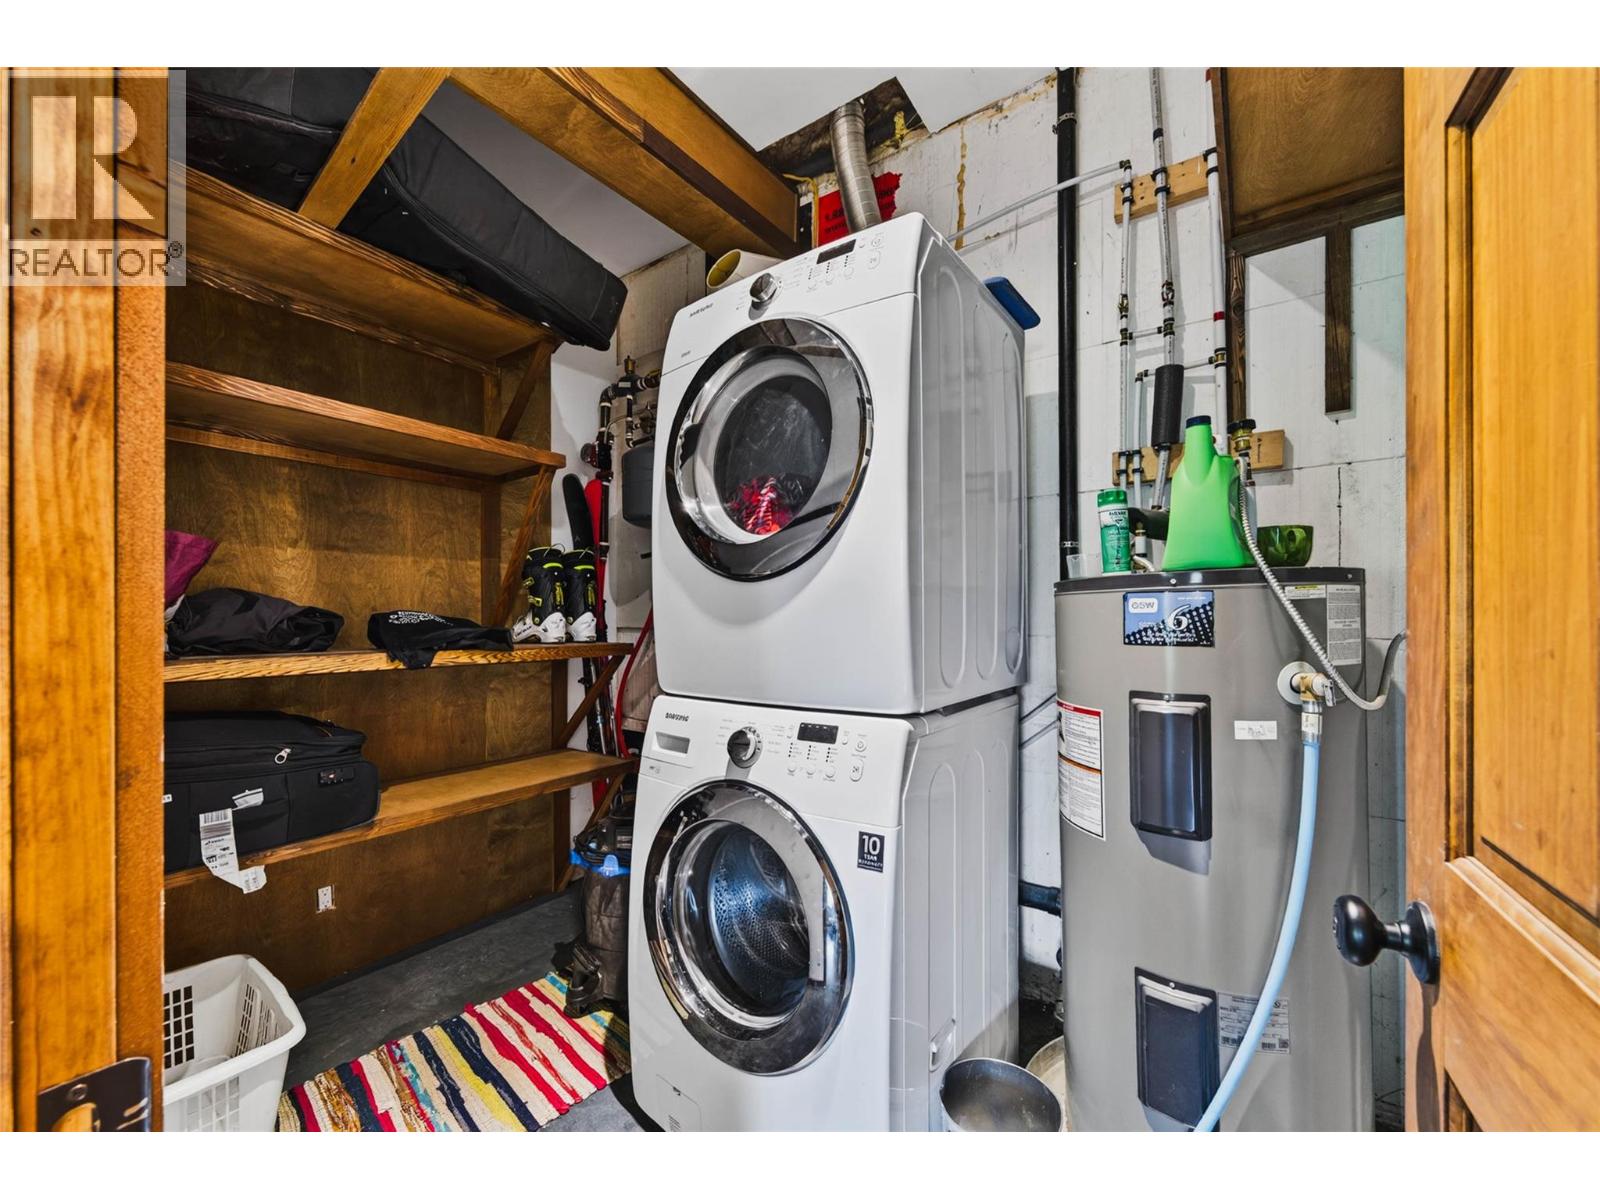
| Lower Level | Utility Room | 6'1'' x 9'0'' | ||
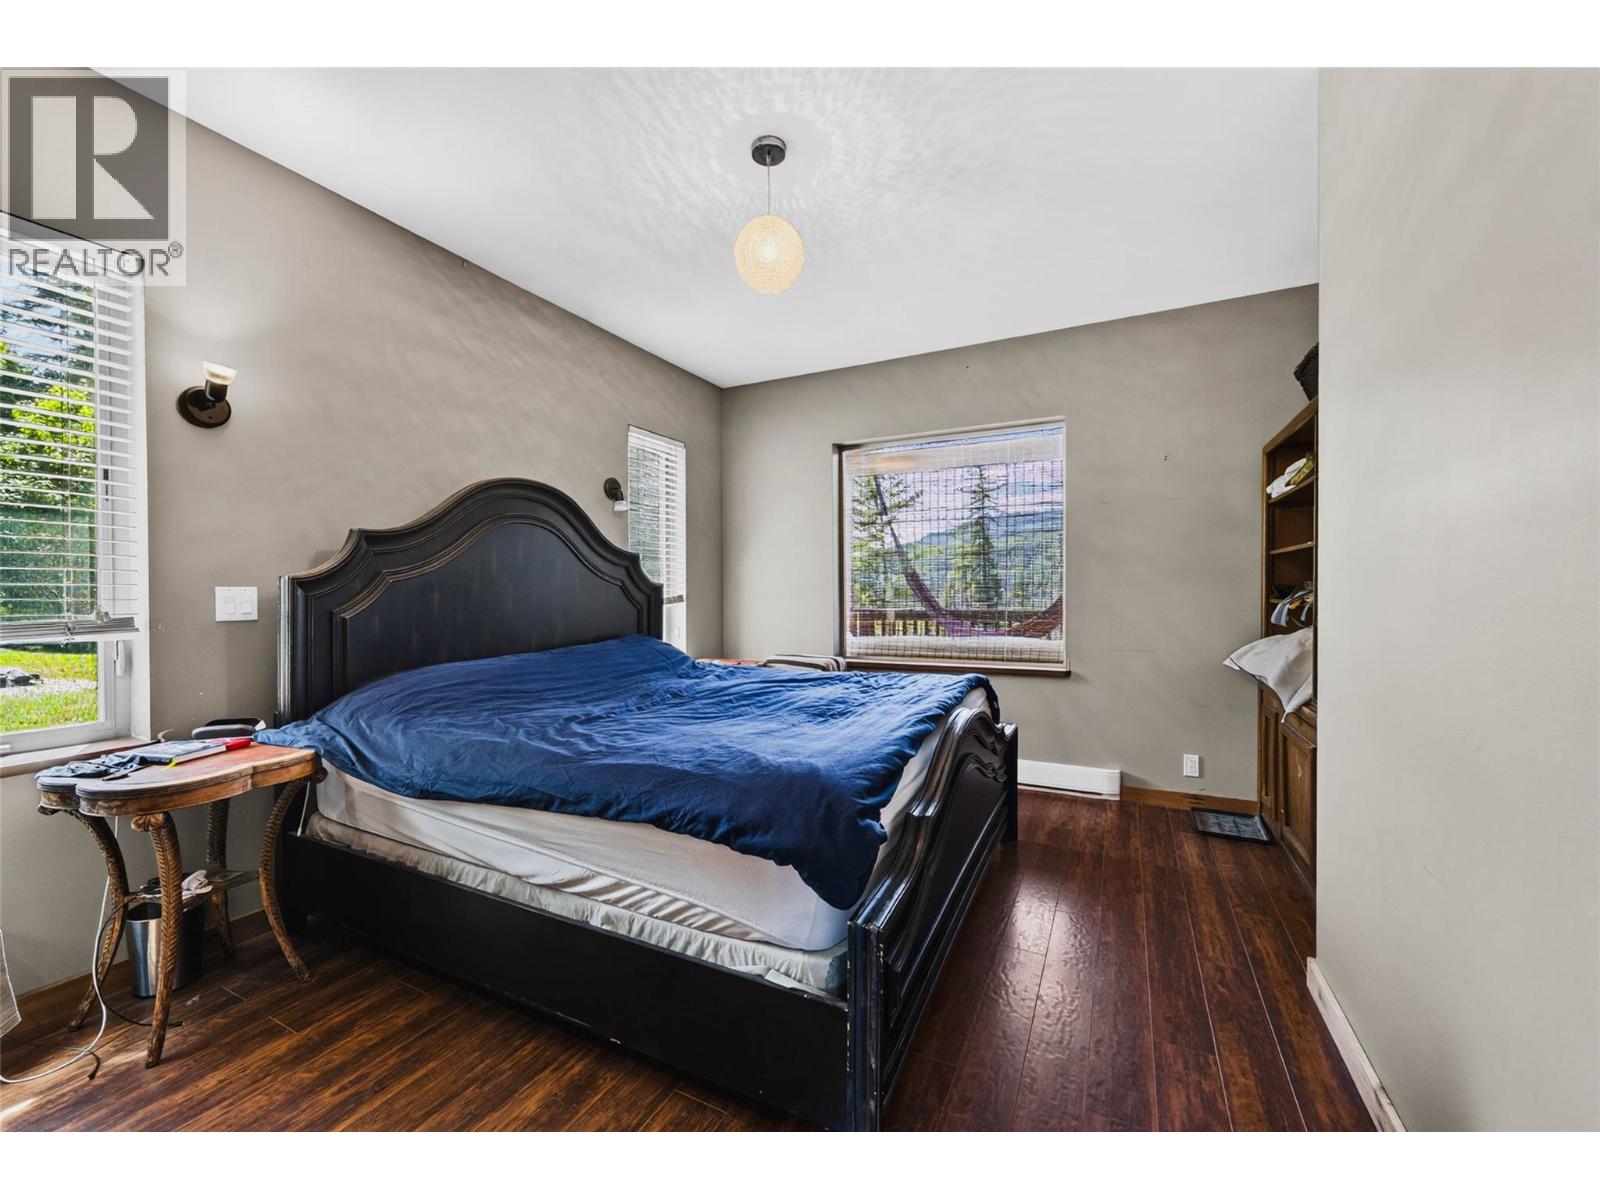
| Main Level | Primary Bedroom | 17'11'' x 14'2'' | ||
| Main Level | Full Bathroom | 10'' x 8'7'' | ||
| Main Level | Kitchen | 12'0'' x 14'6'' | ||
| Main Level | Dining Room | 7'11'' x 14'6'' | ||
| Main Level | Living Room | 9' x 14'6'' | ||
| Additional Accommodation | Primary Bedroom | 9'7'' x 11'8'' | ||
| Additional Accommodation | Full Bathroom | 9'7'' x 7'5'' | ||
| Additional Accommodation | Living Room | 21'10'' x 12'1'' | ||
| Additional Accommodation | Dining Room | 10'4'' x 11'0'' | ||
| Additional Accommodation | Kitchen | 10'4'' x 13'3'' | ||
| Secondary Dwelling Unit | Primary Bedroom | 31'2'' x 14'9'' | ||
| Secondary Dwelling Unit | Full Bathroom | 9'' x 8'8'' | ||
| Secondary Dwelling Unit | Living Room | 18'8'' x 15'6'' | ||
| Secondary Dwelling Unit | Kitchen | 20'10'' x 10'0'' |
Contact Us
Contact us for more information

The trademarks REALTOR®, REALTORS®, and the REALTOR® logo are controlled by The Canadian Real Estate Association (CREA) and identify real estate professionals who are members of CREA. The trademarks MLS®, Multiple Listing Service® and the associated logos are owned by The Canadian Real Estate Association (CREA) and identify the quality of services provided by real estate professionals who are members of CREA. The trademark DDF® is owned by The Canadian Real Estate Association (CREA) and identifies CREA's Data Distribution Facility (DDF®)
July 02 2026 04:24:26
Association of Interior REALTORS®
Bennett Family Real Estate