
460 Nanaimo River Rd Nanaimo, British Columbia V9X 1E2

$965,000
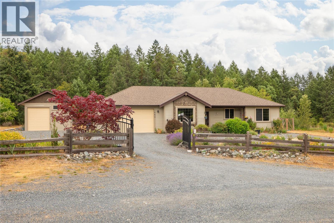
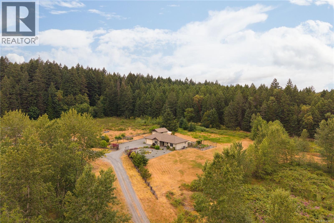
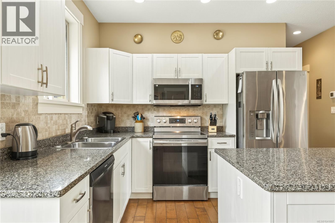
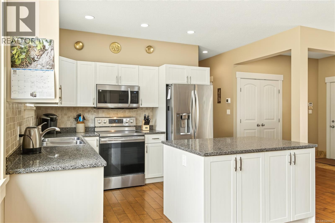
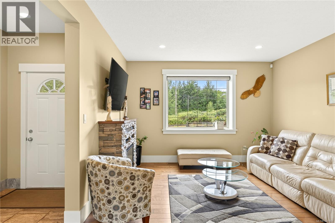
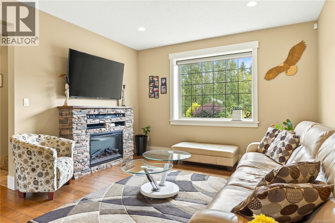
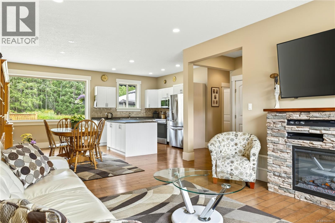
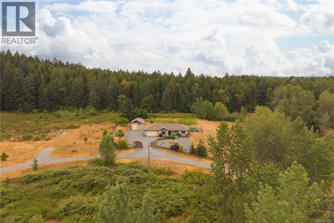
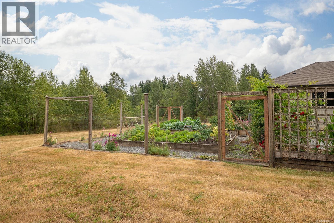
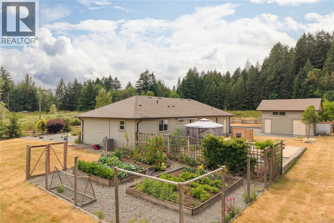
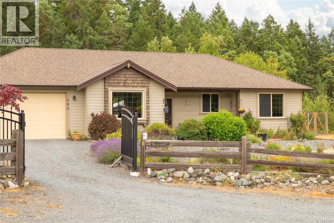
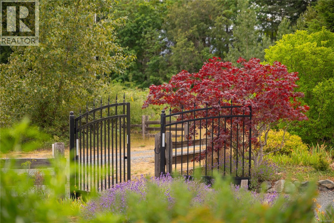
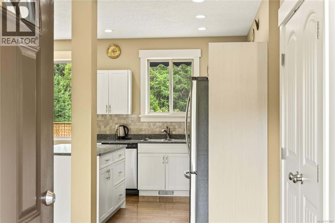
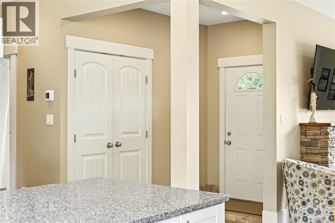
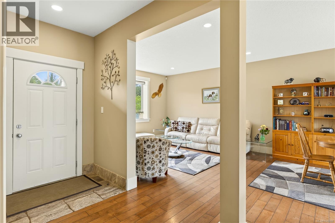
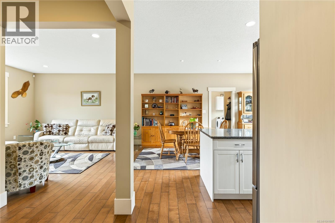
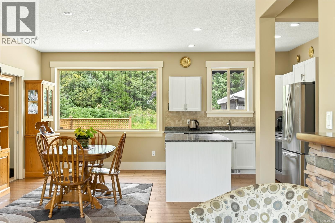
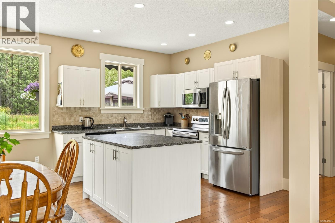
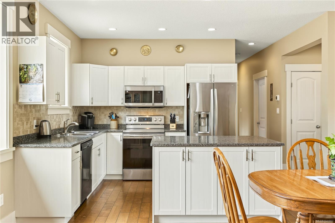
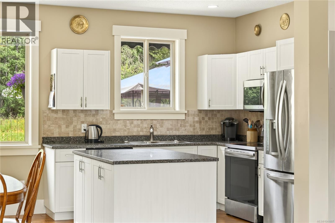
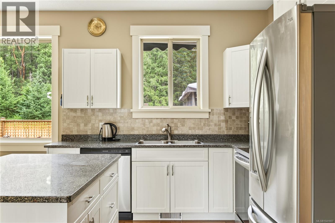
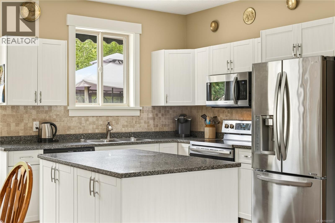
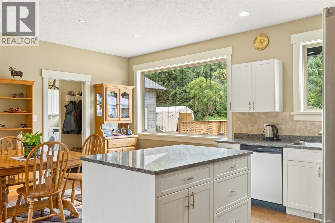
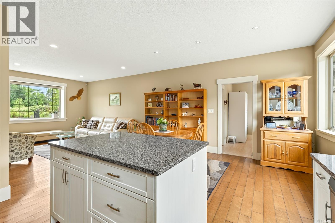
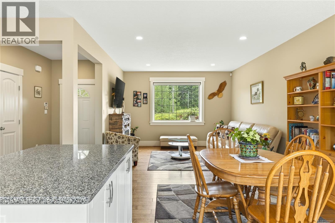
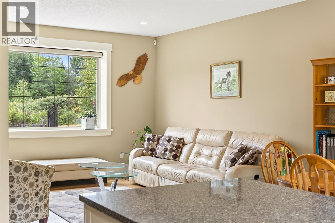
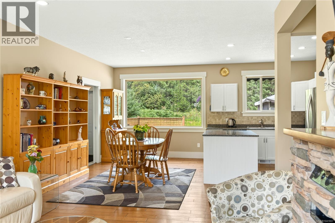
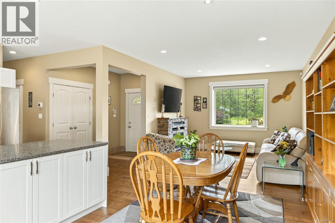
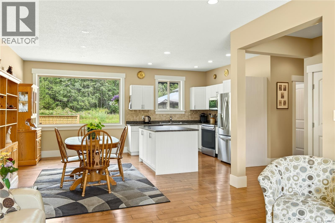
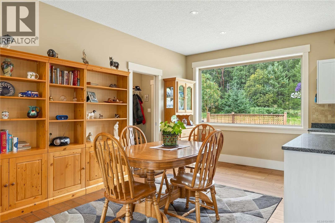
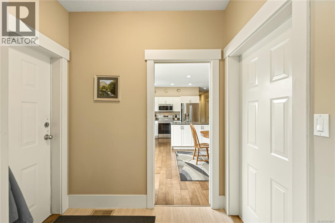
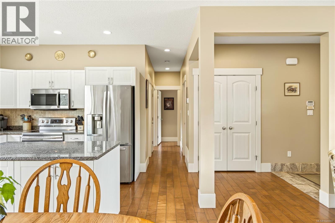
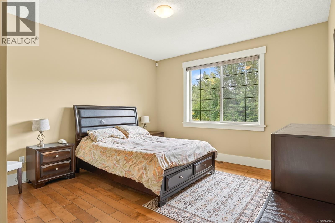
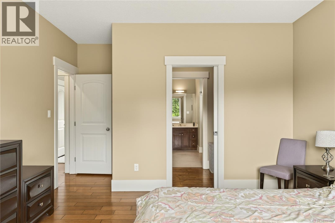
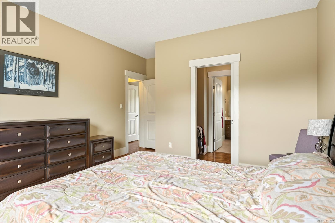
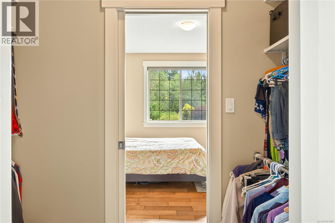
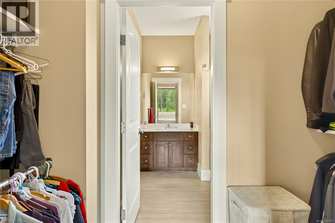
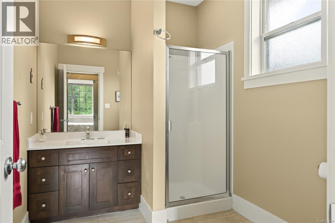
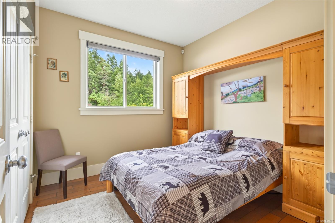
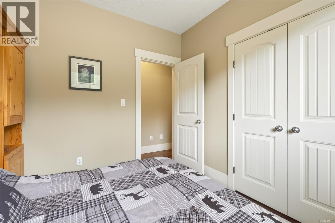
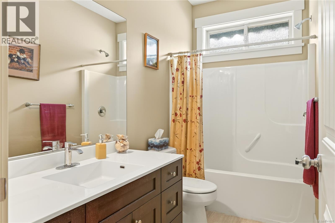
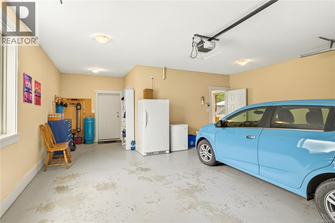
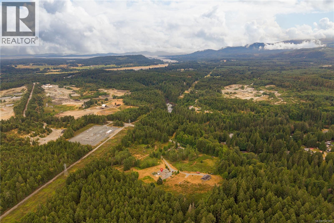
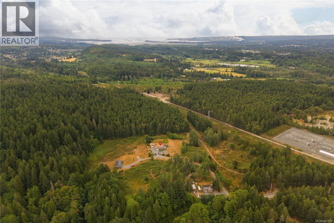
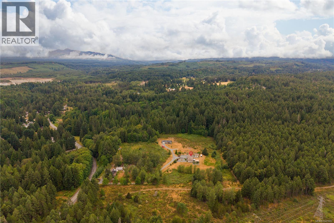
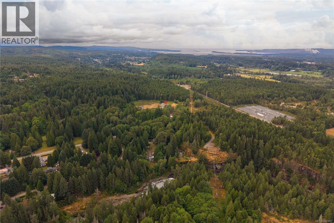
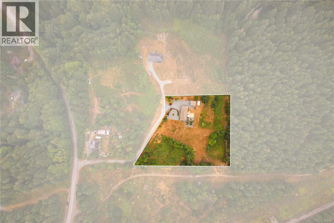
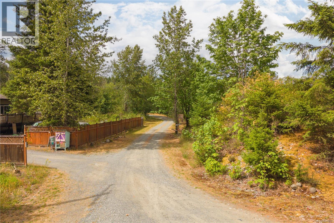
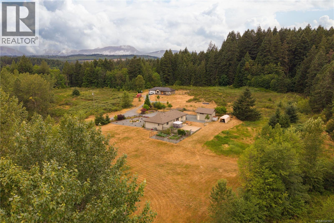
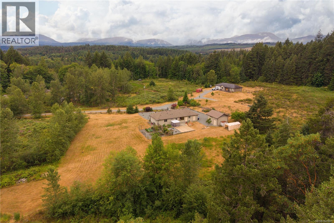
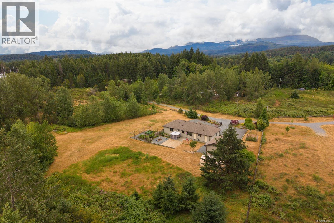
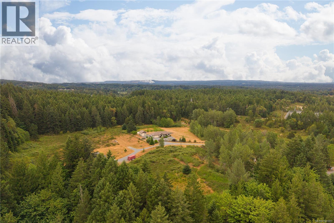
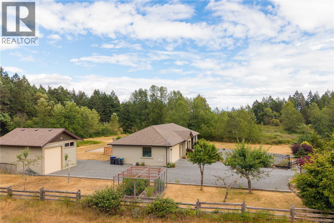
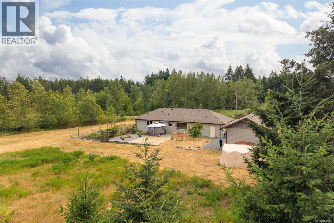
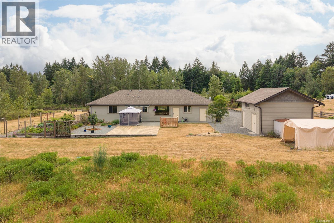
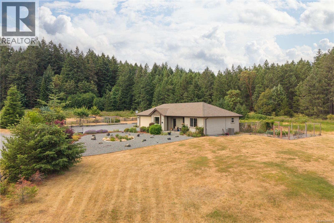
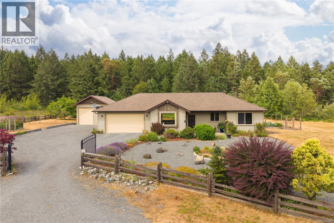
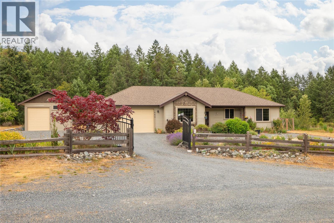
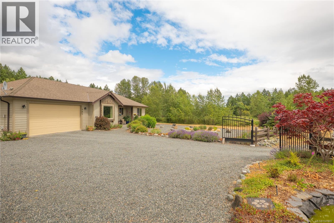
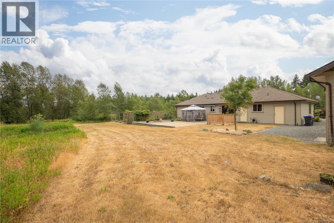
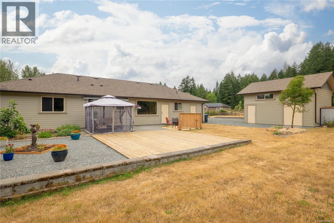
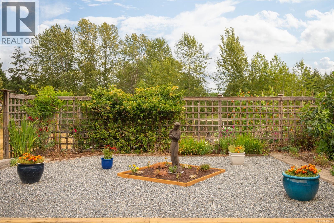
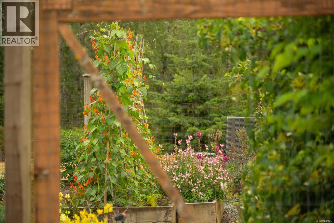
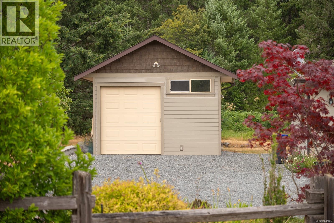
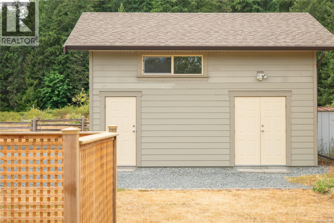
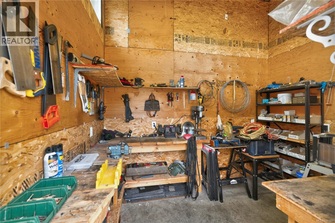
Embrace a balanced, self-contained lifestyle on this flat, private 2.67-acre acreage. This meticulously maintained, custom single-level 3-bed, 2-bath rancher offers effortless living. Inside, elegant high ceilings and a fireplace anchor the warm living space. The bright kitchen features quartz countertops and SS appliances, flowing seamlessly to a large patio perfect for outdoor entertaining. The grounds are a birdwatcher's paradise with deer-proofed veggie gardens, fruit/walnut trees, a goldfish pond, and quick walking access to top local river swimming holes. Hobbyists will love the oversized attached dbl garage plus a detached, over-height garage/workshop wired with 220V power. Equipped with a newer heat pump, this turn-key home offers complete rural autonomy just short minutes to Southgate Shopping, Nanaimo Airport, and Duke Point Ferry. Nature becomes a seamless part of your daily routine. (id:63476)
Property Details
| MLS® Number | 1041807 |
| Property Type | Single Family |
| Neigbourhood | Extension |
| Community Features | Pets Allowed, Family Oriented |
| Features | Level Lot, Private Setting, Other |
| Parking Space Total | 5 |
| Plan | Vis7004 |
| Structure | Shed, Workshop, Patio(s) |
| View Type | Mountain View |
Building
| Bathroom Total | 2 |
| Bedrooms Total | 3 |
| Appliances | Dishwasher, Dryer, Microwave, Range - Electric, Refrigerator, Washer |
| Constructed Date | 2010 |
| Cooling Type | Air Conditioned |
| Fireplace Present | Yes |
| Fireplace Total | 1 |
| Heating Fuel | Electric |
| Heating Type | Forced Air, Heat Pump |
| Size Interior | 1,320 Sqft |
| Type | House |
Land
| Acreage | Yes |
| Size Irregular | 2.67 |
| Size Total | 2.67 Ac |
| Size Total Text | 2.67 Ac |
| Zoning Description | Rr2 |
| Zoning Type | Unknown |
Rooms
| Level | Type | Length | Width | Dimensions |
|---|---|---|---|---|
| Main Level | Patio | 18'0 x 15'0 | ||
| Main Level | Patio | 29'0 x 5'0 | ||
| Main Level | Patio | 16'9 x 6'2 | ||
| Main Level | Primary Bedroom | 13'1 x 13'5 | ||
| Main Level | Ensuite | 3-Piece | ||
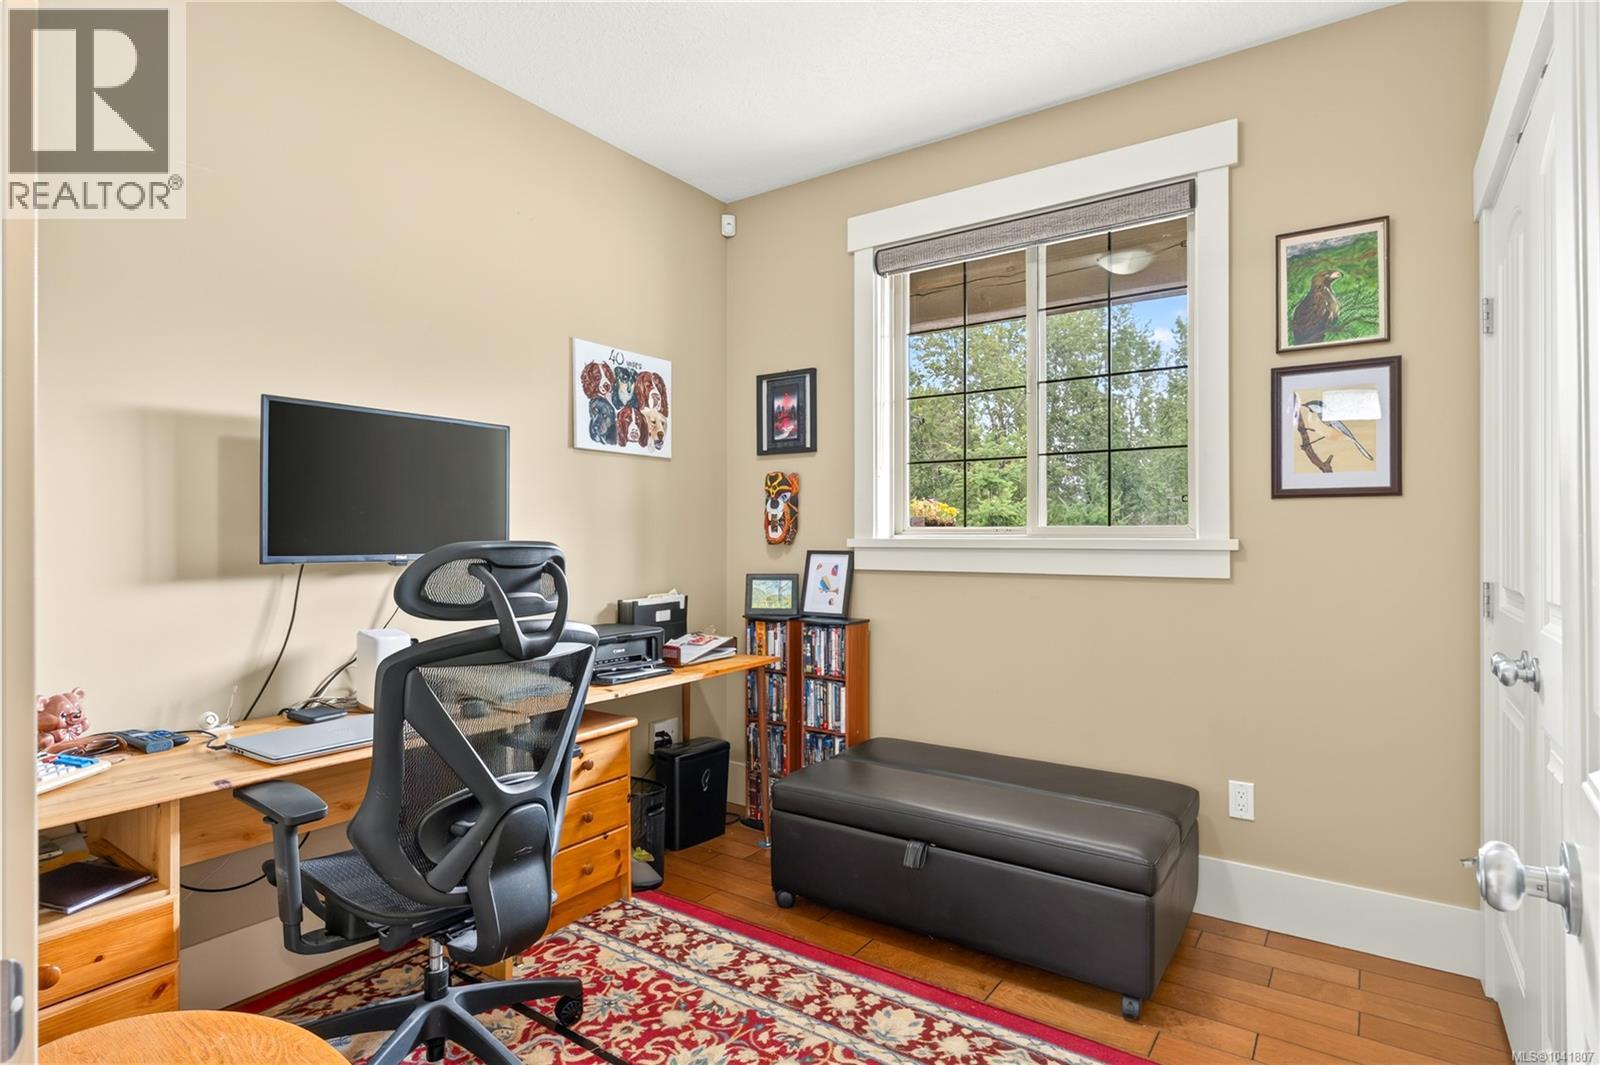
| Main Level | Bedroom | 9'7 x 10'0 | ||
| Main Level | Bedroom | 8'11 x 9'3 | ||
| Main Level | Bathroom | 4-Piece | ||
| Main Level | Entrance | 5'2 x 9'1 | ||
| Main Level | Living Room | 13'1 x 18'8 | ||
| Main Level | Kitchen | 9'5 x 10'4 | ||
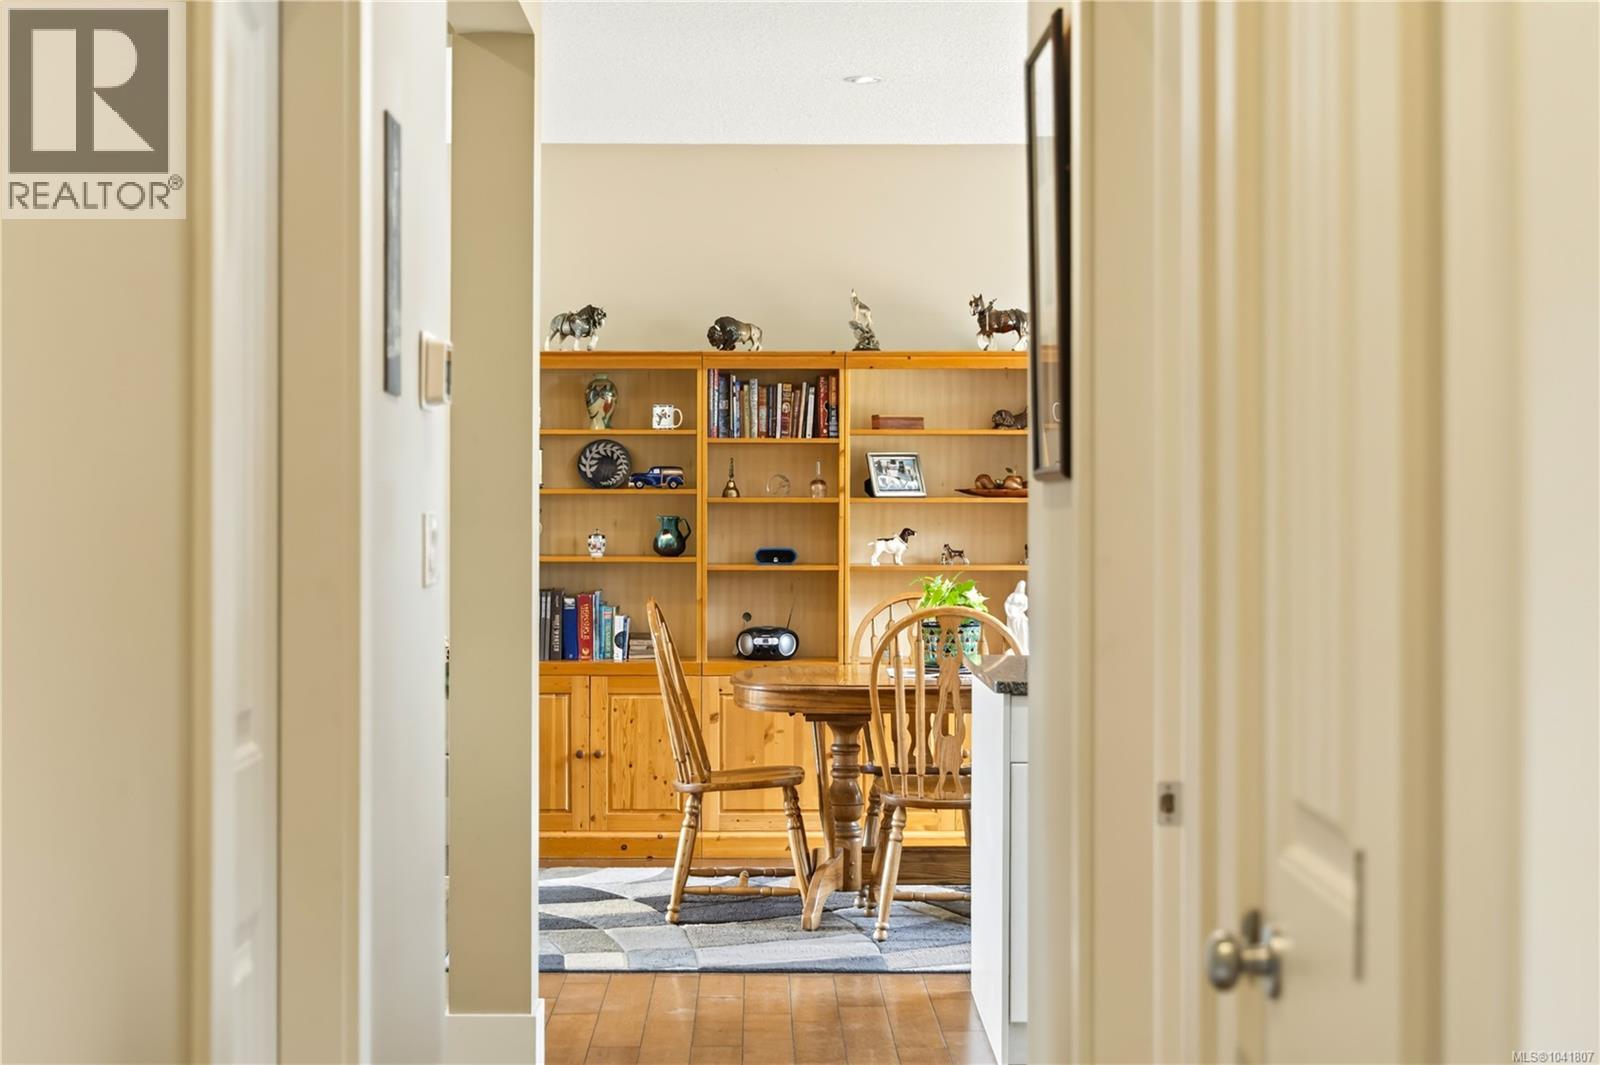
| Main Level | Dining Room | 9'4 x 10'4 | ||
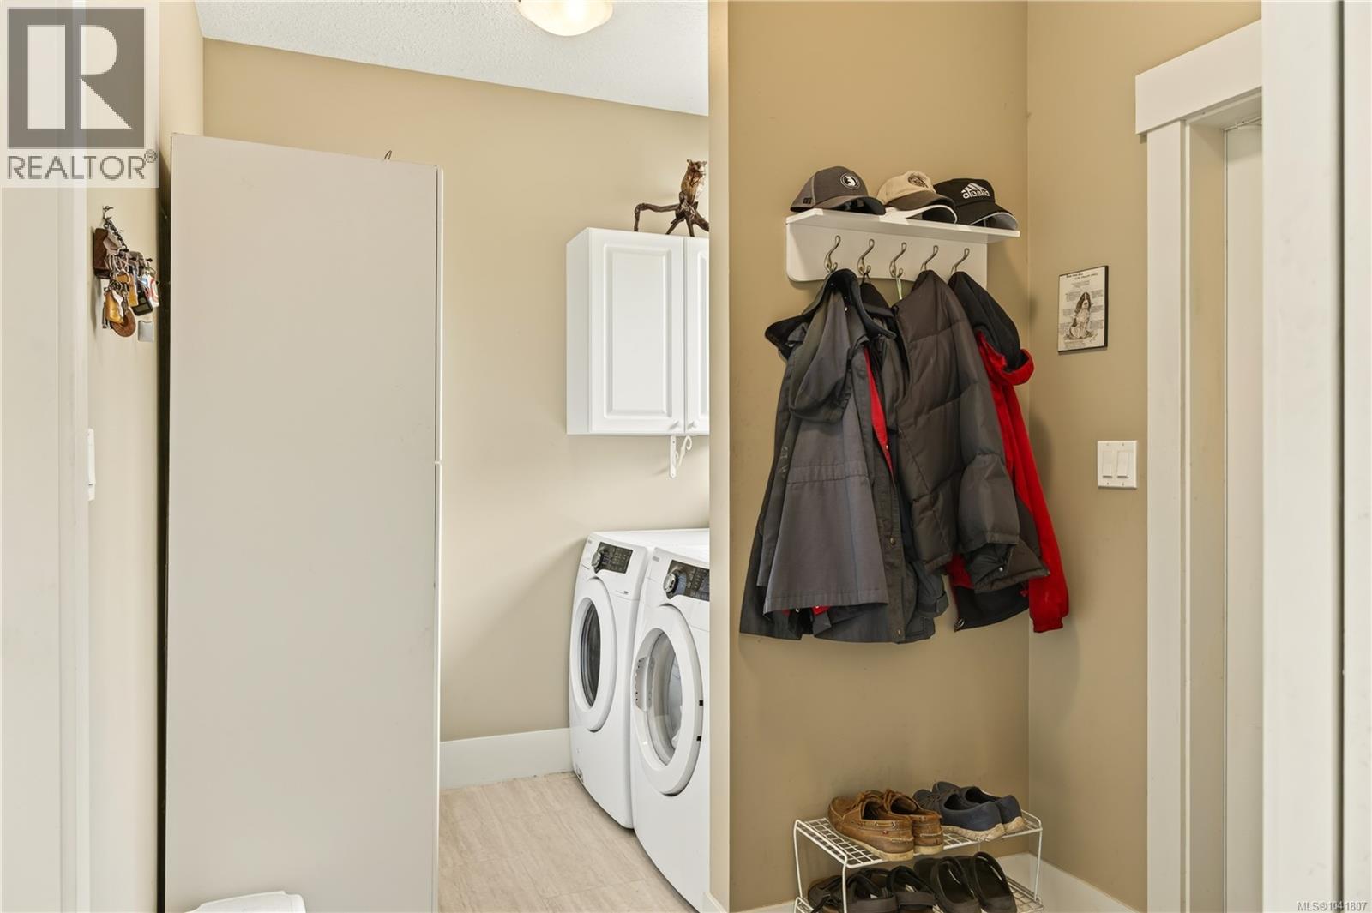
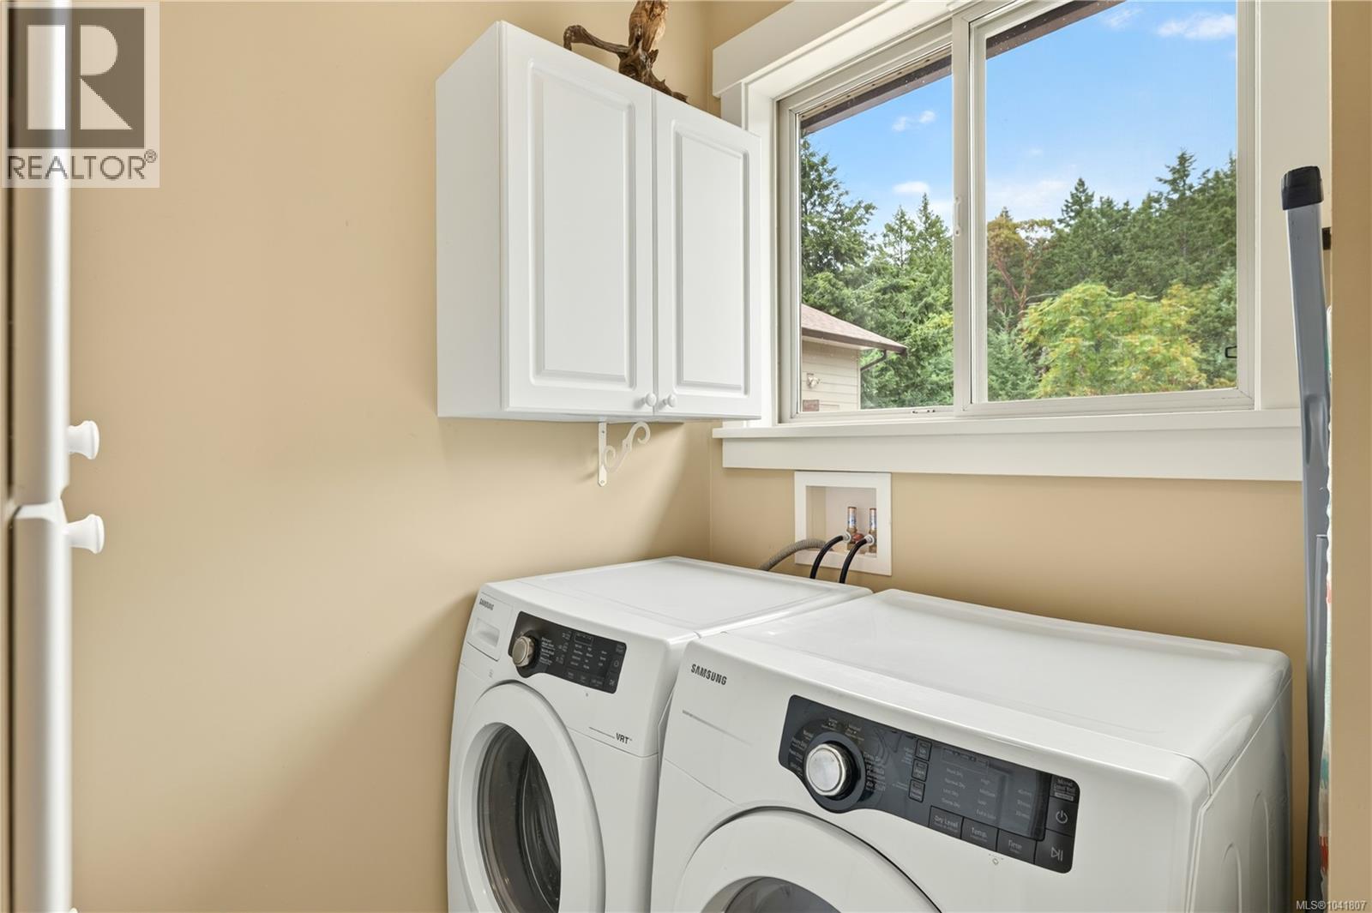
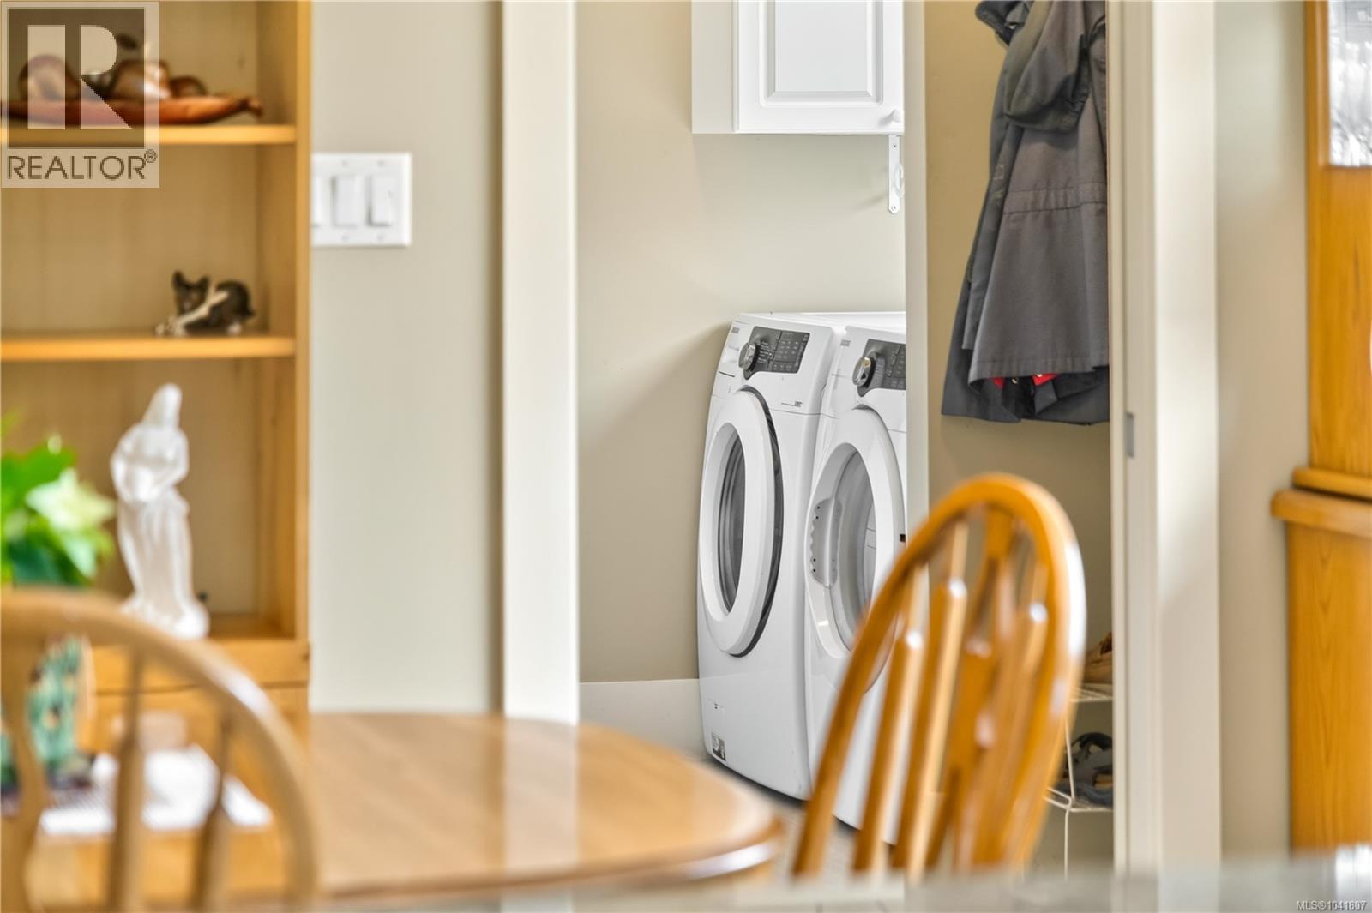
| Main Level | Laundry Room | 10'4 x 7'2 | ||
| Other | Workshop | 7'3 x 10'8 | ||
| Other | Storage | 7'3 x 10'1 |
Contact Us
Contact us for more information

The trademarks REALTOR®, REALTORS®, and the REALTOR® logo are controlled by The Canadian Real Estate Association (CREA) and identify real estate professionals who are members of CREA. The trademarks MLS®, Multiple Listing Service® and the associated logos are owned by The Canadian Real Estate Association (CREA) and identify the quality of services provided by real estate professionals who are members of CREA. The trademark DDF® is owned by The Canadian Real Estate Association (CREA) and identifies CREA's Data Distribution Facility (DDF®)
July 04 2026 07:41:35
Vancouver Island Real Estate Board
Exp Realty (Na)