
46 Long Point Road Tay, Ontario L0K 1E0

$799,900
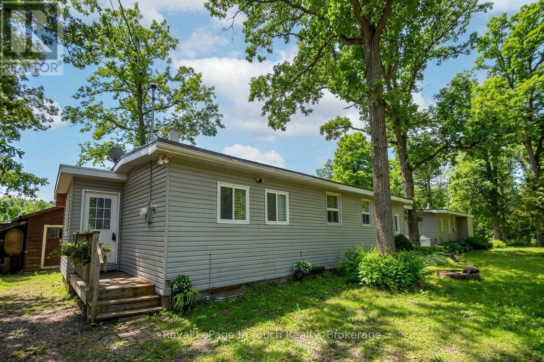
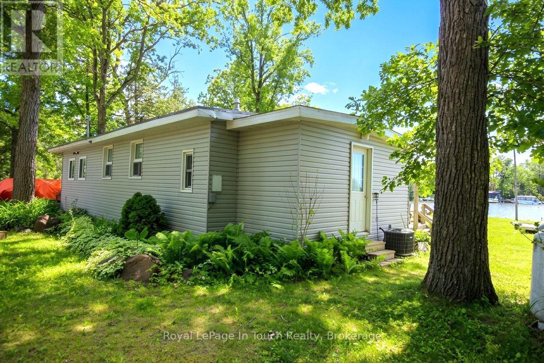
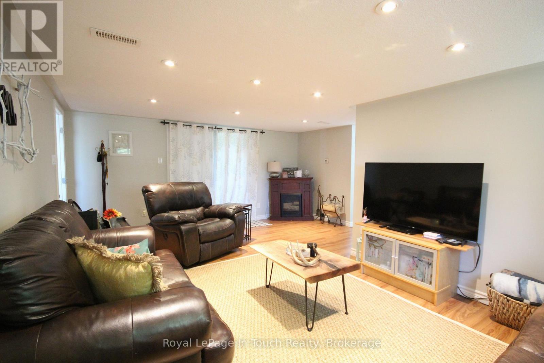
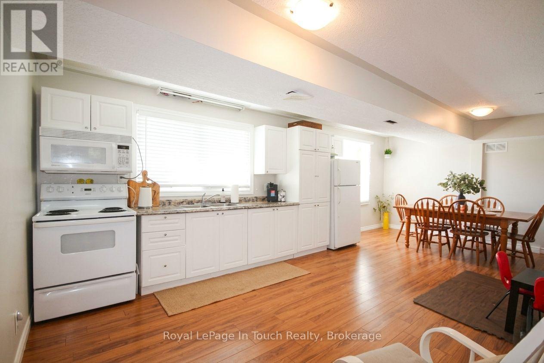
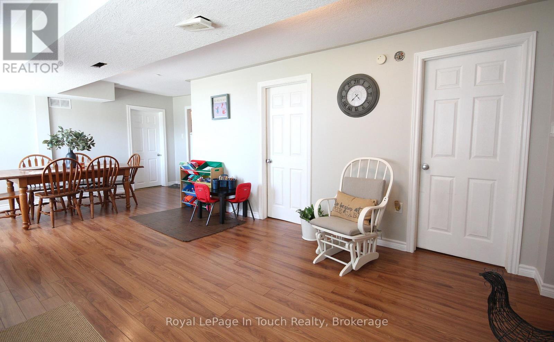
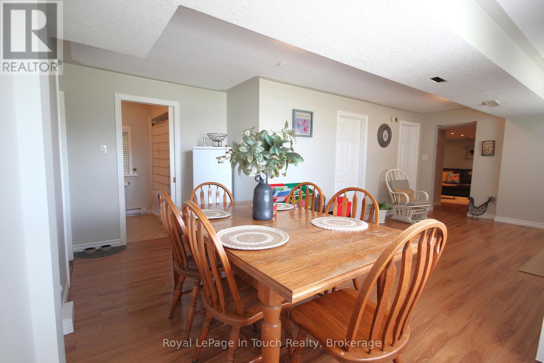
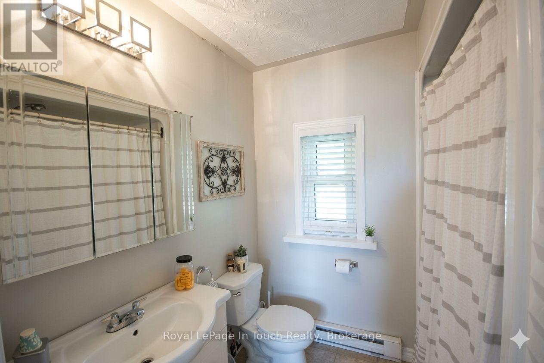
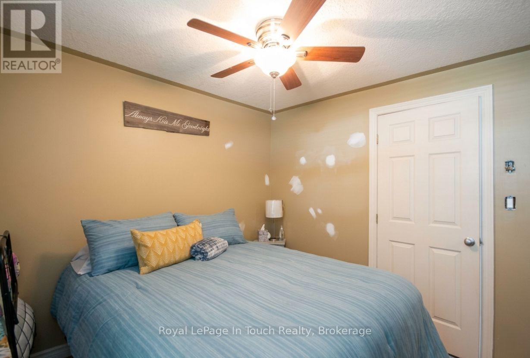
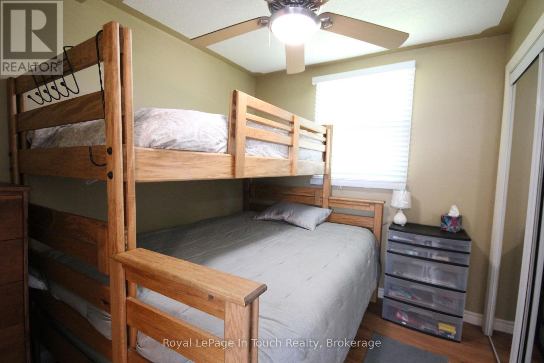
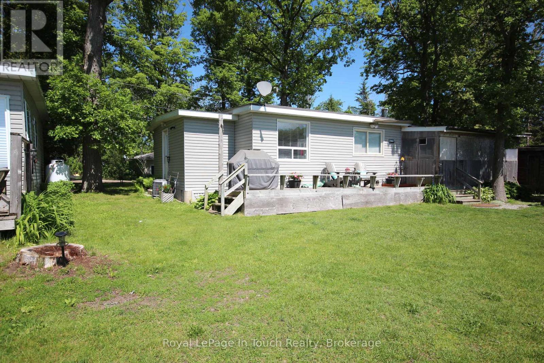
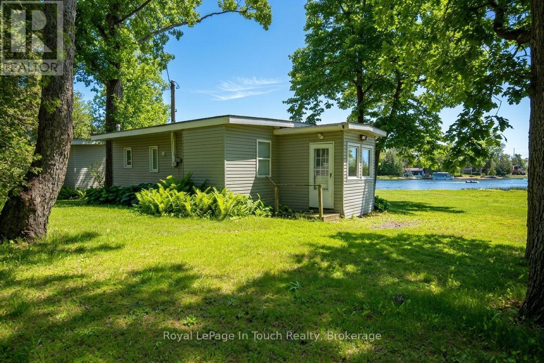
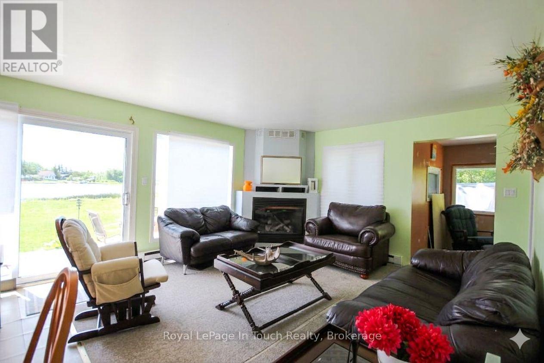
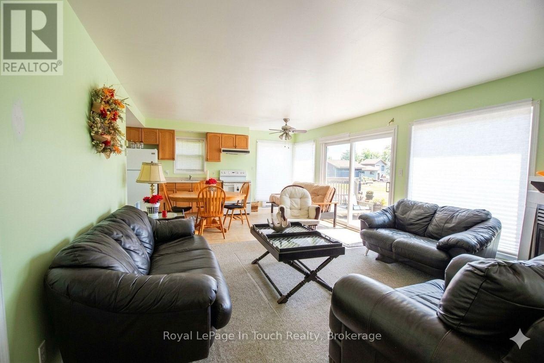
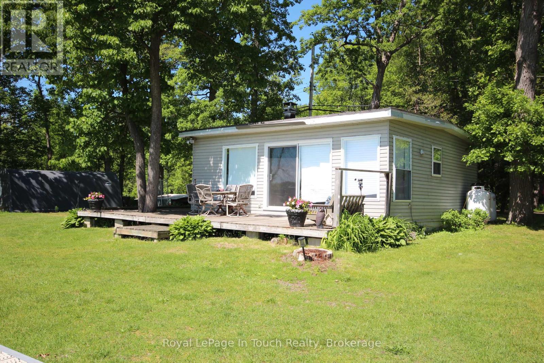
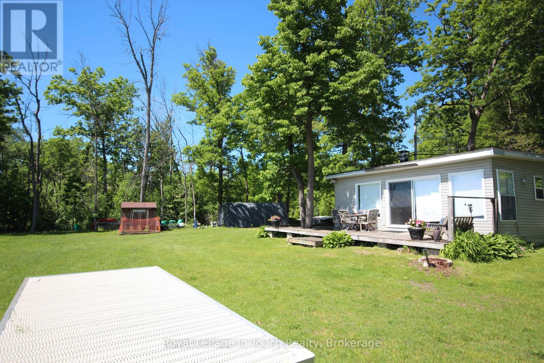
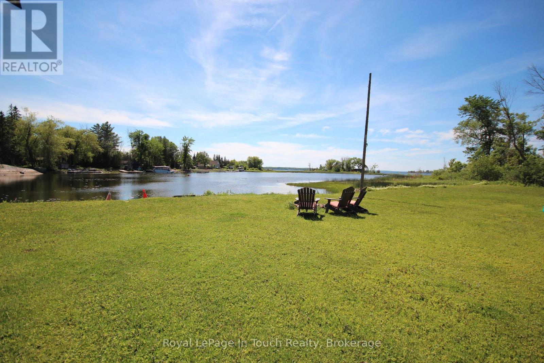
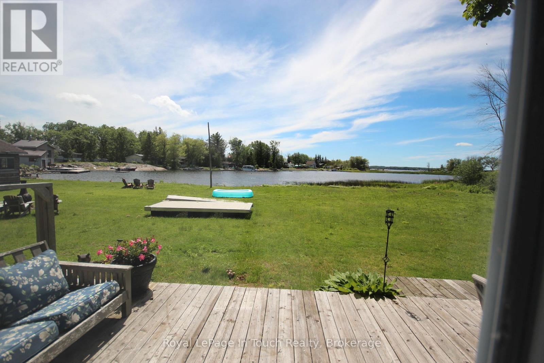
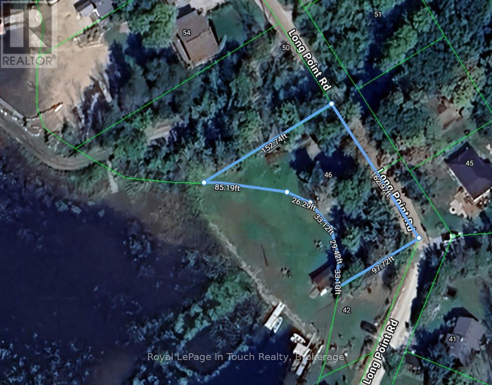
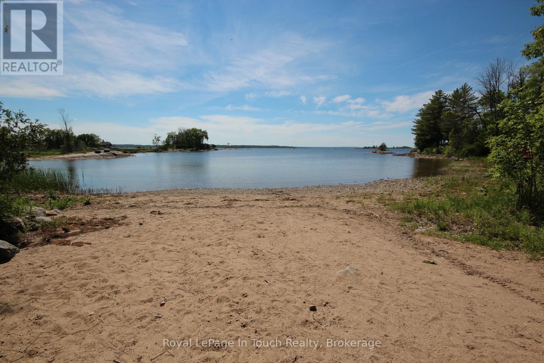
Exceptional opportunity on Georgian Bay with 170 feet of waterfront, two year-round cottages, a 12 x 40 workshop/boathouse, and a dock (2 sections -14x6 ft). Enjoy west exposure and stunning sunsets, with plenty of potential throughout the property. The main cottage is approximately 1,025 sq. ft. and features 2 bedrooms, 1 bathroom, a propane furnace, and A/C (2024). The second cottage is approximately 640 sq. ft. and includes 1 bedroom, 1 bathroom, a propane gas fireplace, and electric baseboard heating. All appliances and furnishings may be included. (id:63476)
Property Details
| MLS® Number | S13455178 |
| Property Type | Single Family |
| Community Name | Rural Tay |
| Easement | Unknown |
| Features | Irregular Lot Size |
| Parking Space Total | 10 |
| Structure | Deck, Boathouse, Dock |
| View Type | View Of Water, Direct Water View, Unobstructed Water View |
| Water Front Name | Georgian Bay |
| Water Front Type | Waterfront |
Building
| Bathroom Total | 2 |
| Bedrooms Above Ground | 3 |
| Bedrooms Total | 3 |
| Amenities | Fireplace(s) |
| Appliances | Water Heater, Dryer, Stove, Washer, Refrigerator |
| Basement Type | None |
| Construction Style Attachment | Detached |
| Cooling Type | Central Air Conditioning |
| Exterior Finish | Vinyl Siding |
| Fireplace Present | Yes |
| Foundation Type | Block |
| Heating Fuel | Electric, Propane |
| Heating Type | Forced Air |
| Size Interior | 1,500 - 2,000 Sqft |
| Type | House |
Parking
| Other | |
| Garage |
Land
| Access Type | Private Docking, Year-round Access |
| Acreage | No |
| Sewer | Septic System |
| Size Depth | 98 Ft |
| Size Frontage | 170 Ft ,9 In |
| Size Irregular | 170.8 X 98 Ft |
| Size Total Text | 170.8 X 98 Ft |
| Zoning Description | Shoreline Res |
Rooms
| Level | Type | Length | Width | Dimensions |
|---|---|---|---|---|
| Second Level | Bathroom | 3.47 m | 1.83 m | 3.47 m x 1.83 m |
| Second Level | Kitchen | 4.69 m | 2.77 m | 4.69 m x 2.77 m |
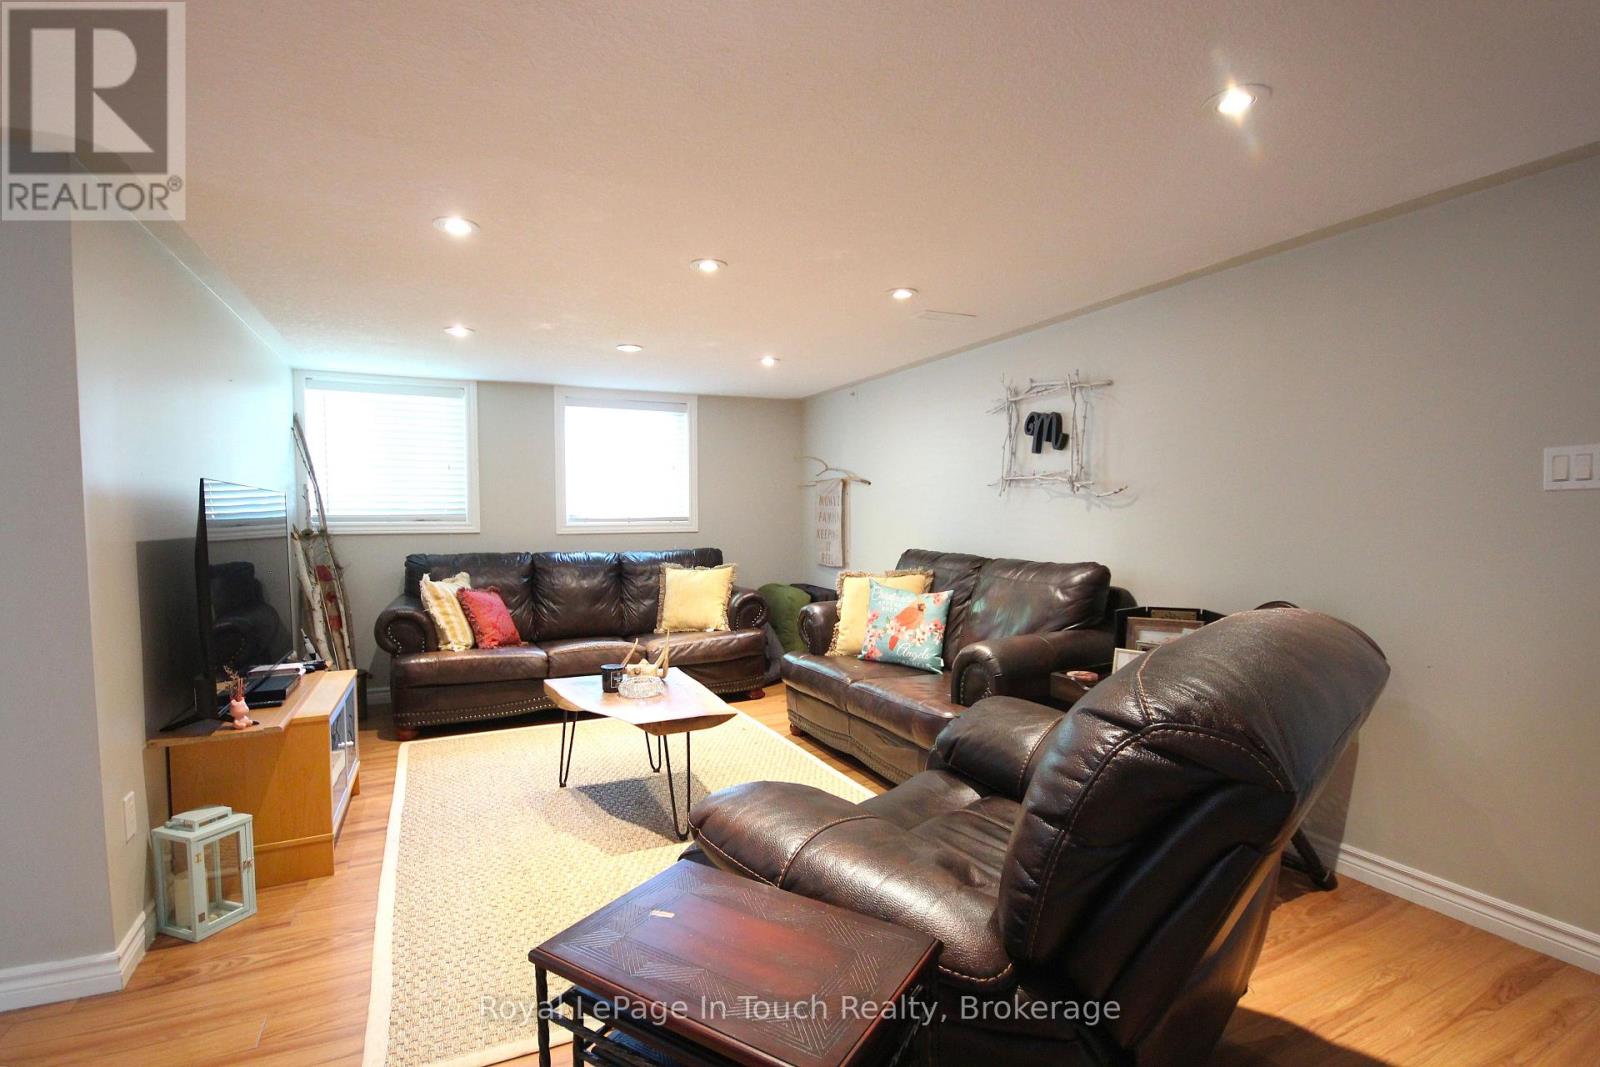
| Second Level | Living Room | 4.23 m | 4.05 m | 4.23 m x 4.05 m |
| Second Level | Primary Bedroom | 3.53 m | 2.47 m | 3.53 m x 2.47 m |
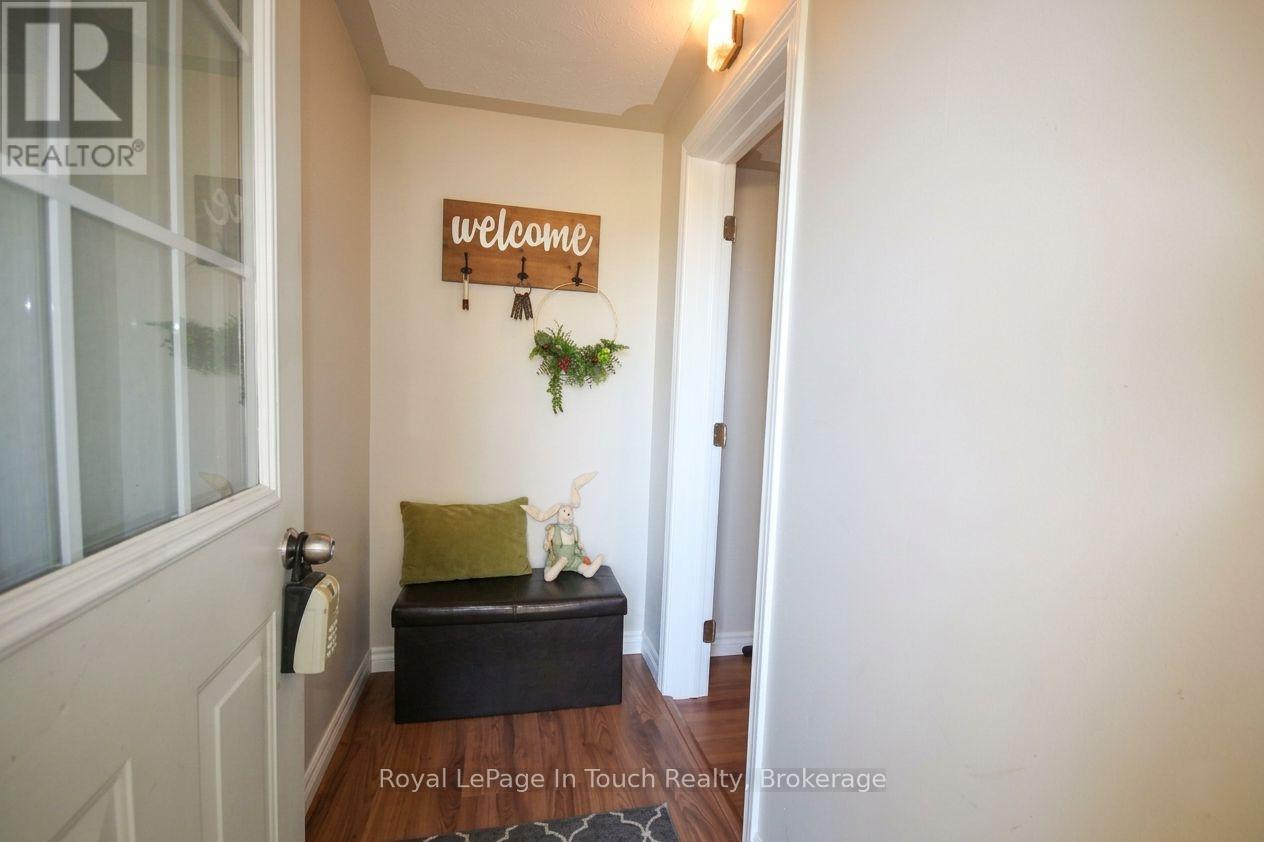
| Main Level | Foyer | 2.19 m | 1.16 m | 2.19 m x 1.16 m |
| Main Level | Living Room | 5.91 m | 3.44 m | 5.91 m x 3.44 m |
| Main Level | Kitchen | 6.74 m | 3.69 m | 6.74 m x 3.69 m |
| Main Level | Primary Bedroom | 2.93 m | 2.77 m | 2.93 m x 2.77 m |
| Main Level | Bedroom 2 | 2.95 m | 2.44 m | 2.95 m x 2.44 m |
| Main Level | Bathroom | 2.13 m | 1.95 m | 2.13 m x 1.95 m |
| Main Level | Utility Room | 4.66 m | 1.74 m | 4.66 m x 1.74 m |
Contact Us
Contact us for more information

The trademarks REALTOR®, REALTORS®, and the REALTOR® logo are controlled by The Canadian Real Estate Association (CREA) and identify real estate professionals who are members of CREA. The trademarks MLS®, Multiple Listing Service® and the associated logos are owned by The Canadian Real Estate Association (CREA) and identify the quality of services provided by real estate professionals who are members of CREA. The trademark DDF® is owned by The Canadian Real Estate Association (CREA) and identifies CREA's Data Distribution Facility (DDF®)
June 17 2026 03:32:27
The Lakelands Association of REALTORS®
Royal LePage In Touch Realty