
46 Beaconsfield Drive Hamilton, Ontario L8T 2W9

$724,900
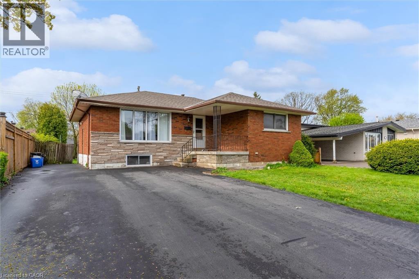
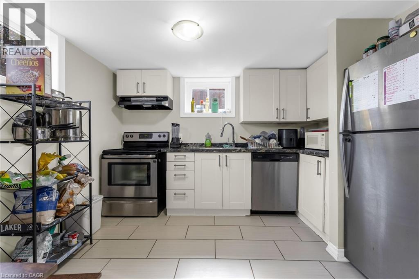
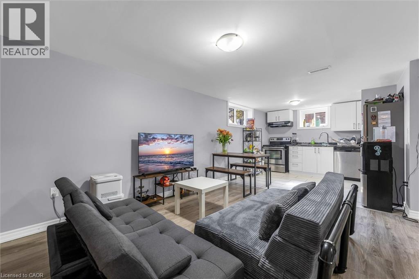
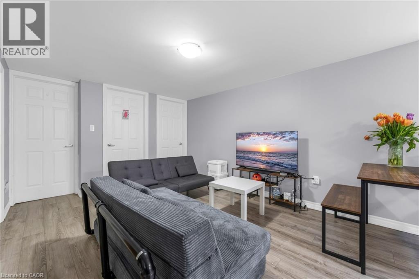
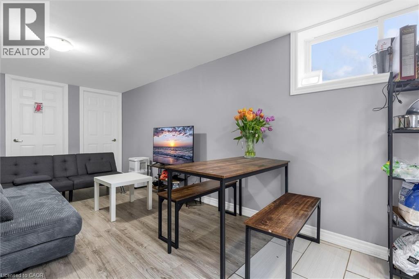
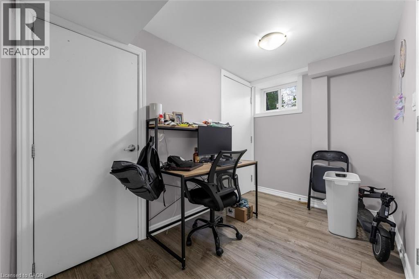
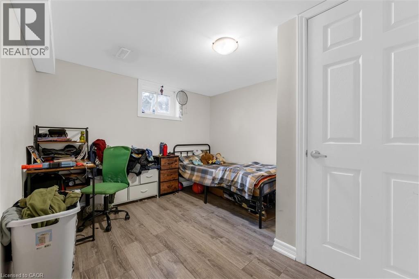
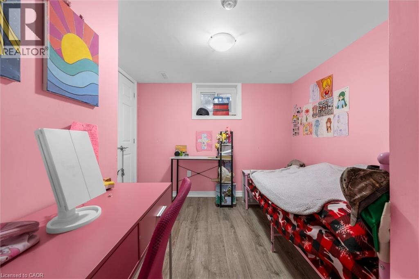
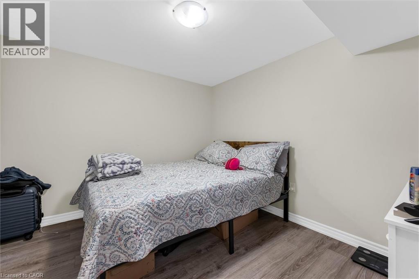
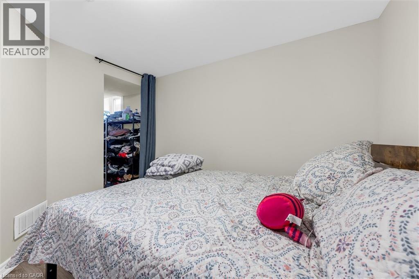
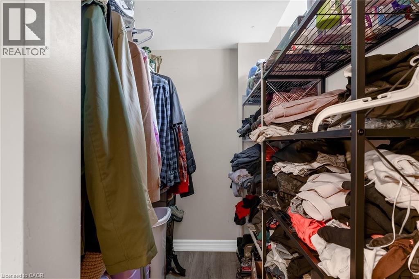
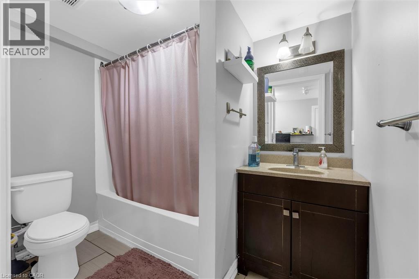
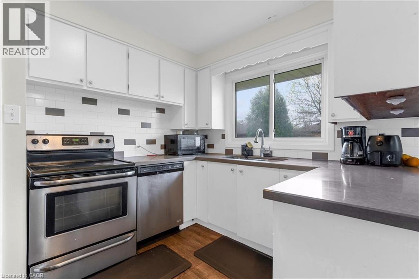
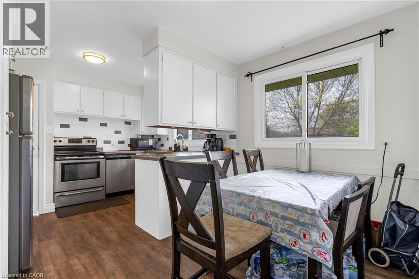
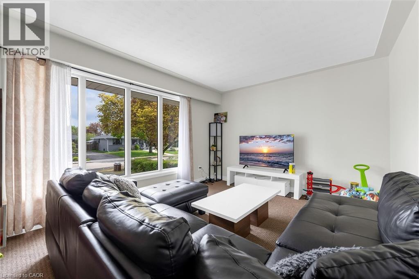
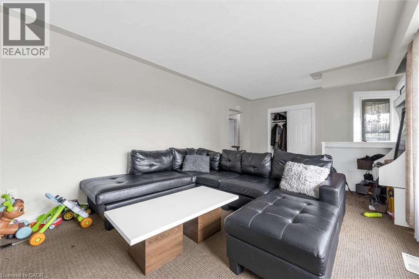
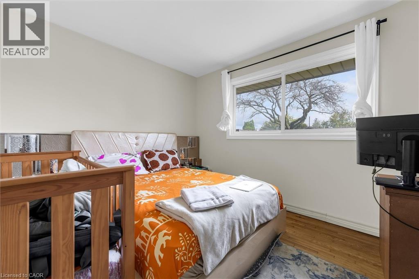
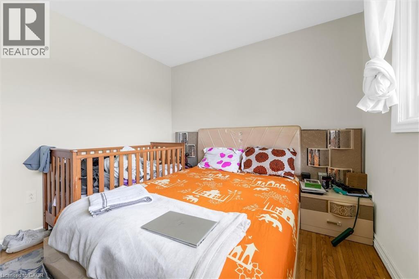
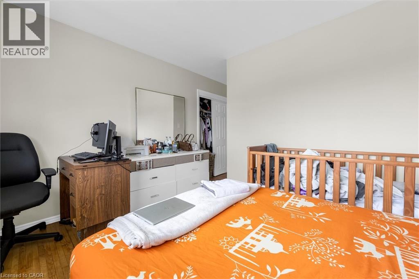
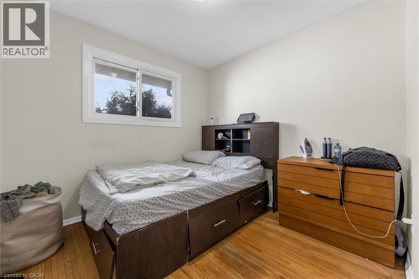
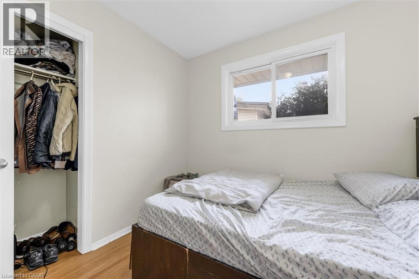
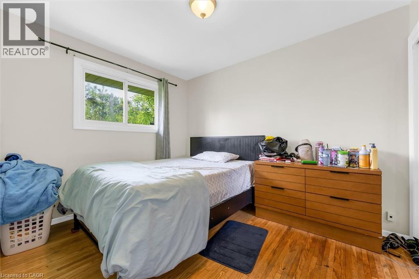
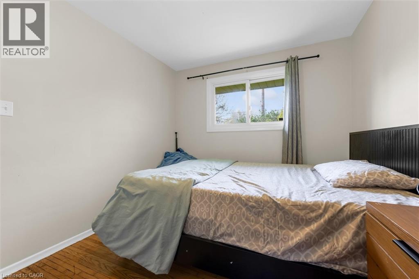
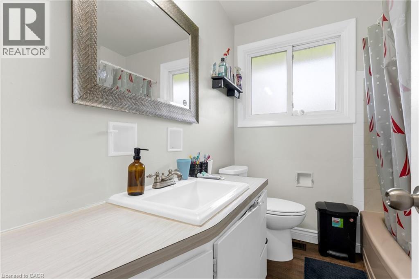
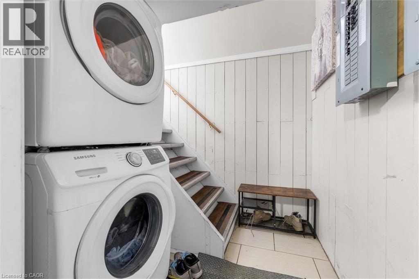
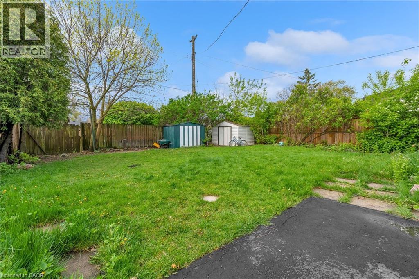
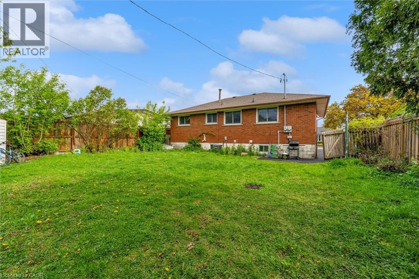
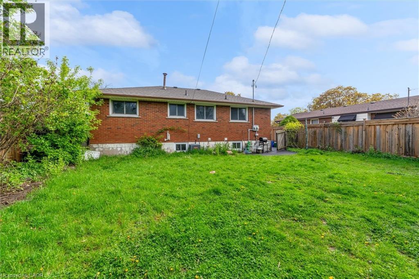
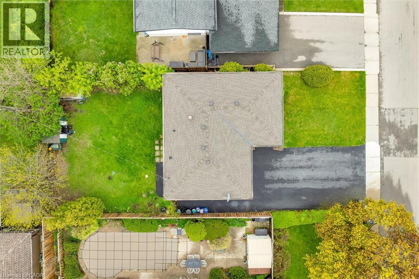
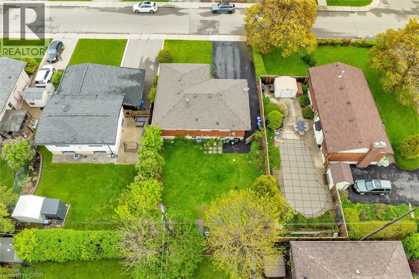
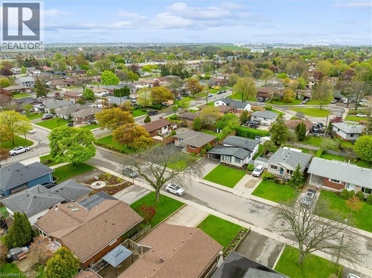
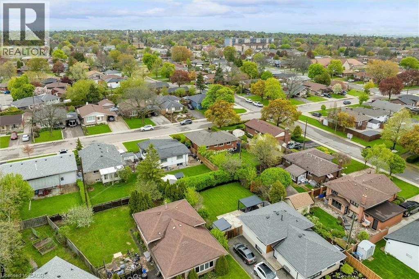
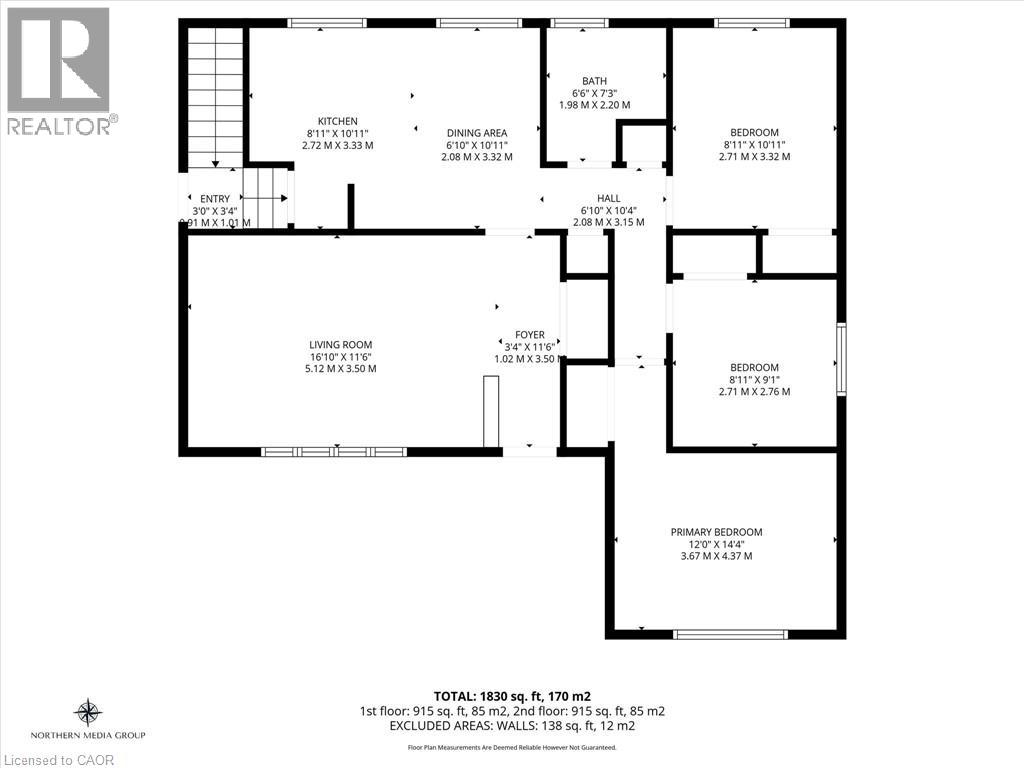
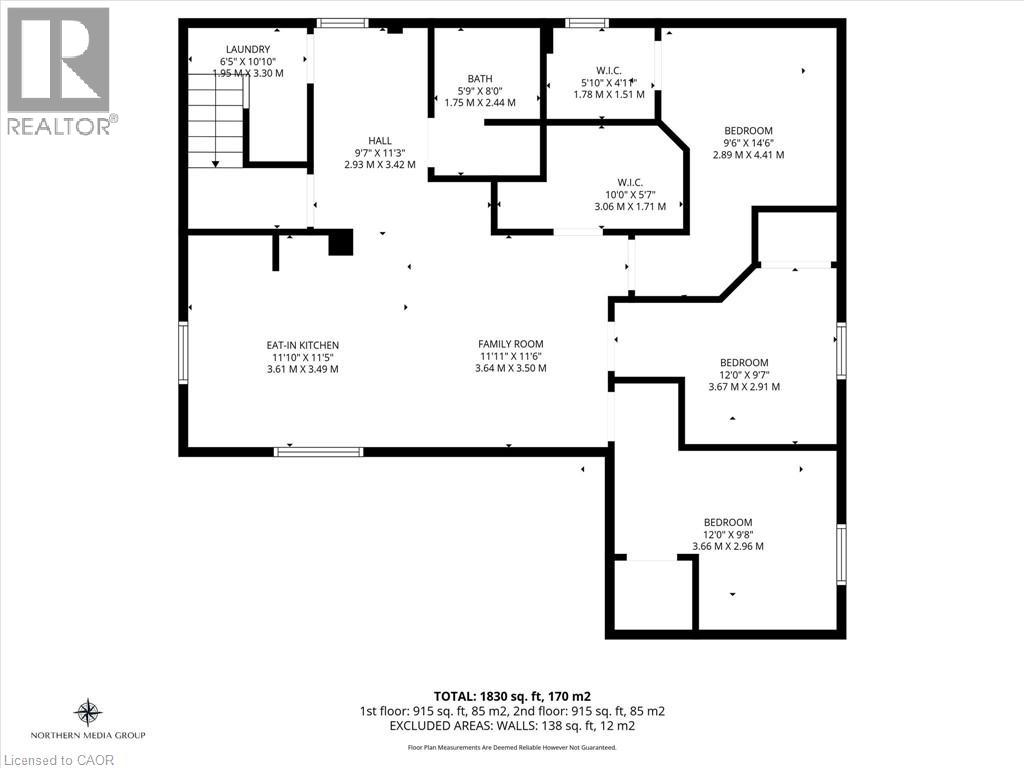
Welcome to this exceptional income-generating property nestled in one of Hamilton's most sought-after East Mountain neighbourhoods. This fully tenanted duplex delivers $4,290/month in gross rental income from day one — no renovations, no vacancy headaches, just returns. Sitting on a 50 x 100 ft lot, this property offers a generous footprint in a high-demand rental corridor. Main Floor Unit features a spacious 3-bedroom, 1-bathroom layout with comfortable living spaces and a floor plan that tenants love. Lower Unit mirrors the main floor with its own self-contained 3-bedroom, 1-bathroom configuration — maximizing your rental income potential under one roof. Both units are leased at market rents to reliable tenants, and the property includes 2 private driveway parking spots — a premium feature renters in this area consistently look for. This is a true turnkey acquisition with all the heavy lifting already done. The East Mountain location offers easy access to major commuter routes, transit, schools, shopping, and amenities — a perennial favourite for renters and a proven area for long-term appreciation. (id:63476)
Property Details
| MLS® Number | 40831154 |
| Property Type | Single Family |
| Amenities Near By | Hospital, Park, Public Transit, Schools, Shopping |
| Equipment Type | Water Heater |
| Parking Space Total | 3 |
| Rental Equipment Type | Water Heater |
Building
| Bathroom Total | 2 |
| Bedrooms Above Ground | 3 |
| Bedrooms Below Ground | 3 |
| Bedrooms Total | 6 |
| Appliances | Dishwasher, Dryer, Refrigerator, Stove, Washer |
| Architectural Style | Bungalow |
| Basement Development | Finished |
| Basement Type | Full (finished) |
| Construction Style Attachment | Detached |
| Cooling Type | Central Air Conditioning |
| Exterior Finish | Brick |
| Foundation Type | Block |
| Heating Fuel | Natural Gas |
| Heating Type | Forced Air |
| Stories Total | 1 |
| Size Interior | 1,830 Sqft |
| Type | House |
| Utility Water | Municipal Water |
Land
| Access Type | Highway Access |
| Acreage | No |
| Land Amenities | Hospital, Park, Public Transit, Schools, Shopping |
| Sewer | Municipal Sewage System |
| Size Depth | 100 Ft |
| Size Frontage | 50 Ft |
| Size Total Text | Under 1/2 Acre |
| Zoning Description | R1 |
Rooms
| Level | Type | Length | Width | Dimensions |
|---|---|---|---|---|
| Lower Level | Kitchen | 11'10'' x 11'5'' | ||
| Lower Level | Living Room | 11'11'' x 11'6'' | ||
| Lower Level | Primary Bedroom | 9'6'' x 14'6'' | ||
| Lower Level | Bedroom | 12'0'' x 9'7'' | ||
| Lower Level | Bedroom | 12'0'' x 9'8'' | ||
| Lower Level | 3pc Bathroom | 5'9'' x 8'0'' | ||
| Main Level | Kitchen | 8'11'' x 10'11'' | ||
| Main Level | Living Room | 16'10'' x 11'6'' | ||
| Main Level | Primary Bedroom | 12'0'' x 14'4'' | ||
| Main Level | Bedroom | 8'11'' x 9'1'' | ||
| Main Level | Bedroom | 8'11'' x 10'11'' | ||
| Main Level | 3pc Bathroom | 6'6'' x 7'3'' |
Contact Us
Contact us for more information

The trademarks REALTOR®, REALTORS®, and the REALTOR® logo are controlled by The Canadian Real Estate Association (CREA) and identify real estate professionals who are members of CREA. The trademarks MLS®, Multiple Listing Service® and the associated logos are owned by The Canadian Real Estate Association (CREA) and identify the quality of services provided by real estate professionals who are members of CREA. The trademark DDF® is owned by The Canadian Real Estate Association (CREA) and identifies CREA's Data Distribution Facility (DDF®)
June 03 2026 11:50:54
REALTORS® Association of Hamilton-Burlington
Exp Realty