
46 Atkinson Crescent Whitecourt, Alberta T7S 1C6

$368,000
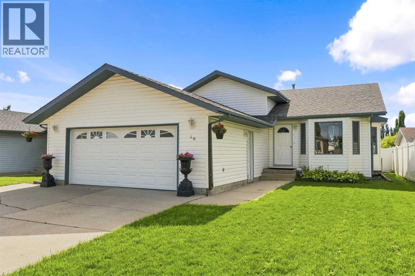
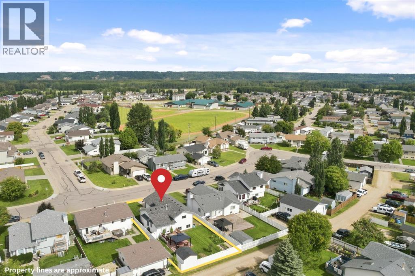
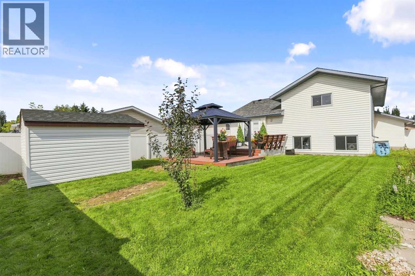
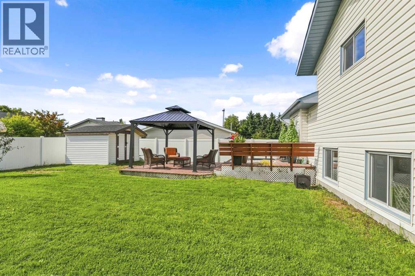
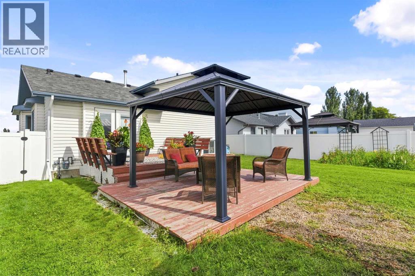
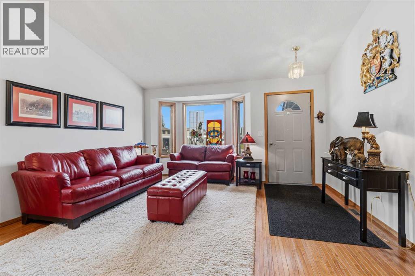
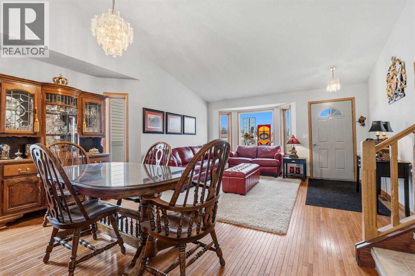
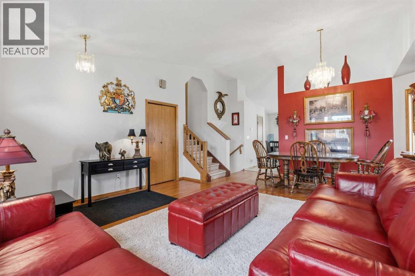
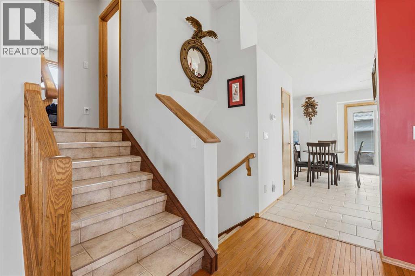
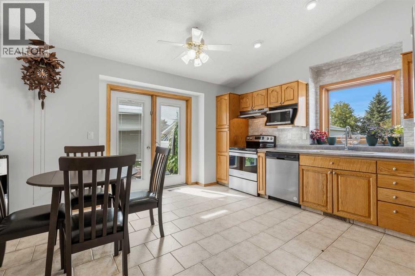
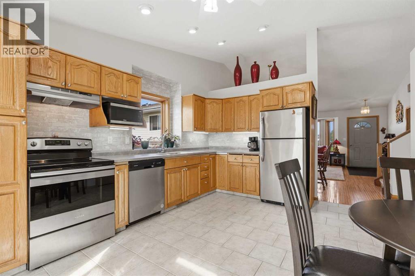
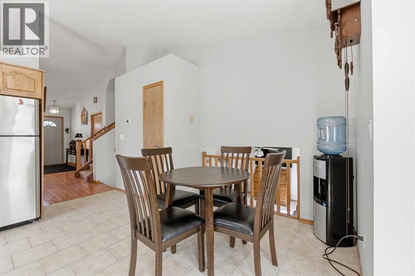
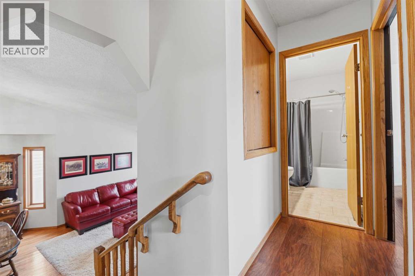
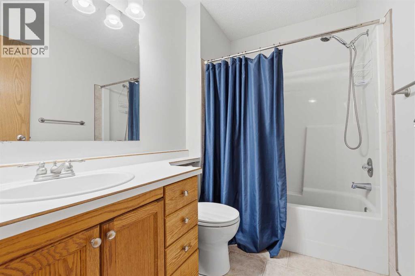
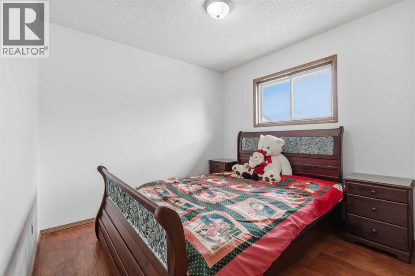
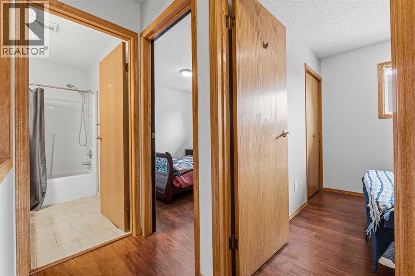
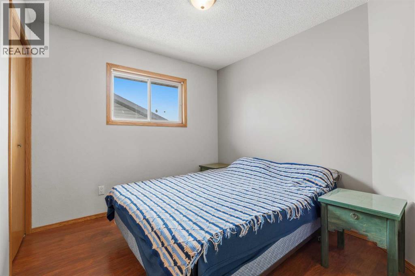
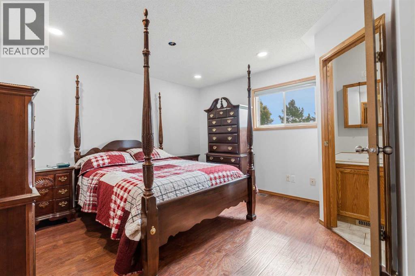
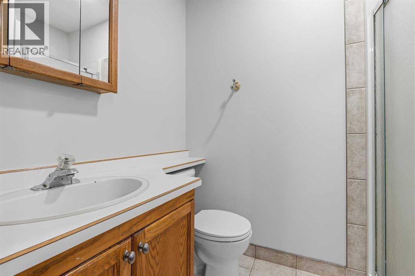
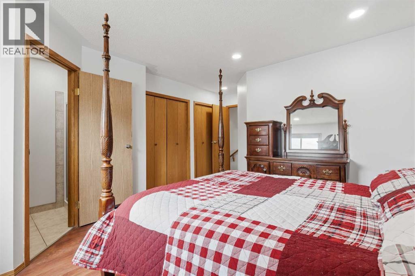
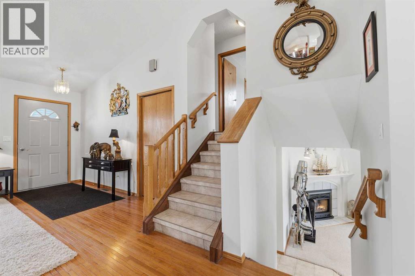
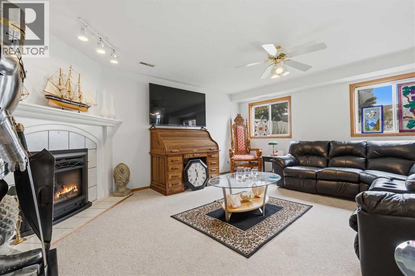
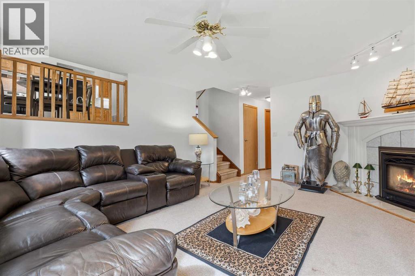
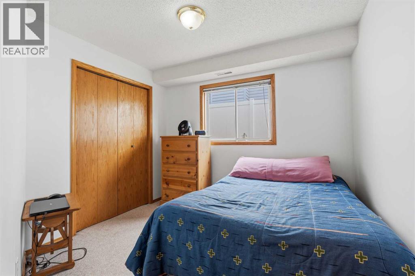
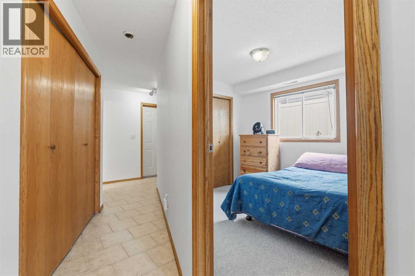
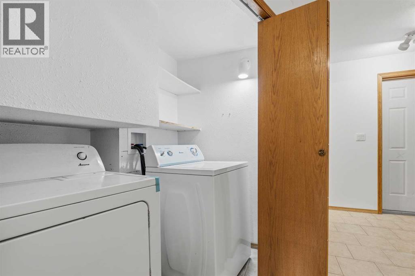
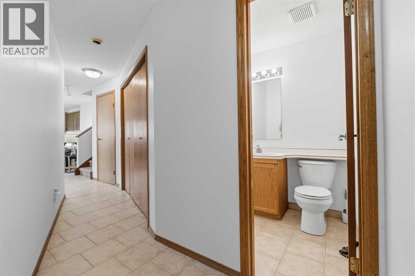
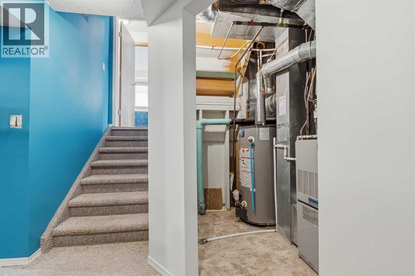
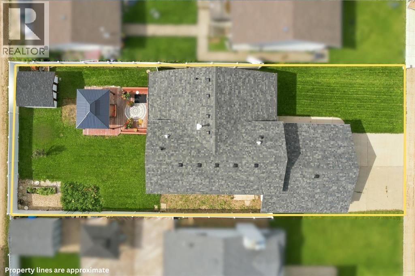
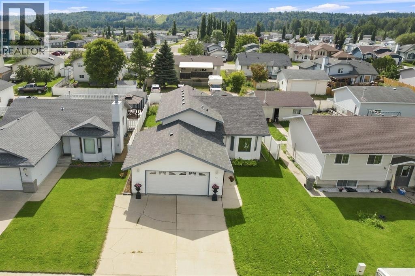
This four-level split pairs a smart layout with major recent upgrades, including a new roof, fresh paint, central AC, a heated front garage, new kitchen counter tops have been ordered, and the Poly B plumbing was replaced. Sunlight fills the front living room as soon as you step inside, leading right into a dedicated dining area. The kitchen has space for a casual table and opens directly onto the back deck, making outdoor meals easy. Upstairs, the primary suite features two closets and a private three-piece ensuite, alongside two more bedrooms and the main full bath. Down on the third level, a second family room looks out over the yard, accompanied by a fourth bedroom, another full bathroom, laundry, and handy access directly into the garage. The bottom level adds flexible room for a games area or home gym, plus plenty of extra storage. Outside, the fully fenced vinyl yard includes garden space, a large deck, and additional parking. It sits on a quiet street in a mature neighbourhood, just a short walk from Percy Baxter Middle School. (id:63476)
Property Details
| MLS® Number | A2338401 |
| Property Type | Single Family |
| Amenities Near By | Golf Course, Park, Playground, Recreation Nearby, Schools |
| Community Features | Golf Course Development, Fishing |
| Features | No Animal Home, No Smoking Home |
| Parking Space Total | 4 |
| Plan | 8021769 |
| Structure | Shed, Deck |
Building
| Bathroom Total | 3 |
| Bedrooms Above Ground | 4 |
| Bedrooms Total | 4 |
| Appliances | Washer, Refrigerator, Range - Electric, Dishwasher, Dryer |
| Architectural Style | 4 Level |
| Basement Development | Partially Finished |
| Basement Type | Full (partially Finished) |
| Constructed Date | 1993 |
| Construction Style Attachment | Detached |
| Cooling Type | Central Air Conditioning |
| Fireplace Present | Yes |
| Fireplace Total | 1 |
| Flooring Type | Ceramic Tile, Laminate, Linoleum |
| Half Bath Total | 1 |
| Heating Fuel | Natural Gas |
| Heating Type | Forced Air |
| Size Interior | 1,077 Sqft |
| Total Finished Area | 1077 Sqft |
| Type | House |
Parking
| Attached Garage | 2 |
Land
| Acreage | No |
| Fence Type | Fence |
| Land Amenities | Golf Course, Park, Playground, Recreation Nearby, Schools |
| Size Frontage | 15 M |
| Size Irregular | 6135.00 |
| Size Total | 6135 Sqft|4,051 - 7,250 Sqft |
| Size Total Text | 6135 Sqft|4,051 - 7,250 Sqft |
| Zoning Description | R-1b |
Rooms
| Level | Type | Length | Width | Dimensions |
|---|---|---|---|---|
| Second Level | Primary Bedroom | 17.00 Ft x 13.00 Ft | ||
| Second Level | 3pc Bathroom | .00 Ft x .00 Ft | ||
| Second Level | Bedroom | 9.00 Ft x 9.50 Ft | ||
| Second Level | Bedroom | 11.00 Ft x 9.00 Ft | ||
| Second Level | 4pc Bathroom | .00 Ft x .00 Ft | ||
| Third Level | Family Room | 15.50 Ft x 17.00 Ft | ||
| Third Level | Bedroom | 10.00 Ft x 9.50 Ft | ||
| Third Level | 2pc Bathroom | .00 Ft x .00 Ft | ||
| Third Level | Other | 4.00 Ft x 7.60 Ft | ||
| Fourth Level | Recreational, Games Room | 10.00 Ft x 14.00 Ft | ||
| Fourth Level | Storage | 14.00 Ft x 9.00 Ft | ||
| Fourth Level | Furnace | 8.00 Ft x 5.40 Ft | ||
| Fourth Level | Storage | 12.00 Ft x 3.00 Ft | ||
| Main Level | Living Room | 10.00 Ft x 13.00 Ft | ||
| Main Level | Dining Room | 8.50 Ft x 11.00 Ft | ||
| Main Level | Other | 14.00 Ft x 14.60 Ft | ||
| Main Level | Other | 11.00 Ft x 5.50 Ft |
Contact Us
Contact us for more information

The trademarks REALTOR®, REALTORS®, and the REALTOR® logo are controlled by The Canadian Real Estate Association (CREA) and identify real estate professionals who are members of CREA. The trademarks MLS®, Multiple Listing Service® and the associated logos are owned by The Canadian Real Estate Association (CREA) and identify the quality of services provided by real estate professionals who are members of CREA. The trademark DDF® is owned by The Canadian Real Estate Association (CREA) and identifies CREA's Data Distribution Facility (DDF®)
August 28 2026 07:30:52
Alberta West REALTORS® Association
Royal LePage Modern Realty