
45977 Lake Drive, Sardis East Vedder Chilliwack, British Columbia V2R 2P9

$1,450,000
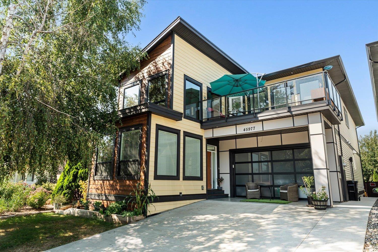
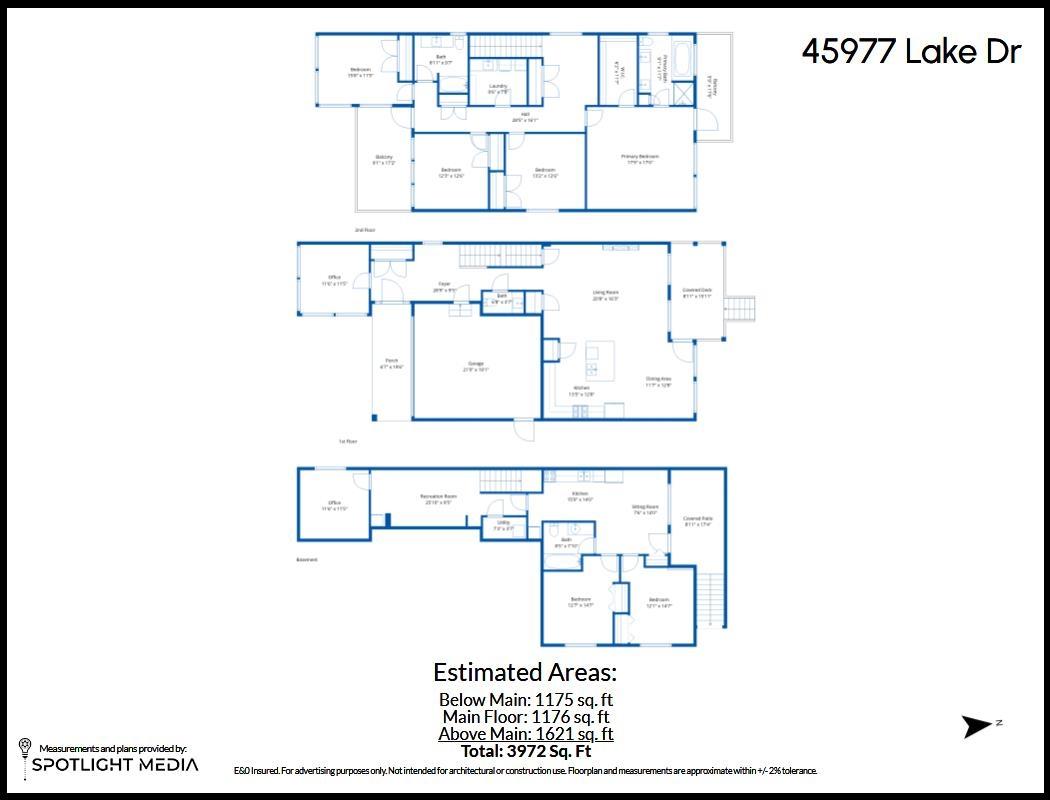
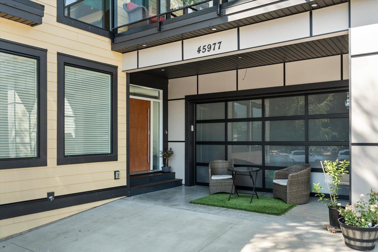
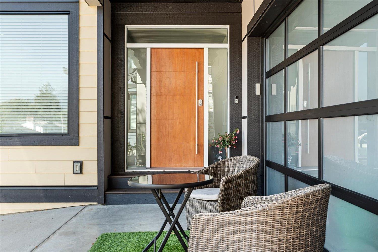
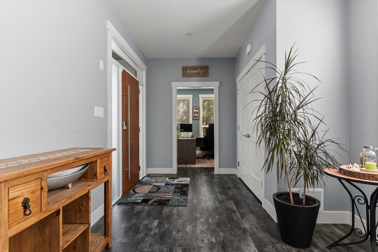
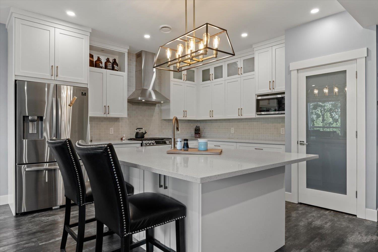
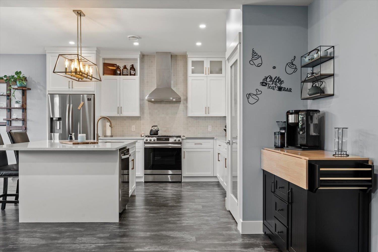
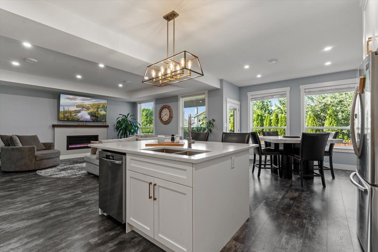
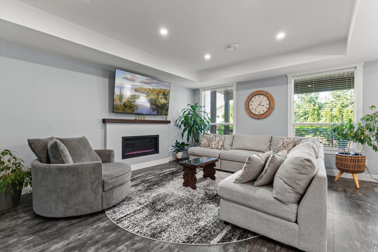
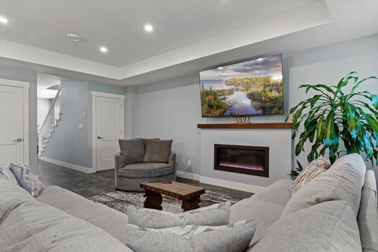
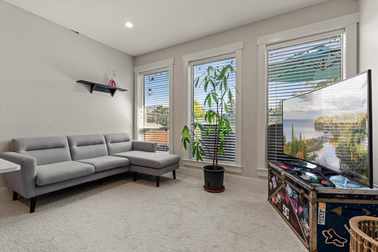
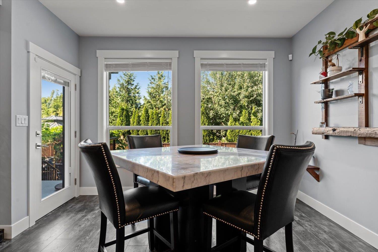
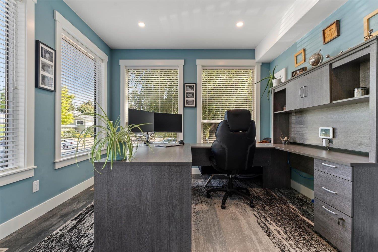
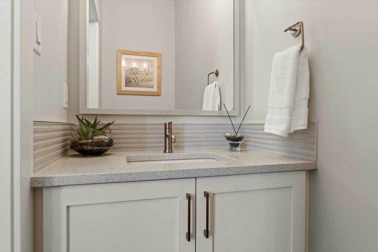
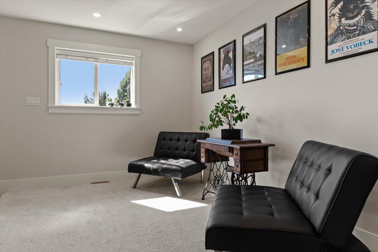
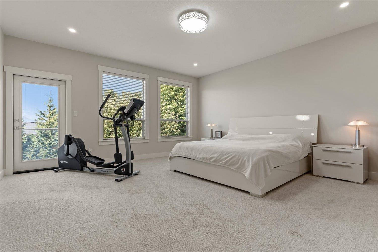
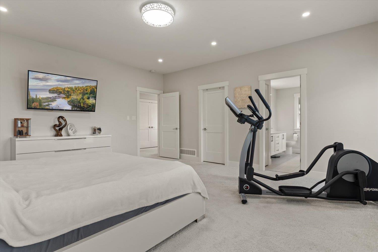
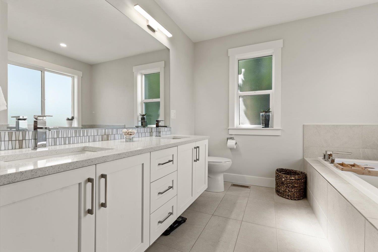
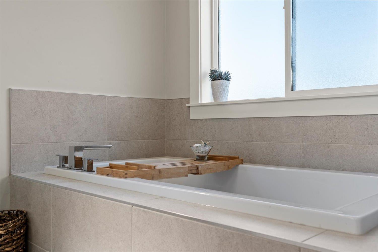
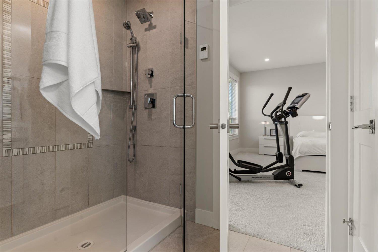
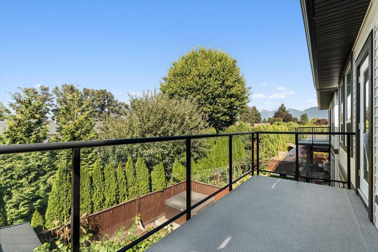
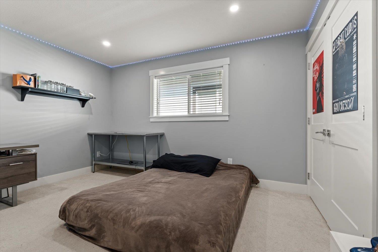
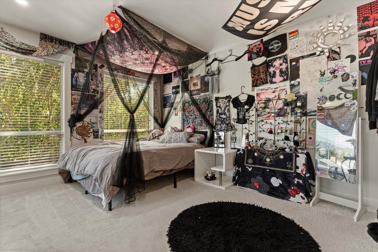
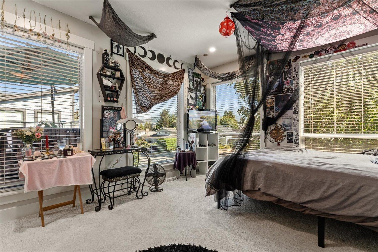
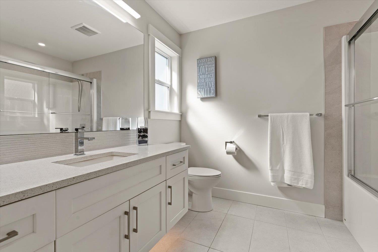
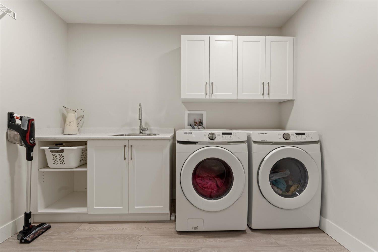
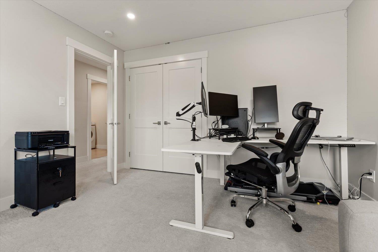
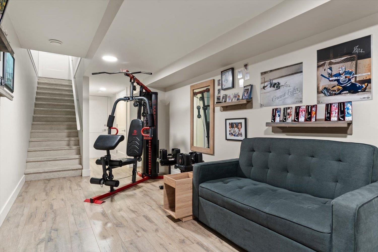
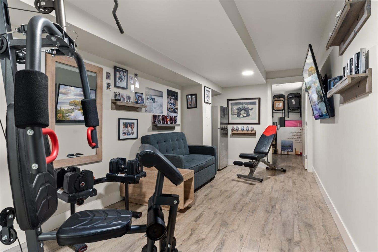
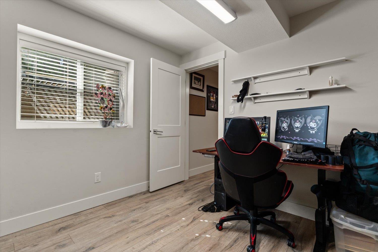
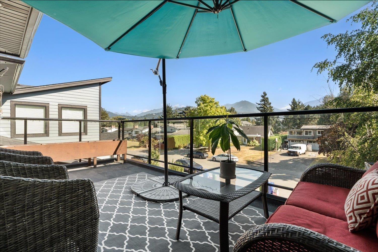
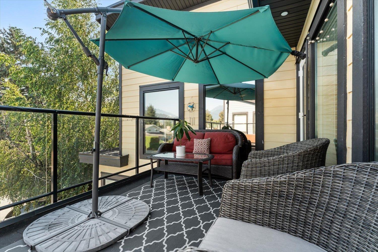
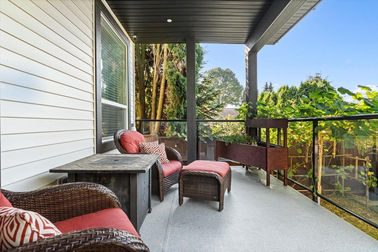
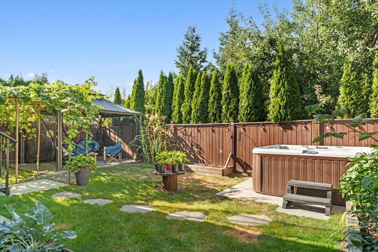
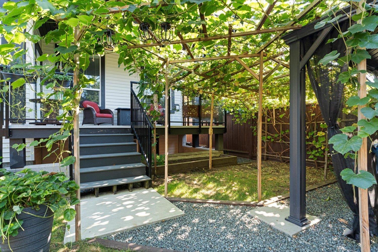
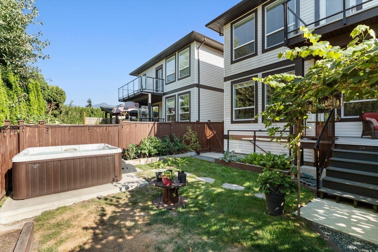
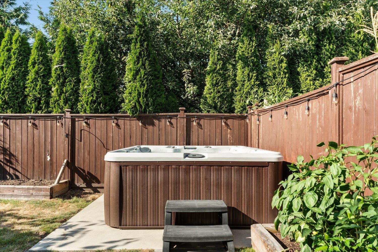
Welcome to this 3863sq ft exceptional home, just steps from beautiful Sardis Park! Featuring 4 huge bedrooms upstairs, this spacious home has room for everyone. The large primary suite offers a spa-like ensuite with heated floors, walk-in closet & access to a private deck, while convenient upstairs laundry adds functionality. The main floor features a bright entry, office & large open-concept living, dining & kitchen with quartz counters, oversized island & two pantries. Enjoy the huge covered rear deck or rooftop patio overlooking the mountains. The basement offers a family room plus an additional room easily used as a 5th bedroom. A legal 2-bedroom suite provides excellent flexibility or mortgage-helper potential. A fantastic family home in one of Sardis' most desirable locations! (id:63476)
Open House
This property has open houses!
1:00 pm
Ends at:3:00 pm
Property Details
| MLS® Number | R3157931 |
| Property Type | Single Family |
| View Type | Mountain View |
Building
| Bathroom Total | 4 |
| Bedrooms Total | 6 |
| Appliances | Washer, Dryer, Refrigerator, Stove, Dishwasher |
| Basement Development | Finished |
| Basement Type | Unknown (finished) |
| Constructed Date | 2020 |
| Construction Style Attachment | Detached |
| Cooling Type | Central Air Conditioning |
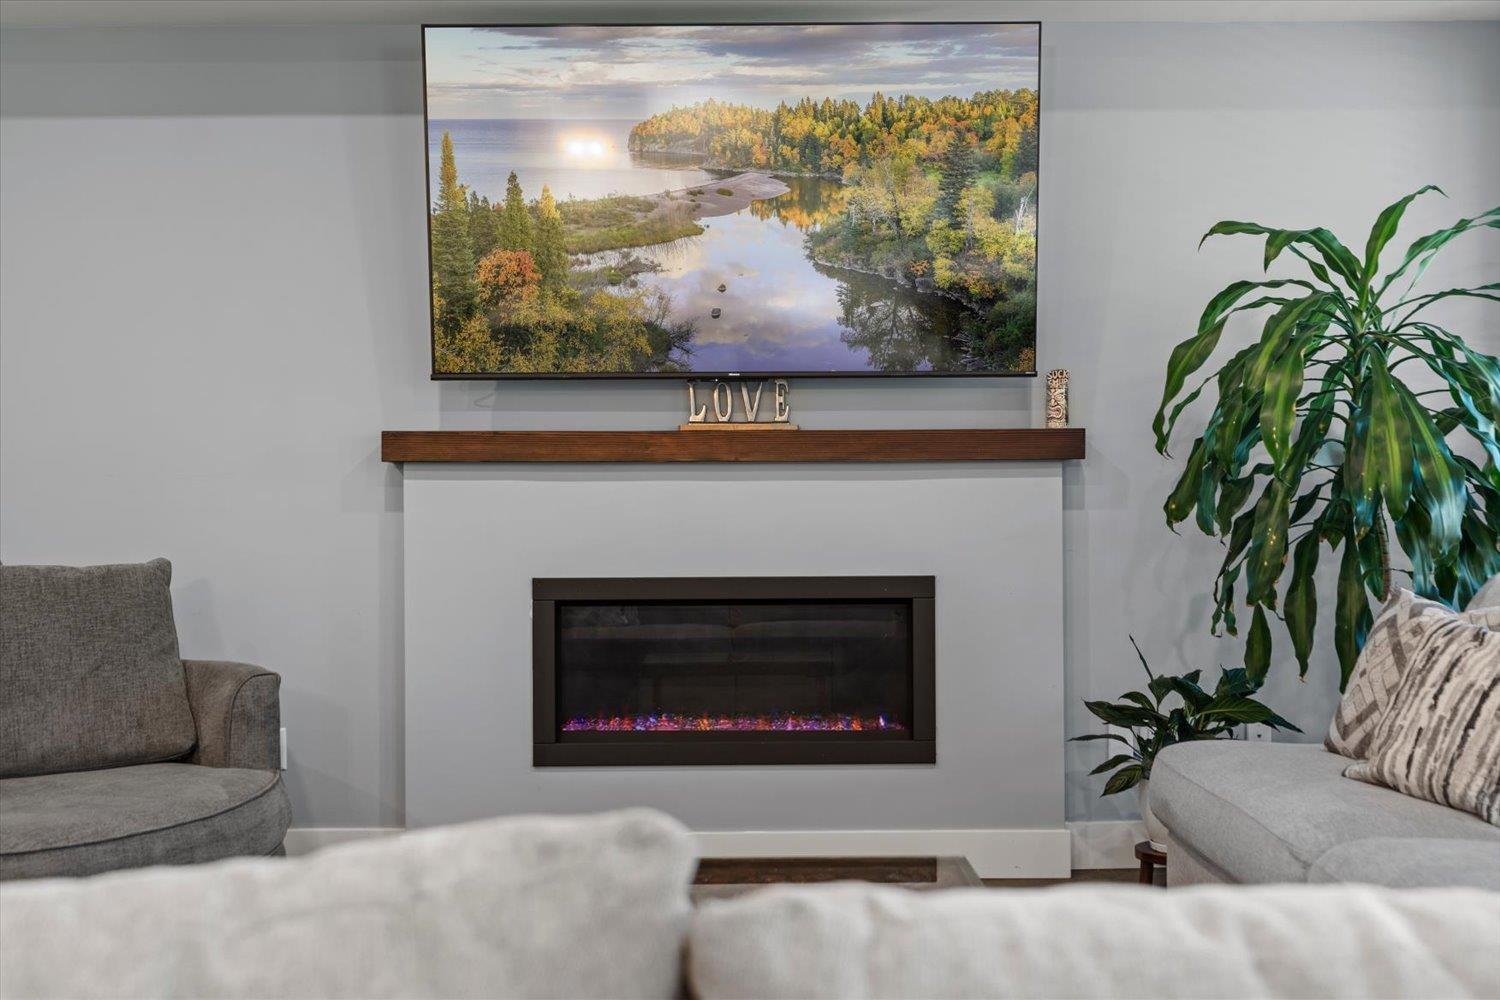
| Fireplace Present | Yes |
| Fireplace Total | 1 |
| Fixture | Drapes/window Coverings |
| Heating Fuel | Natural Gas |
| Heating Type | Baseboard Heaters, Forced Air |
| Stories Total | 3 |
| Size Interior | 3,972 Sqft |
| Type | House |
Parking
| Garage | 2 |
| R V |
Land
| Acreage | No |
| Size Frontage | 37 Ft |
| Size Irregular | 4297 |
| Size Total | 4297 Sqft |
| Size Total Text | 4297 Sqft |
Rooms
| Level | Type | Length | Width | Dimensions |
|---|---|---|---|---|
| Above | Primary Bedroom | 17 ft ,9 in | 17 ft | 17 ft ,9 in x 17 ft |
| Above | Other | 11 ft ,7 in | 6 ft ,2 in | 11 ft ,7 in x 6 ft ,2 in |
| Above | Laundry Room | 9 ft ,6 in | 7 ft ,8 in | 9 ft ,6 in x 7 ft ,8 in |
| Above | Bedroom 2 | 13 ft ,2 in | 12 ft ,6 in | 13 ft ,2 in x 12 ft ,6 in |
| Above | Bedroom 3 | 12 ft ,6 in | 12 ft ,3 in | 12 ft ,6 in x 12 ft ,3 in |
| Above | Bedroom 4 | 15 ft ,8 in | 11 ft ,5 in | 15 ft ,8 in x 11 ft ,5 in |
| Basement | Kitchen | 15 ft ,9 in | 14 ft | 15 ft ,9 in x 14 ft |
| Basement | Recreational, Games Room | 25 ft ,10 in | 9 ft ,5 in | 25 ft ,10 in x 9 ft ,5 in |
| Basement | Bedroom 5 | 14 ft ,7 in | 12 ft ,7 in | 14 ft ,7 in x 12 ft ,7 in |
| Basement | Bedroom 6 | 14 ft ,7 in | 12 ft ,1 in | 14 ft ,7 in x 12 ft ,1 in |
| Basement | Flex Space | 14 ft | 7 ft ,6 in | 14 ft x 7 ft ,6 in |
| Main Level | Foyer | 28 ft ,9 in | 9 ft ,5 in | 28 ft ,9 in x 9 ft ,5 in |
| Main Level | Office | 11 ft ,6 in | 11 ft ,5 in | 11 ft ,6 in x 11 ft ,5 in |
| Main Level | Kitchen | 13 ft ,5 in | 12 ft ,8 in | 13 ft ,5 in x 12 ft ,8 in |
| Main Level | Dining Room | 12 ft ,8 in | 11 ft ,7 in | 12 ft ,8 in x 11 ft ,7 in |
| Main Level | Living Room | 20 ft ,8 in | 16 ft ,3 in | 20 ft ,8 in x 16 ft ,3 in |
Contact Us
Contact us for more information

The trademarks REALTOR®, REALTORS®, and the REALTOR® logo are controlled by The Canadian Real Estate Association (CREA) and identify real estate professionals who are members of CREA. The trademarks MLS®, Multiple Listing Service® and the associated logos are owned by The Canadian Real Estate Association (CREA) and identify the quality of services provided by real estate professionals who are members of CREA. The trademark DDF® is owned by The Canadian Real Estate Association (CREA) and identifies CREA's Data Distribution Facility (DDF®)
August 22 2026 12:51:50
Chilliwack & District Real Estate Board
RE/MAX Nyda Realty Inc.