
458 Gaspé Street Dieppe, New Brunswick E1A 6V8

$699,900
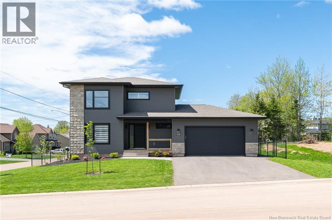
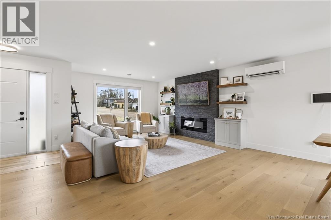
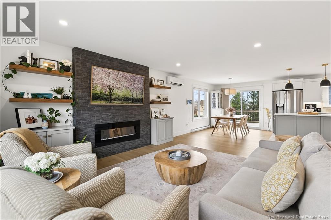
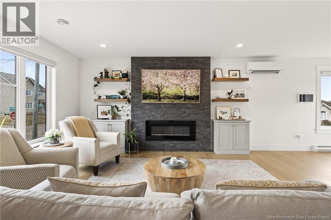
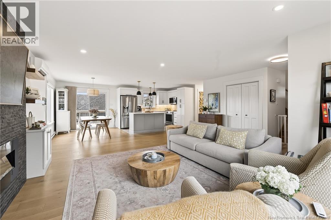
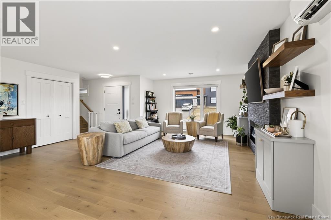
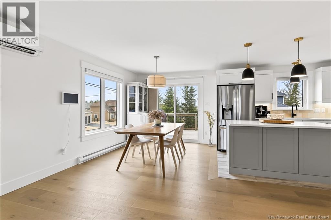
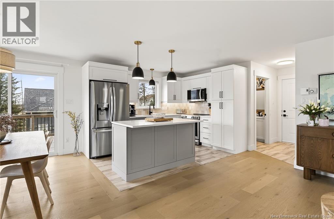
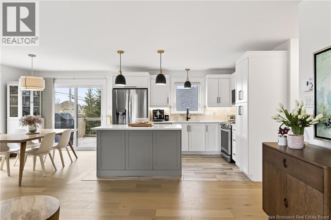
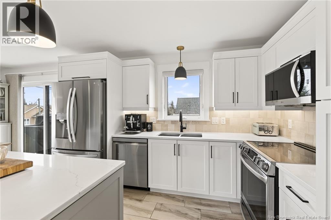
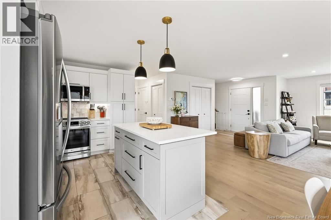
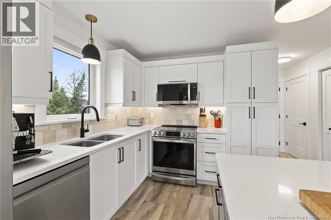
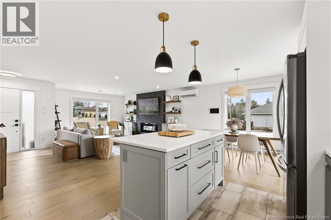
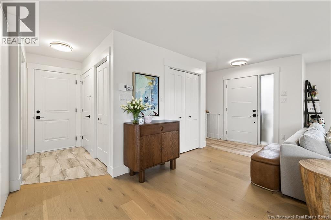
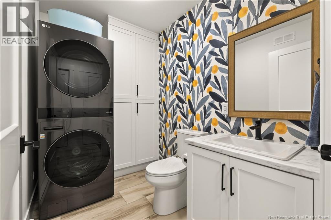
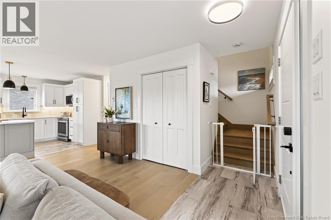
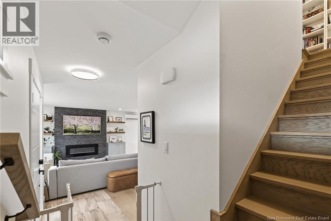
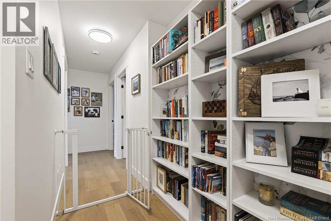
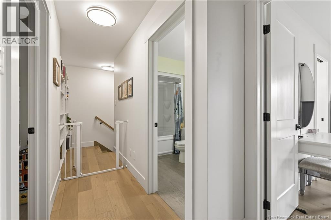
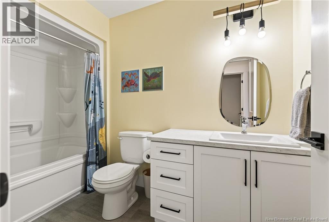
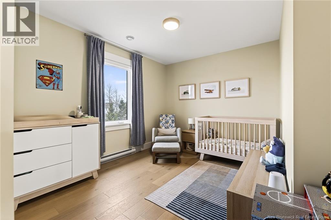
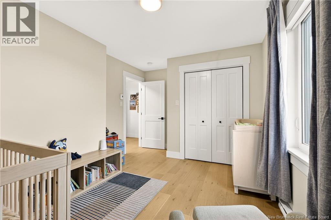
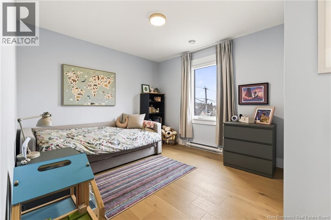
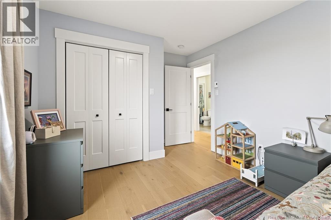
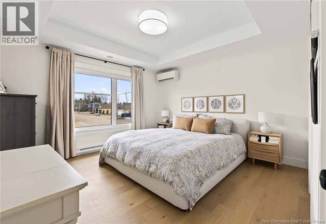
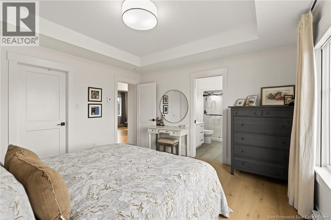
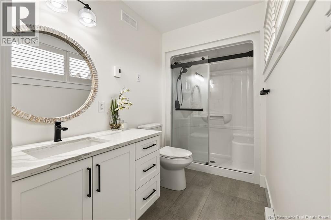
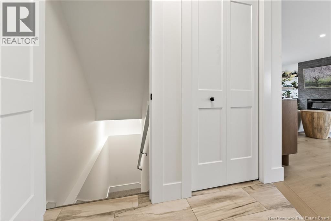
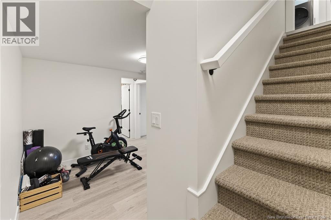
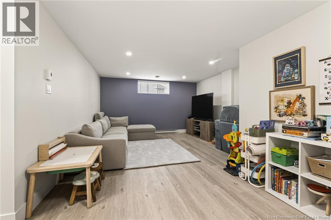
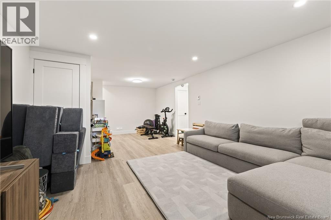
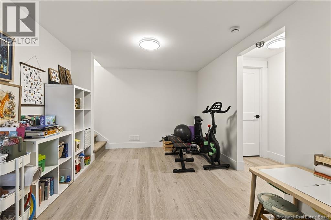
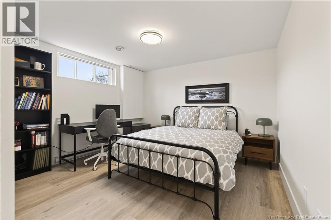
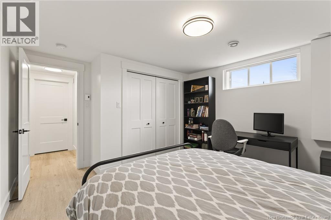
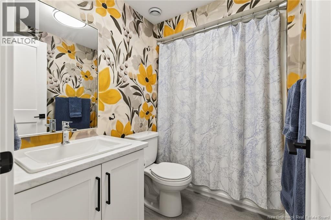
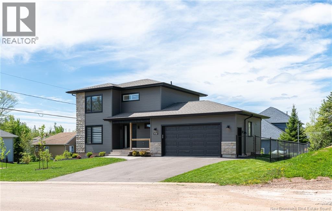
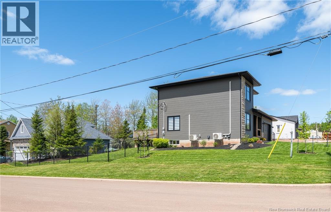
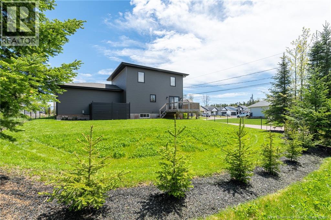
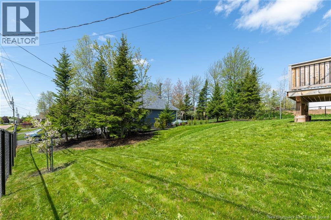
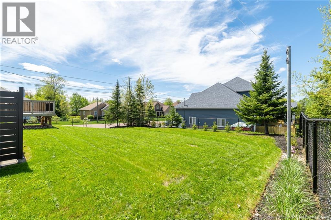
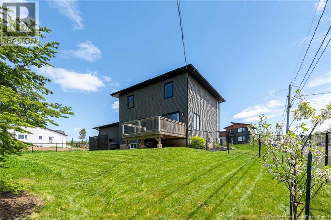
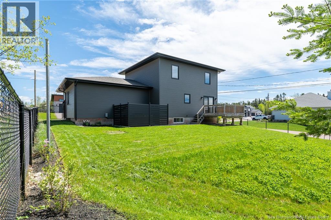
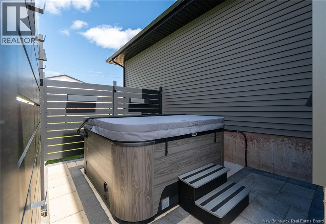
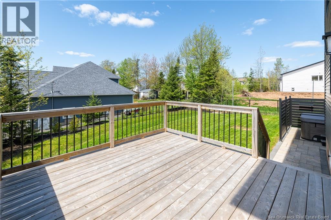
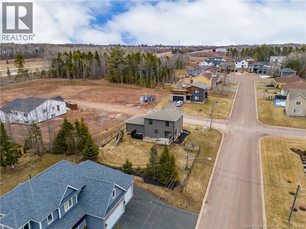
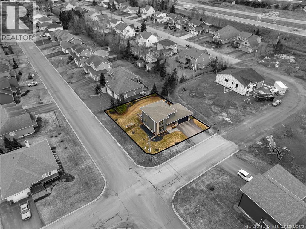
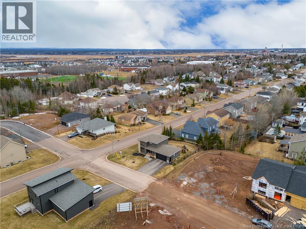
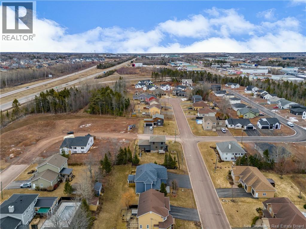
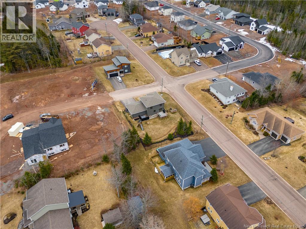
Welcome to this better-than-new two-storey home with double attached garage in sought-after Dieppe! Situated on a fully fenced CORNER lot, this impressive property is only two years old and showcases numerous upgrades throughout. The main level features a bright OPEN CONCEPT layout, highlighted by a stylish front living room with an electric fireplace focal wall and custom built-in cabinetry for added storage. The space flows seamlessly into the dining area and a beautifully appointed kitchen complete with quartz countertops and a ceramic backsplashperfect for everyday living and entertaining. A modern powder room with convenient laundry completes this level. Up the elegant hardwood staircase, youll find a full family bathroom, two generously sized bedrooms, and a spacious primary suite featuring its own 3-piece ensuite and walk-in closet. The fully finished lower level offers additional living space with a cozy family room, a fourth bedroom, a full bathroom, and a dedicated storage areaideal for guests or a growing family. Step outside to enjoy a thoughtfully landscaped yard with mature trees, interlocking brick, and a designated hot tub areayour own private retreat. Additional features include: double paved driveway, custom blinds, two mini-split heat pumps for year-round comfort, and much more. Call to view! (id:63476)
Property Details
| MLS® Number | NB134724 |
| Property Type | Single Family |
| Features | Corner Site, Balcony/deck/patio |
Building
| Bathroom Total | 4 |
| Bedrooms Above Ground | 3 |
| Bedrooms Below Ground | 1 |
| Bedrooms Total | 4 |
| Amenities | Fireplace(s) |
| Basement Development | Finished |
| Basement Type | Full (finished) |
| Constructed Date | 2024 |
| Construction Style Attachment | Detached |
| Cooling Type | Heat Pump, Air Exchanger |
| Exterior Finish | Stone, Vinyl |
| Flooring Type | Ceramic, Laminate, Hardwood |
| Foundation Type | Concrete |
| Half Bath Total | 1 |
| Heating Fuel | Electric |
| Heating Type | Baseboard Heaters, Heat Pump |
| Stories Total | 2 |
| Size Interior | 2,280 Sqft |
| Total Finished Area | 2280 Sqft |
| Type | House |
| Utility Water | Municipal Water |
Parking
| Attached Garage | |
| Garage | |
| Heated Garage |
Land
| Access Type | Year-round Access, Public Road |
| Acreage | No |
| Landscape Features | Landscaped |
| Sewer | Municipal Sewage System |
| Size Irregular | 829.1 |
| Size Total | 829.1 M2 |
| Size Total Text | 829.1 M2 |
Rooms
| Level | Type | Length | Width | Dimensions |
|---|---|---|---|---|
| Second Level | 4pc Bathroom | 9'10'' x 5'1'' | ||
| Second Level | Bedroom | 11'3'' x 9'1'' | ||
| Second Level | Bedroom | 10'7'' x 10'1'' | ||
| Second Level | 3pc Ensuite Bath | 9'8'' x 5'1'' | ||
| Second Level | Primary Bedroom | 13'0'' x 12'10'' | ||
| Basement | Storage | 11'10'' x 8'0'' | ||
| Basement | 4pc Bathroom | 7'10'' x 5'1'' | ||
| Basement | Bedroom | 11'9'' x 11'0'' | ||
| Basement | Family Room | 23'6'' x 13'5'' | ||
| Main Level | 2pc Bathroom | 8'4'' x 5'5'' | ||
| Main Level | Kitchen | 12'1'' x 9'3'' | ||
| Main Level | Dining Room | 12'7'' x 9'5'' | ||
| Main Level | Living Room | 17'3'' x 19'2'' |
Contact Us
Contact us for more information

The trademarks REALTOR®, REALTORS®, and the REALTOR® logo are controlled by The Canadian Real Estate Association (CREA) and identify real estate professionals who are members of CREA. The trademarks MLS®, Multiple Listing Service® and the associated logos are owned by The Canadian Real Estate Association (CREA) and identify the quality of services provided by real estate professionals who are members of CREA. The trademark DDF® is owned by The Canadian Real Estate Association (CREA) and identifies CREA's Data Distribution Facility (DDF®)
August 30 2026 08:12:33
New Brunswick Real Estate Board
Exit Realty Associates