
45720 Princess Avenue, Chilliwack Proper West Chilliwack, British Columbia V2P 2B6

$749,000
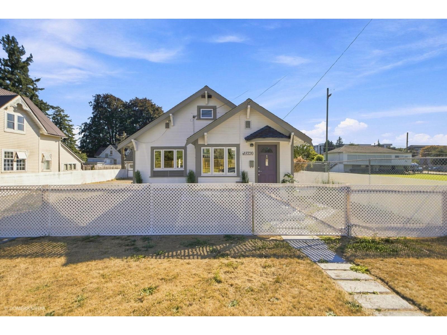
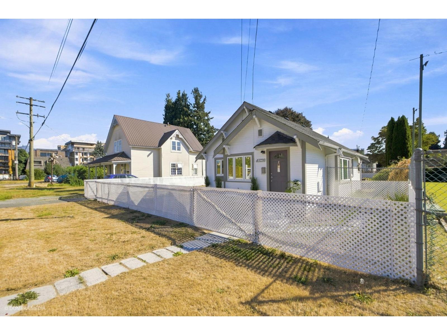
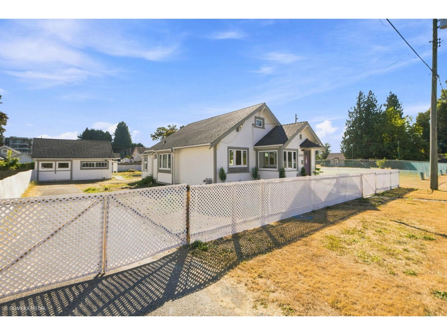
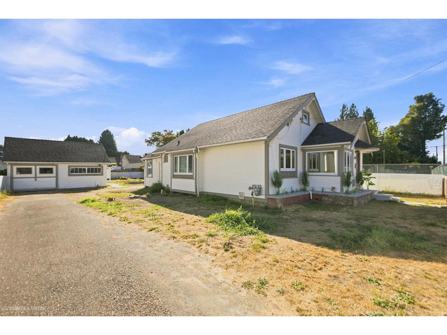
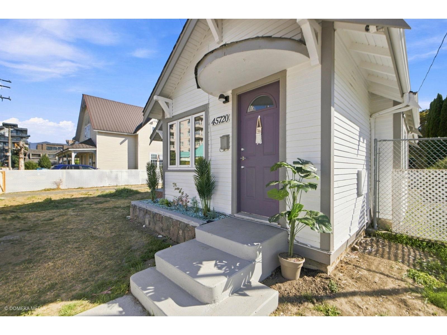
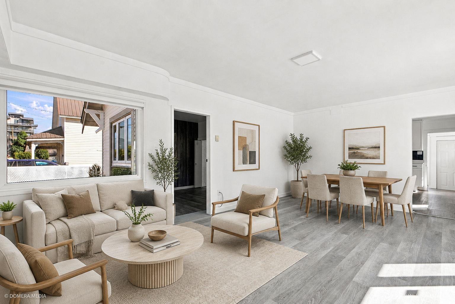
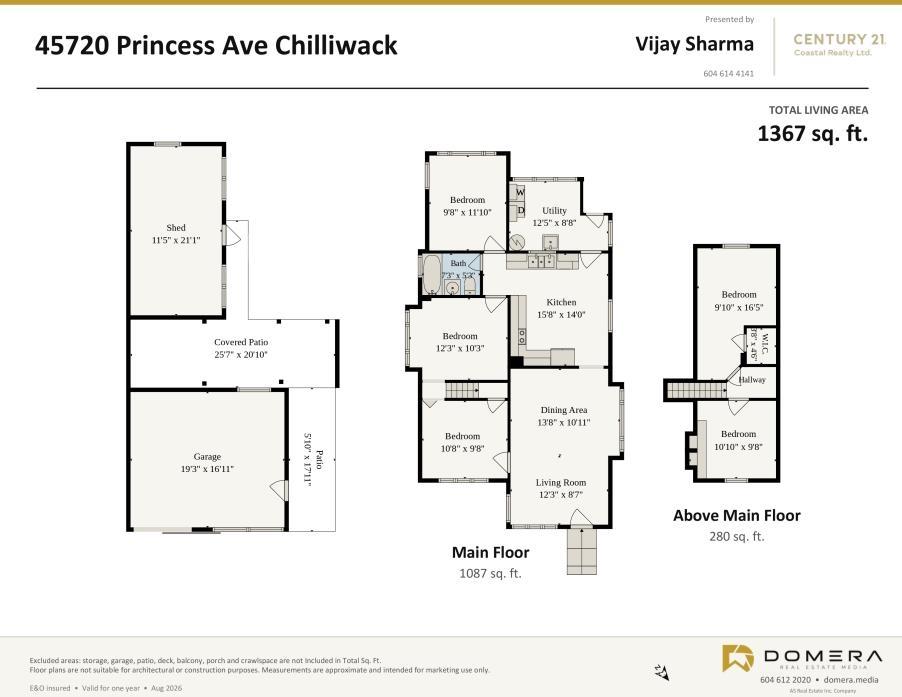
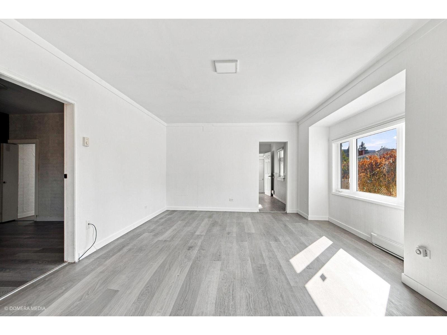
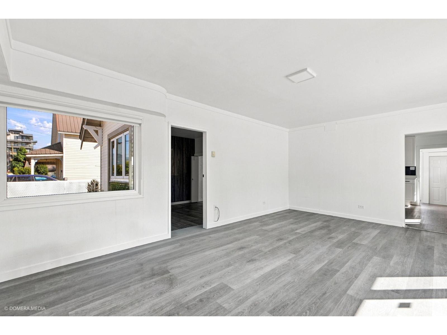
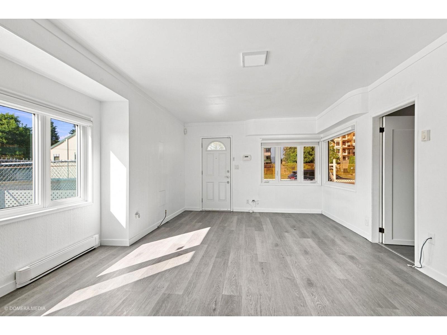
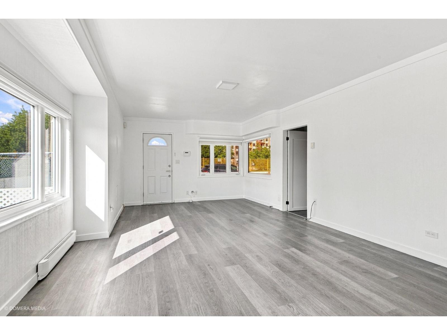
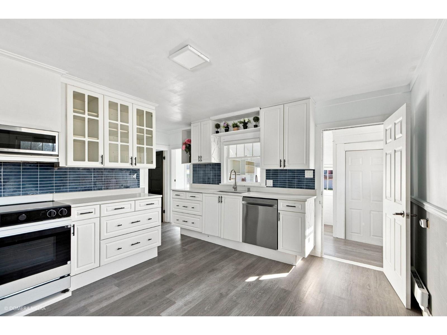
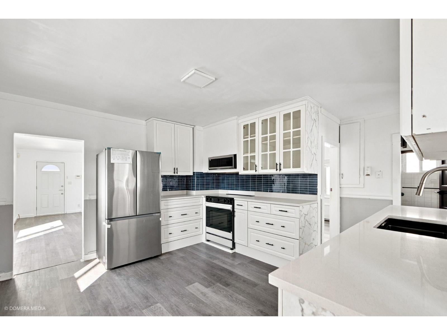
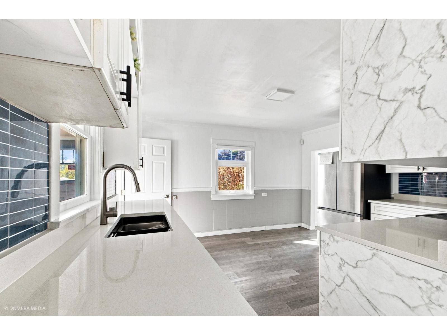
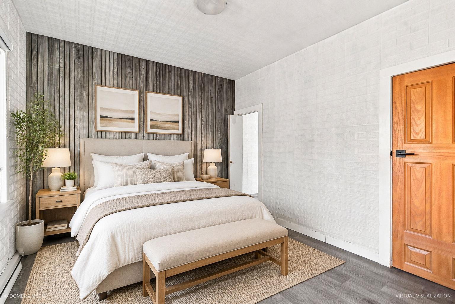
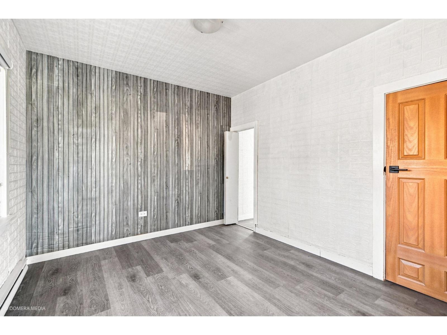
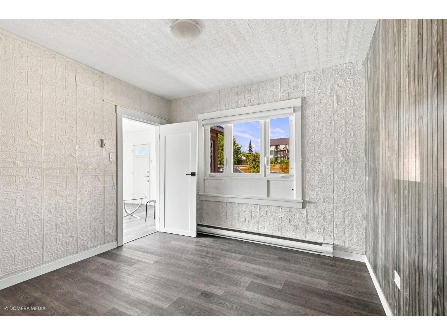
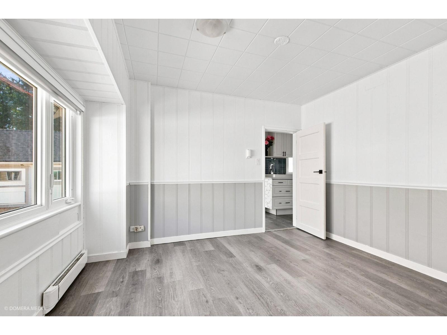
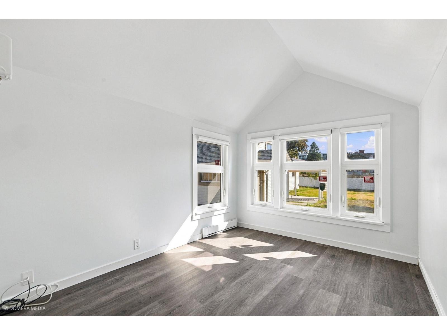
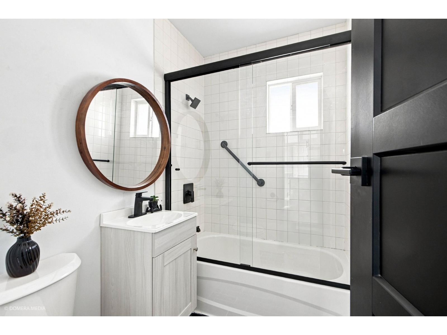
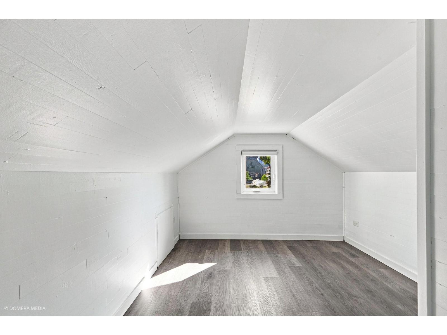
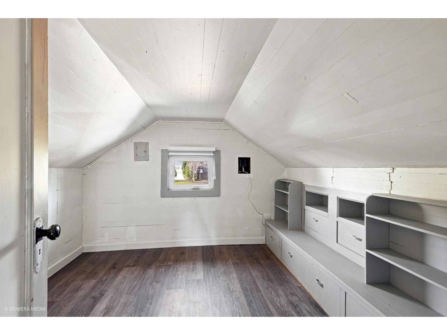
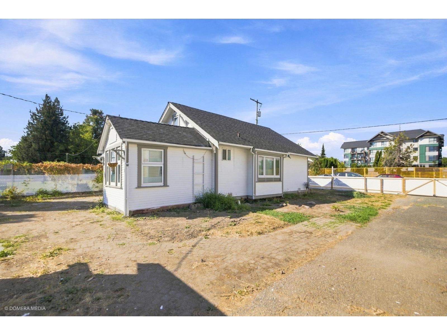
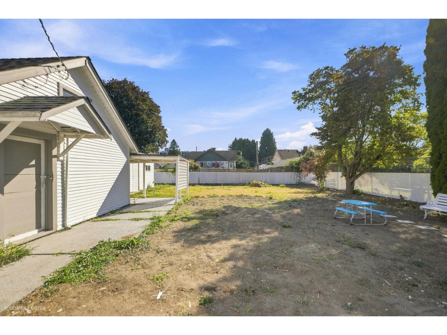
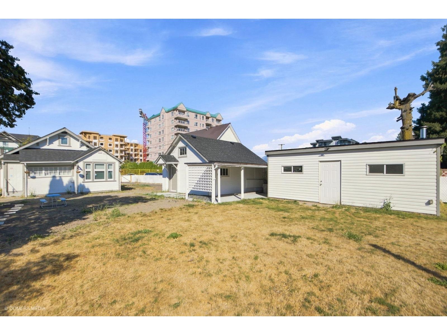
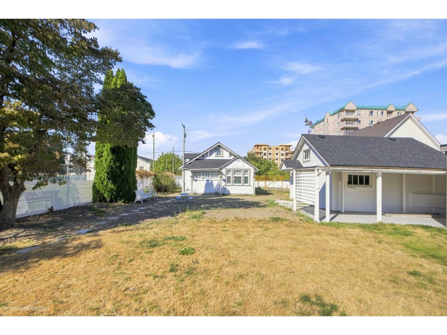
MOVE-IN READY! Welcome to 45720 Princess Avenue, a beautifully updated 5-bedroom detached home on a generous 7,788 sq. ft. lot. Modern feel and plenty of space for the family. Features a detached garage plus a fully renovated and heated backyard shed/workspace"-ideal for an office, studio, gym or hobby room. Enjoy a spacious yard with room for gardening and entertaining. Excellent central location close to Chilliwack General Hospital, schools, shopping, transit and District 1881, with the Lawn Bowling Club next door. A fantastic family home or investment opportunity! Some photos have been virtually staged (id:63476)
Property Details
| MLS® Number | R3157004 |
| Property Type | Single Family |
Building
| Bathroom Total | 1 |
| Bedrooms Total | 5 |
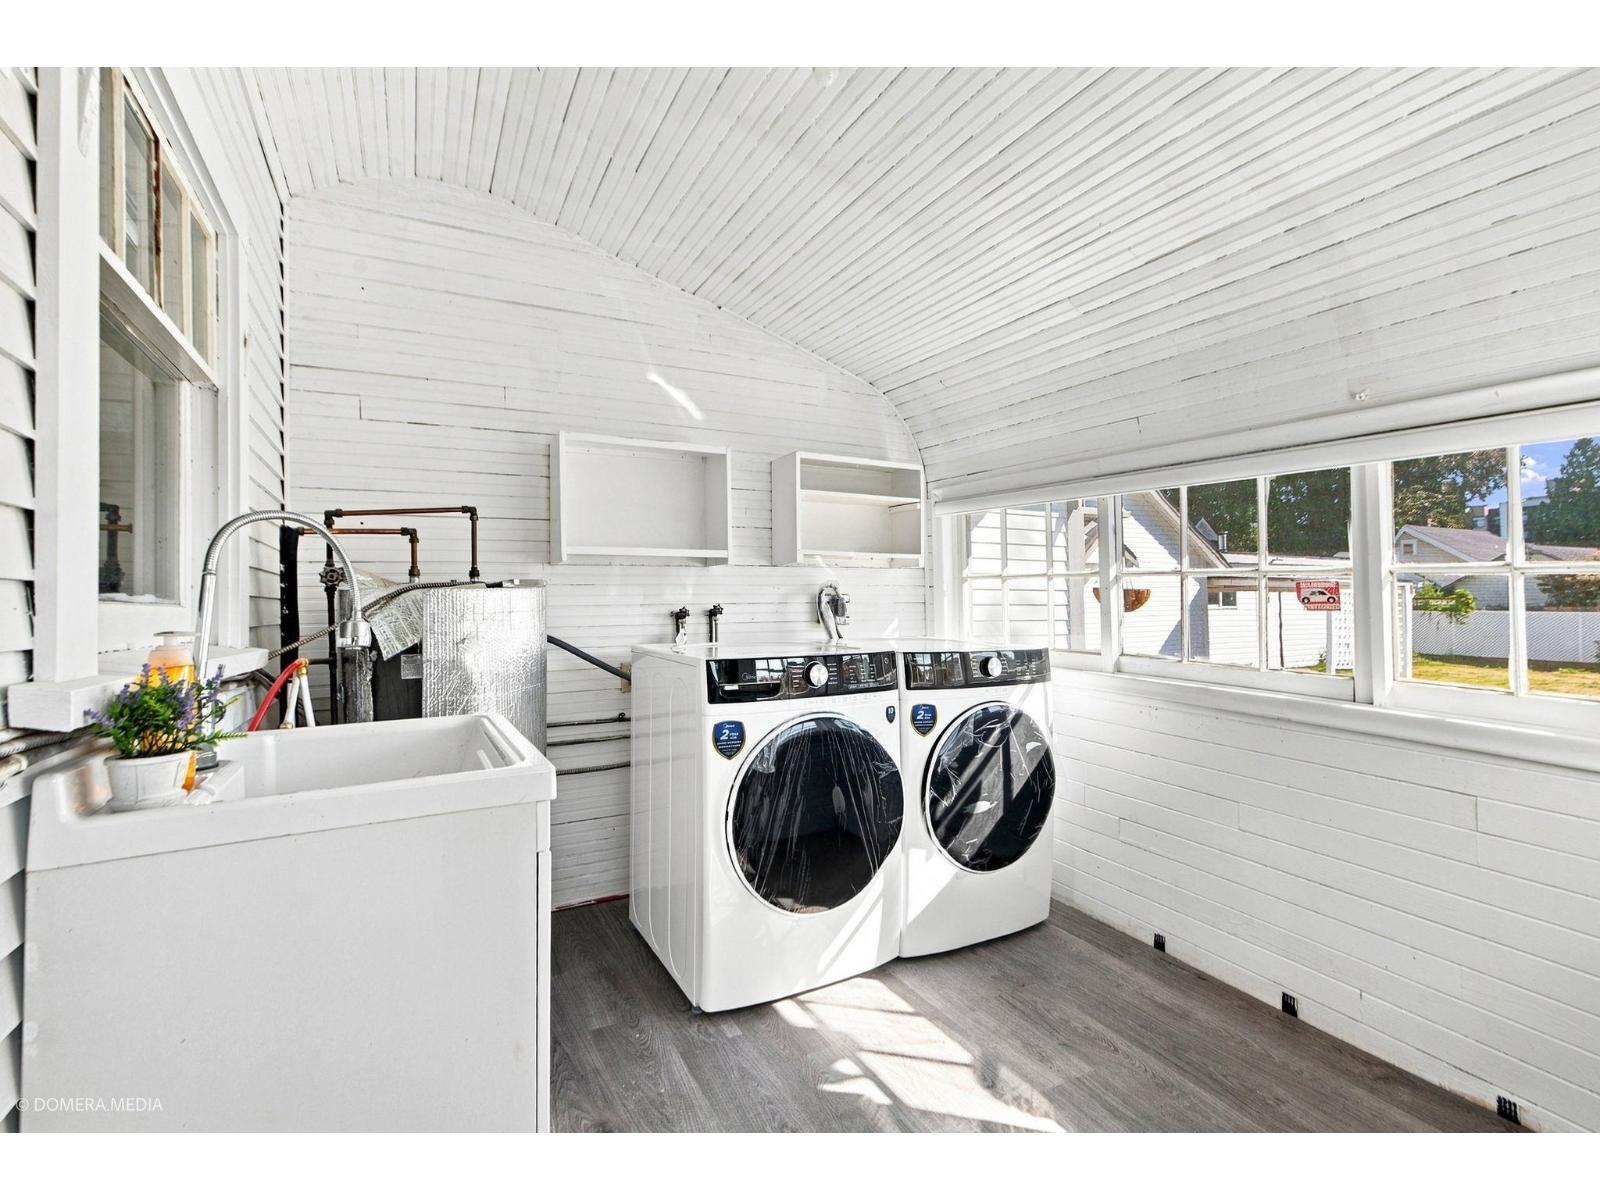
| Appliances | Washer, Dryer, Refrigerator, Stove, Dishwasher |
| Basement Type | None |
| Constructed Date | 1937 |
| Construction Style Attachment | Detached |
| Heating Type | Baseboard Heaters |
| Stories Total | 2 |
| Size Interior | 1,367 Sqft |
| Type | House |
Parking
| Additional Parking | |
| Garage | 1 |
Land
| Acreage | No |
| Size Depth | 132 Ft |
| Size Frontage | 59 Ft |
| Size Irregular | 7788 |
| Size Total | 7788 Sqft |
| Size Total Text | 7788 Sqft |
Rooms
| Level | Type | Length | Width | Dimensions |
|---|---|---|---|---|
| Above | Bedroom 5 | 9 ft ,9 in | 10 ft ,10 in | 9 ft ,9 in x 10 ft ,10 in |
| Above | Bedroom 6 | 9 ft ,9 in | 16 ft ,5 in | 9 ft ,9 in x 16 ft ,5 in |
| Main Level | Bedroom 2 | 10 ft ,8 in | 9 ft ,8 in | 10 ft ,8 in x 9 ft ,8 in |
| Main Level | Bedroom 3 | 12 ft ,3 in | 10 ft ,3 in | 12 ft ,3 in x 10 ft ,3 in |
| Main Level | Bedroom 4 | 9 ft ,8 in | 11 ft ,10 in | 9 ft ,8 in x 11 ft ,10 in |
| Main Level | Living Room | 12 ft ,3 in | 8 ft ,7 in | 12 ft ,3 in x 8 ft ,7 in |
| Main Level | Kitchen | 15 ft ,8 in | 14 ft | 15 ft ,8 in x 14 ft |
| Main Level | Dining Room | 13 ft ,8 in | 10 ft ,11 in | 13 ft ,8 in x 10 ft ,11 in |
Contact Us
Contact us for more information

The trademarks REALTOR®, REALTORS®, and the REALTOR® logo are controlled by The Canadian Real Estate Association (CREA) and identify real estate professionals who are members of CREA. The trademarks MLS®, Multiple Listing Service® and the associated logos are owned by The Canadian Real Estate Association (CREA) and identify the quality of services provided by real estate professionals who are members of CREA. The trademark DDF® is owned by The Canadian Real Estate Association (CREA) and identifies CREA's Data Distribution Facility (DDF®)
August 27 2026 03:07:09
Chilliwack & District Real Estate Board
Century 21 Coastal Realty Ltd.