
457 Dumfries Avenue Kitchener, Ontario N2H 2E9

$599,999
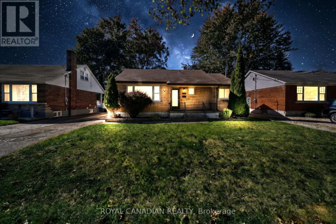
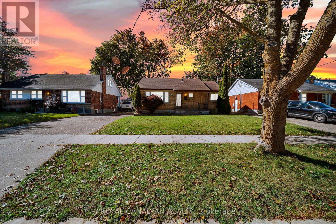
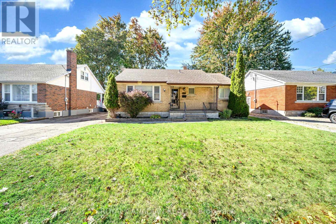
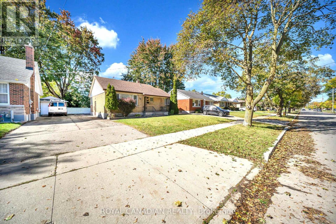
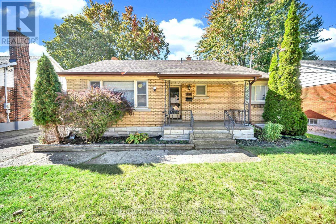
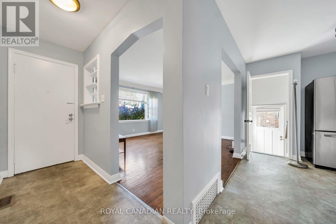
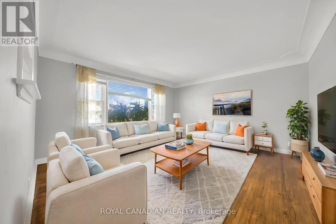
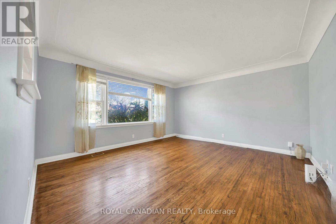
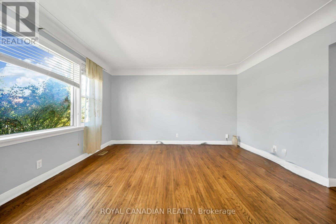
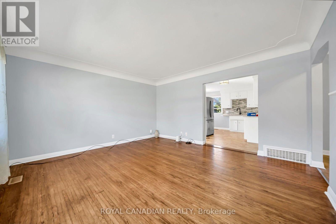
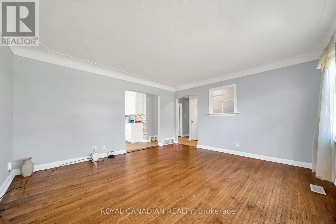
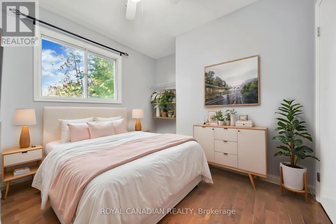
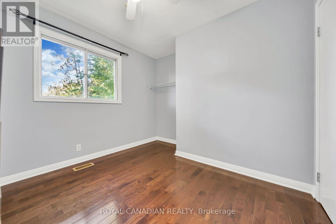
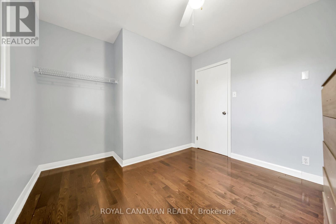
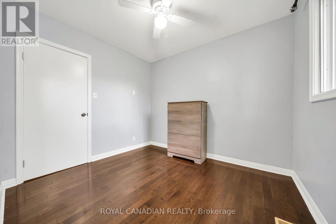
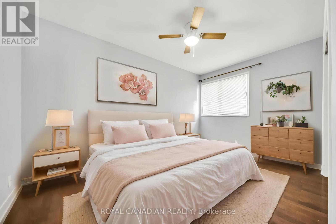
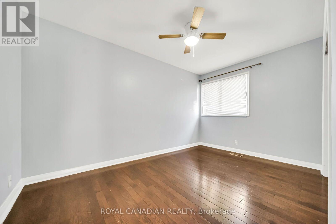
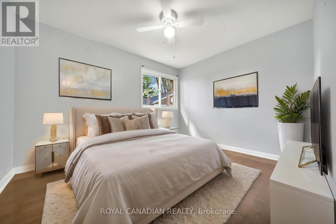
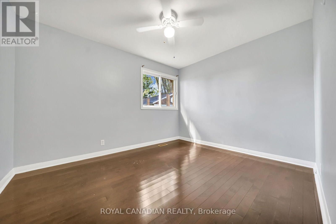
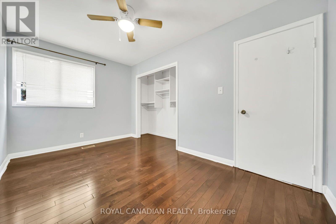
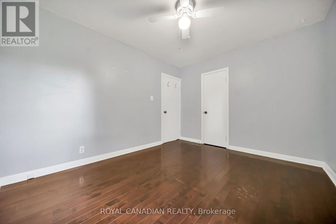
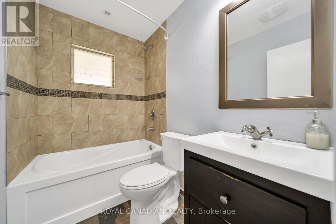
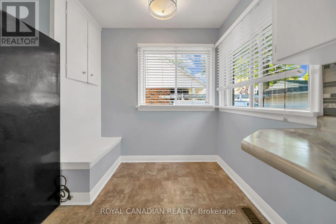
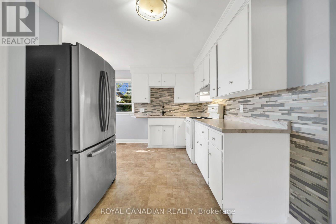
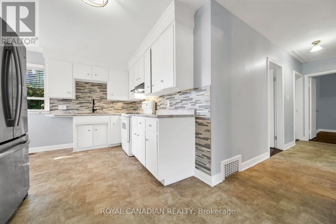
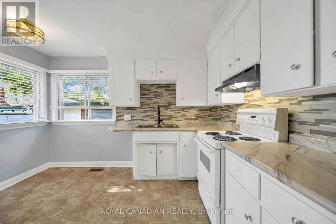
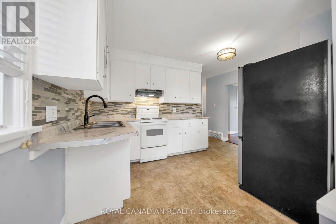
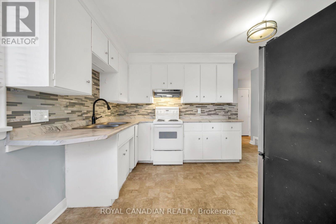
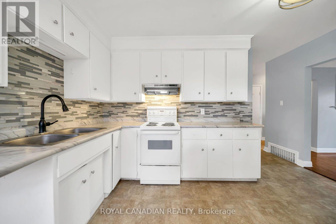
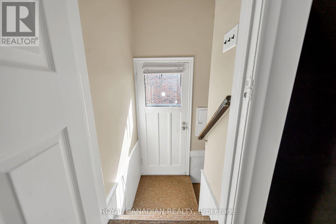
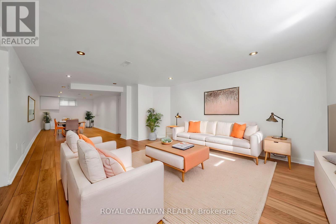
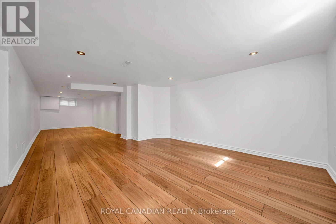
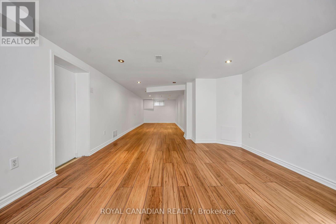
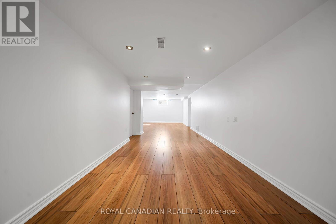
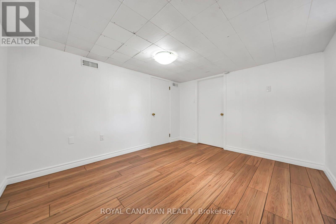
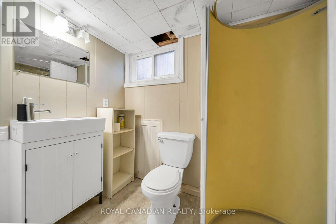
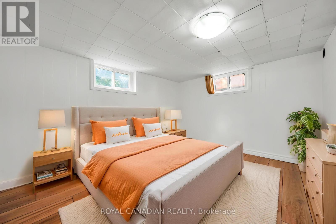
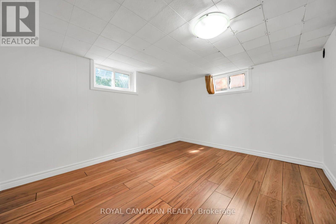
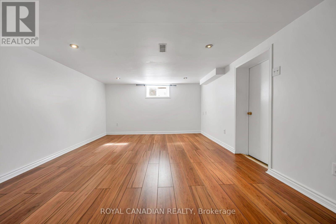
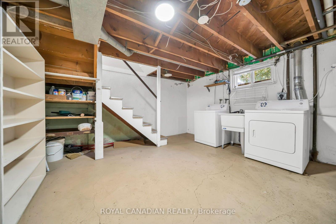
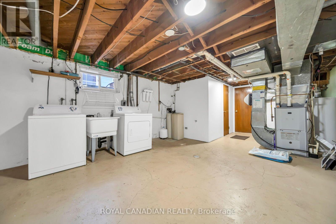
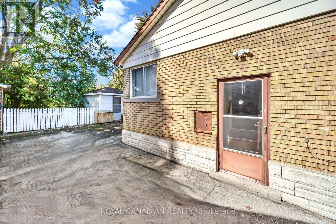
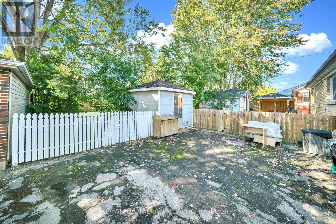
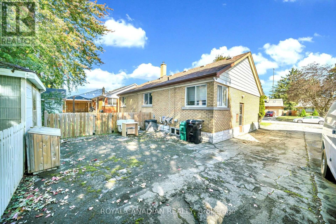
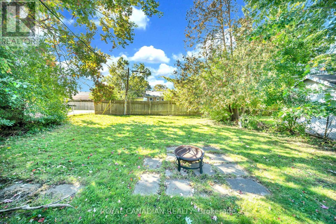
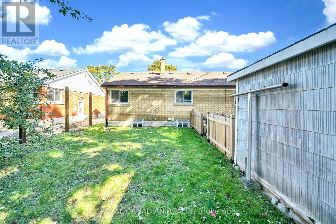
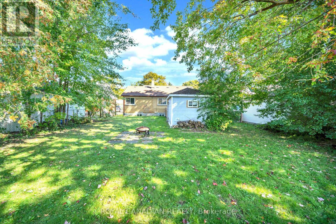
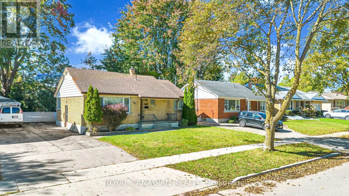
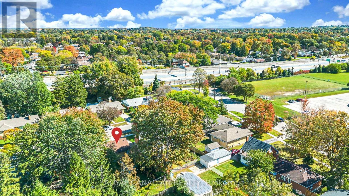
Looking for a detached home with extra space in a convenient, established Kitchener neighbourhood? Welcome to 457 Dumfries Ave, a charming 3+1 bedroom, 2-bathroom bungalow situated on a generous 51.08 ft 133.89 ft lot. The main floor features three comfortable bedrooms, a full bathroom, and a functional layout ideal for everyday family living. The finished basement with a separate entrance offers added flexibility, featuring a spacious recreation room, an additional bedroom, and a second full bathroom, ideal for extended family, guests, a home office, or additional living space. With five parking spaces and a spacious lot, this property offers plenty of room to enjoy. Conveniently located near the Kitchener Memorial Auditorium, schools, parks, places of worship, shopping, restaurants, and everyday amenities, this home is a wonderful opportunity for first-time buyers, growing families, or anyone looking for versatile living space in a well-established neighbourhood. (id:63476)
Property Details
| MLS® Number | X13869006 |
| Property Type | Single Family |
| Equipment Type | Water Heater |
| Features | Carpet Free |
| Parking Space Total | 5 |
| Rental Equipment Type | Water Heater |
Building
| Bathroom Total | 2 |
| Bedrooms Above Ground | 3 |
| Bedrooms Below Ground | 1 |
| Bedrooms Total | 4 |
| Architectural Style | Bungalow |
| Basement Development | Finished |
| Basement Features | Separate Entrance |
| Basement Type | N/a (finished), N/a |
| Construction Style Attachment | Detached |
| Cooling Type | Central Air Conditioning |
| Exterior Finish | Brick |
| Foundation Type | Concrete |
| Heating Fuel | Natural Gas |
| Heating Type | Forced Air |
| Stories Total | 1 |
| Size Interior | 700 - 1,100 Sqft |
| Type | House |
| Utility Water | Municipal Water |
Parking
| No Garage |
Land
| Acreage | No |
| Sewer | Sanitary Sewer |
| Size Depth | 133 Ft ,10 In |
| Size Frontage | 51 Ft ,1 In |
| Size Irregular | 51.1 X 133.9 Ft |
| Size Total Text | 51.1 X 133.9 Ft |
Rooms
| Level | Type | Length | Width | Dimensions |
|---|---|---|---|---|
| Basement | Laundry Room | 5.16 m | 5.16 m | 5.16 m x 5.16 m |
| Basement | Recreational, Games Room | 11.02 m | 11.02 m | 11.02 m x 11.02 m |
| Basement | Bedroom | 3.94 m | 3.94 m | 3.94 m x 3.94 m |
| Basement | Bathroom | Measurements not available | ||
| Main Level | Primary Bedroom | 4.43 m | 4.43 m | 4.43 m x 4.43 m |
| Main Level | Bedroom 2 | 3.89 m | 3.89 m | 3.89 m x 3.89 m |
| Main Level | Bedroom 3 | 2.94 m | 2.94 m | 2.94 m x 2.94 m |
| Main Level | Kitchen | 3.54 m | 3.54 m | 3.54 m x 3.54 m |
| Main Level | Bathroom | Measurements not available |
Contact Us
Contact us for more information

The trademarks REALTOR®, REALTORS®, and the REALTOR® logo are controlled by The Canadian Real Estate Association (CREA) and identify real estate professionals who are members of CREA. The trademarks MLS®, Multiple Listing Service® and the associated logos are owned by The Canadian Real Estate Association (CREA) and identify the quality of services provided by real estate professionals who are members of CREA. The trademark DDF® is owned by The Canadian Real Estate Association (CREA) and identifies CREA's Data Distribution Facility (DDF®)
October 20 2026 04:09:04
Toronto Regional Real Estate Board
Royal Canadian Realty