
4565 Gordon Drive Kelowna, British Columbia V1W 1T3

$824,999
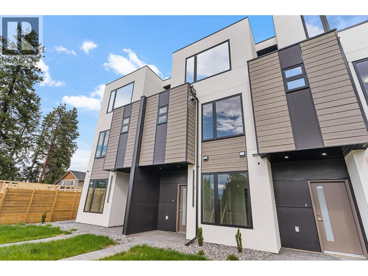
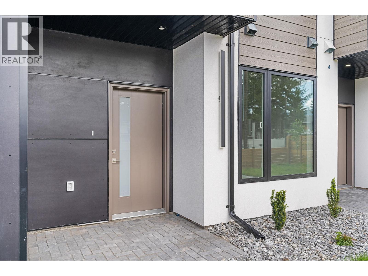
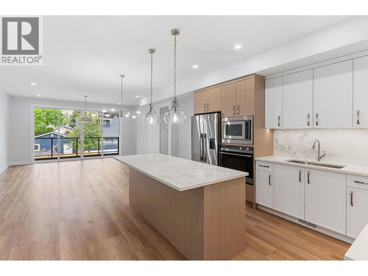
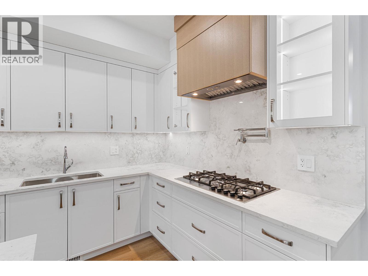
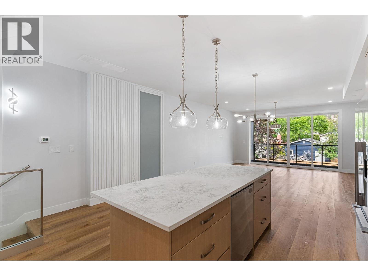
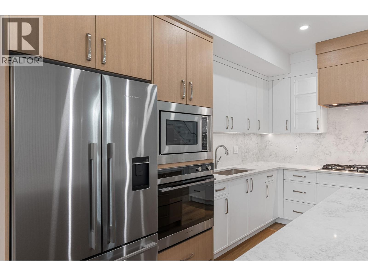
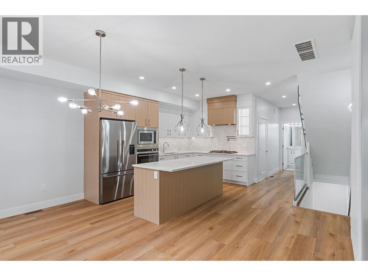
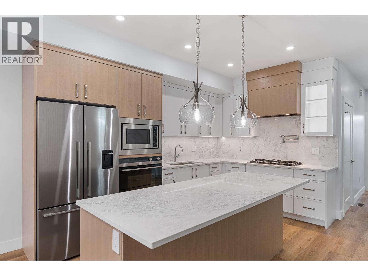
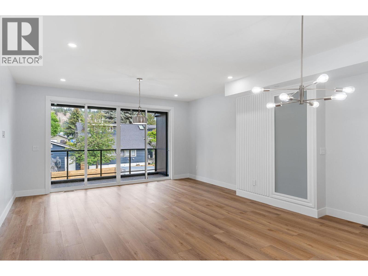
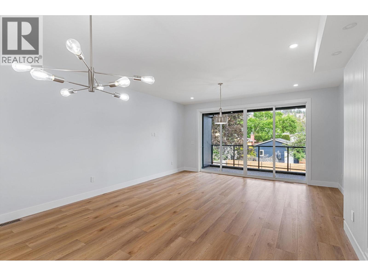
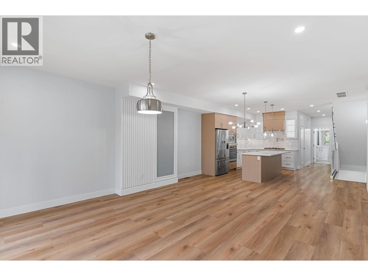
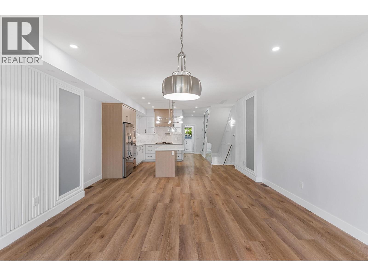
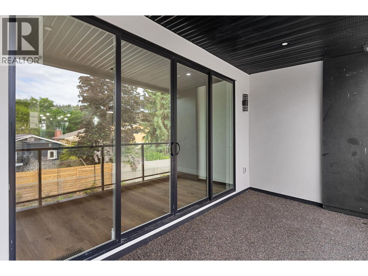
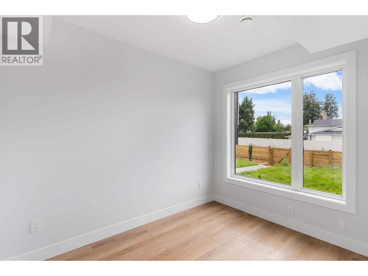
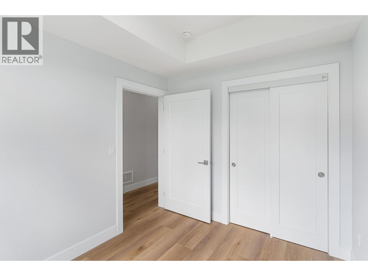
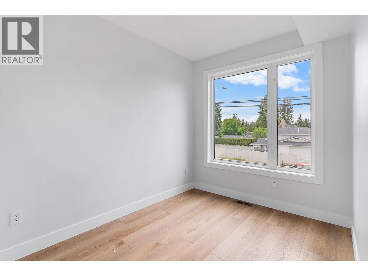
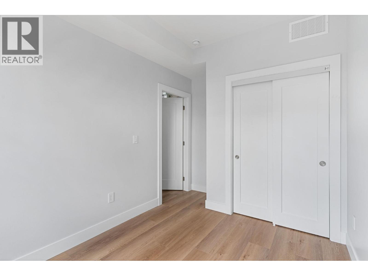
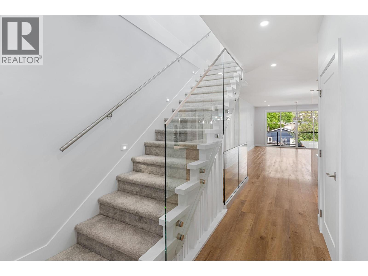
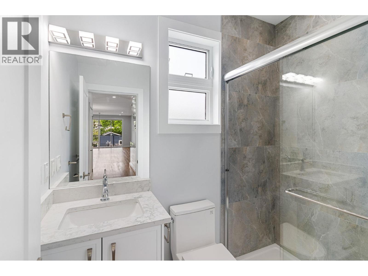
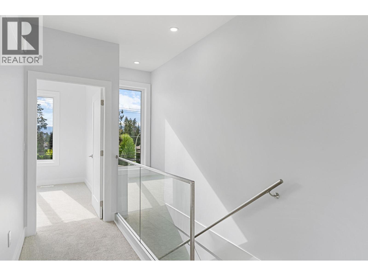
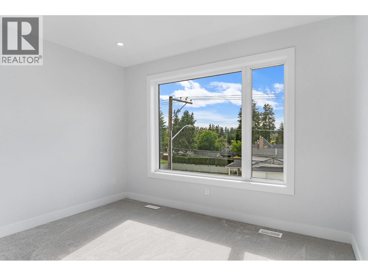
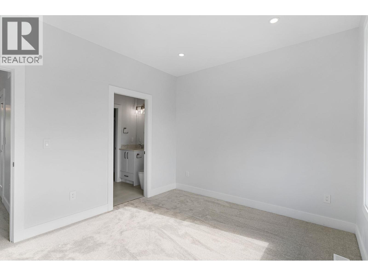
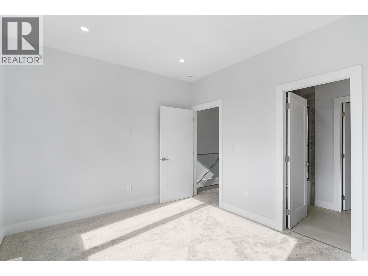
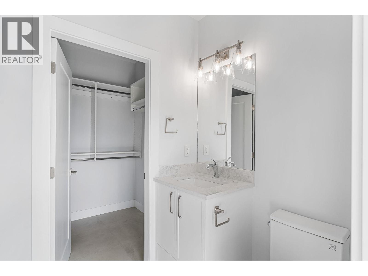
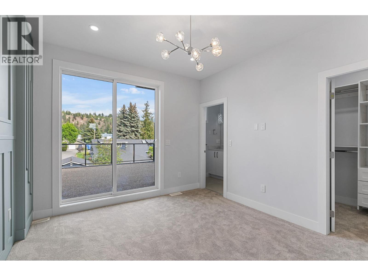
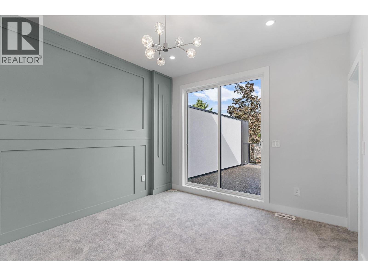
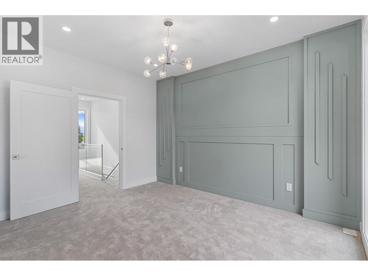
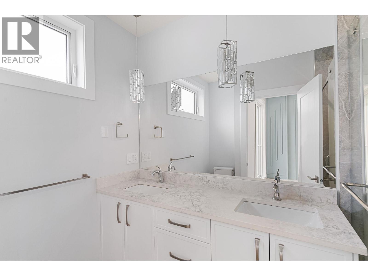
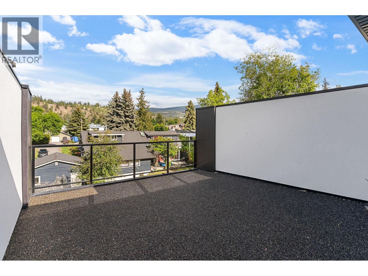
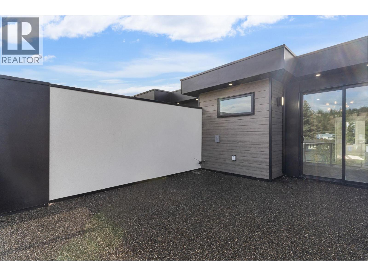
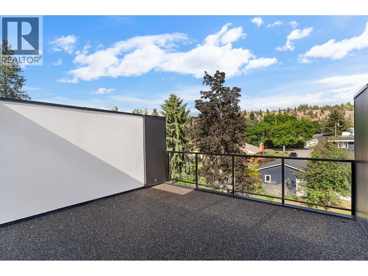
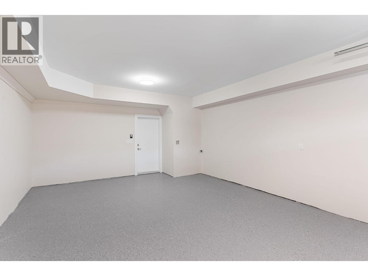
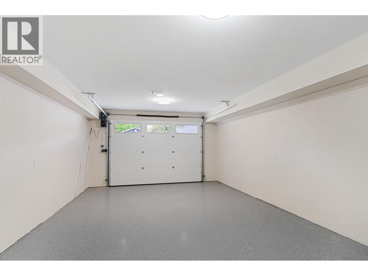
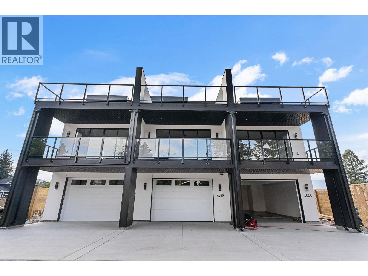
Introducing a brand new townhouse in a triplex with NO STRATA FEES located in Kelowna’s highly sought-after Lower Mission neighborhood. This exclusive modern triplex development redefines contemporary Okanagan living with bold design, clean lines, and thoughtfully curated spaces. This home offers 4 bedrooms, 4 full bathrooms and a beautifully appointed kitchen featuring high-end Fisher & Paykel appliances, delivering both performance and luxury. Additionally, the home has a double garage, private double driveway, and rear lane access, offering exceptional parking flexibility. Even more compelling — for qualified buyers this home includes the following exclusive financing incentives available to buyers: 3-Year Fixed: 3.84% 5-Year Fixed: 3.94% 5-Year CMHC Insured: 3.84% These preferred rates are specifically available for this development — a rare opportunity to secure both a premium home and favorable financing. Additionally, qualified buyers may be exempt from paying GST and PTT, creating significant upfront savings. (id:63476)
Property Details
| MLS® Number | 10388289 |
| Property Type | Single Family |
| Neigbourhood | Lower Mission |
| Community Name | N/A |
| Community Features | Pets Allowed |
| Features | Central Island, Two Balconies |
| Parking Space Total | 2 |
Building
| Bathroom Total | 4 |
| Bedrooms Total | 4 |
| Appliances | Range, Refrigerator, Dishwasher, Range - Gas, Hot Water Instant, Microwave, Oven, Hood Fan, Washer & Dryer |
| Constructed Date | 2026 |
| Construction Style Attachment | Attached |
| Cooling Type | Heat Pump |
| Exterior Finish | Stucco, Other |
| Flooring Type | Carpeted, Hardwood, Mixed Flooring |
| Heating Type | Heat Pump |
| Roof Material | Other |
| Roof Style | Unknown |
| Stories Total | 3 |
| Size Interior | 1,788 Sqft |
| Type | Row / Townhouse |
| Utility Water | Irrigation District |
Parking
| Attached Garage | 2 |
| Rear |
Land
| Acreage | No |
| Sewer | Municipal Sewage System |
| Size Total Text | Under 1 Acre |
Rooms
| Level | Type | Length | Width | Dimensions |
|---|---|---|---|---|
| Second Level | Full Bathroom | Measurements not available | ||
| Second Level | Living Room | 16'2'' x 12'6'' | ||
| Second Level | Kitchen | 12'6'' x 8'11'' | ||
| Second Level | Bedroom | 10'8'' x 8'6'' | ||
| Third Level | Full Bathroom | Measurements not available | ||
| Third Level | Full Bathroom | 9'3'' x 5'0'' | ||
| Third Level | Primary Bedroom | 13'0'' x 10'9'' | ||
| Third Level | Bedroom | 12'6'' x 10'6'' | ||
| Main Level | Full Bathroom | Measurements not available | ||
| Main Level | Bedroom | 10'8'' x 8'6'' |
Contact Us
Contact us for more information

The trademarks REALTOR®, REALTORS®, and the REALTOR® logo are controlled by The Canadian Real Estate Association (CREA) and identify real estate professionals who are members of CREA. The trademarks MLS®, Multiple Listing Service® and the associated logos are owned by The Canadian Real Estate Association (CREA) and identify the quality of services provided by real estate professionals who are members of CREA. The trademark DDF® is owned by The Canadian Real Estate Association (CREA) and identifies CREA's Data Distribution Facility (DDF®)
June 30 2026 08:00:55
Association of Interior REALTORS®
Realtymonx