
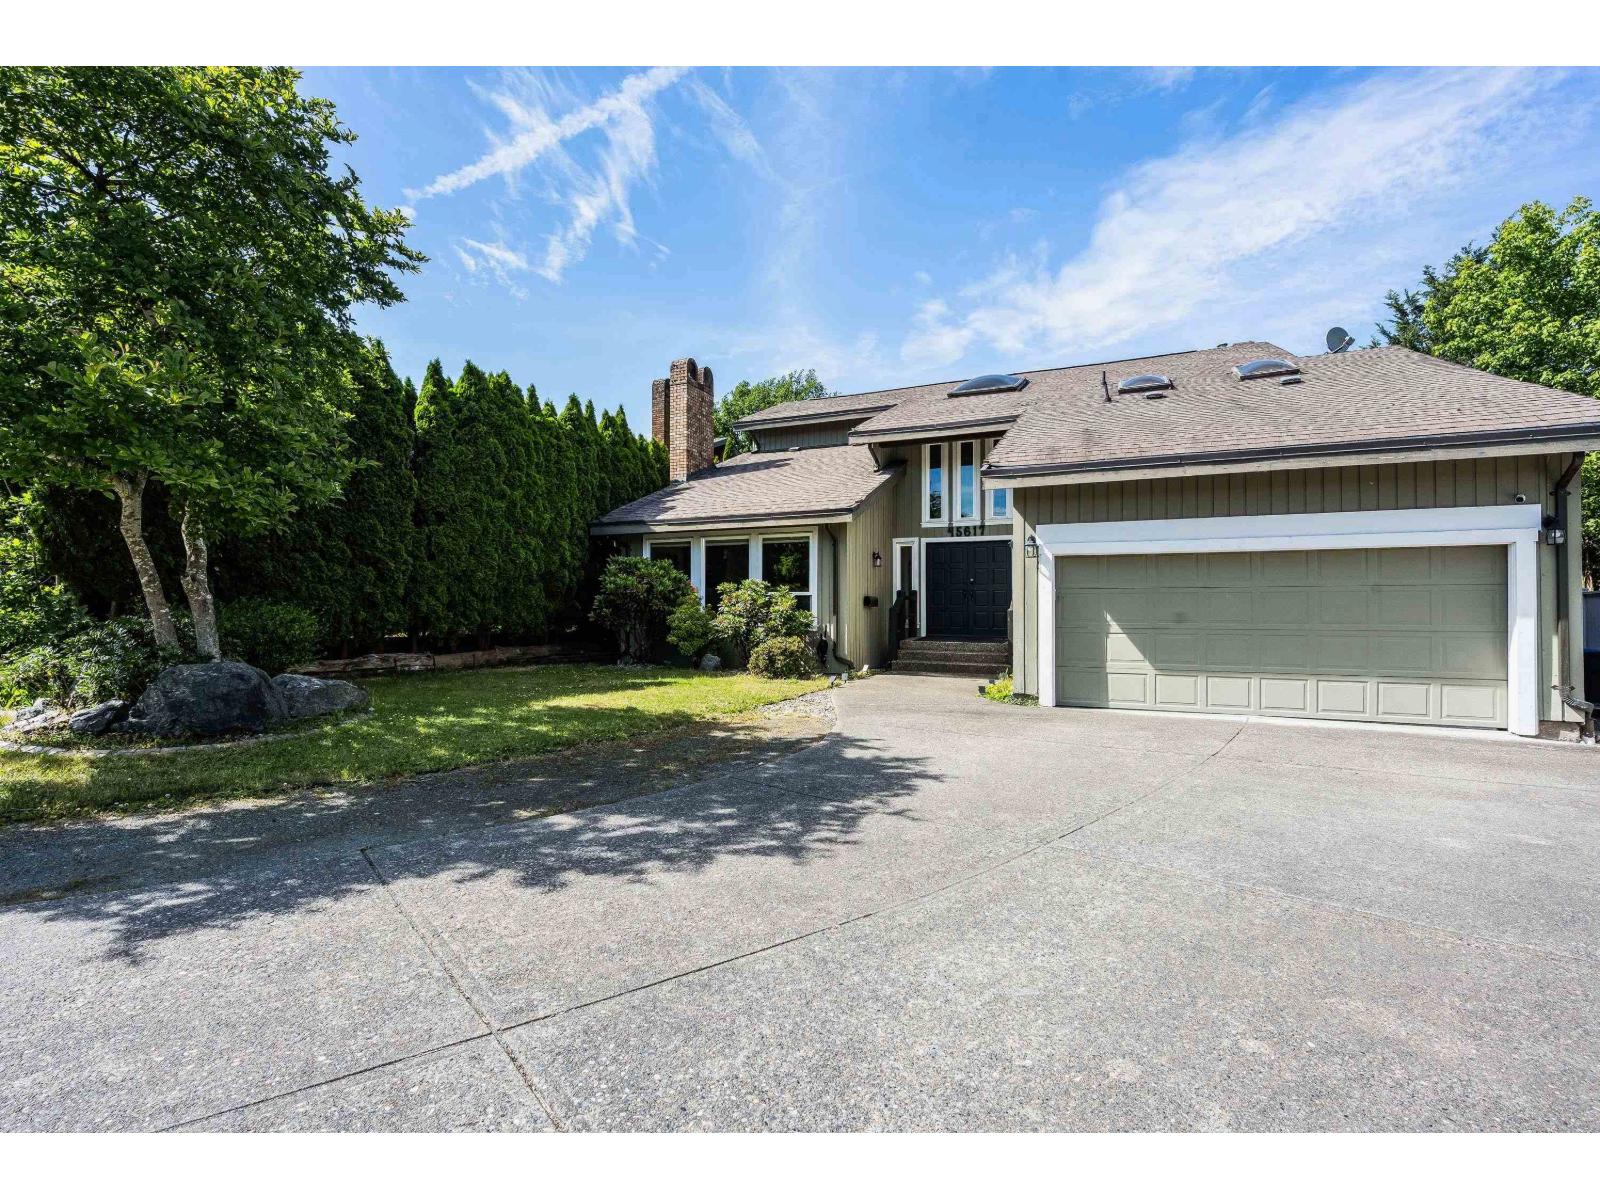
45617 Worthington Place, Sardis West Vedder Chilliwack, British Columbia V2R 1N6

$1,199,999
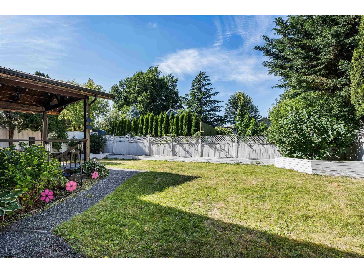
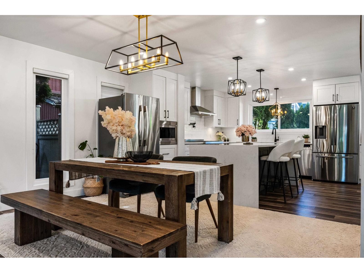
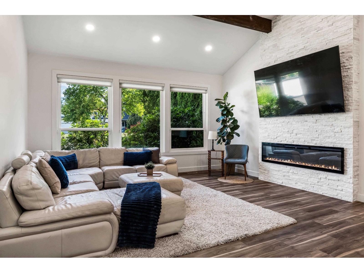
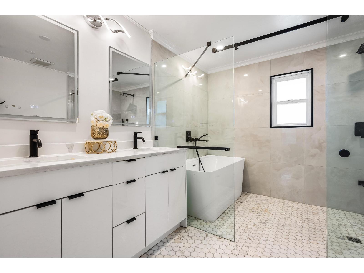
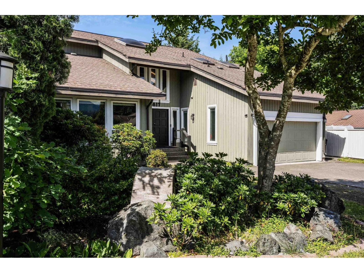
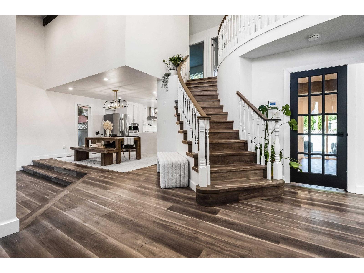
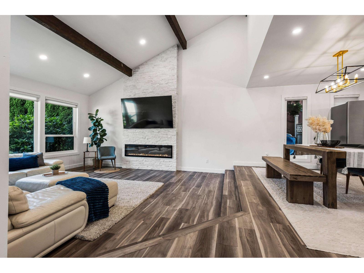
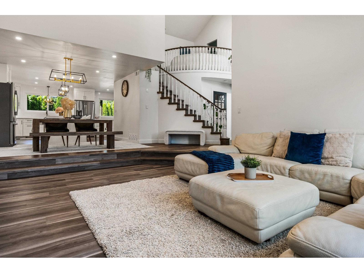
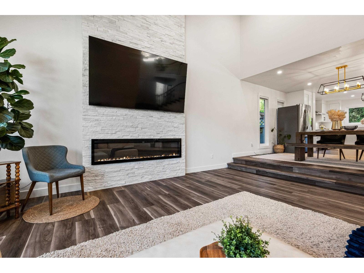
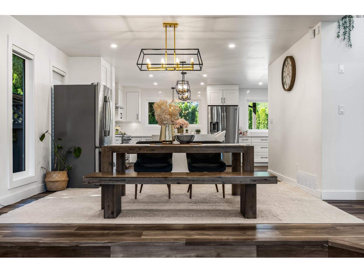
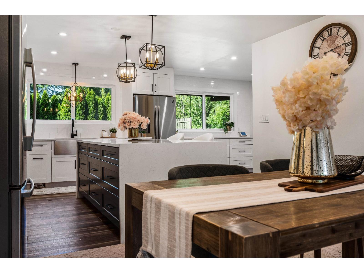
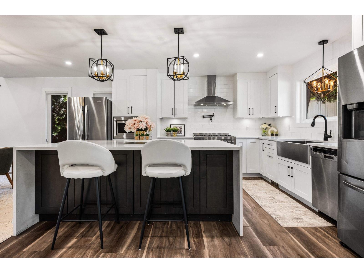
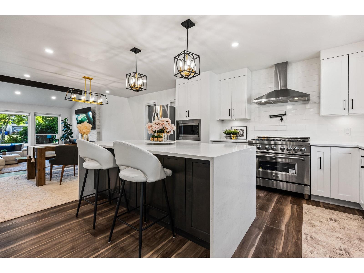
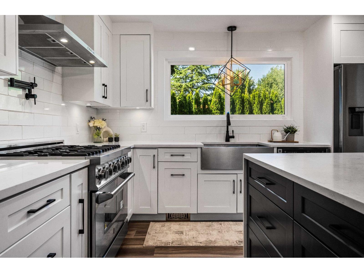
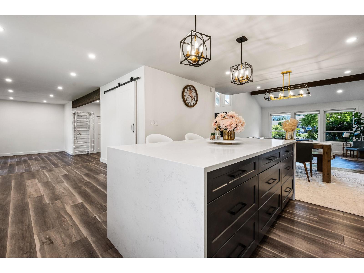
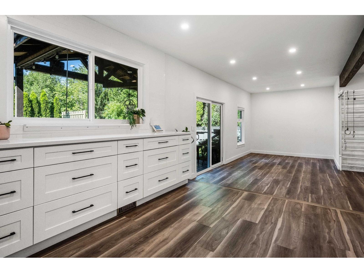
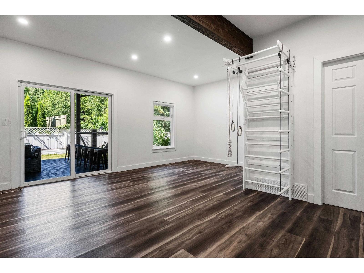
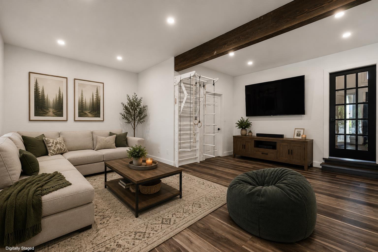
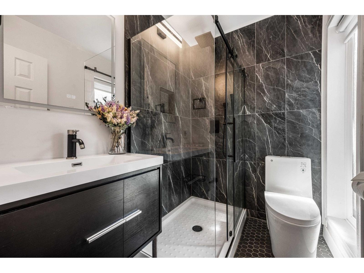
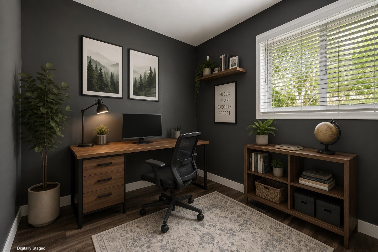
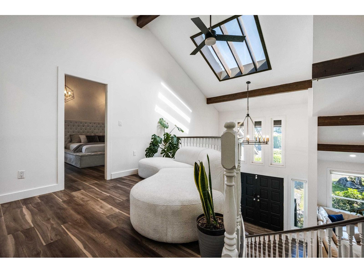
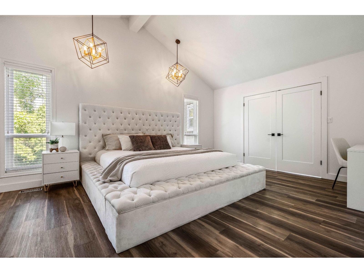
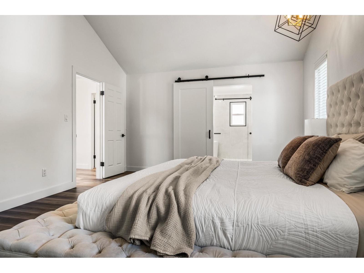
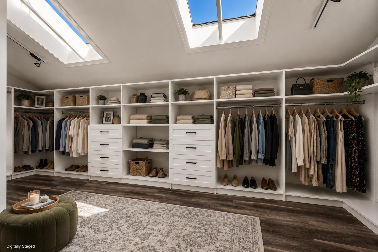
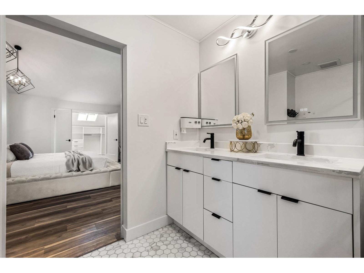
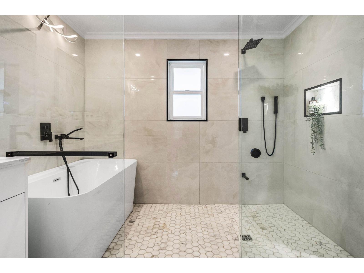
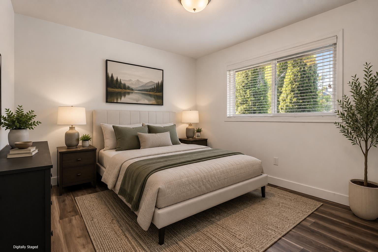
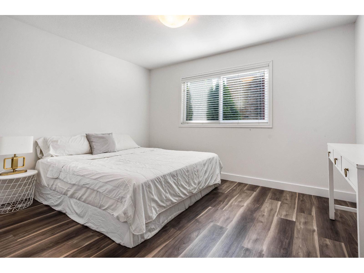
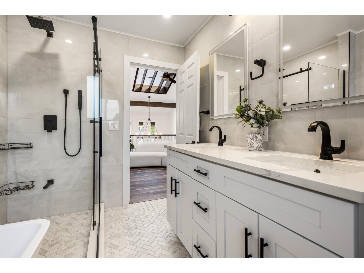
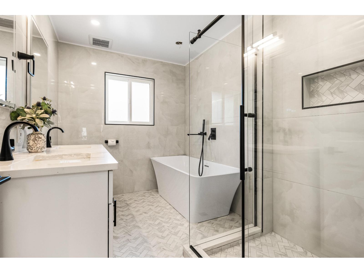
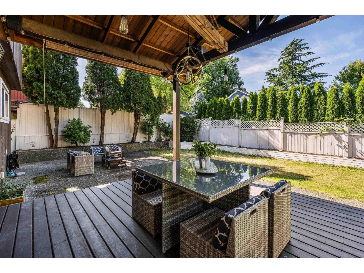
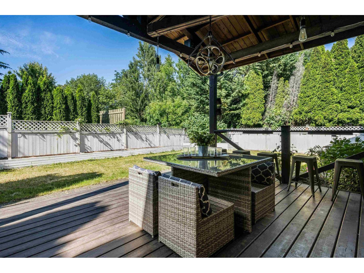
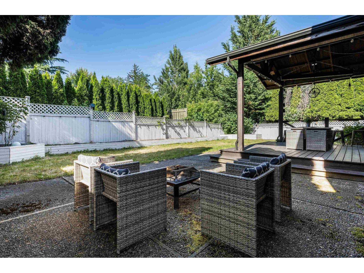
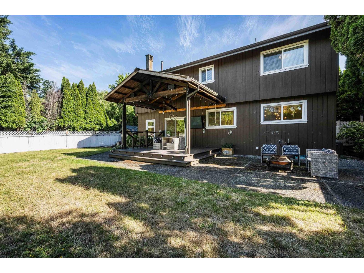
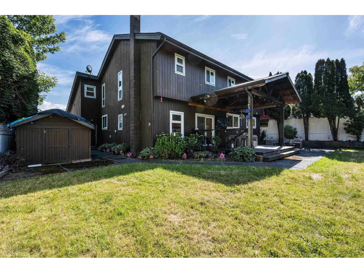
RENOVATED SARDIS FAMILY HOME! This spacious 2-storey home is situated on an IMPRESSIVE 10,000 sq.ft lot nestled at the end of a quiet cul-de-sac. Offering 5 bdrms & 4 bthrms, this functional layout provides plenty of space for growing families & those who love to entertain. The main floor showcases vaulted ceilings w/ exposed beams in the living room & a BEAUTIFULLY UPDATED kitchen w/ SS appliances incl. gas range & a waterfall island. Upstairs you'll find the primary retreat w/ massive w.i closet & stunning 5pc ensuite. 3 additional bdrms UP & another full 5pc bath. Step outside to the covered deck & FULLY FENCED YARD - perfect for kids & pets. Central AC & DBL garage! Ideally located in a fabulous CENTRAL LOCATION close to all levels of school & everyday amenities! The complete package!! * PREC - Personal Real Estate Corporation (id:63476)
Property Details
| MLS® Number | R3135382 |
| Property Type | Single Family |
| View Type | Mountain View |
Building
| Bathroom Total | 4 |
| Bedrooms Total | 5 |
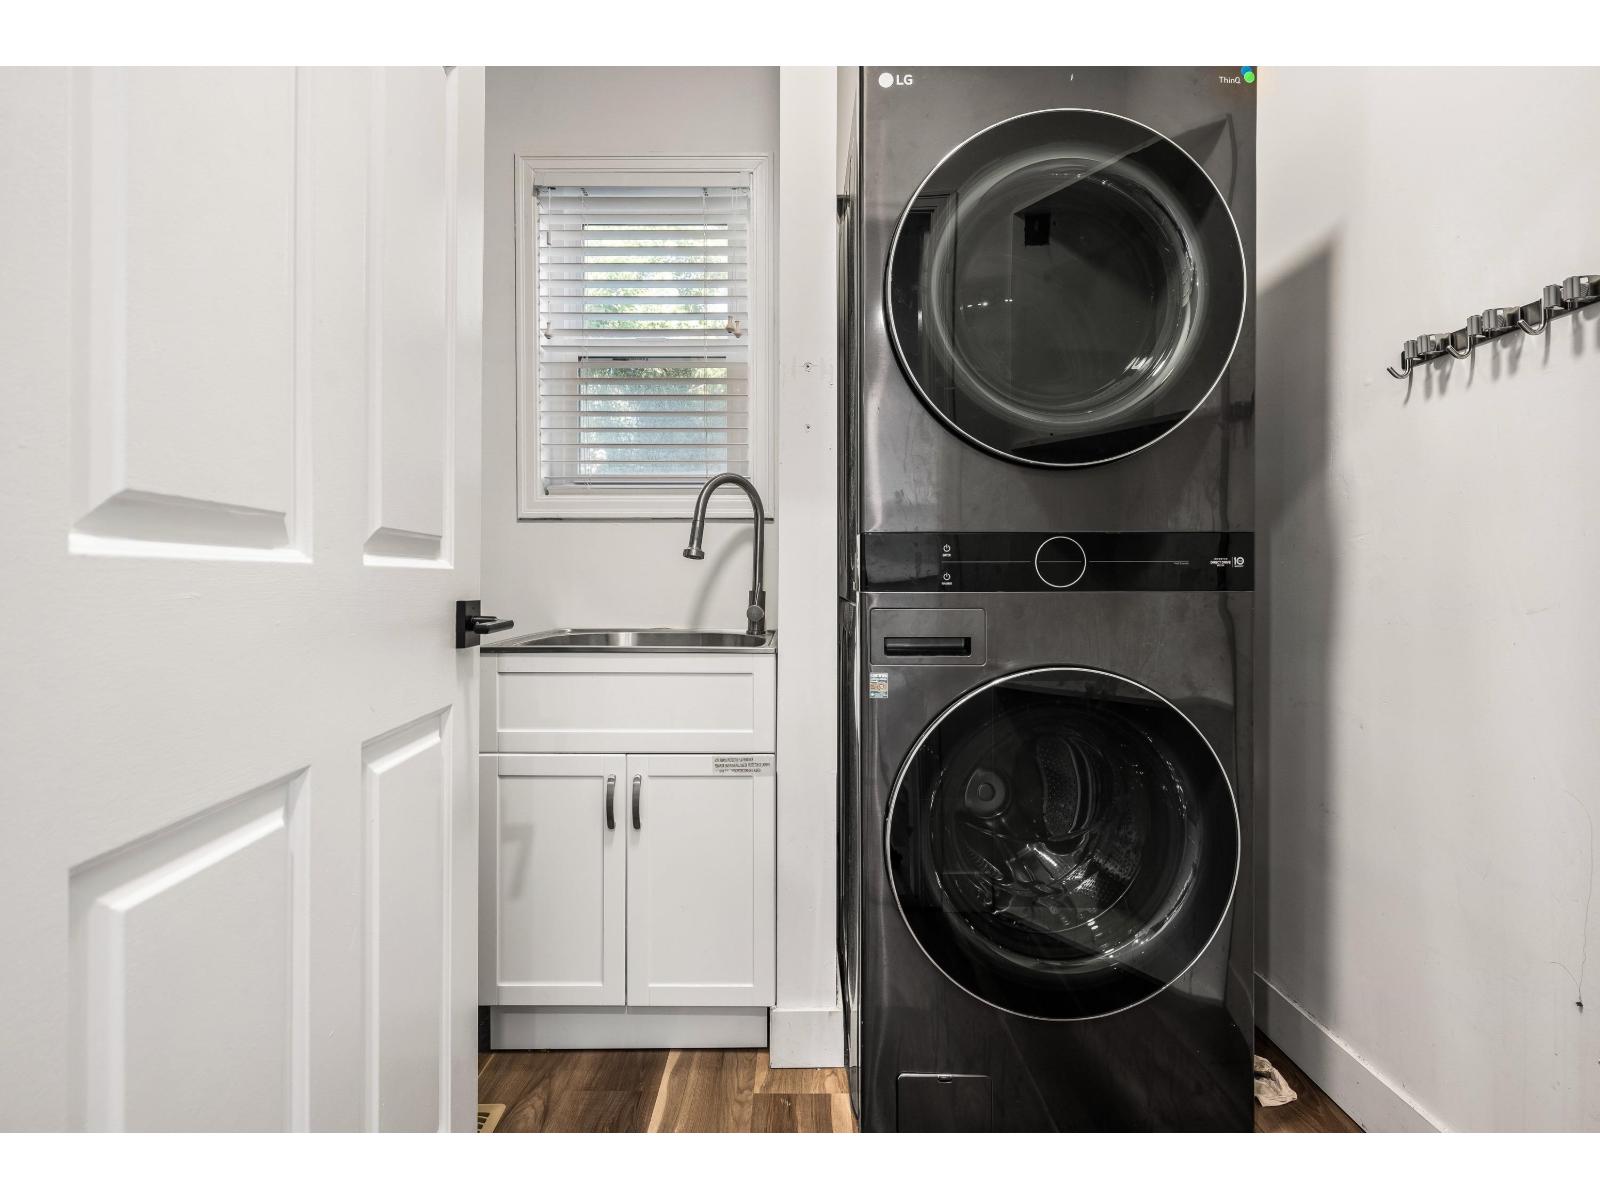
| Amenities | Laundry - In Suite |
| Appliances | Washer, Dryer, Refrigerator, Stove, Dishwasher |
| Basement Type | Crawl Space |
| Constructed Date | 1983 |
| Construction Style Attachment | Detached |
| Cooling Type | Central Air Conditioning |
| Fireplace Present | Yes |
| Fireplace Total | 2 |
| Fixture | Drapes/window Coverings |
| Heating Fuel | Natural Gas |
| Heating Type | Forced Air |
| Stories Total | 2 |
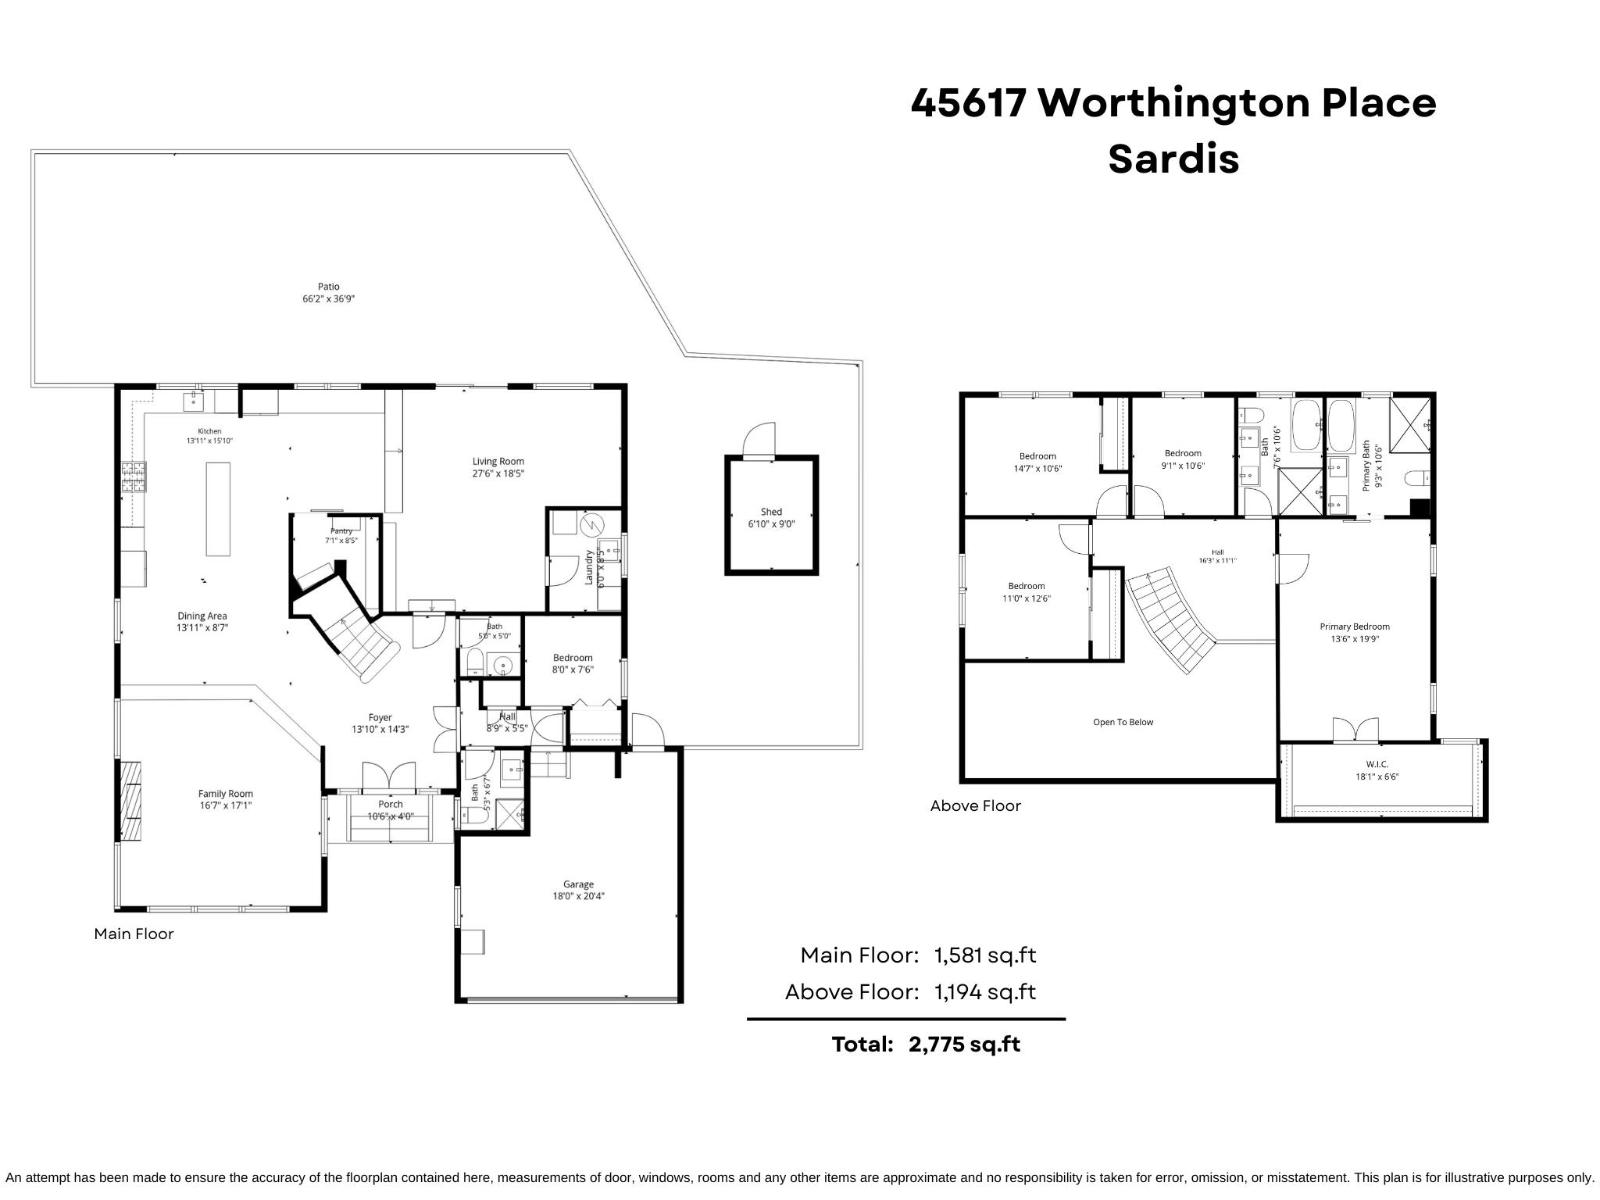
| Size Interior | 2,775 Sqft |
| Type | House |
Parking
| Garage | 2 |
| Open |
Land
| Acreage | No |
| Size Frontage | 47 Ft |
| Size Irregular | 10019 |
| Size Total | 10019 Sqft |
| Size Total Text | 10019 Sqft |
Rooms
| Level | Type | Length | Width | Dimensions |
|---|---|---|---|---|
| Above | Primary Bedroom | 13 ft ,6 in | 19 ft ,9 in | 13 ft ,6 in x 19 ft ,9 in |
| Above | Other | 18 ft ,1 in | 6 ft ,6 in | 18 ft ,1 in x 6 ft ,6 in |
| Above | Bedroom 3 | 11 ft | 12 ft ,6 in | 11 ft x 12 ft ,6 in |
| Above | Bedroom 4 | 14 ft ,7 in | 10 ft ,6 in | 14 ft ,7 in x 10 ft ,6 in |
| Above | Bedroom 5 | 9 ft ,1 in | 10 ft ,6 in | 9 ft ,1 in x 10 ft ,6 in |
| Main Level | Foyer | 13 ft ,10 in | 14 ft ,3 in | 13 ft ,10 in x 14 ft ,3 in |
| Main Level | Dining Room | 13 ft ,11 in | 8 ft ,7 in | 13 ft ,11 in x 8 ft ,7 in |
| Main Level | Kitchen | 13 ft ,11 in | 15 ft ,10 in | 13 ft ,11 in x 15 ft ,10 in |
| Main Level | Living Room | 27 ft ,6 in | 18 ft ,5 in | 27 ft ,6 in x 18 ft ,5 in |
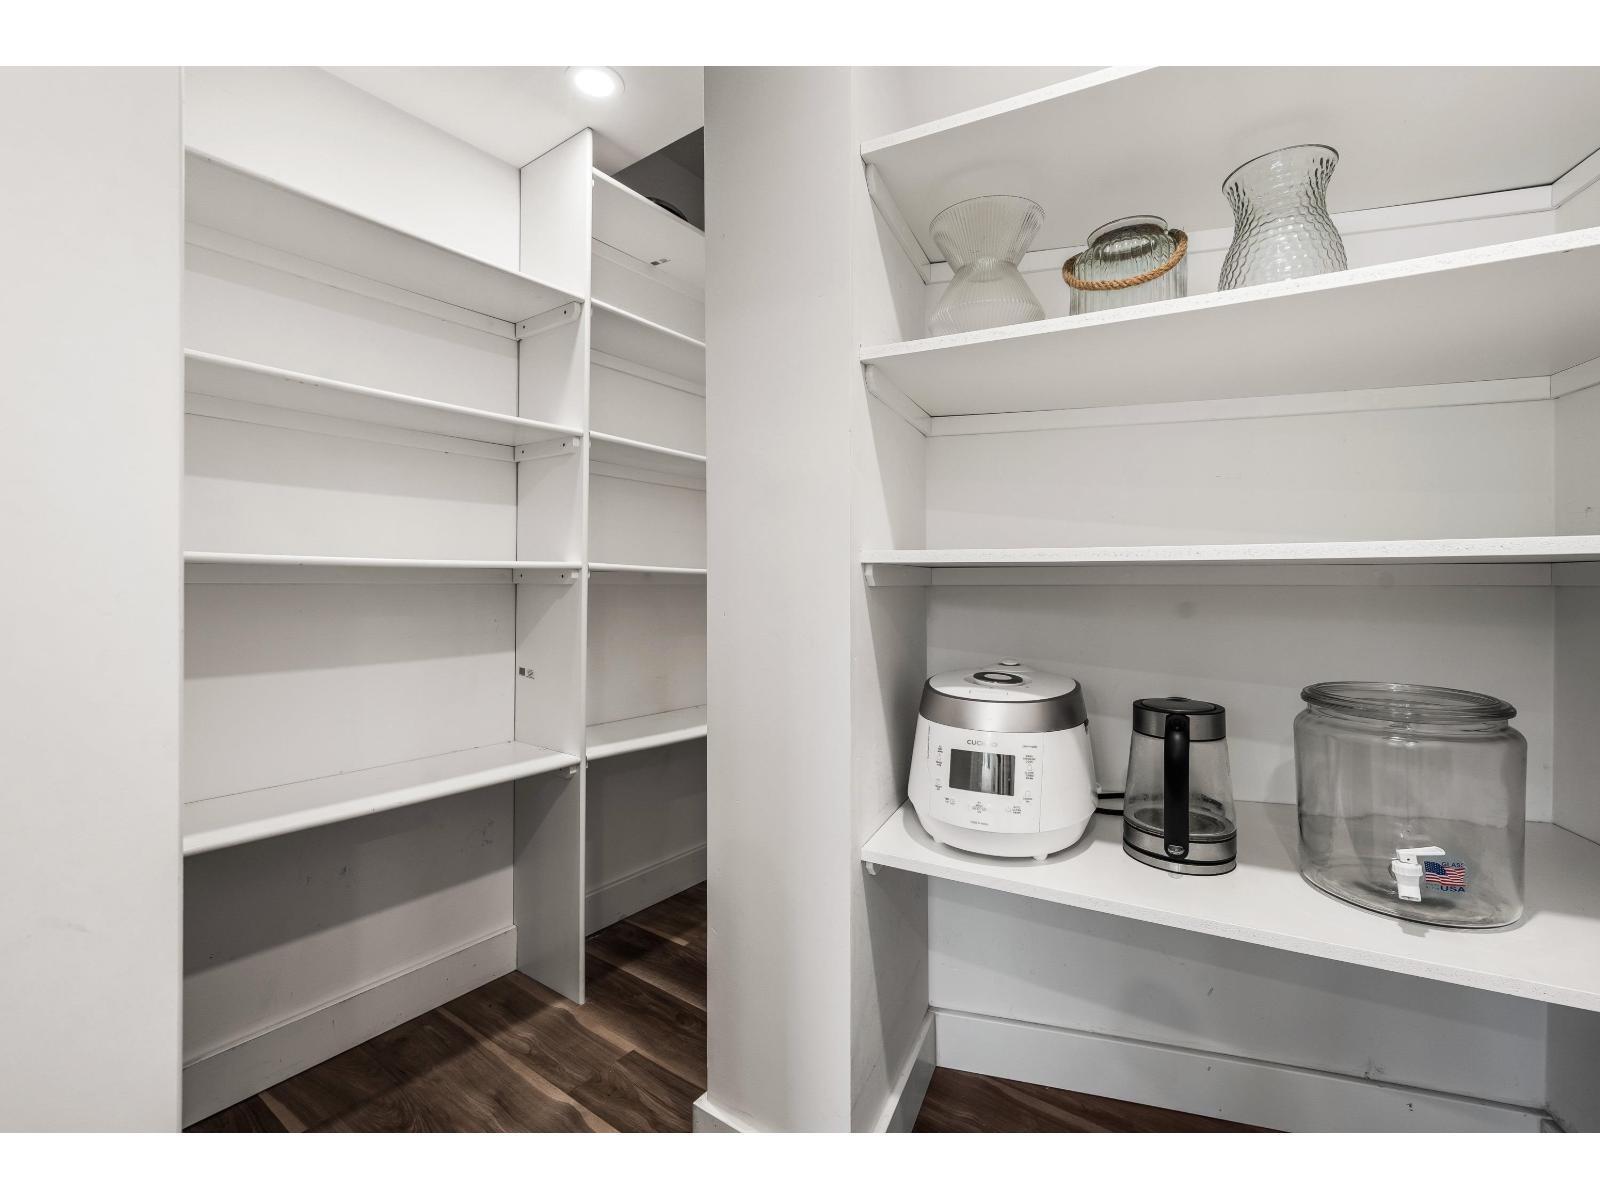
| Main Level | Pantry | 7 ft ,1 in | 8 ft ,5 in | 7 ft ,1 in x 8 ft ,5 in |
| Main Level | Laundry Room | 6 ft | 8 ft ,5 in | 6 ft x 8 ft ,5 in |
| Main Level | Bedroom 2 | 8 ft | 7 ft ,6 in | 8 ft x 7 ft ,6 in |
Contact Us
Contact us for more information

The trademarks REALTOR®, REALTORS®, and the REALTOR® logo are controlled by The Canadian Real Estate Association (CREA) and identify real estate professionals who are members of CREA. The trademarks MLS®, Multiple Listing Service® and the associated logos are owned by The Canadian Real Estate Association (CREA) and identify the quality of services provided by real estate professionals who are members of CREA. The trademark DDF® is owned by The Canadian Real Estate Association (CREA) and identifies CREA's Data Distribution Facility (DDF®)
September 11 2026 02:31:33
Chilliwack & District Real Estate Board
RE/MAX Nyda Realty Inc. (Vedder North)