
456 Millhaven Road Loyalist, Ontario K0H 2H0

$929,000
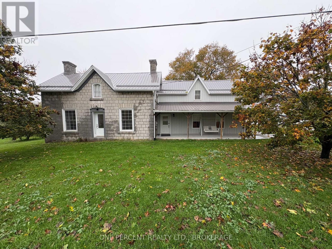
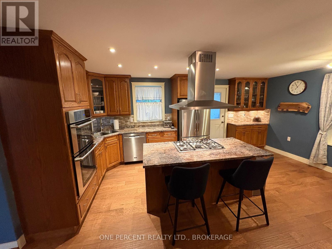
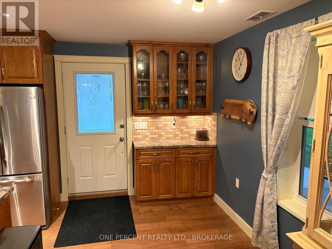
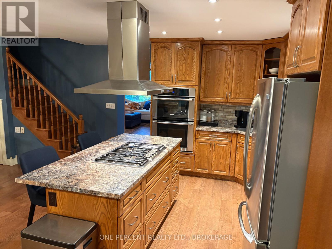
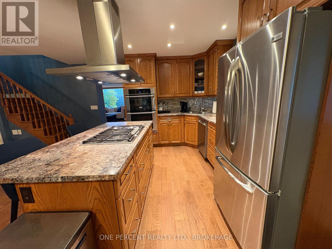
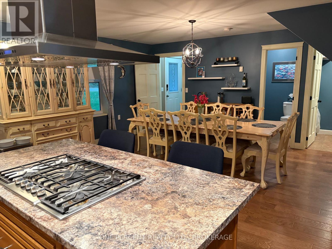
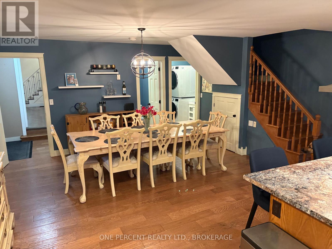
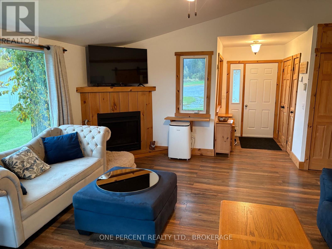
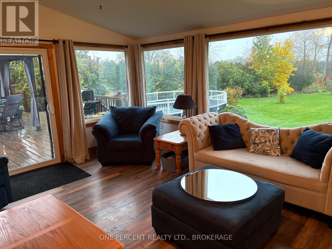
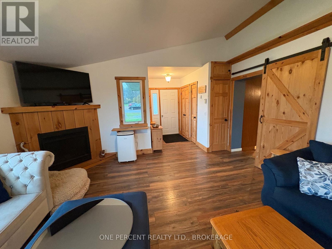
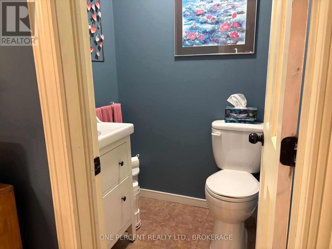
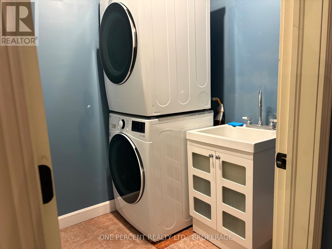
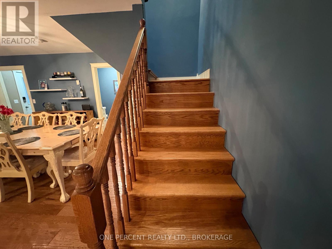
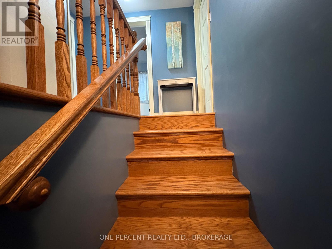
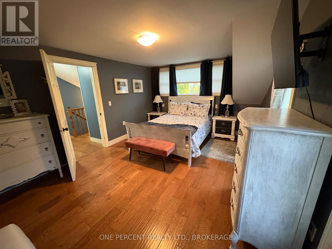
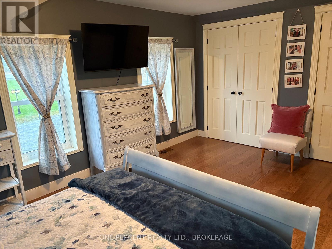
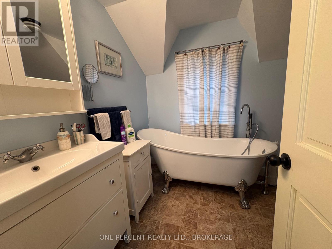
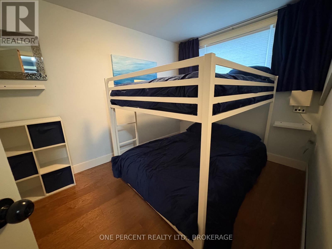
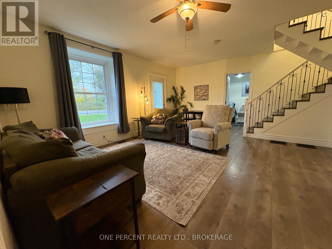
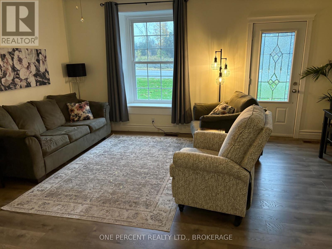
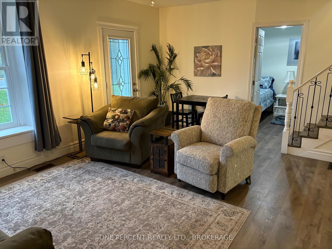
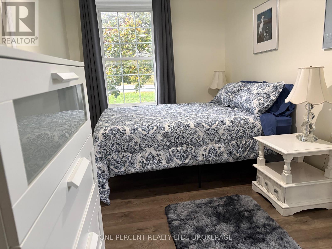
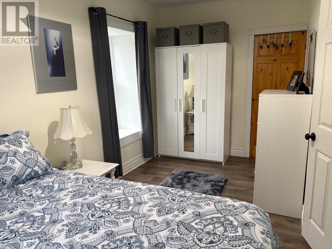
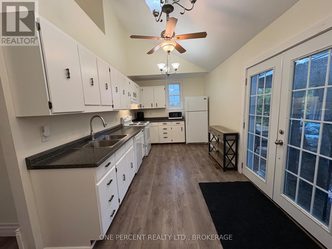
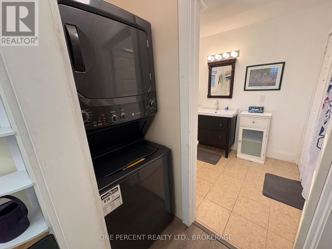
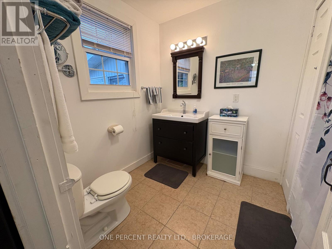
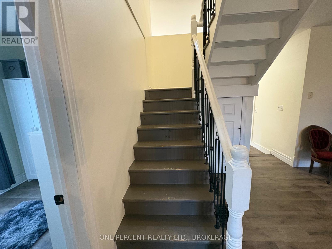
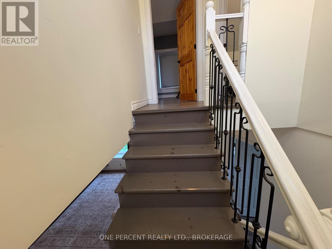
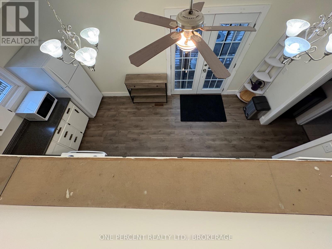
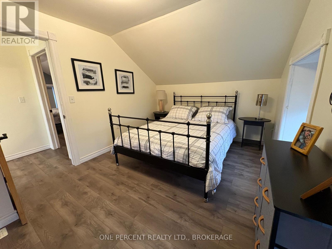
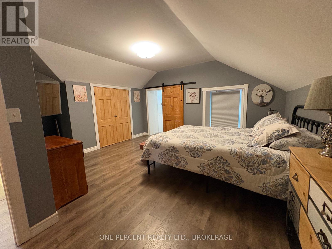
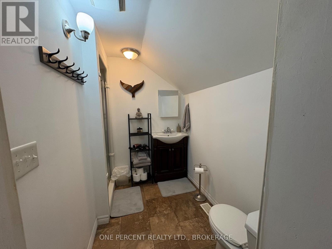
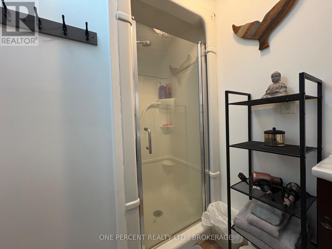
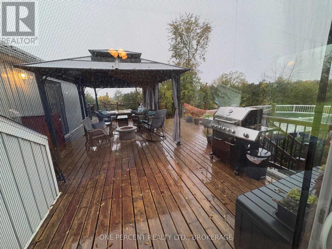
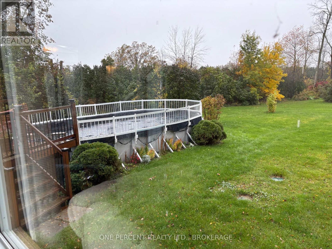
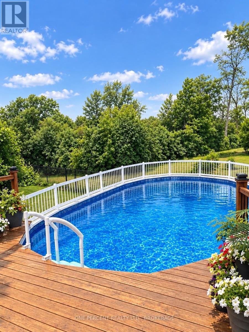
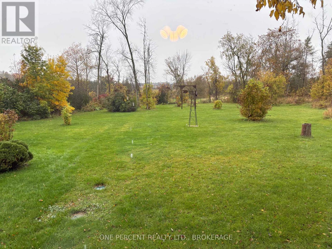
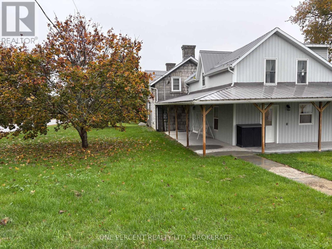
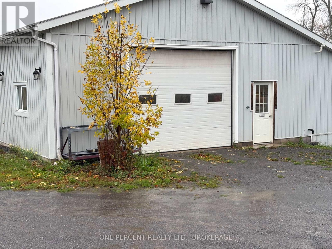
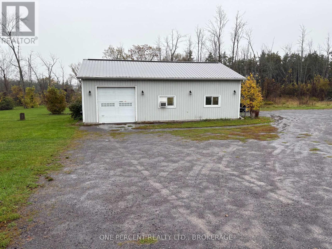
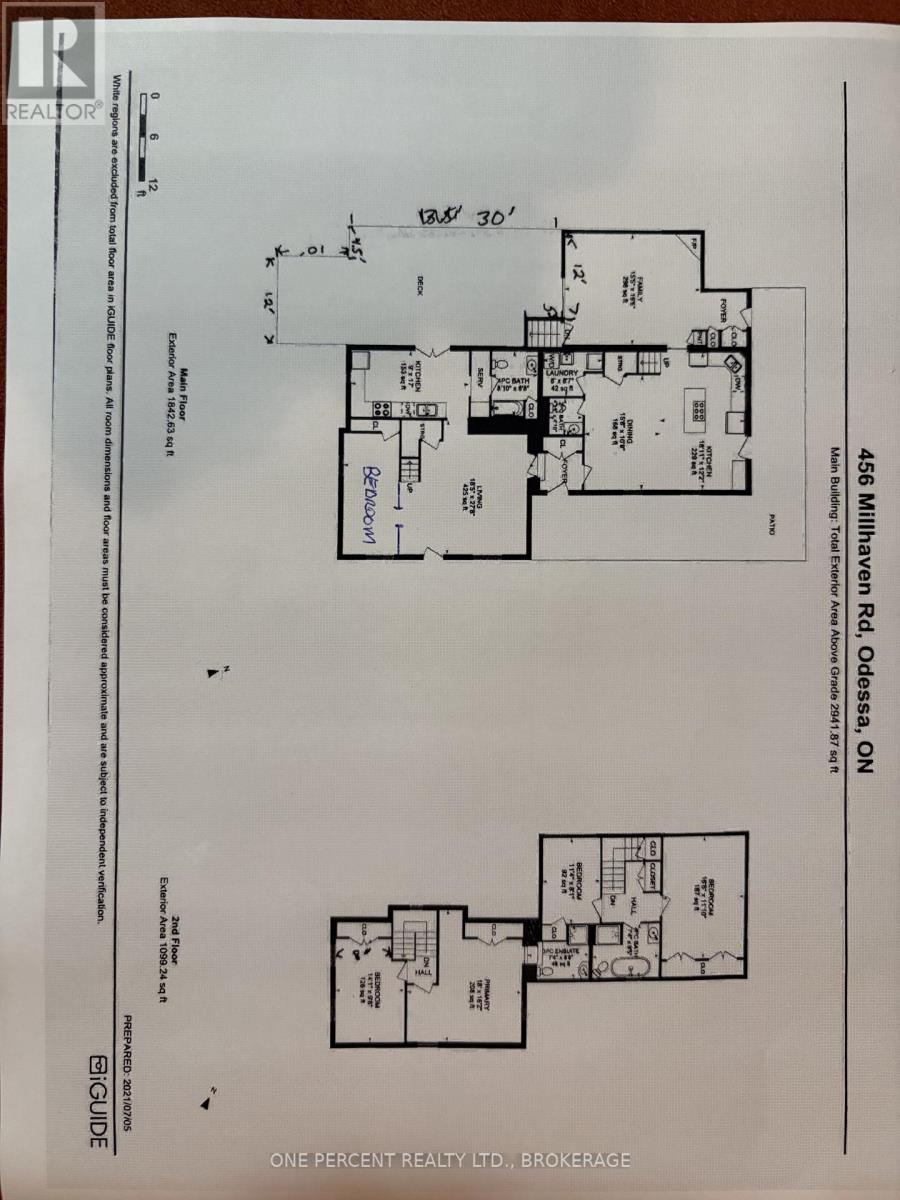
Incredible multi-generational or investment opportunity on 7.32 acre property backing onto Millhaven Creek. This property offers two living areas, a large detached garage and workshop, all on Millhaven Creek. Just a short drive from Kingston and Napanee, this property has extensive road frontage on Millhaven Road, just outside the village of Odessa. Features include, each side of the house has it's own kitchen, living room, bedrooms, bathrooms and laundry. Heating system has been recently upgraded, and radiant flooring in part of house as well. Outside features include a large deck with above ground 18x32 pool(liner recently replaced), Beachcomber hot tub, and a fenced yard area. There is also a large, heated garage with office and bathroom, storage area with garage doors at both end of side of secondary garage. Currently rented for $1200 per month on a month to month basis. This is a beautiful vintage home , that offers country charm and endless opportunities, but still close to the conveniences of the city. (id:63476)
Property Details
| MLS® Number | X14030122 |
| Property Type | Single Family |
| Community Name | 56 - Odessa |
| Easement | Unknown |
| Equipment Type | Propane Tank |
| Features | Level Lot |
| Parking Space Total | 10 |
| Pool Type | Above Ground Pool |
| Rental Equipment Type | Propane Tank |
| Structure | Deck |
| Water Front Name | Millhaven Creek |
| Water Front Type | Waterfront On Creek |
Building
| Bathroom Total | 5 |
| Bedrooms Above Ground | 5 |
| Bedrooms Total | 5 |
| Age | 100+ Years |
| Amenities | Fireplace(s) |
| Appliances | Hot Tub, Range, Water Heater, Water Treatment, Water Softener, Cooktop, Dishwasher, Dryer, Microwave, Oven, Stove, Washer, Window Coverings, Refrigerator |
| Basement Development | Unfinished |
| Basement Type | Full (unfinished) |
| Construction Style Attachment | Detached |
| Cooling Type | Central Air Conditioning |
| Exterior Finish | Stone, Vinyl Siding |
| Fireplace Present | Yes |
| Fireplace Total | 1 |
| Foundation Type | Unknown |
| Half Bath Total | 2 |
| Heating Fuel | Electric, Propane |
| Heating Type | Forced Air, Heat Pump, Radiant Heat |
| Stories Total | 2 |
| Size Interior | 2,000 - 2,500 Sqft |
| Type | House |
| Utility Water | Drilled Well |
Parking
| Detached Garage | |
| Garage |
Land
| Access Type | Year-round Access |
| Acreage | Yes |
| Sewer | Septic System |
| Size Depth | 440 Ft |
| Size Frontage | 841 Ft ,3 In |
| Size Irregular | 841.3 X 440 Ft |
| Size Total Text | 841.3 X 440 Ft|5 - 9.99 Acres |
| Zoning Description | Residential |
Rooms
| Level | Type | Length | Width | Dimensions |
|---|---|---|---|---|
| Second Level | Bedroom | 3.5 m | 2.5 m | 3.5 m x 2.5 m |
| Second Level | Primary Bedroom | 5.1 m | 3.6 m | 5.1 m x 3.6 m |
| Second Level | Bedroom | 4.4 m | 3.1 m | 4.4 m x 3.1 m |
| Second Level | Bedroom | 5.1 m | 5.6 m | 5.1 m x 5.6 m |
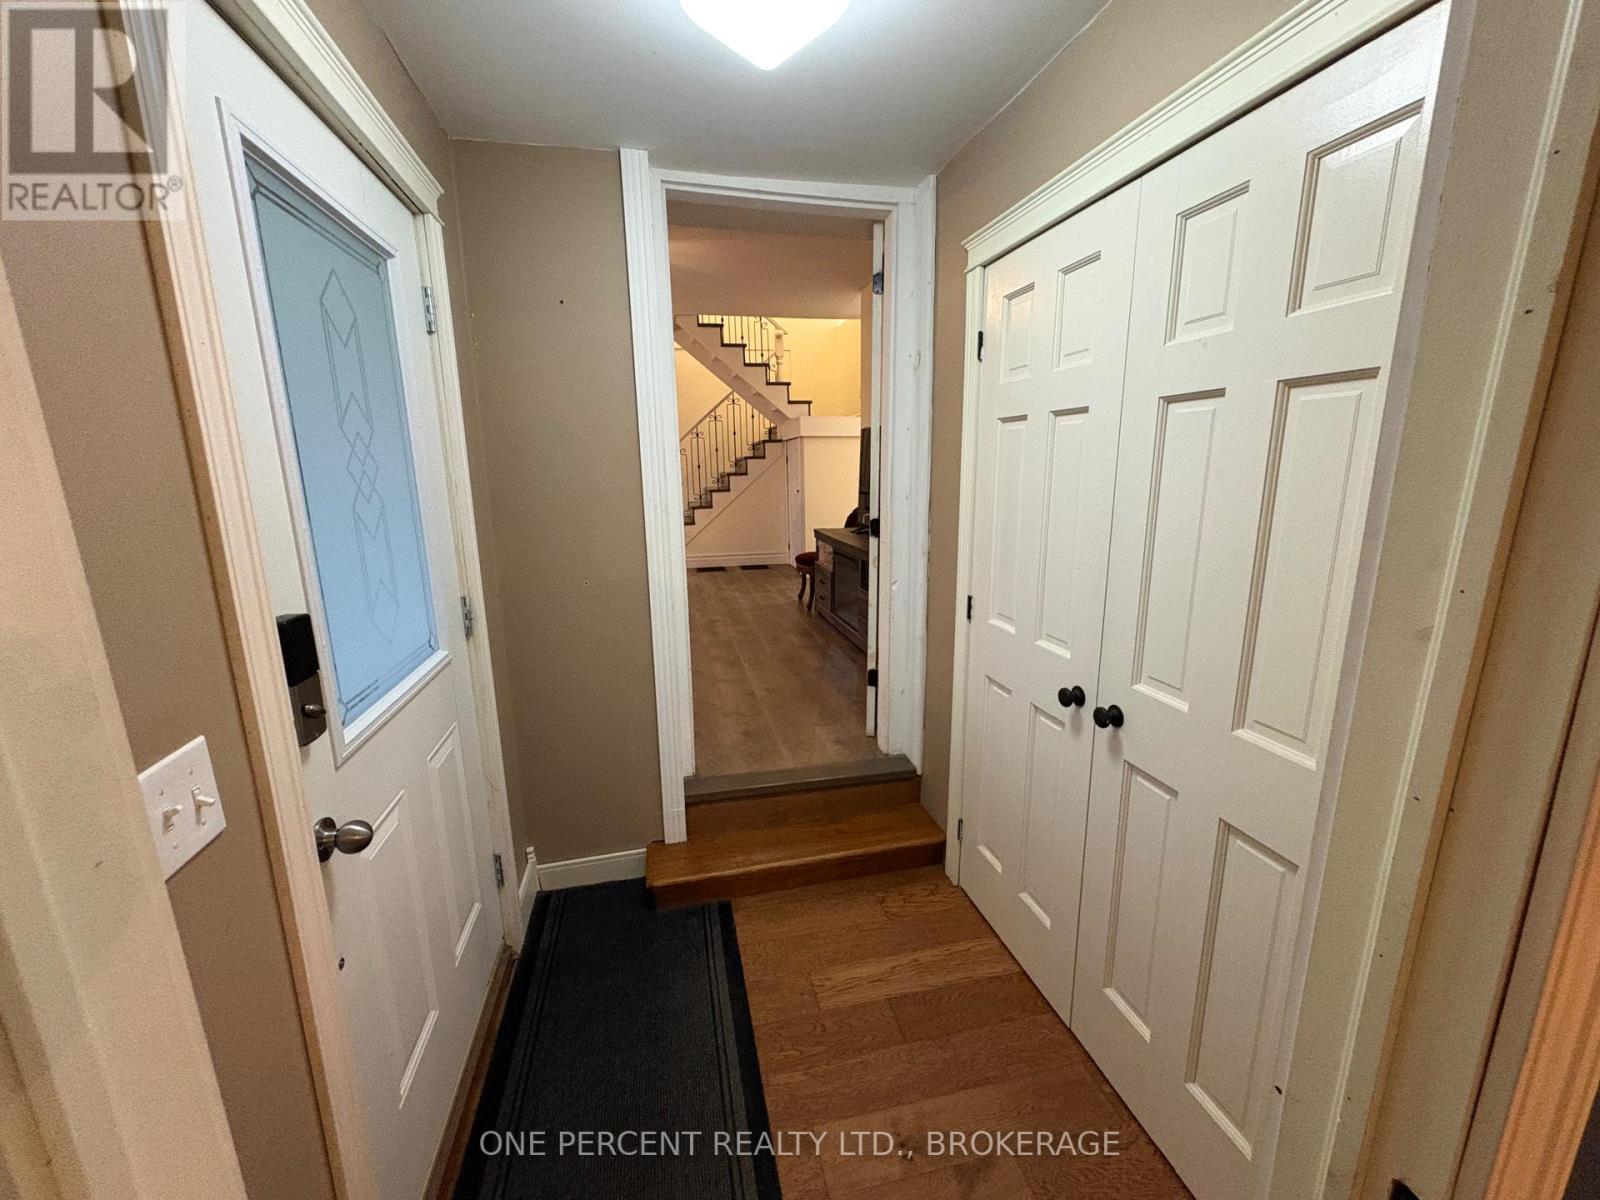
| Main Level | Foyer | 1.6 m | 2.1 m | 1.6 m x 2.1 m |
| Main Level | Dining Room | 4.8 m | 4.3 m | 4.8 m x 4.3 m |
| Main Level | Kitchen | 5.8 m | 2.7 m | 5.8 m x 2.7 m |
| Main Level | Laundry Room | 1.9 m | 1.8 m | 1.9 m x 1.8 m |
| Main Level | Living Room | 4.7 m | 5.9 m | 4.7 m x 5.9 m |
| Main Level | Foyer | 1.6 m | 2.1 m | 1.6 m x 2.1 m |
| Main Level | Family Room | 4.9 m | 5.4 m | 4.9 m x 5.4 m |
| Main Level | Bedroom | 4.9 m | 2.6 m | 4.9 m x 2.6 m |
| Main Level | Kitchen | 2.8 m | 5.4 m | 2.8 m x 5.4 m |
| Main Level | Laundry Room | 2.9 m | 0.8 m | 2.9 m x 0.8 m |
Utilities
| Electricity | Installed |
| Wireless | Available |
Contact Us
Contact us for more information

The trademarks REALTOR®, REALTORS®, and the REALTOR® logo are controlled by The Canadian Real Estate Association (CREA) and identify real estate professionals who are members of CREA. The trademarks MLS®, Multiple Listing Service® and the associated logos are owned by The Canadian Real Estate Association (CREA) and identify the quality of services provided by real estate professionals who are members of CREA. The trademark DDF® is owned by The Canadian Real Estate Association (CREA) and identifies CREA's Data Distribution Facility (DDF®)
October 14 2026 12:49:49
Kingston & Area Real Estate Association
One Percent Realty Ltd., Brokerage