
455 Winter Dr Lake Cowichan, British Columbia V0R 2G1

$949,900
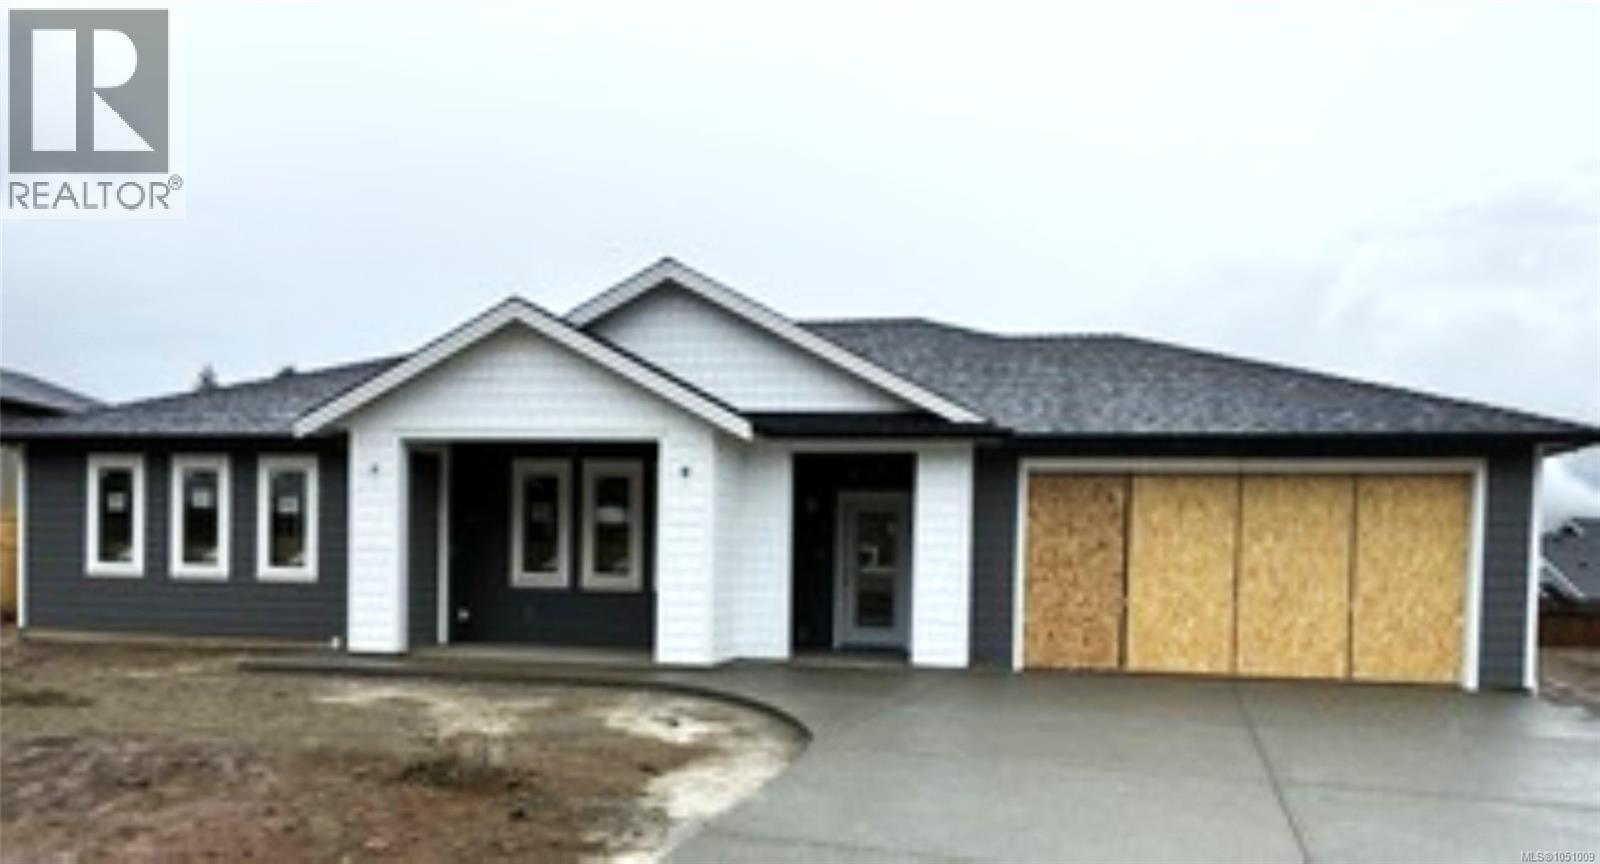
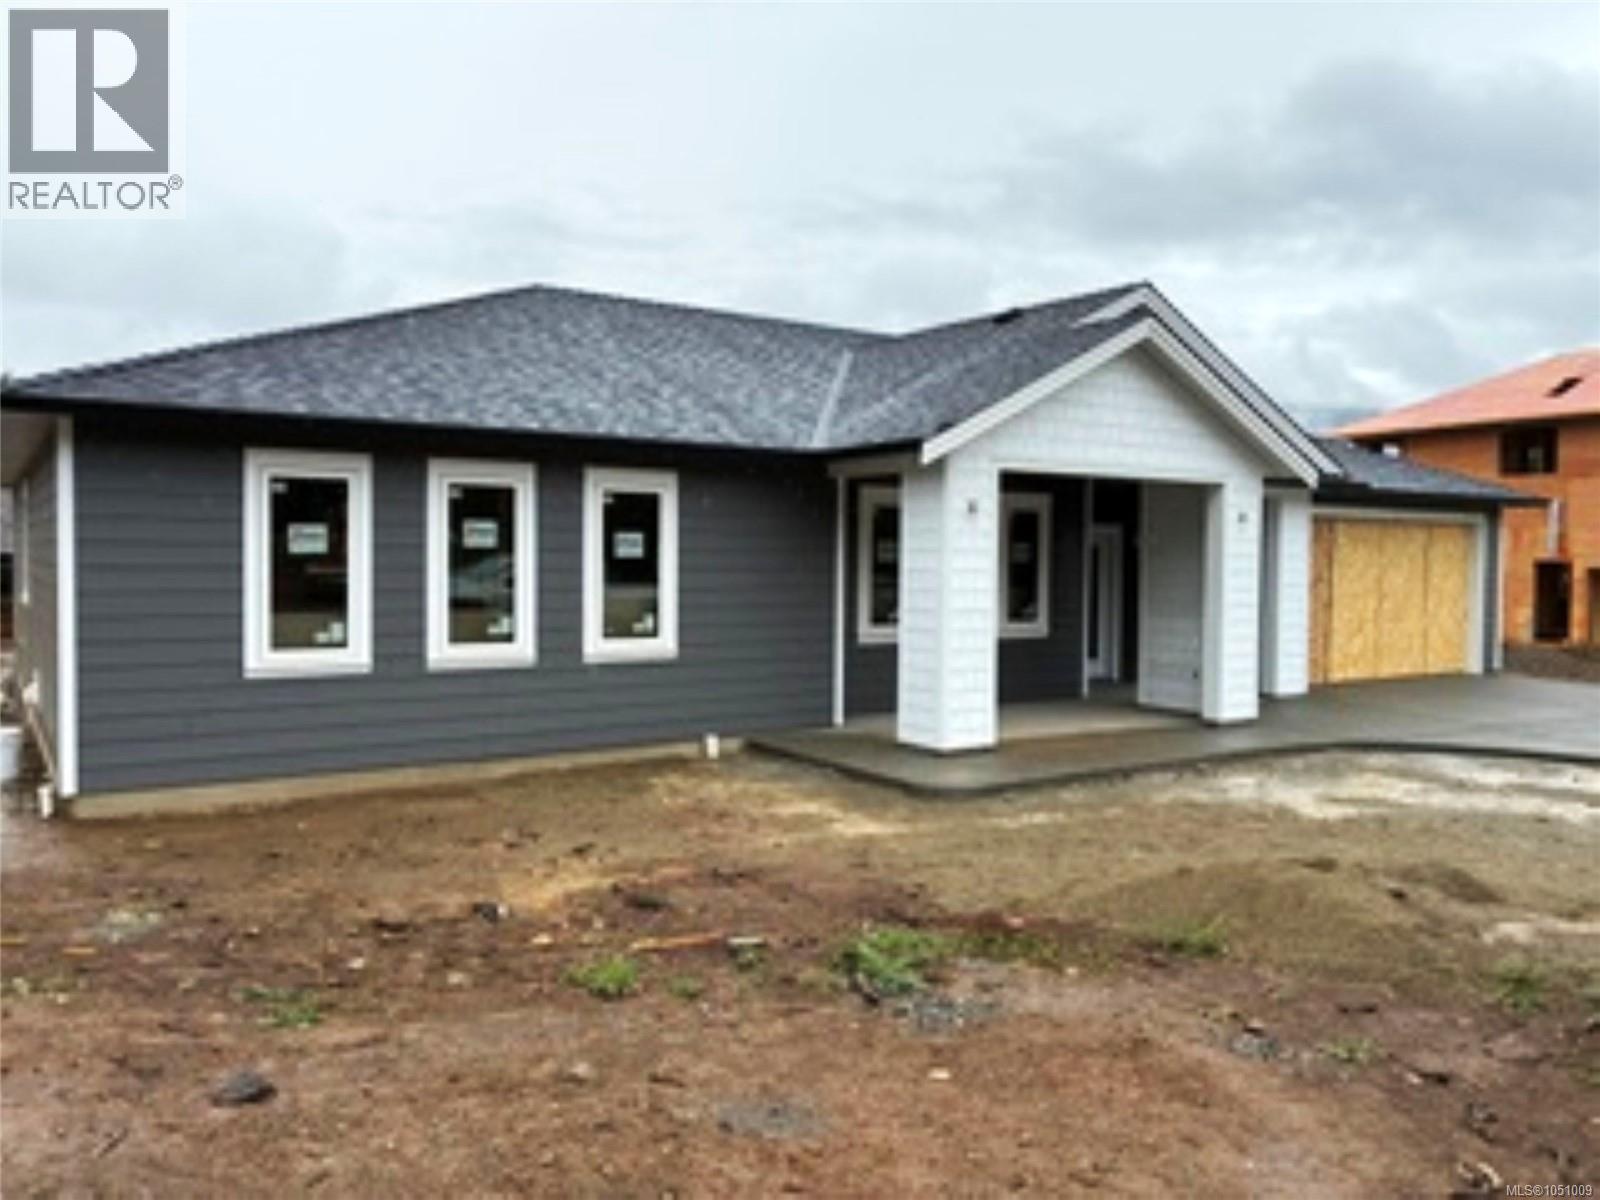
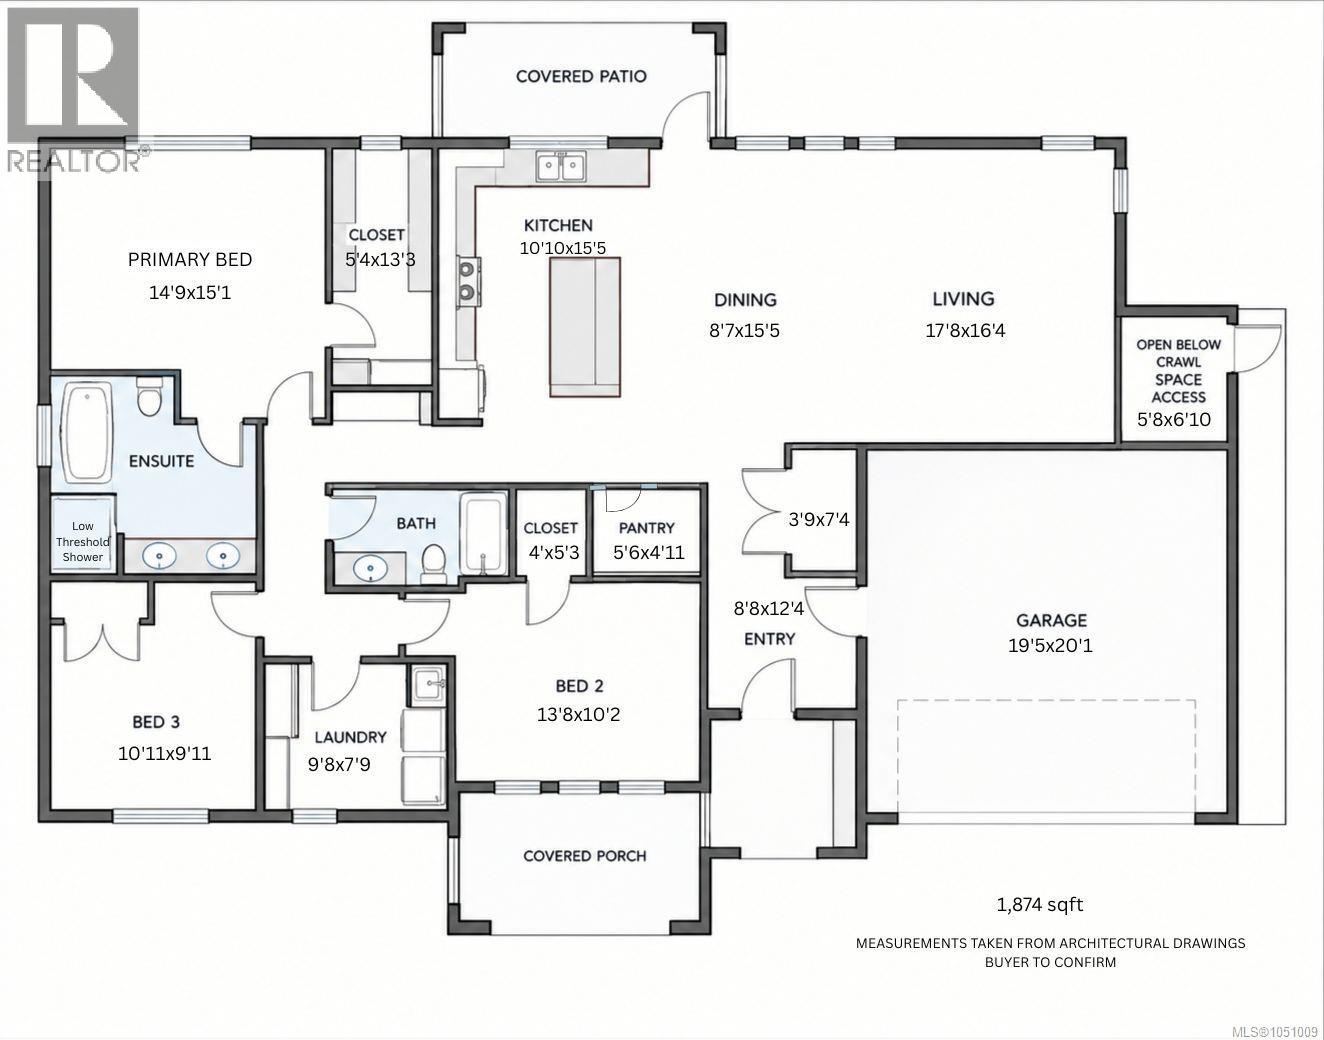
Single-Level Living, Designed to Last — Lake Cowichan Rancher - If you're ready to simplify without giving up comfort, this 1,874 sq ft rancher in Lake Cowichan is worth a look. Built with aging-in-place features throughout, this home offers easy, single-level living with no stairs to navigate day to day — everything you need is on one floor. Durable laminate flooring runs throughout, making upkeep simple and offering a smooth, even surface underfoot. Outside, the yard is flat, level, and genuinely useable — a welcome contrast to the sloped streets nearby. A heat pump keeps the home comfortable in every season with minimal fuss, and the double garage offers convenient, step-free access along with plenty of room for storage. Set in a great Lake Cowichan neighborhood, this is a home that lets you stay comfortable, and close to everything you need. (id:63476)
Property Details
| MLS® Number | 1051009 |
| Property Type | Single Family |
| Neigbourhood | Lake Cowichan |
| Features | Level Lot, Southern Exposure, Other, Rectangular |
| Parking Space Total | 4 |
Building
| Bathroom Total | 2 |
| Bedrooms Total | 3 |
| Constructed Date | 2026 |
| Cooling Type | Fully Air Conditioned |
| Heating Type | Heat Pump |
| Size Interior | 1,874 Sqft |
| Type | House |
Parking
| Garage |
Land
| Access Type | Road Access |
| Acreage | No |
| Size Irregular | 8742 |
| Size Total | 8742 Sqft |
| Size Total Text | 8742 Sqft |
| Zoning Description | Ocp - Urban Neighborhood |
| Zoning Type | Residential |
Rooms
| Level | Type | Length | Width | Dimensions |
|---|---|---|---|---|
| Main Level | Pantry | 5'6 x 4'11 | ||
| Main Level | Bedroom | 13'8 x 10'2 | ||
| Main Level | Laundry Room | 9'8 x 7'9 | ||
| Main Level | Bedroom | 10'11 x 9'11 | ||
| Main Level | Bathroom | 4-Piece | ||
| Main Level | Ensuite | 5-Piece | ||
| Main Level | Primary Bedroom | 14'9 x 15'1 | ||
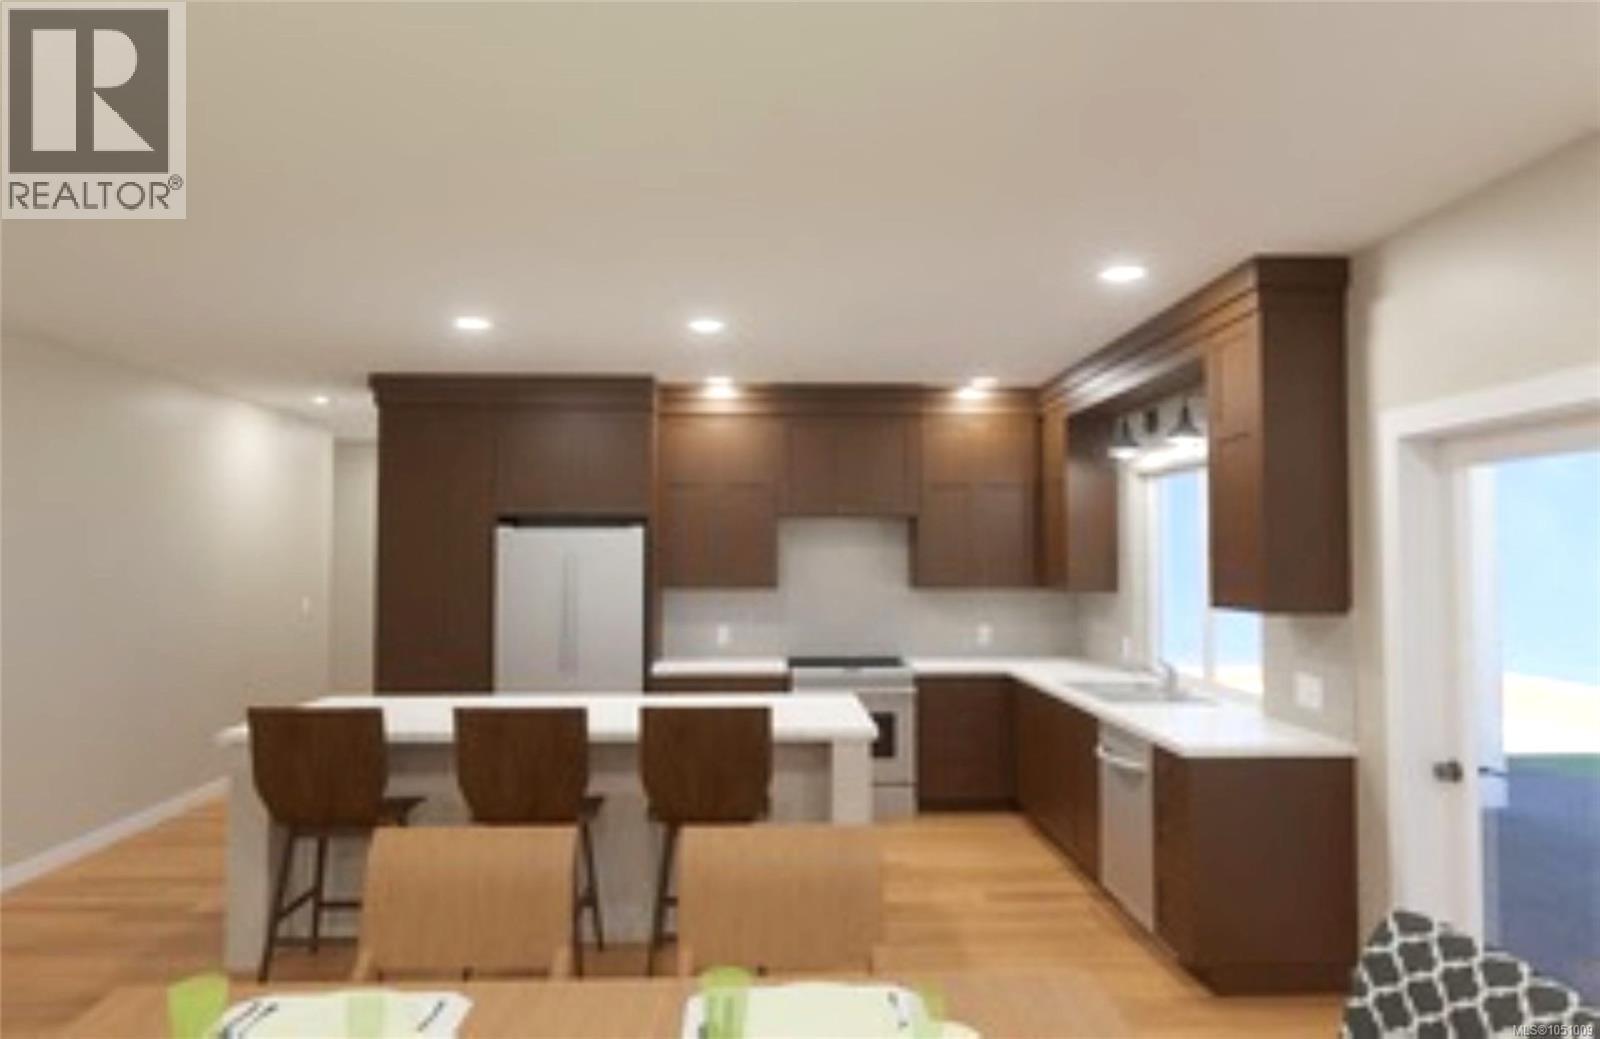
| Main Level | Kitchen | 10'10 x 15'5 | ||
| Main Level | Dining Room | 8'7 x 15'5 | ||
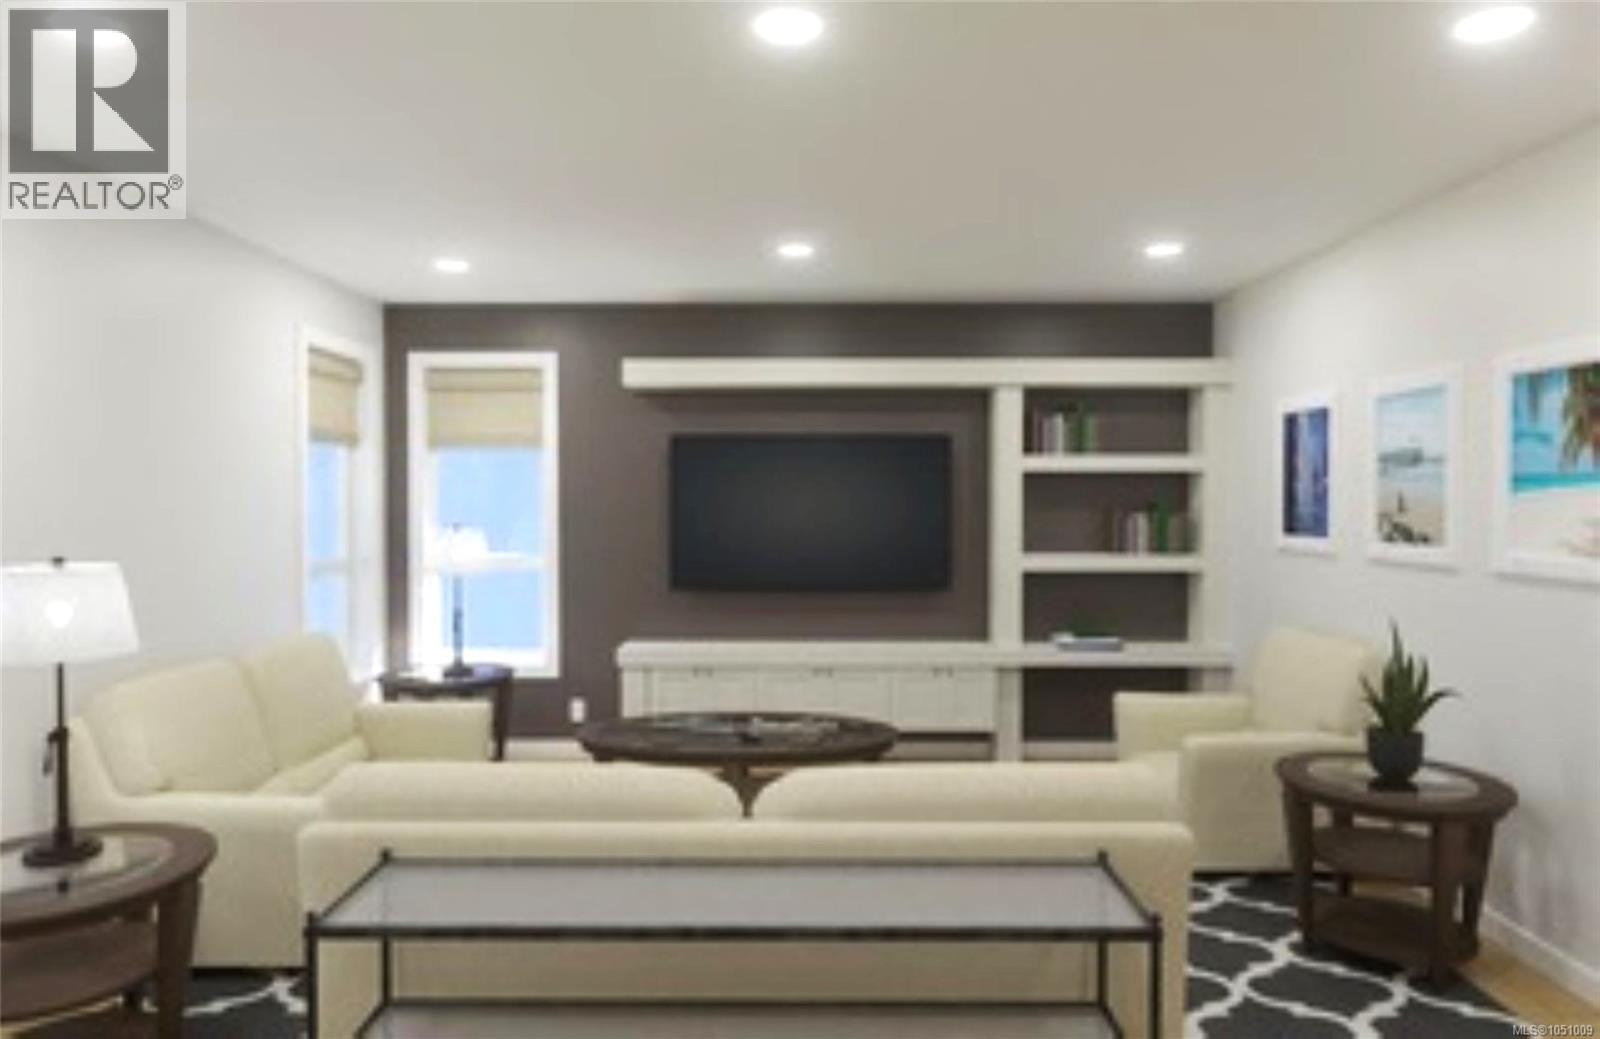
| Main Level | Living Room | 17'8 x 16'4 | ||
| Main Level | Entrance | 8'8 x 12'4 |
Contact Us
Contact us for more information

The trademarks REALTOR®, REALTORS®, and the REALTOR® logo are controlled by The Canadian Real Estate Association (CREA) and identify real estate professionals who are members of CREA. The trademarks MLS®, Multiple Listing Service® and the associated logos are owned by The Canadian Real Estate Association (CREA) and identify the quality of services provided by real estate professionals who are members of CREA. The trademark DDF® is owned by The Canadian Real Estate Association (CREA) and identifies CREA's Data Distribution Facility (DDF®)
September 29 2026 06:41:32
Vancouver Island Real Estate Board
RE/MAX Island Properties (Du)