
4535 Myers Road Red Rock / Stoner, British Columbia V2N 5Z7

$524,900
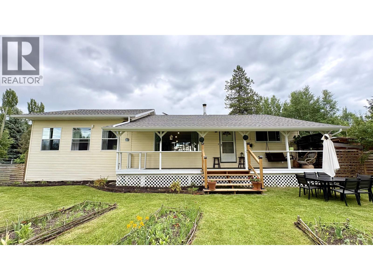
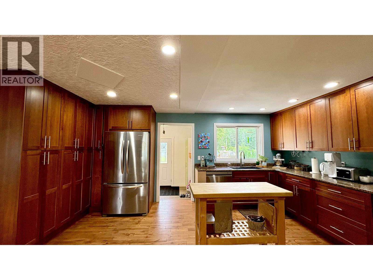
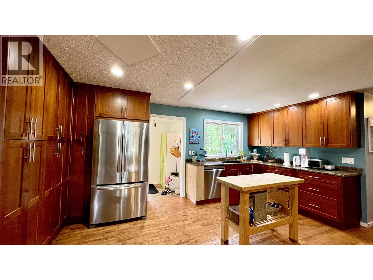
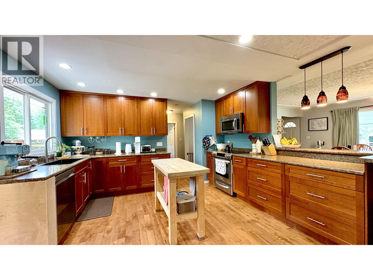
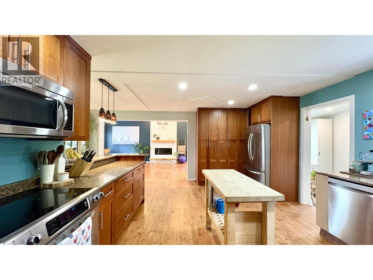
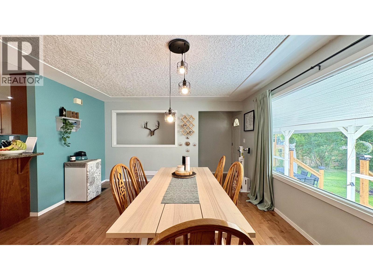
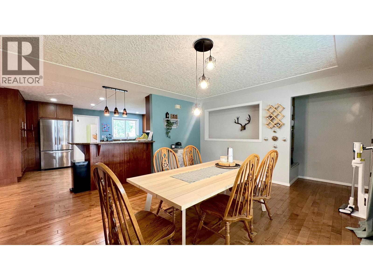
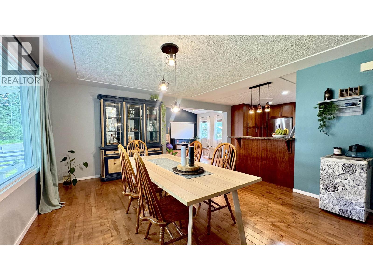
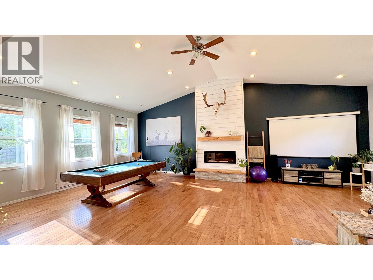
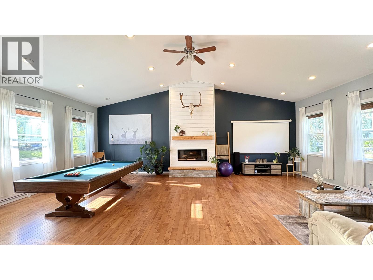
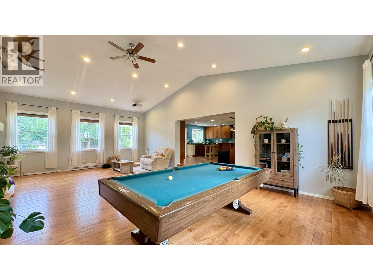
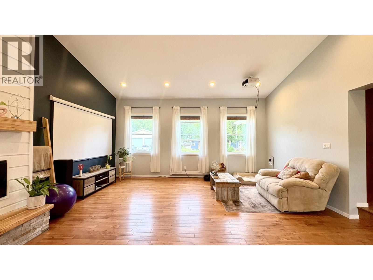
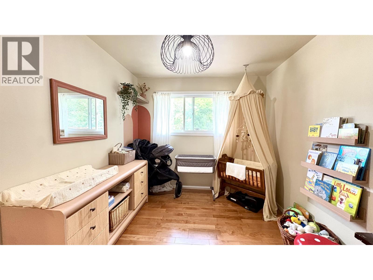
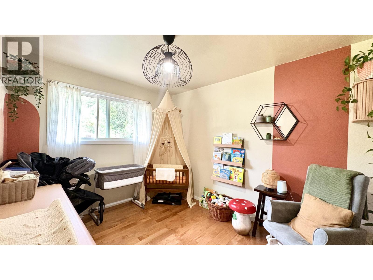
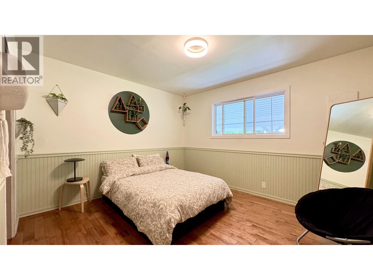
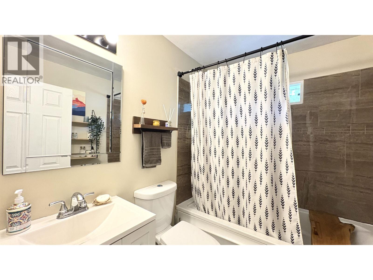
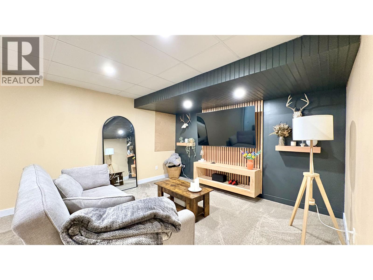
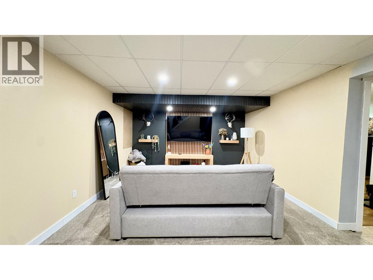
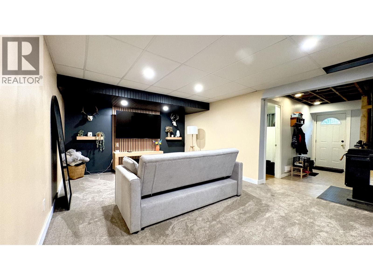
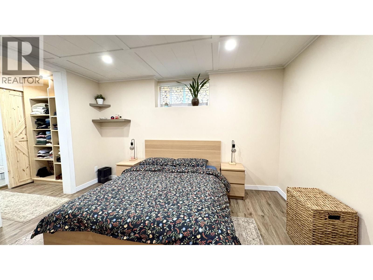
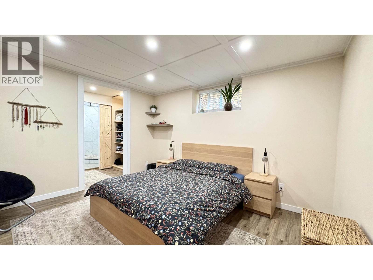
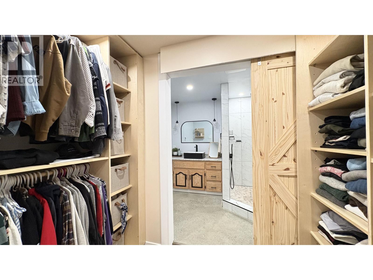
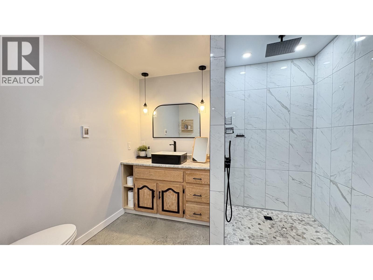
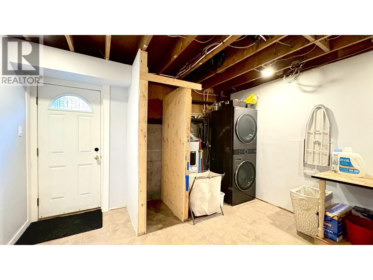
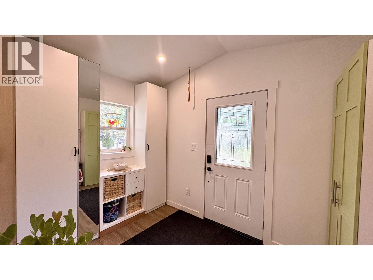
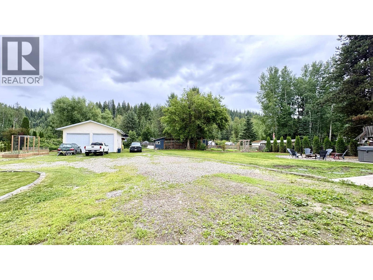
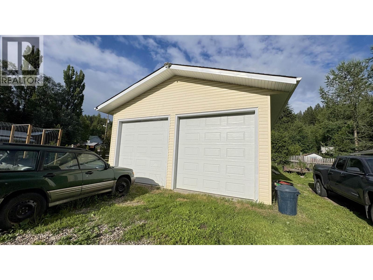
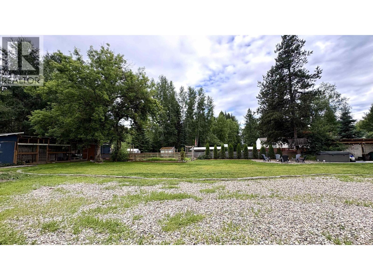
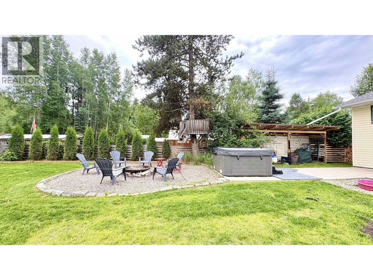
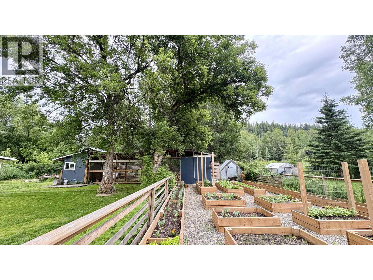
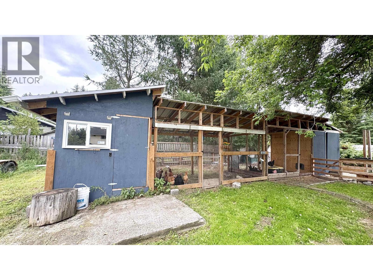
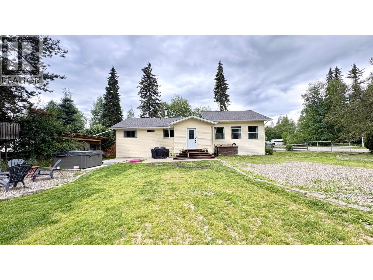
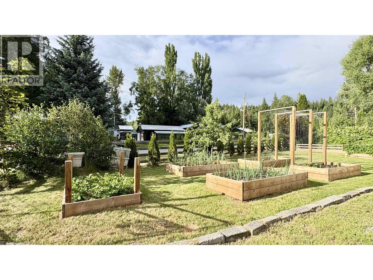
Welcome to this beautifully updated home where all the hard work has already been done, including a brand-new septic system for added peace of mind. Offering 4 beds/2 baths & just under 2,400 sq. ft. of living space, this home is perfect for families looking for room to grow. Situated on a private corner lot of just over half an acre, you'll have plenty of space to park your RVs, trailers & your outdoor toys while enjoying the incredible garden & country lifestyle. Relax with your morning coffee on the covered front porch that spans the entire front of the home. You'll love the 24' x 24' wired & heated shop. Other features are the wood stove, roof is 6 yrs old & HWT is 5 yrs old. Lot size taken from BC Assessment; all meas. are approx., & the buyer is to verify any info. deemed important. (id:63476)
Property Details
| MLS® Number | R3140608 |
| Property Type | Single Family |
Building
| Bathroom Total | 2 |
| Bedrooms Total | 4 |
| Basement Development | Finished |
| Basement Type | Full (finished) |
| Constructed Date | 1966 |
| Construction Style Attachment | Detached |
| Exterior Finish | Vinyl Siding |
| Fireplace Present | Yes |
| Fireplace Total | 1 |
| Foundation Type | Concrete Block, Unknown |
| Heating Fuel | Electric, Wood |
| Heating Type | Baseboard Heaters |
| Roof Material | Asphalt Shingle |
| Roof Style | Conventional |
| Stories Total | 2 |
| Size Interior | 2,352 Sqft |
| Total Finished Area | 2352 Sqft |
| Type | House |
| Utility Water | Community Water System |
Parking
| Detached Garage |
Land
| Acreage | No |
| Size Irregular | 0.51 |
| Size Total | 0.51 Sqft |
| Size Total Text | 0.51 Sqft |
Rooms
| Level | Type | Length | Width | Dimensions |
|---|---|---|---|---|
| Basement | Recreational, Games Room | 13 ft | 12 ft ,7 in | 13 ft x 12 ft ,7 in |
| Basement | Primary Bedroom | 12 ft ,9 in | 11 ft ,6 in | 12 ft ,9 in x 11 ft ,6 in |
| Basement | Bedroom 4 | 12 ft ,7 in | 10 ft | 12 ft ,7 in x 10 ft |
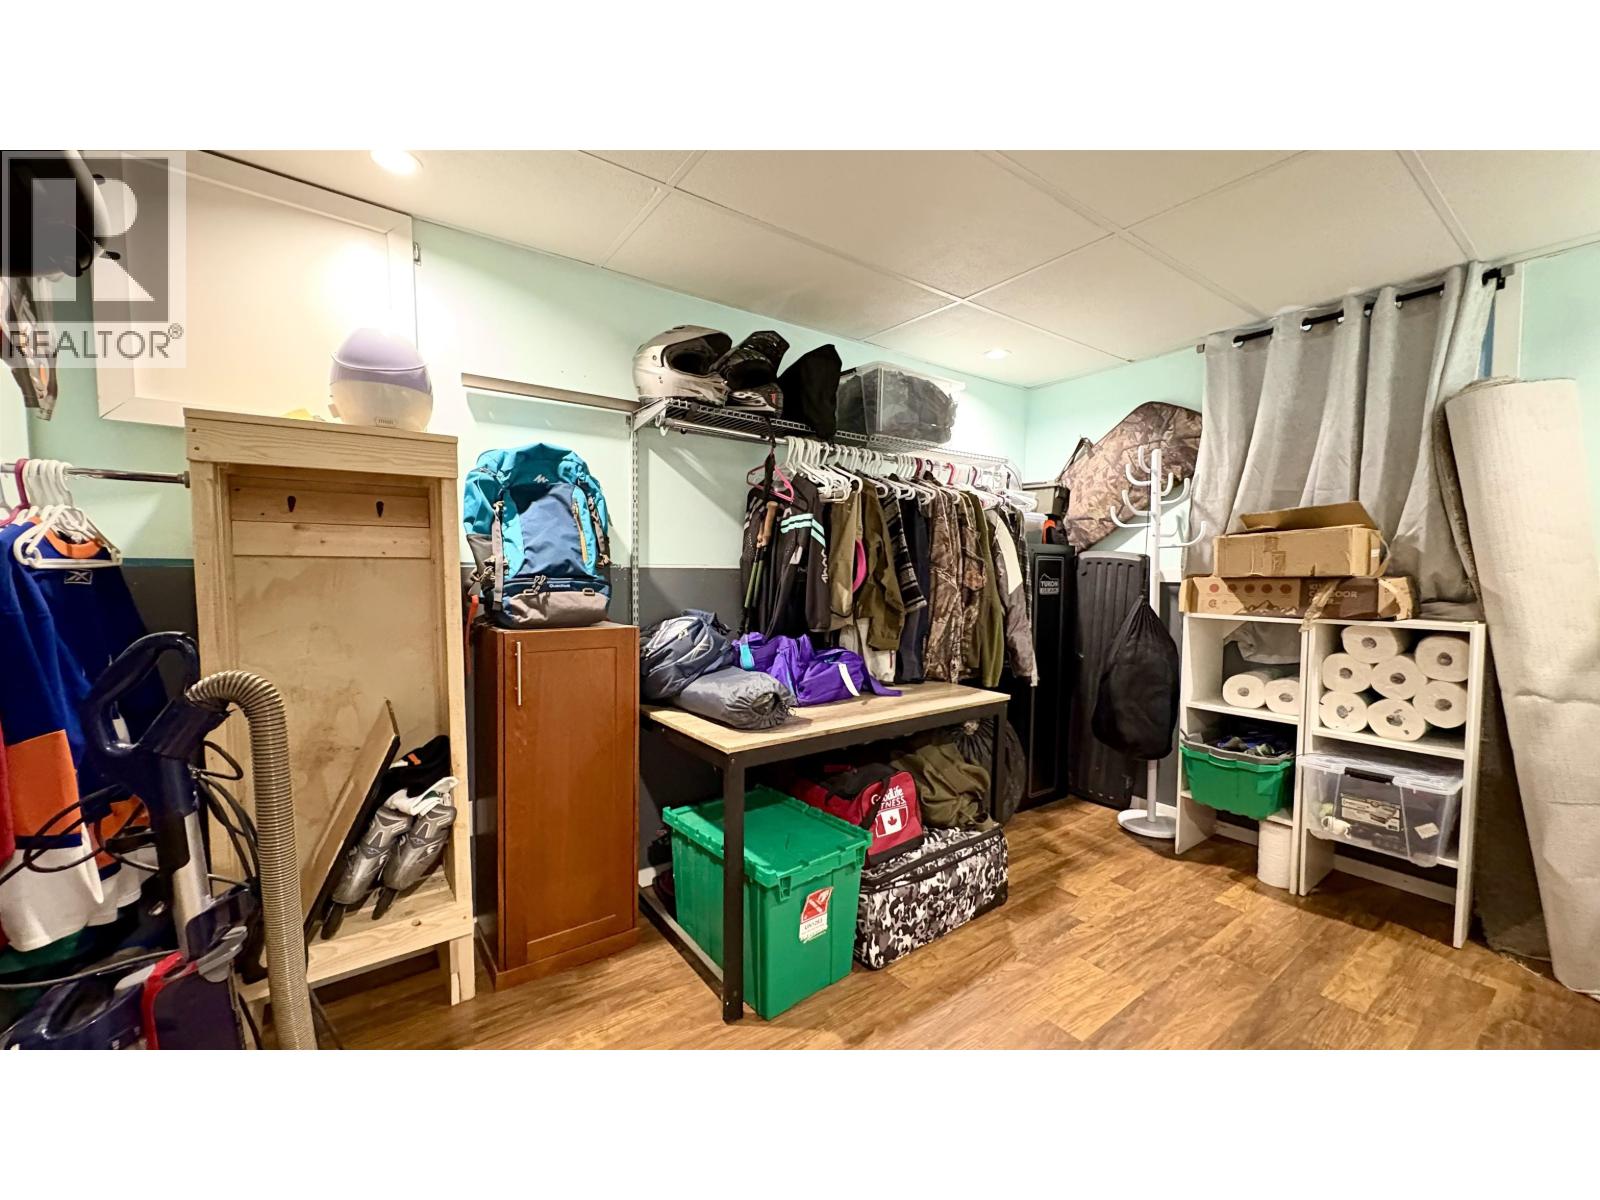
| Basement | Laundry Room | 14 ft ,6 in | 13 ft ,5 in | 14 ft ,6 in x 13 ft ,5 in |
| Main Level | Living Room | 30 ft | 20 ft | 30 ft x 20 ft |
| Main Level | Kitchen | 17 ft ,1 in | 14 ft | 17 ft ,1 in x 14 ft |
| Main Level | Dining Room | 17 ft ,5 in | 13 ft | 17 ft ,5 in x 13 ft |
| Main Level | Bedroom 2 | 12 ft ,4 in | 11 ft | 12 ft ,4 in x 11 ft |
| Main Level | Bedroom 3 | 11 ft | 9 ft | 11 ft x 9 ft |
Contact Us
Contact us for more information

The trademarks REALTOR®, REALTORS®, and the REALTOR® logo are controlled by The Canadian Real Estate Association (CREA) and identify real estate professionals who are members of CREA. The trademarks MLS®, Multiple Listing Service® and the associated logos are owned by The Canadian Real Estate Association (CREA) and identify the quality of services provided by real estate professionals who are members of CREA. The trademark DDF® is owned by The Canadian Real Estate Association (CREA) and identifies CREA's Data Distribution Facility (DDF®)
August 14 2026 11:34:25
BC Northern Real Estate Board
Royal LePage Aspire Realty